
Water Views













Address
14302 Belle River Lane, Houston, TX
Price
$ 2,398,000
Property Attributes
- MLS#78040090
- TypeSingle Family
- Listing Status Active
- CountyHarris
- CityHouston
- Area31 Energy Corridor
- NeighborhoodLakes of Parkway
- Zip77077
- Style
- Year Built2013
- Taxes$ 39807
- Price$ 2,398,000
- Bedrooms4
- Full Bathrooms5
- Half Bathrooms1
- Sqr Footage7133
Data Source:
Houston Association of REALTORS® (HAR)
Property Description
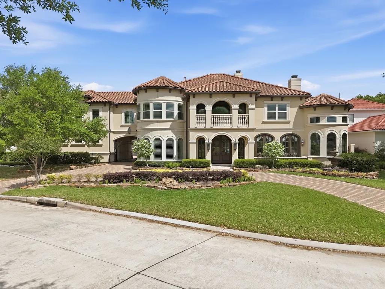
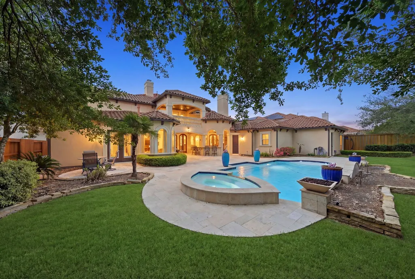
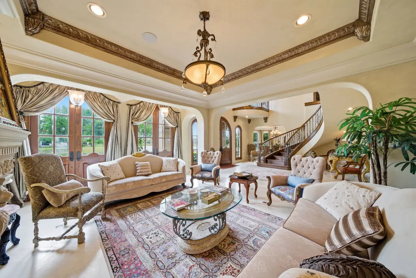
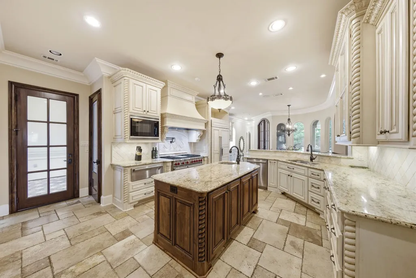
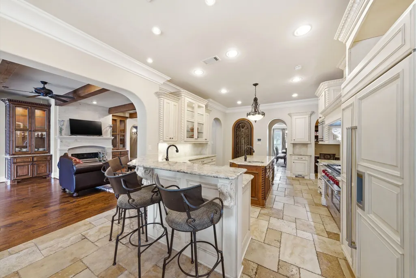
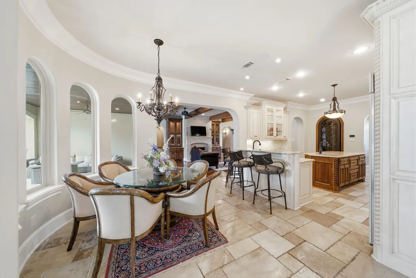
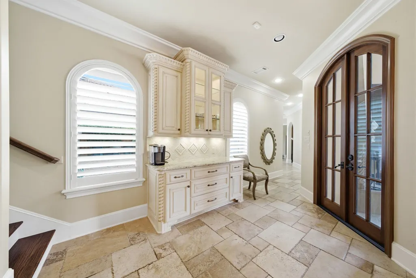
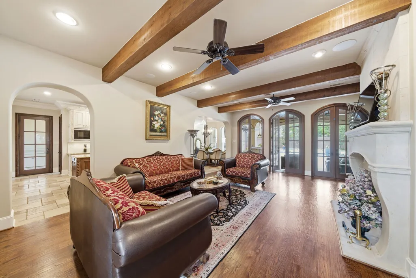
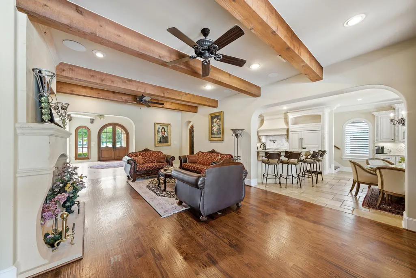
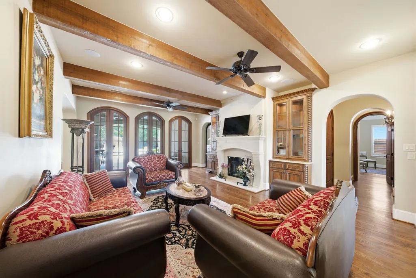
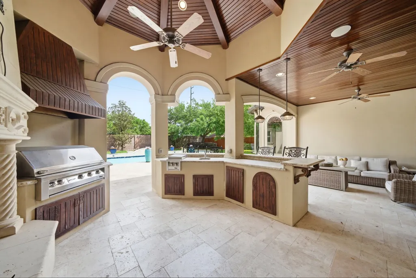
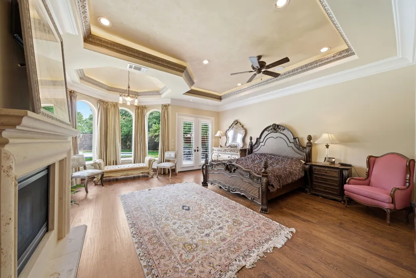
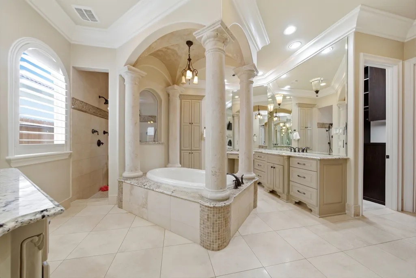
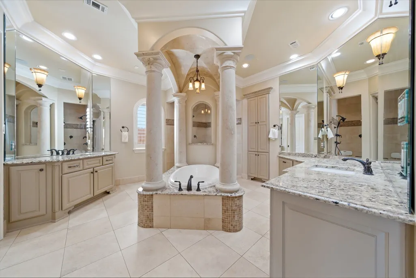
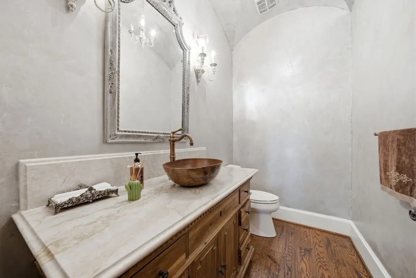
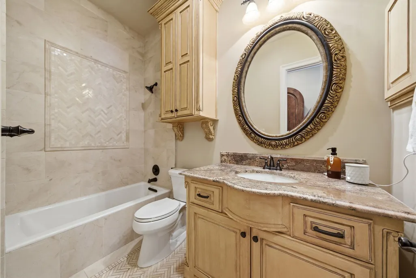
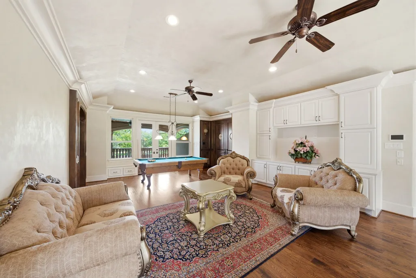
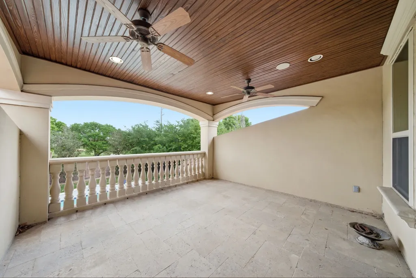
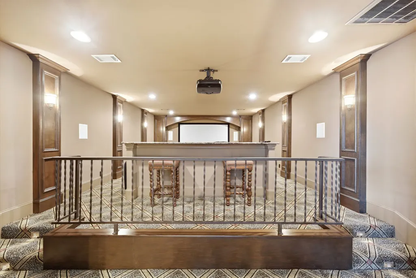
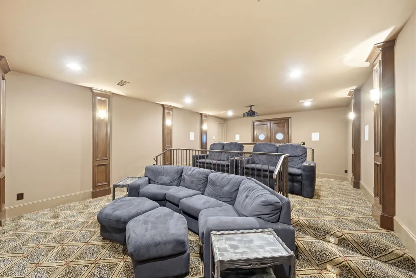
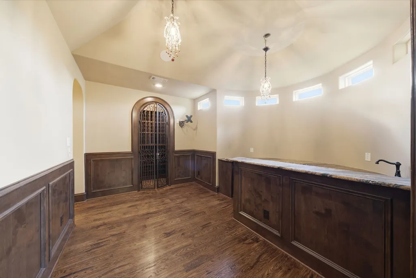
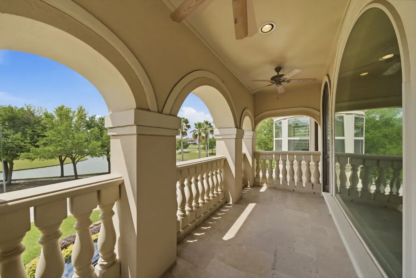
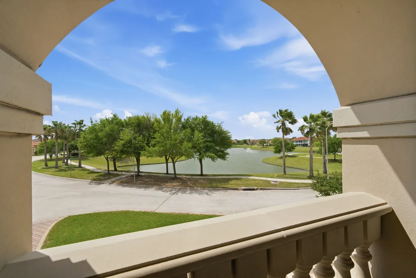
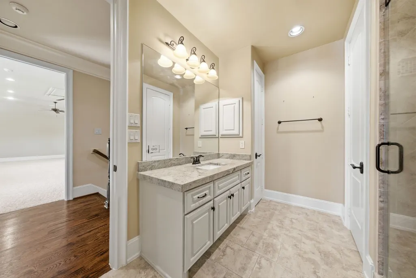
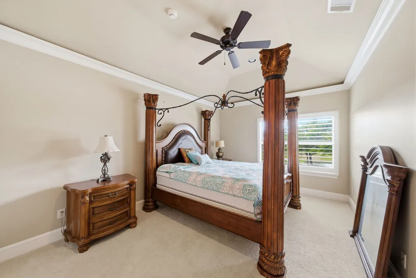
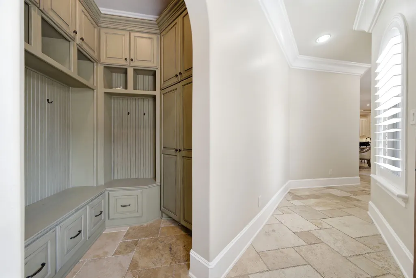
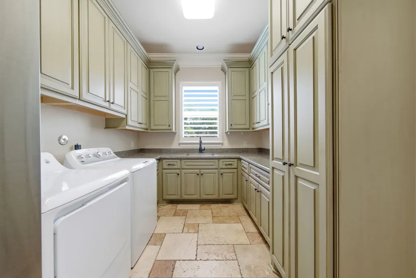
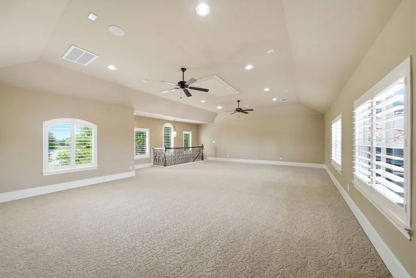
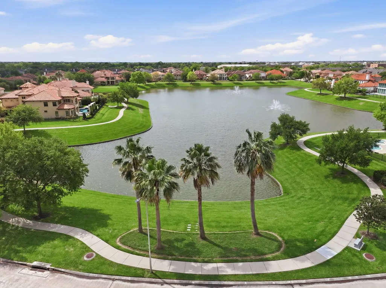
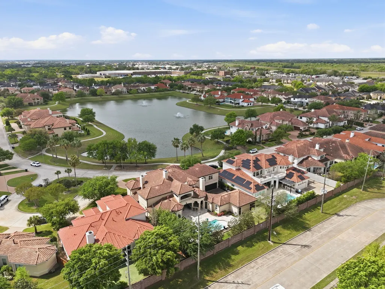
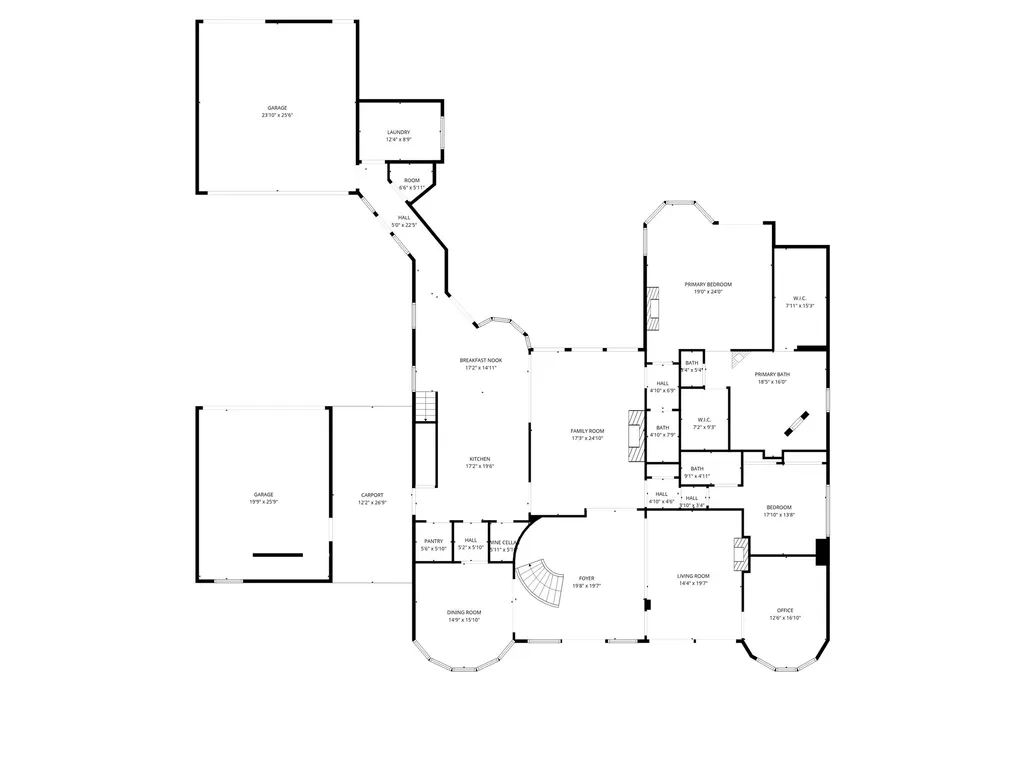
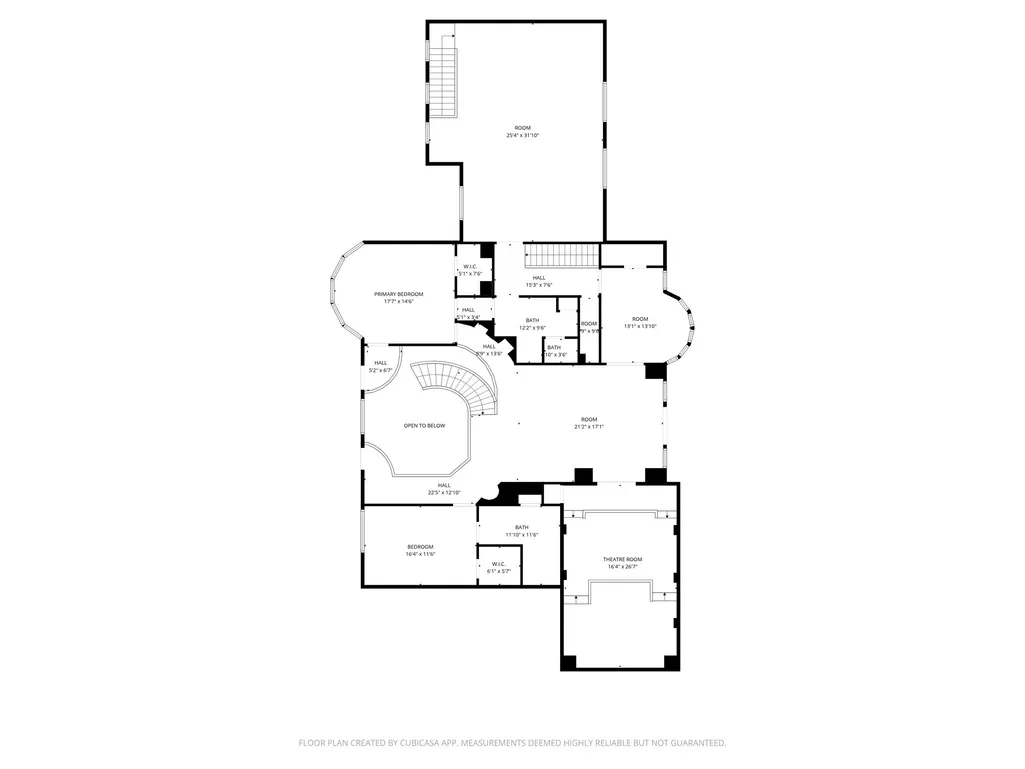
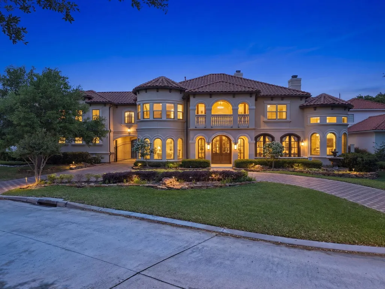
The ultimate in elegance with lake views, privacy & space to breath. A detailed expression of fine living from the arched front doors to the sprawling resort pool w/fire bowls & tanning ledge- its everything you deserve. Outdoor entertaining is easy w/the covered patio, outdoor fireplace & kitchen. Incredible foyer w/high ceilings, venetian plaster walls, gorgeous chandelier, stone floors & floating staircase. Multiple living spaces w/spacious formal living & dining rooms. Secluded home study w/stunning paneling & built-ins. Den has wood beams, pool views & cozy fireplace. Kitchen w/48" Wolfe gas range, sub zero fridge, wine fridge, warming drawer, & custom cabinetry w/extensive upgraded trim. First floor primary suite & additional bedroom w/private bath down. Upstairs find additional living room w/pool table, theatre room, wet bar & wine room. Balconies in front & back of house. Two additional bedrooms w/en-suite baths & an enormous possible 5th BR/game room (32x21) over the garage.
| Elementary School | Middle School | High School |
|---|---|---|
| BUSH ELEMENTARY SCHOOL (HOUSTON) Elementary School | WEST BRIAR MIDDLE SCHOOL Middle School | WESTSIDE HIGH SCHOOL High School |
| Price History | |
|---|---|
| 7/17/2026 | Listed $2,398,000 |
General Features
| Country | US |
|---|---|
| Sewer | Public Sewer |
| Heating | Central,Gas,Zoned |
| Cooling | Central Air,Electric,Zoned |
| Roof | Tile |
| Appliances | Double Oven,Dishwasher,Disposal,Gas Range,Indoor Grill,Microwave,Refrigerator,Wine Refrigerator |
| HOA Fee | 4250 |
| Garage Spaces | 4 |
| Association Fee Includes | Clubhouse,Recreation Facilities |
| Patio/Porch Features | Balcony,Covered,Deck,Mosquito System,Patio,Porch |
| Architectural Style | Mediterranean |
| Pool Features | Gunite,Heated,In Ground,Association |
| Security Features | Security Gate,Security System Owned,Controlled Access |
| Construction Materials | Stucco |
| Year Built | 2013 |
| View | Lake,Water |
| Stories Count | 2 |
| Levels | Two |
| Property Subtype | Detached |
| Tax Year | 2025 |
| Ownership | Full Ownership |
| Community Features | Community Pool |
| Assoc Fee Paid Per | Annually |
| County | Harris |
| New Construction | false |
| Property Type | Residential |
| Association Amenities | Clubhouse,Controlled Access,Playground,Pool,Tennis Court(s),Trail(s),Trash,Gated,Guard |
| HOA | true |
| Attached Garage | true |
| Energy Efficient | Exposure/Shade,Thermostat,Windows |
| Subdivision Name | Lakes of Parkway |
| Facing Direction | South |
| Garage Y/N | true |
| Green Indoor Air Quality | Ventilation |
| Total Rooms | 5 |
| Full Baths | 5 |
| Status | Active |
| Directions | From Briar Forest turn into Lakes of Parkway. Must have drivers license to get into gate. Please allow time to get thru the gate for showing |
| ModificationTimestamp | 2026-09-08T01:43:19.813-00:00 |
| High School | WESTSIDE HIGH SCHOOL |
| City | Houston |
| Disclosures | Seller Disclosure |
| Association Name | Grand Manor Lakes of Parkway |
| High School District | 27 - Houston |
| MLS Area | 31 |
| Lot Size Units | Square Feet |
| Elementary School | BUSH ELEMENTARY SCHOOL (HOUSTON) |
| Tax Annual Amount | 39807 |
| Middle/Junior High School | WEST BRIAR MIDDLE SCHOOL |
| MLS Area Minor | Energy Corridor |
| Lease Considered Y/N | false |
| Builder Name | Kickerillo |
| Standard Status | Active |
| Middle/Junior School District | 27 - Houston |
| Elementary School District | 27 - Houston |
| Year Built Source | Public Records |
| PostalCity | Houston |
| Legal Description | Lt 10 BLK 1 LAKES OF PARKWAY SEC 19 Amend NO 1 |
Interior Features
| Interior Amenities | Breakfast Bar,Balcony,Bedroom on Main Level,Butler's Pantry,Crown Molding,Dry Bar,Double Vanity,Entrance Foyer,Full Bath on Main Level,Granite Counters,High Ceilings,Jetted Tub,Kitchen Island,Kitchen/Family Room Combo,Bath in Primary Bedroom,Main Level Primary,Multiple Staircases,Pantry,Self-closing Cabinet Doors,Sitting Area in Primary,Separate Shower |
|---|---|
| Flooring | Carpet,Travertine,Wood |
| Total Fireplaces | 4 |
| Fireplace Features | Gas,Gas Log,Outside |
| Air Conditioning Y/N | true |
| Heating Y/N | true |
| Window Features | Low-Emissivity Windows,Window Coverings |
| Fireplace Y/N | true |
| Half Baths | 1 |
| Total Bedrooms | 4 |
| Room Type | Den,Dining Room,Entry/Foyer,Game Room,Living Room,Office,Pantry,Utility Room,Wine Room,Half Bath,Sitting Room |
| LivingAreaSource | Appraiser |
| Total Baths | 6 |
| Bedrooms Possible | 5 |
Exterior Features
| Exterior Amenities | Balcony,Covered Patio,Deck,Fence,Sprinkler/Irrigation,Outdoor Kitchen,Paved Driveway,Porch,Patio,Private Yard,Tennis Court(s) |
|---|---|
| Fencing | Back Yard |
| Parking Features | Attached,Circular Driveway,Detached,Electric Gate,Electric Vehicle Charging Station(s),Garage,Garage Door Opener,Oversized,Porte-Cochere |
| Lot Features | Subdivision,Views |
| Water Source | Public |
| Lot Size Area | 15657 |
| Foundation Details | Pillar/Post/Pier,Slab |
| Building Area Total | 7133 |
| Road Surface Type | Concrete |
| Lot Size Source | Appraiser |
| Private Pool | true |
Amenities
- Foreclosure
- Views
- Short Sale
- New Construction
- Adult 55+
- Lease To Own
- No HOA Fees
- Furnished
- Primary On Main
- Air Conditioning
- Seller Finance
- Green
- Fixer Upper
- Horse
- Golf
- Fireplace
- Deck
- Garage
- Basement
- Pool
Property vs Single Family Average in 77077
Price
Taxes
Year Built
In The Neighborhood
Just Listed
Houston
$ 995,000
2210 Bywater Drive
Houston, TX 77077
- Type
- Single Family
- Size
- 3,801 SqFt
- Rooms
- 4 Beds + 3.5 Baths
Houston
$ 920,000
14239 Flower Creek Lane
Houston, TX 77077
- Type
- Single Family
- Size
- 3,926 SqFt
- Rooms
- 4 Beds + 3.5 Baths
Water Views
Houston
$ 1,375,000
14014 Hampton Cove Drive
Houston, TX 77077
- Type
- Single Family
- Size
- 5,685 SqFt
- Rooms
- 5 Beds + 5.5 Baths
Houston
$ 2,395,000
13907 Slate Creek Lane
Houston, TX 77077
- Type
- Single Family
- Size
- 6,939 SqFt
- Rooms
- 5 Beds + 4.5 Baths
Houston
$ 1,395,000
2127 Thicket Ridge Lane
Houston, TX 77077
- Type
- Single Family
- Size
- 4,206 SqFt
- Rooms
- 4 Beds + 4.5 Baths
Eco Friendly
Houston
$ 1,018,000
13607 Starlight Harbour Court
Houston, TX 77077
- Type
- Single Family
- Size
- 3,867 SqFt
- Rooms
- 5 Beds + 3.5 Baths
Water Views
Houston
$ 865,000
14022 Barnhart Boulevard
Houston, TX 77077
- Type
- Single Family
- Size
- 3,707 SqFt
- Rooms
- 4 Beds + 3.5 Baths
Water Views
Houston
$ 977,000
13510 Indigo Lake
Houston, TX 77077
- Type
- Single Family
- Size
- 4,134 SqFt
- Rooms
- 4 Beds + 3.5 Baths
Reduced
Houston
$ 1,050,000
13606 Starlight Harbour Court
Houston, TX 77077
- Type
- Single Family
- Size
- 3,927 SqFt
- Rooms
- 4 Beds + 3.5 Baths
Water Views
Houston
$ 1,390,000
14114 Barnhart Boulevard
Houston, TX 77077
- Type
- Single Family
- Size
- 5,382 SqFt
- Rooms
- 5 Beds + 3.5 Baths
Water Views
Houston
$ 2,300,000
1803 Watercastle Court
Houston, TX 77077
- Type
- Single Family
- Size
- 5,605 SqFt
- Rooms
- 5 Beds + 3.5 Baths
Water Views
Houston
$ 1,198,000
1910 Mystic Arbor Lane
Houston, TX 77077
- Type
- Single Family
- Size
- 3,806 SqFt
- Rooms
- 4 Beds + 3.5 Baths
 The information being provided by Houston Association of REALTORS, Inc. is for the consumer's personal, non-commercial use and may not be used for any purpose other than to identify prospective properties consumers may be interested in purchasing. Any information relating to real estate for sale referenced on this web site comes from the Internet Data Exchange (IDX) program of the Houston Association of REALTORS, Inc. This web site may reference real estate listing(s) held by a brokerage firm other
