
Water Views
Address
14022 Barnhart Boulevard, Houston, TX
Price
$ 865,000
Property Attributes
- MLS#44928609
- TypeSingle Family
- Listing Status Pending
- CountyHarris
- CityHouston
- Area31 Energy Corridor
- NeighborhoodLAKES OF PARKWAY
- Zip77077
- Style
- Year Built2000
- Taxes$ 21223
- Price$ 865,000
- Bedrooms4
- Full Bathrooms3
- Half Bathrooms1
- Sqr Footage3707
- Lot Size0.2241 Acres
Data Source:
Houston Association of REALTORS® (HAR)
Property Description
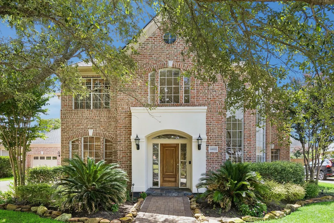
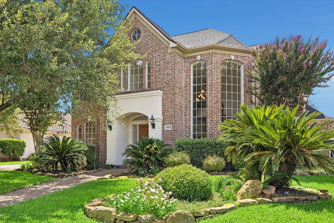
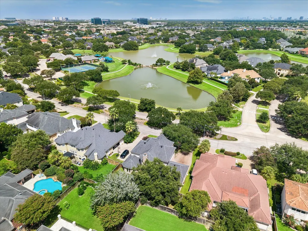
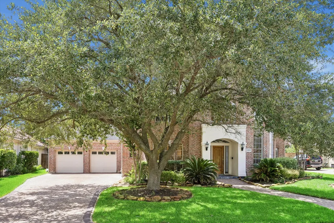
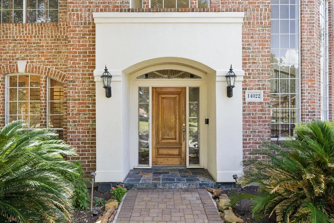
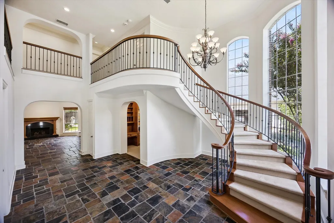
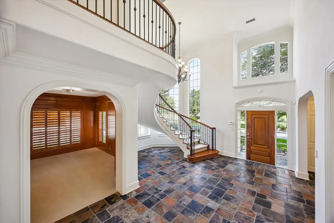
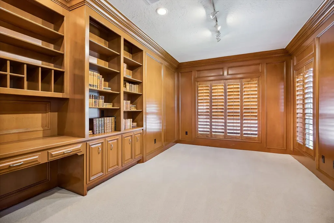
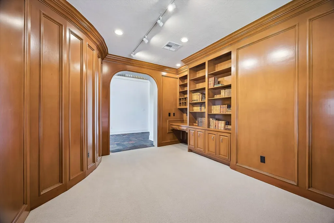
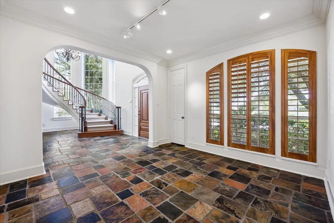
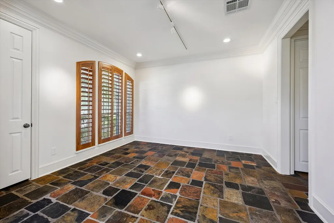
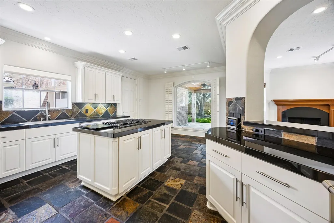
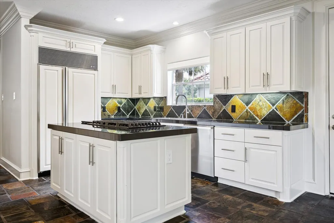
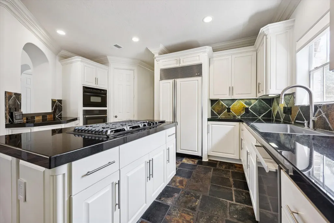
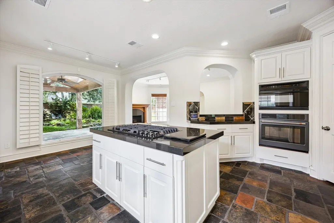
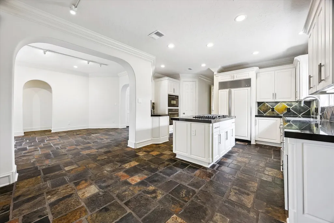
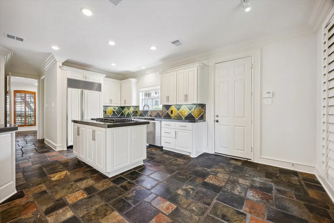
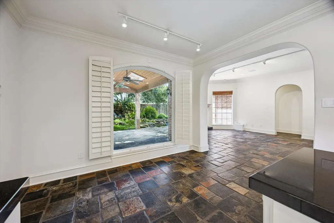
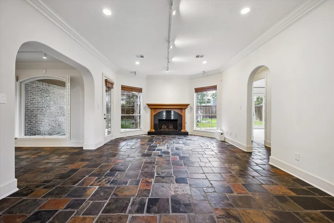
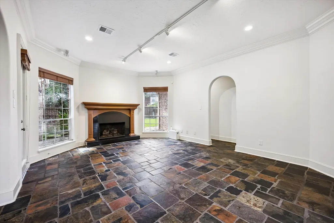
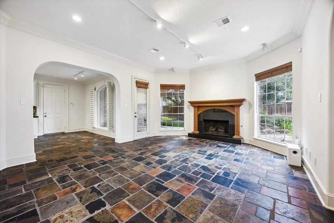
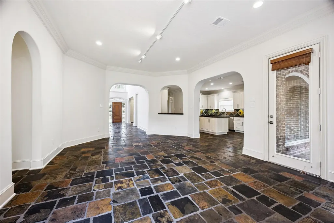
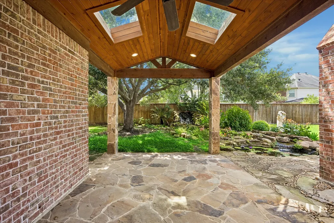
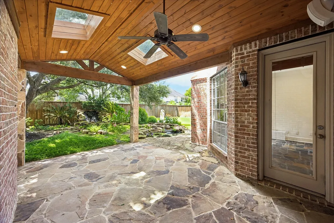
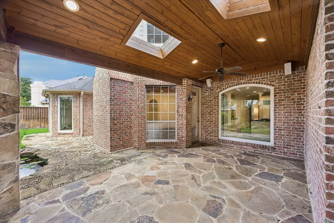
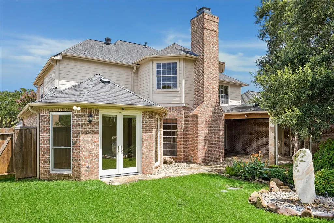
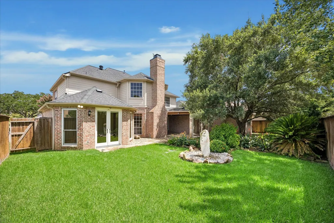
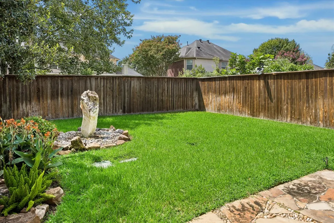
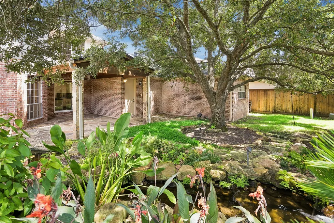
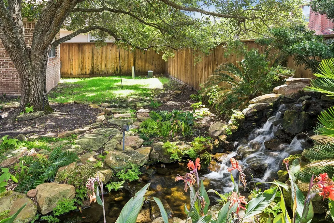
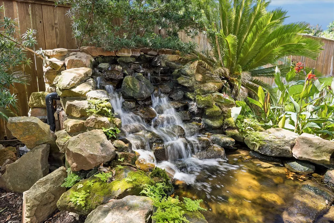
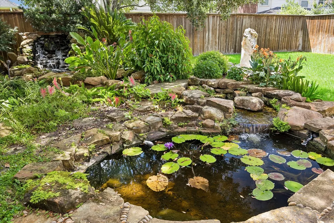
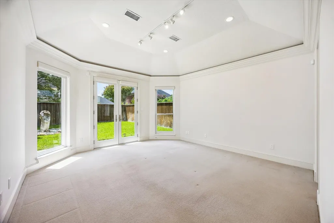
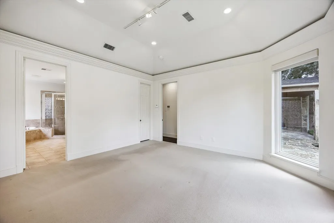
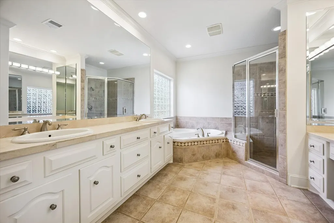
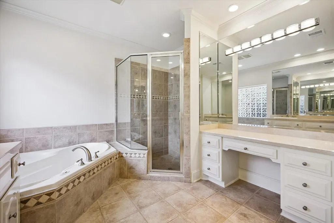
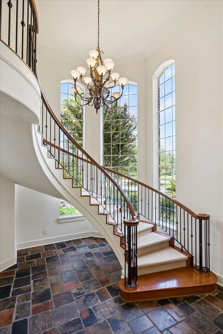
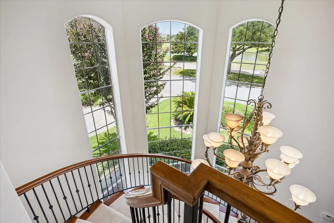
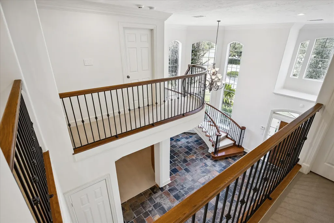
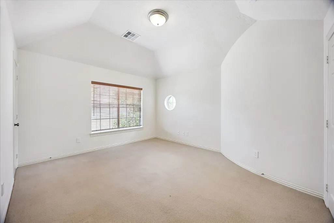
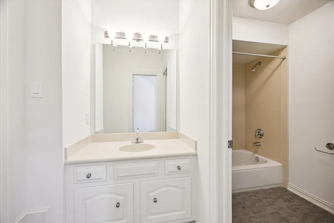
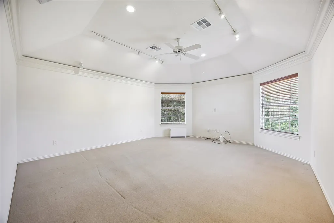
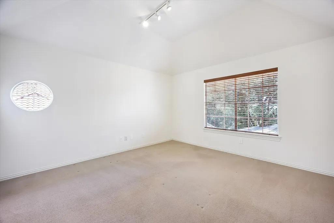
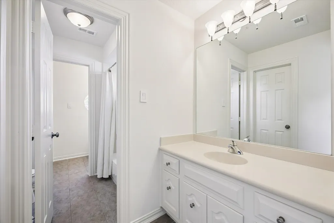
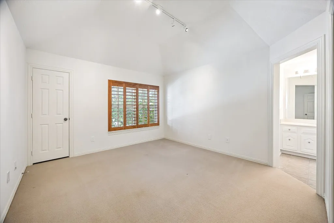
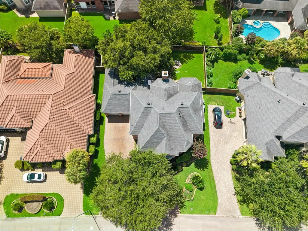
Exceptional Old-World Timeless brick residence nestled on a premium front lake lot in the prestigious, manned-gated Lakes of Parkway community. Second-to-none location just steps from Swan Lake, perfect for morning walks through the scenic trails and fountains. Elegant home filled with natural light showcases soaring ceilings, warm stone flooring, and timeless finishes throughout. Presents a grand entry with a sweeping spiral staircase, private study, formal dining, and main living with direct access to the outdoor patio. Spacious gourmet kitchen with premium appliances flows seamlessly into the breakfast area, offering splendid views of the waterfall fountains and tranquil Koi pond, creating a beautiful backdrop for everyday living and entertaining. The first floor features a luxurious primary retreat, while the upstairs hosts 3 spacious secondary bedrooms and an expansive game room overlooking the backyard. An exceptional blend of elegance, warmth, and serene living.
| Elementary School | Middle School | High School |
|---|---|---|
| BUSH ELEMENTARY SCHOOL (HOUSTON) Elementary School | WEST BRIAR MIDDLE SCHOOL Middle School | WESTSIDE HIGH SCHOOL High School |
| Price History | |
|---|---|
| 8/20/2026 | Listed $865,000 |
General Features
| Country | US |
|---|---|
| Sewer | Public Sewer |
| Heating | Central,Gas,Zoned |
| Cooling | Central Air,Electric,Zoned |
| Roof | Composition |
| Appliances | Dishwasher,Gas Cooktop,Disposal,Microwave,Cooktop |
| HOA Fee | 4250 |
| Garage Spaces | 3 |
| Patio/Porch Features | Deck,Patio |
| Architectural Style | Traditional |
| Pool Features | Association |
| Security Features | Gated with Attendant,Controlled Access,Smoke Detector(s) |
| Construction Materials | Brick,Stucco |
| Year Built | 2000 |
| View | Lake,Water |
| Stories Count | 2 |
| Levels | Two |
| Property Subtype | Detached |
| Tax Year | 2025 |
| Waterfront Features | Lake,Lake Front,Waterfront |
| Community Features | Community Pool,Curbs |
| Assoc Fee Paid Per | Annually |
| County | Harris |
| New Construction | false |
| Property Type | Residential |
| Association Amenities | Clubhouse,Controlled Access,Pool,Tennis Court(s),Trail(s) |
| HOA | true |
| Attached Garage | true |
| Subdivision Name | LAKES OF PARKWAY |
| Garage Y/N | true |
| Total Rooms | 12 |
| Full Baths | 3 |
| Status | Pending |
| Directions | From I-10, go south on Eldridge, turn right on Briar Forest, turn left into Lakes of Parkway. After the gate, turn right on Barnhart, continue through the stop sign, and the home is on the right before the second stop sign |
| ModificationTimestamp | 2026-09-13T05:59:19.620-00:00 |
| High School | WESTSIDE HIGH SCHOOL |
| City | Houston |
| Disclosures | Seller Disclosure |
| Association Name | Grand Manors Lakes of Parkway |
| High School District | 27 - Houston |
| MLS Area | 31 |
| Lot Size Units | Square Feet |
| Elementary School | BUSH ELEMENTARY SCHOOL (HOUSTON) |
| Tax Annual Amount | 21223 |
| Middle/Junior High School | WEST BRIAR MIDDLE SCHOOL |
| MLS Area Minor | Energy Corridor |
| Lease Considered Y/N | false |
| Virtual Tour | https://my.matterport.com/show/?m=VJJVybr3Raw&mls=1 |
| Standard Status | Pending |
| Middle/Junior School District | 27 - Houston |
| Elementary School District | 27 - Houston |
| Year Built Source | Public Records |
| PostalCity | Houston |
| Legal Description | LT 11 BLK 5 LAKES OF PARKWAY SEC 3 |
Interior Features
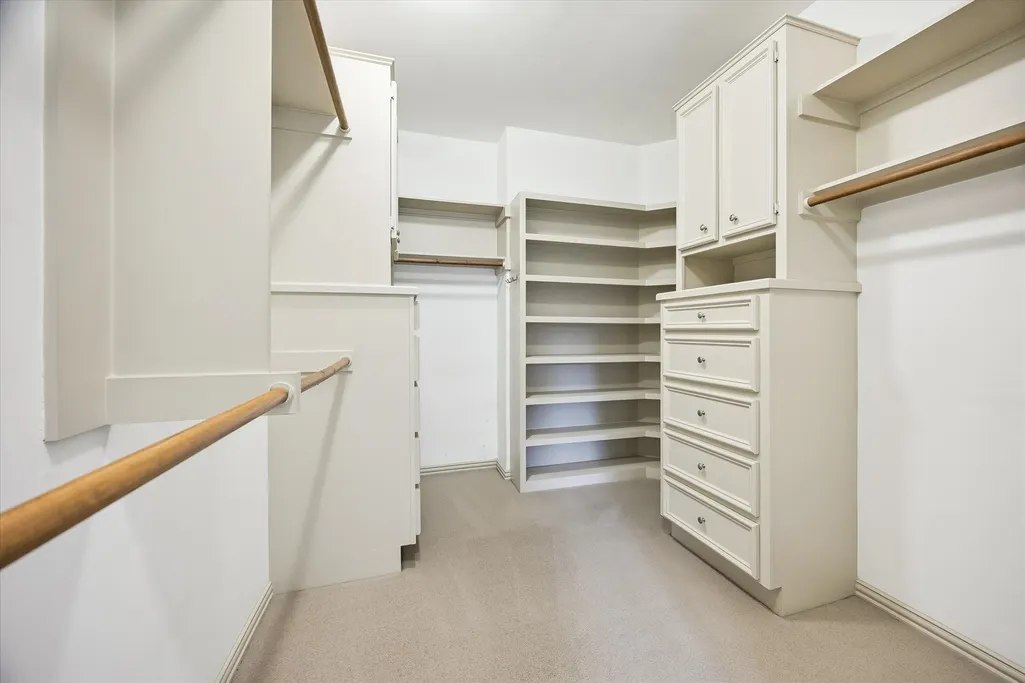
| Interior Amenities | Crown Molding,Double Vanity,Entrance Foyer,High Ceilings,Jetted Tub,Kitchen Island,Kitchen/Family Room Combo,Main Level Primary,Pots & Pan Drawers,Pantry,Self-closing Cabinet Doors,Self-closing Drawers,Separate Shower,Tub Shower,ThreeBedroomsUp,Vanity,Walk-In Pantry,Walk-In Closet(s),Window Treatments,Ceiling Fan(s) |
|---|---|
| Flooring | Carpet,Stone,Tile |
| Total Fireplaces | 1 |
| Fireplace Features | Gas Log |
| Air Conditioning Y/N | true |
| Heating Y/N | true |
| Window Features | Window Coverings |
| Fireplace Y/N | true |
| Half Baths | 1 |
| BuyerOfficeEmail | team@gregtxrealty.com |
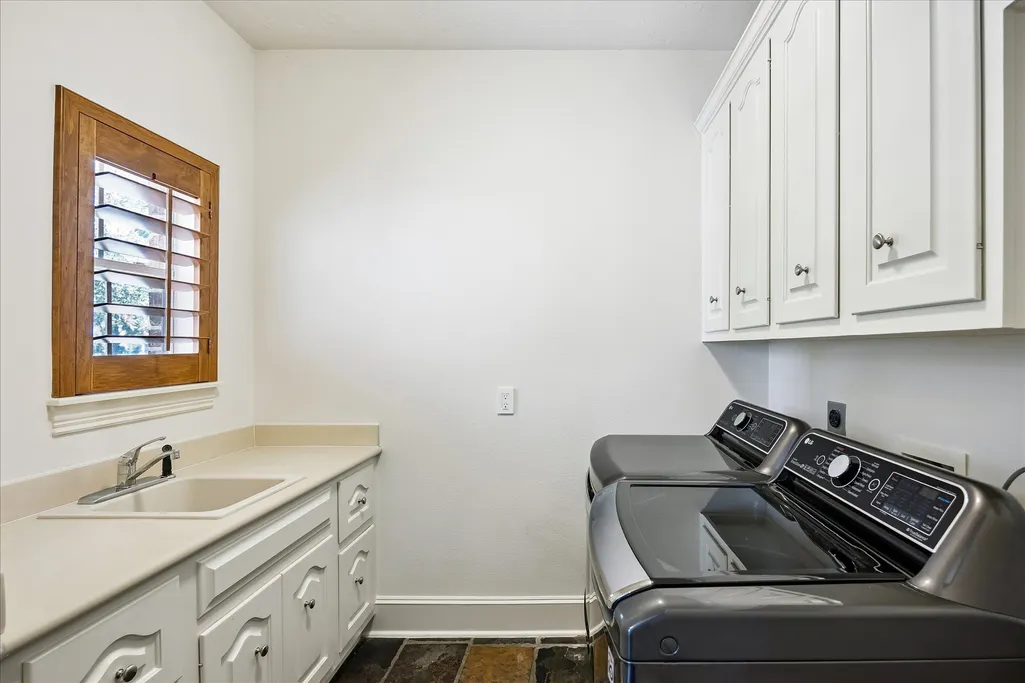
| Laundry Features | Washer Hookup,Electric Dryer Hookup,Gas Dryer Hookup |
| Total Bedrooms | 4 |
| Room Type | Breakfast Room/Nook,Dining Room,Entry/Foyer,Game Room,Living Room,Office,Utility Room |
| LivingAreaSource | Appraiser |
| Total Baths | 4 |
Exterior Features
| Exterior Amenities | Deck,Fence,Patio,Private Yard,Tennis Court(s) |
|---|---|
| Fencing | Back Yard |
| Parking Features | Attached,Driveway,Garage,Garage Door Opener,Oversized,Tandem |
| Lot Features | Subdivision,Views,Waterfront,Backs to Greenbelt/Park |
| Water Source | Public |
| Lot Size Area | 9760 |
| Foundation Details | Slab |
| Building Area Total | 3707 |
| Lot Size Acres | 0.2241 |
| Road Surface Type | Concrete |
| Lot Size Source | Appraiser |
| Waterfront Y/N | true |
| Private Pool | false |
Amenities
- Foreclosure
- Views
- Short Sale
- New Construction
- Adult 55+
- Lease To Own
- No HOA Fees
- Furnished
- Primary On Main
- Air Conditioning
- Seller Finance
- Green
- Fixer Upper
- Horse
- Golf
- Fireplace
- Deck
- Garage
- Basement
- Pool
Property vs Single Family Average in 77077
Price
Taxes
Year Built
In The Neighborhood
Just Listed
Houston
$ 995,000
2210 Bywater Drive
Houston, TX 77077
- Type
- Single Family
- Size
- 3,801 SqFt
- Rooms
- 4 Beds + 3.5 Baths
Houston
$ 920,000
14239 Flower Creek Lane
Houston, TX 77077
- Type
- Single Family
- Size
- 3,926 SqFt
- Rooms
- 4 Beds + 3.5 Baths
Water Views
Houston
$ 1,375,000
14014 Hampton Cove Drive
Houston, TX 77077
- Type
- Single Family
- Size
- 5,685 SqFt
- Rooms
- 5 Beds + 5.5 Baths
Houston
$ 2,395,000
13907 Slate Creek Lane
Houston, TX 77077
- Type
- Single Family
- Size
- 6,939 SqFt
- Rooms
- 5 Beds + 4.5 Baths
Houston
$ 1,395,000
2127 Thicket Ridge Lane
Houston, TX 77077
- Type
- Single Family
- Size
- 4,206 SqFt
- Rooms
- 4 Beds + 4.5 Baths
Eco Friendly
Houston
$ 1,018,000
13607 Starlight Harbour Court
Houston, TX 77077
- Type
- Single Family
- Size
- 3,867 SqFt
- Rooms
- 5 Beds + 3.5 Baths
Water Views
Houston
$ 977,000
13510 Indigo Lake
Houston, TX 77077
- Type
- Single Family
- Size
- 4,134 SqFt
- Rooms
- 4 Beds + 3.5 Baths
Reduced
Houston
$ 1,050,000
13606 Starlight Harbour Court
Houston, TX 77077
- Type
- Single Family
- Size
- 3,927 SqFt
- Rooms
- 4 Beds + 3.5 Baths
Water Views
Houston
$ 1,390,000
14114 Barnhart Boulevard
Houston, TX 77077
- Type
- Single Family
- Size
- 5,382 SqFt
- Rooms
- 5 Beds + 3.5 Baths
Water Views
Houston
$ 2,300,000
1803 Watercastle Court
Houston, TX 77077
- Type
- Single Family
- Size
- 5,605 SqFt
- Rooms
- 5 Beds + 3.5 Baths
Water Views
Houston
$ 2,398,000
14302 Belle River Lane
Houston, TX 77077
- Type
- Single Family
- Size
- 7,133 SqFt
- Rooms
- 4 Beds + 5.5 Baths
Water Views
Houston
$ 1,198,000
1910 Mystic Arbor Lane
Houston, TX 77077
- Type
- Single Family
- Size
- 3,806 SqFt
- Rooms
- 4 Beds + 3.5 Baths
 The information being provided by Houston Association of REALTORS, Inc. is for the consumer's personal, non-commercial use and may not be used for any purpose other than to identify prospective properties consumers may be interested in purchasing. Any information relating to real estate for sale referenced on this web site comes from the Internet Data Exchange (IDX) program of the Houston Association of REALTORS, Inc. This web site may reference real estate listing(s) held by a brokerage firm other
