
Price Reduction










Address
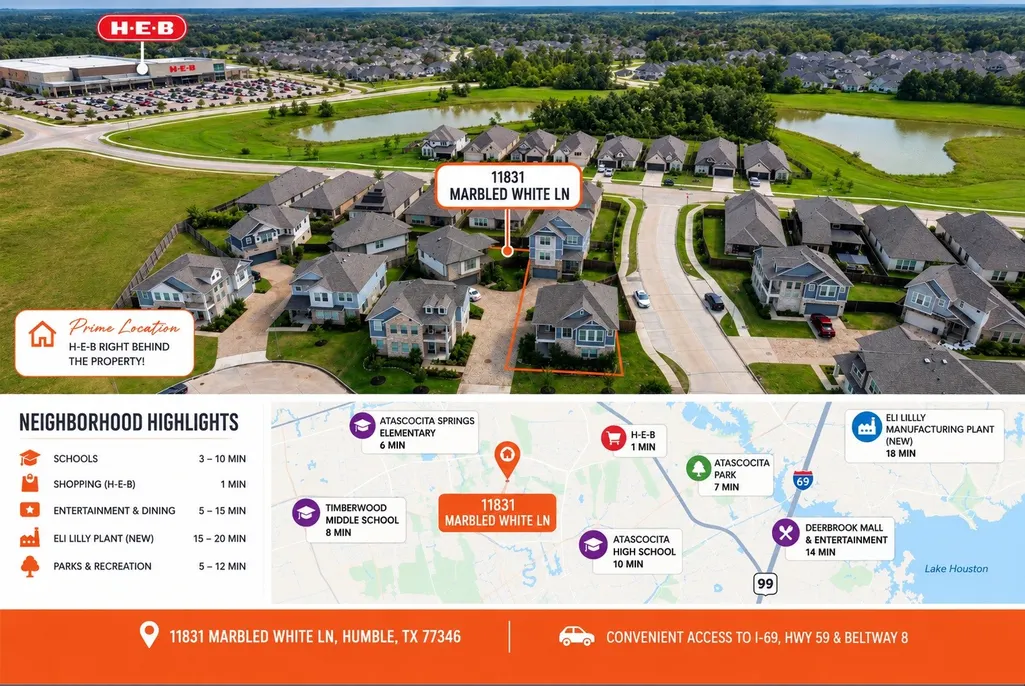
11831 Marbled White Lane, Humble, TX
Price
$ 334,900
Property Attributes
- MLS#95551281
- TypeSingle Family
- Listing Status Active
- CountyHarris
- CityHumble
- Area1 Summerwood/Lakeshore
- NeighborhoodThe Groves
- Zip77346
- Style
- Year Built2024
- Taxes$ 9190
- Price$ 334,900
- Bedrooms3
- Full Bathrooms2
- Half Bathrooms1
- Sqr Footage2045
- Lot Size0.0897 Acres
Data Source:
Houston Association of REALTORS® (HAR)
Property Description
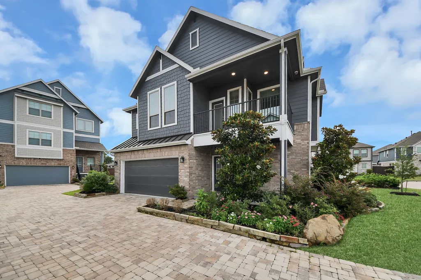
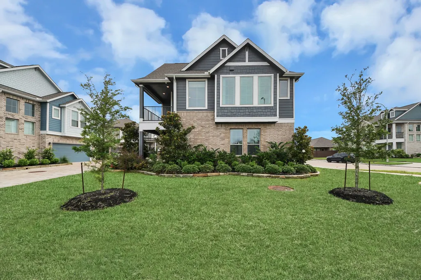
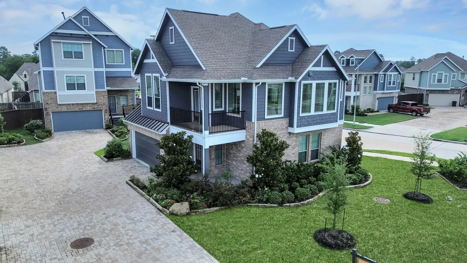
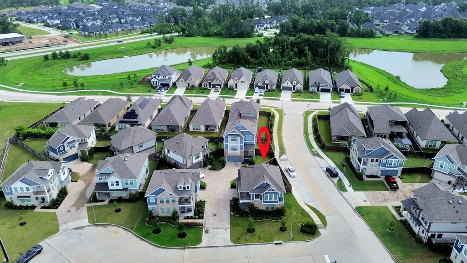
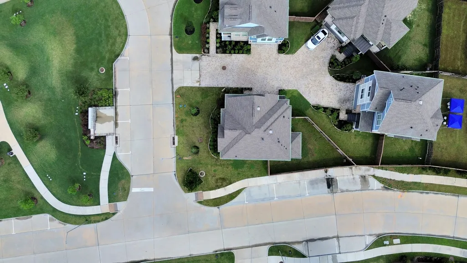
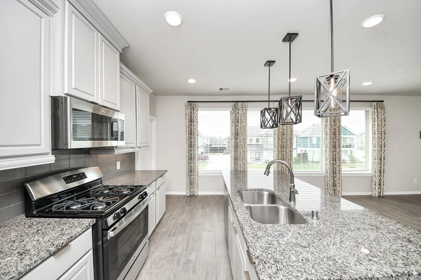
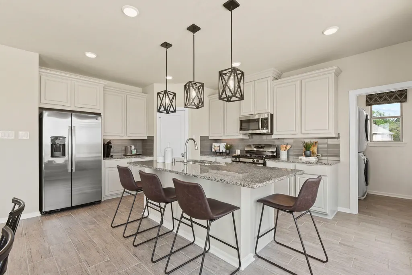
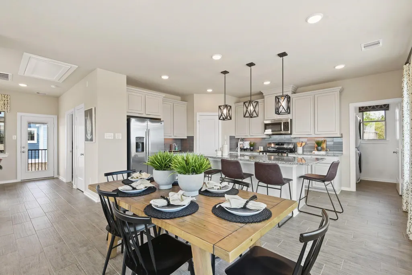
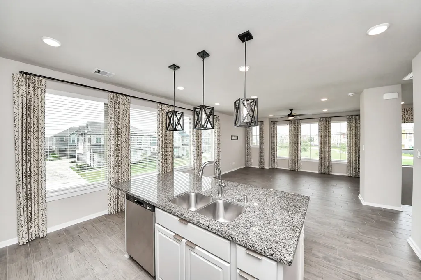
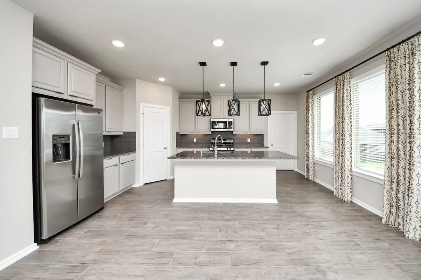
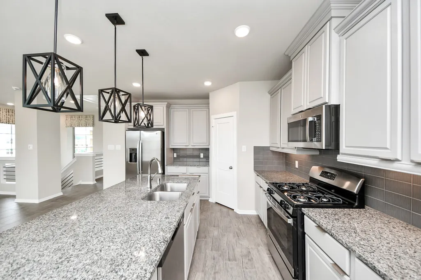
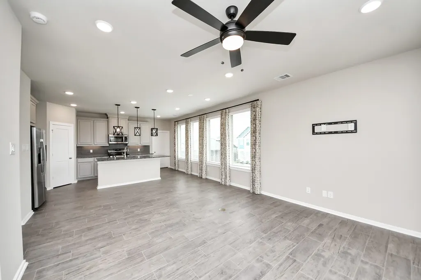
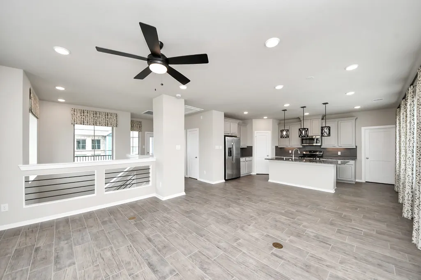
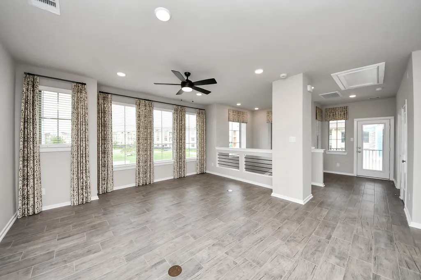
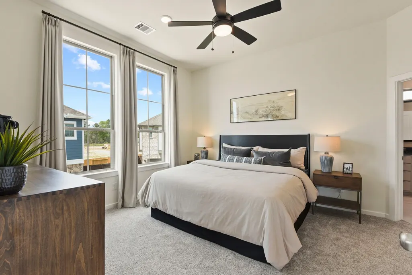
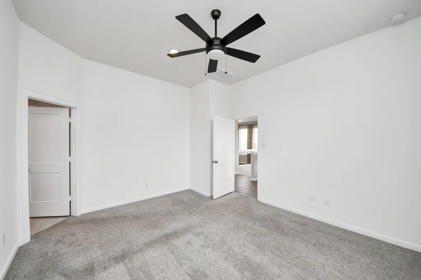
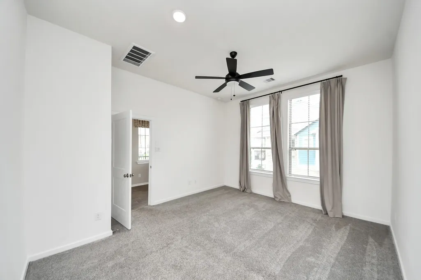
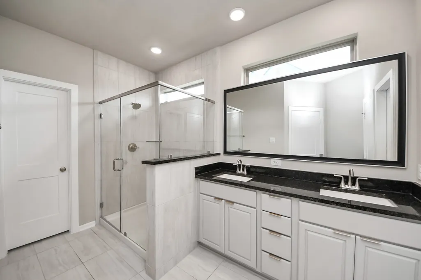
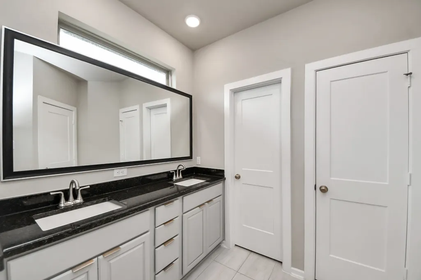
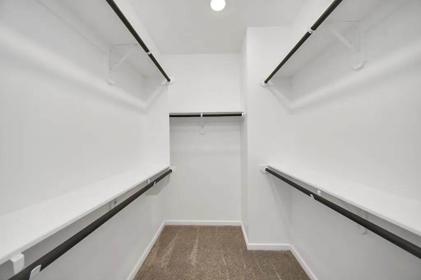
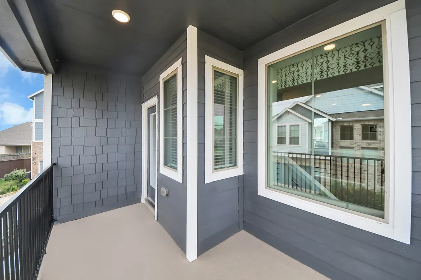
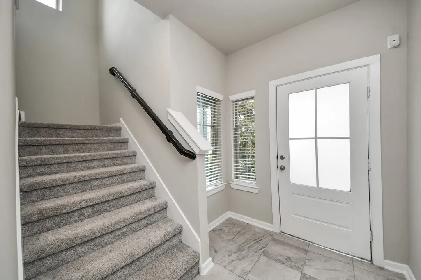
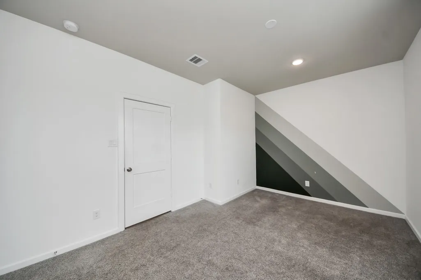
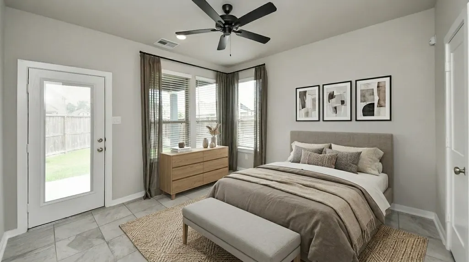
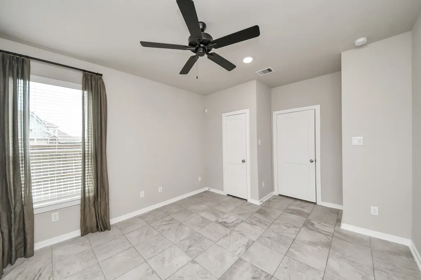
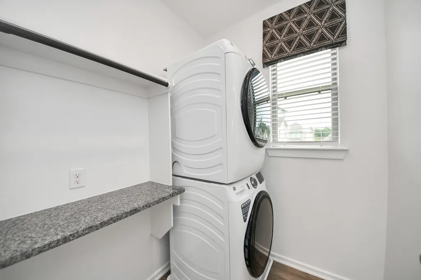
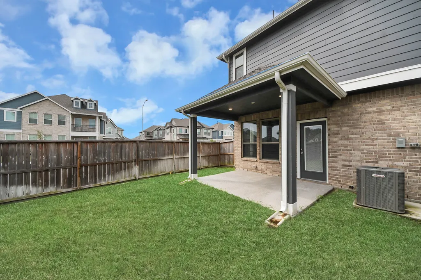
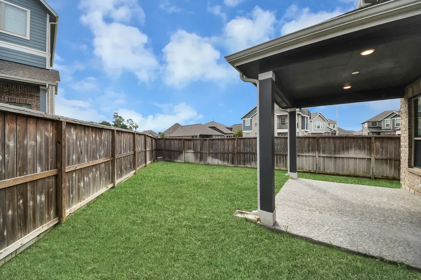
Former Model Home. This beautifully designed 2-story home offers 3 bed, 2 bath, a study nook, a 2-car garage, and a covered 2nd floor balcony. The split floor plan and open-concept layout provide abundant natural light and comfortable living spaces throughout. The kitchen features stunning 42-in upper cabinets, 3cm granite countertops, and a spacious island with seating. The primary suite includes dual vanities, an oversized shower, a walk-in closet, and convenient access to the laundry room. Upgraded wood-look tile flooring flows through the main living areas, complemented by a stainless steel appliance package. Additional features include PEX plumbing, double-pane Low-E insulated vinyl windows, cordless faux-wood blinds, energy-efficient lighting, full gutters, an automatic garage door opener, a fully sodded yard, front and back sprinkler systems, and professional landscaping. Situated on a cul-de-sac lot, this home offers the perfect combination of style, comfort, and functionality.
| Elementary School | Middle School | High School |
|---|---|---|
| GROVES ELEMENTARY SCHOOL Elementary School | WEST LAKE MIDDLE SCHOOL Middle School | SUMMER CREEK HIGH SCHOOL High School |
| Price History | |
|---|---|
| 9/9/2026 | Listed $339,900 |
| 9/18/2026 | 1$334,900 |
General Features
| Country | US |
|---|---|
| Sewer | Public Sewer |
| Heating | Central,Electric |
| Cooling | Central Air,Electric |
| Roof | Composition |
| Appliances | Convection Oven,Dishwasher,Disposal,Microwave,ENERGY STAR Qualified Appliances |
| HOA Fee | 1164 |
| Garage Spaces | 2 |
| Patio/Porch Features | Covered,Deck,Patio |
| Architectural Style | Traditional |
| Security Features | Prewired,Smoke Detector(s) |
| Construction Materials | Brick,Cement Siding |
| Year Built | 2024 |
| Stories Count | 2 |
| Levels | Two |
| Property Subtype | Detached |
| Tax Year | 2025 |
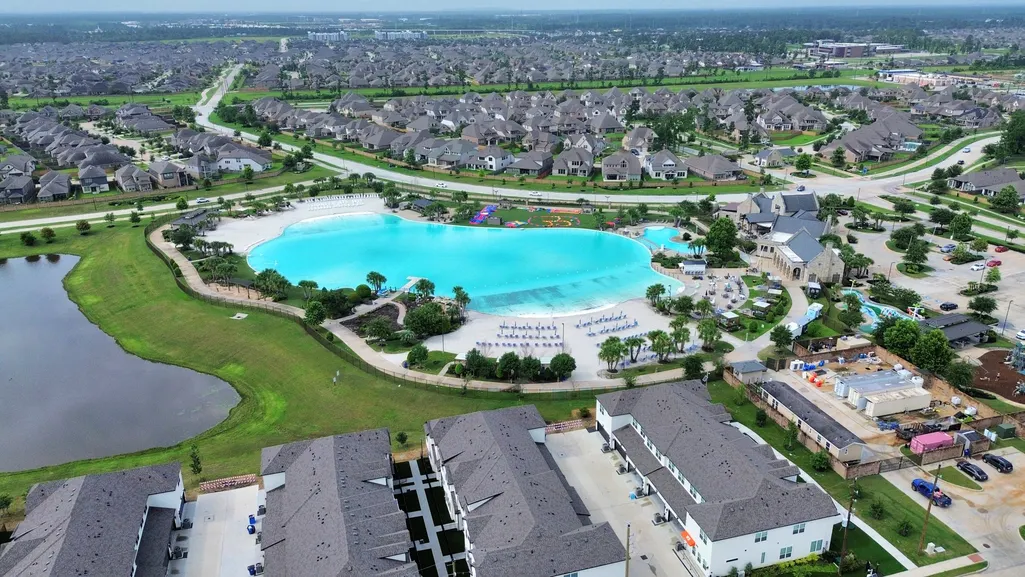
| Community Features | Community Pool |
| Assoc Fee Paid Per | Annually |
| County | Harris |
| New Construction | false |
| Property Type | Residential |
| HOA | true |
| Attached Garage | true |
| Energy Efficient | Appliances,HVAC,Lighting,Other,Thermostat,Windows |
| Subdivision Name | The Groves |
| Garage Y/N | true |
| Total Rooms | 4 |
| Full Baths | 2 |
| Status | Active |
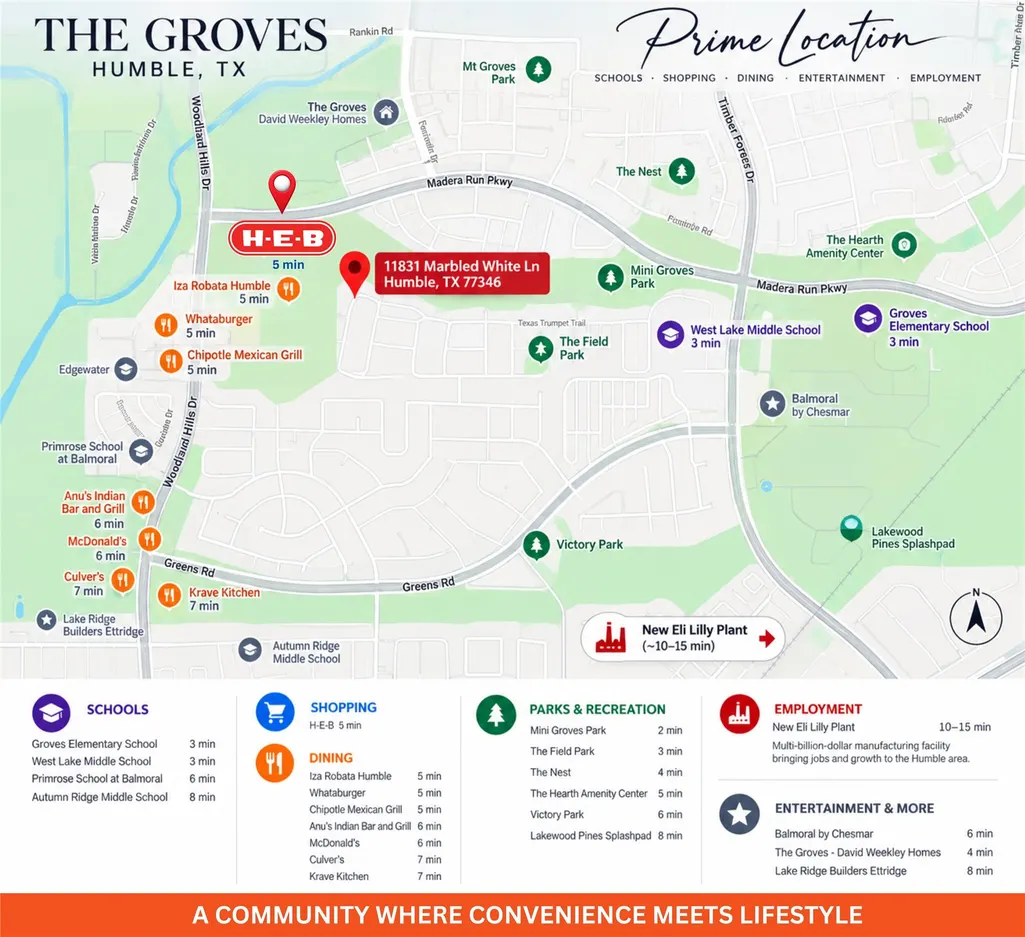
| Directions | Beltway 8 to Woodland Hills. Head north on Woodland Hills to The Groves entrance at Madera Run. Turn right onto Madera Run Pkwy, Turn right at the 1st cross street onto Radura Rd., Turn right onto Ringlet River Trl. We are right on your right as you pull in at 11831 Marbled White Lane, Humble, TX 77346. |
| ModificationTimestamp | 2026-09-18T18:48:55.043-00:00 |
| High School | SUMMER CREEK HIGH SCHOOL |
| City | Humble |
| Disclosures | Municipal Utility District Disclosure |
| Association Name | The Groves CCMC Mgmt. |
| High School District | 29 - Humble |
| MLS Area | 1 |
| Lot Size Units | Square Feet |
| Elementary School | GROVES ELEMENTARY SCHOOL |
| Tax Annual Amount | 9190 |
| Middle/Junior High School | WEST LAKE MIDDLE SCHOOL |
| MLS Area Minor | Summerwood/Lakeshore |
| Lease Considered Y/N | false |
| Standard Status | Active |
| Middle/Junior School District | 29 - Humble |
| Elementary School District | 29 - Humble |
| Year Built Source | Builder |
| PostalCity | Humble |
| Legal Description | LT 7 BLK 1 |
Interior Features
| Interior Amenities | Double Vanity,High Ceilings,Upper Level Primary,Walk-In Closet(s),Window Treatments,Programmable Thermostat |
|---|---|
| Flooring | Carpet,Tile |
| Air Conditioning Y/N | true |
| Heating Y/N | true |
| Window Features | Low-Emissivity Windows,Window Coverings |
| Half Baths | 1 |
| Laundry Features | Washer Hookup,Electric Dryer Hookup |
| Total Bedrooms | 3 |
| Room Type | Family Room |
| LivingAreaSource | Builder |
| Total Baths | 3 |
Exterior Features
| Exterior Amenities | Covered Patio,Fence,Sprinkler/Irrigation,Patio,Private Yard |
|---|---|
| Fencing | Back Yard |
| Parking Features | Attached,Garage |
| Lot Features | Cul-De-Sac,Subdivision |
| Water Source | Public |
| Lot Size Area | 3907 |
| Foundation Details | Slab |
| Building Area Total | 2045 |
| Lot Size Acres | 0.0897 |
| Lot Size Source | Other |
| Private Pool | false |
Amenities
- Foreclosure
- Views
- Short Sale
- New Construction
- Adult 55+
- Lease To Own
- No HOA Fees
- Furnished
- Primary On Main
- Air Conditioning
- Seller Finance
- Green
- Fixer Upper
- Horse
- Golf
- Fireplace
- Deck
- Garage
- Basement
- Pool
Property vs Single Family Average in 77346
Price
Taxes
Year Built
In The Neighborhood
Just Listed
Humble
$ 275,000
11818 California Sister Drive
Humble, TX 77346
- Type
- Single Family
- Size
- 1,474 SqFt
- Rooms
- 3 Beds + 2 Baths
Humble
$ 549,900
12014 Parsifal Creek Road
Humble, TX 77346
- Type
- Single Family
- Size
- 3,093 SqFt
- Rooms
- 4 Beds + 3 Baths
Eco Friendly
Humble
$ 485,000
16943 Lupine Meadow Lane
Humble, TX 77346
- Type
- Single Family
- Size
- 2,418 SqFt
- Rooms
- 4 Beds + 3 Baths
Eco Friendly
Humble
$ 454,900
16903 Lupine Meadow Lane
Humble, TX 77346
- Type
- Single Family
- Size
- 2,375 SqFt
- Rooms
- 3 Beds + 3 Baths
Humble
$ 360,000
11231 Burgus Farm Road
Humble, TX 77346
- Type
- Single Family
- Size
- 1,924 SqFt
- Rooms
- 3 Beds + 3 Baths
Humble
$ 550,000
17623 Sequoia Kings Drive
Humble, TX 77346
- Type
- Single Family
- Size
- 3,226 SqFt
- Rooms
- 4 Beds + 3.5 Baths
Humble
$ 395,000
16955 Chapel Knox Drive
Humble, TX 77346
- Type
- Single Family
- Size
- 1,830 SqFt
- Rooms
- 3 Beds + 2.5 Baths
Humble
$ 850,000
16622 Little Woodstar Court
Humble, TX 77346
- Type
- Single Family
- Size
- 4,191 SqFt
- Rooms
- 5 Beds + 4.5 Baths
Reduced
Humble
$ 398,000
16806 Chapel Knox Drive
Humble, TX 77346
- Type
- Single Family
- Size
- 2,850 SqFt
- Rooms
- 5 Beds + 3 Baths
 The information being provided by Houston Association of REALTORS, Inc. is for the consumer's personal, non-commercial use and may not be used for any purpose other than to identify prospective properties consumers may be interested in purchasing. Any information relating to real estate for sale referenced on this web site comes from the Internet Data Exchange (IDX) program of the Houston Association of REALTORS, Inc. This web site may reference real estate listing(s) held by a brokerage firm other
