
Price Reduction












Address
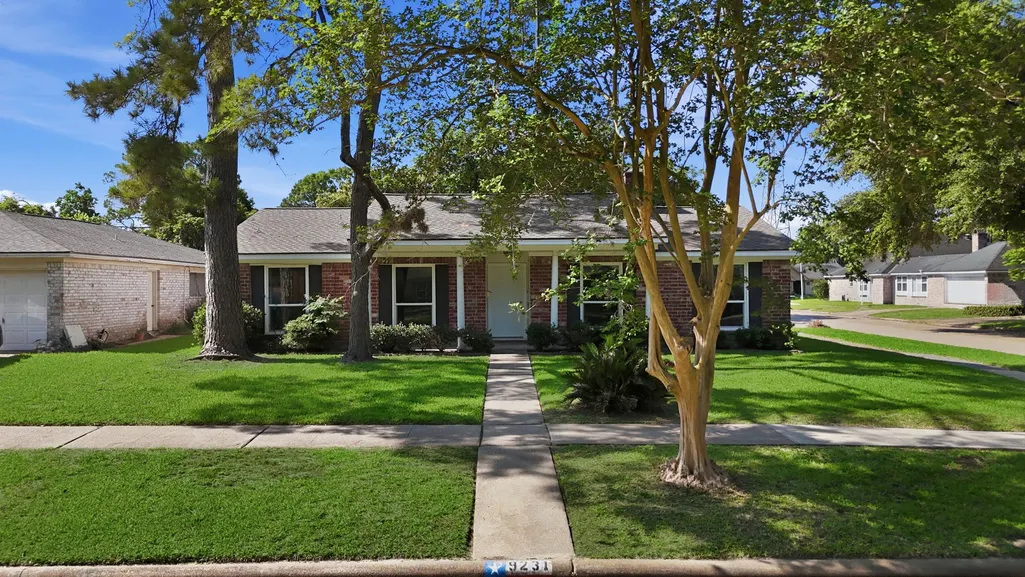
9231 Tooley Drive, Houston, TX
Price
$ 280,000
Property Attributes
- MLS#87257586
- TypeSingle Family
- Listing Status Active
- CountyHarris
- CityHouston
- Area20 Brays Oaks
- NeighborhoodBraeburn Valley West
- Zip77031
- Style
- Year Built1971
- Taxes$ 6965
- Price$ 280,000
- Bedrooms4
- Full Bathrooms2
- Half Bathrooms0
- Sqr Footage1893
- Lot Size0.183 Acres
Data Source:
Houston Association of REALTORS® (HAR)
Property Description
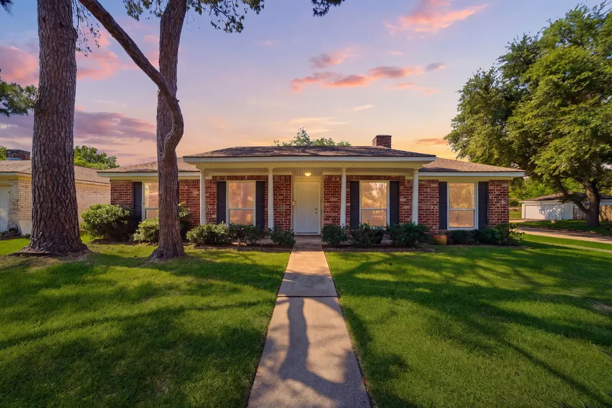
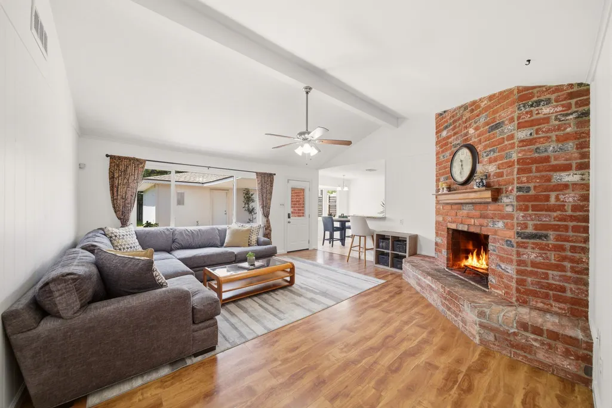
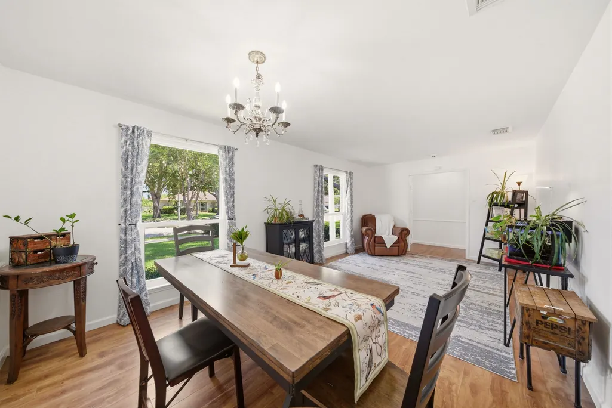
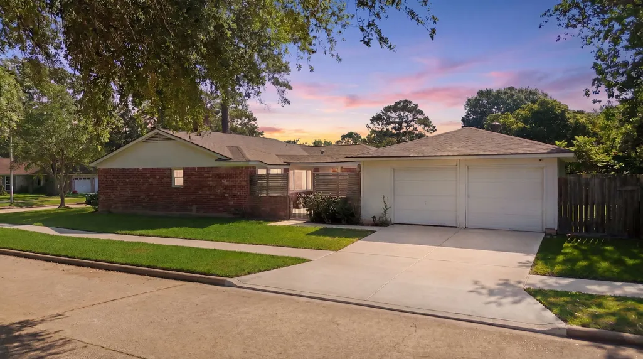
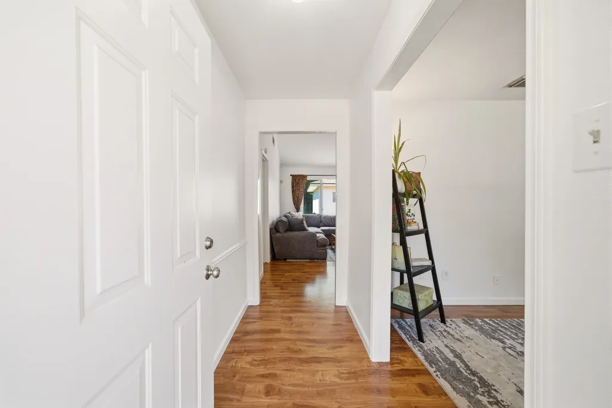
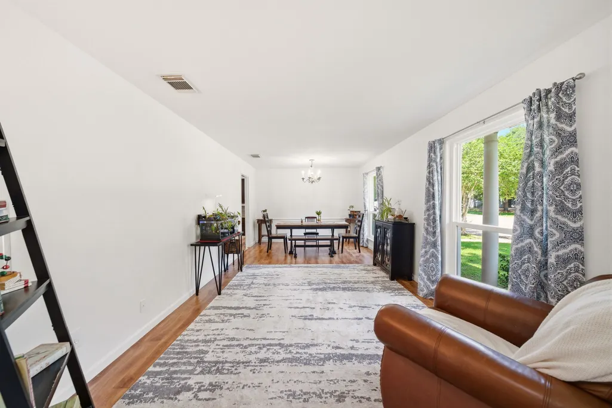
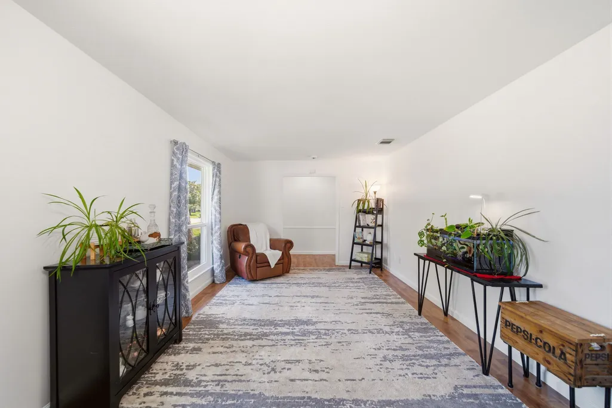
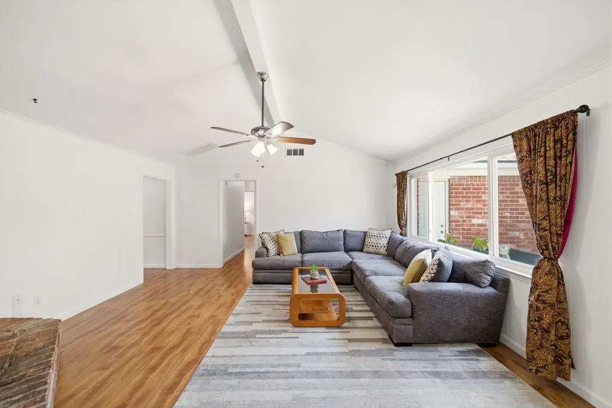
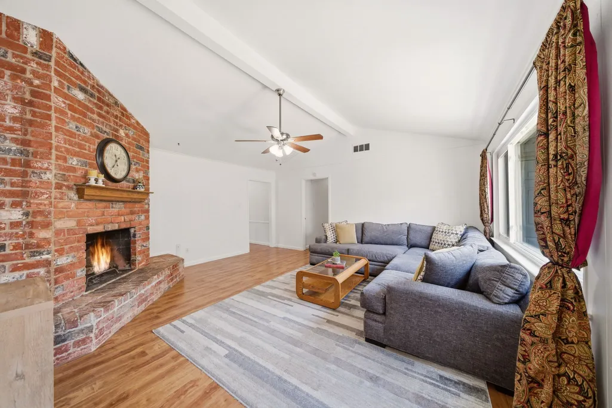
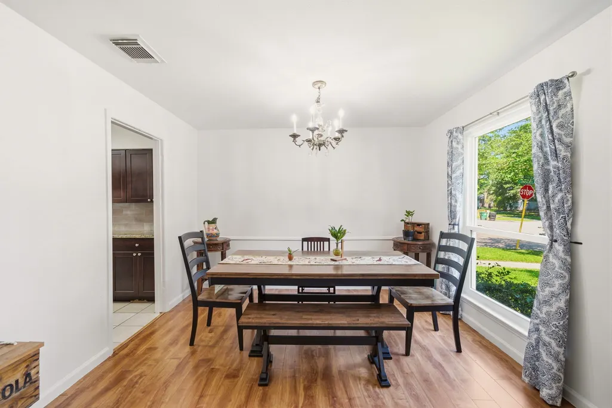
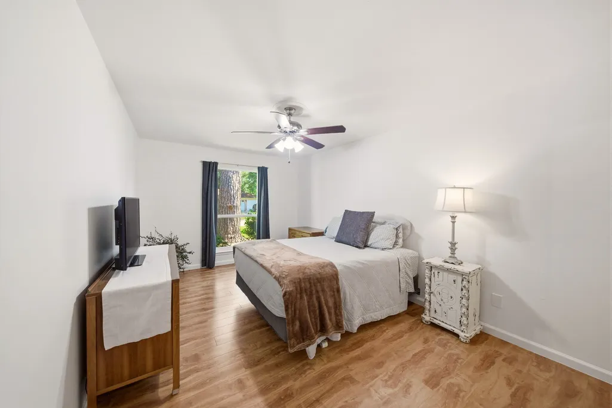
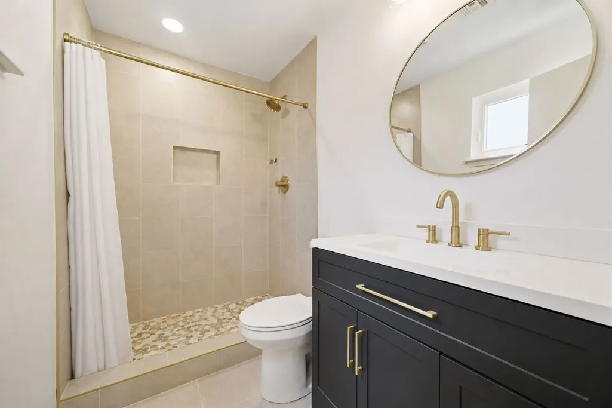
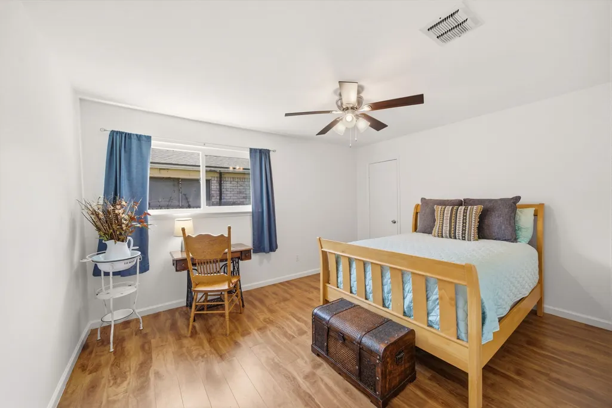
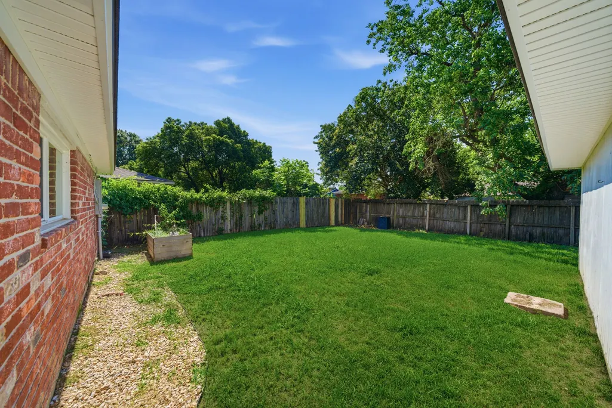
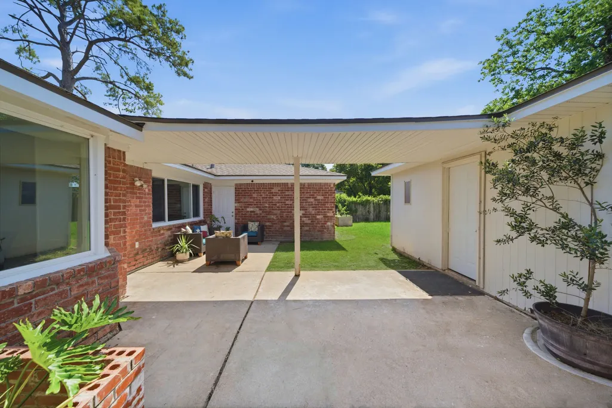
This 1975 one-story brick home on a corner lot in Brays Oaks offers a versatile layout & significant potential for customization. The four-bedroom residence features first-floor living across a single level w/ a dedicated utility room & an oversized detached garage. The central living area includes a traditional fireplace & flows into the dining spaces. The kitchen features durable granite countertops & ample storage for meal preparation. The primary suite provides a private retreat w/ an ensuite bathroom that includes a walk-in shower. Three additional bedrooms offer flexibility for guest quarters or a home office. Outside, the private fenced yard provides space for gardening or recreation, complemented by a double-wide driveway leading to the 2-car detached garage. Situated w/ convenient access to I59 & I69, this property ensures efficient commutes to major Houston business districts & local shopping centers. This residence represents a promising opportunity for buyers now.
| Elementary School | Middle School | High School |
|---|---|---|
| VALLEY WEST ELEMENTARY SCHOOL Elementary School | WELCH MIDDLE SCHOOL Middle School | SHARPSTOWN HIGH SCHOOL High School |
| Price History | |
|---|---|
| 8/13/2026 | Listed $285,000 |
| 9/2/2026 | 2$280,000 |
General Features
| Country | US |
|---|---|
| Sewer | Public Sewer |
| Heating | Central,Electric |
| Cooling | Central Air,Electric |
| Roof | Composition |
| Appliances | Dishwasher,Electric Oven,Electric Range,Disposal |
| HOA Fee | 265 |
| Garage Spaces | 2 |
| Patio/Porch Features | Deck,Patio |
| Architectural Style | Ranch |
| Security Features | Prewired,Security System Owned,Smoke Detector(s) |
| Construction Materials | Brick,Cement Siding |
| Exclusions | None |
| Year Built | 1971 |
| Stories Count | 1 |
| Levels | One |
| Property Subtype | Detached |
| Tax Year | 2025 |
| Ownership | Full Ownership |
| Community Features | Community Pool |
| Assoc Fee Paid Per | Annually |
| County | Harris |
| New Construction | false |
| Property Type | Residential |
| Association Amenities | Guard |
| HOA | true |
| Attached Garage | false |
| Energy Efficient | Radiant Attic Barrier,Doors,Windows |
| Subdivision Name | Braeburn Valley West |
| Facing Direction | North |
| Garage Y/N | true |
| Green Indoor Air Quality | Ventilation |
| Total Rooms | 12 |
| Full Baths | 2 |
| Status | Active |
| Directions | From Beltway 8 and West Bellfort going east, turn left on Plainfield, right on Claridge, left on Consuela to the end of the street, and turn right. First house on your right. |
| ModificationTimestamp | 2026-09-19T19:10:48.050-00:00 |
| High School | SHARPSTOWN HIGH SCHOOL |
| City | Houston |
| Disclosures | Municipal Utility District Disclosure |
| Association Name | Sterling ASI |
| High School District | 27 - Houston |
| MLS Area | 20 |
| Lot Size Units | Square Feet |
| Elementary School | VALLEY WEST ELEMENTARY SCHOOL |
| Tax Annual Amount | 6965 |
| Middle/Junior High School | WELCH MIDDLE SCHOOL |
| MLS Area Minor | Brays Oaks |
| Lease Considered Y/N | false |
| Standard Status | Active |
| Middle/Junior School District | 27 - Houston |
| Elementary School District | 27 - Houston |
| Year Built Source | Public Records |
| PostalCity | Houston |
| Legal Description | LT 1 BLK 15 BRAEBURN VALLEY WEST SEC 1 |
Interior Features
| Interior Amenities | All Bedrooms Down,Full Bath on Main Level,Granite Counters,Kitchen/Family Room Combo,Main Level Primary,Tub Shower,Ceiling Fan(s) |
|---|---|
| Flooring | Laminate,Tile |
| Total Fireplaces | 1 |
| Fireplace Features | Wood Burning |
| Air Conditioning Y/N | true |
| Heating Y/N | true |
| Window Features | Low-Emissivity Windows |
| Fireplace Y/N | true |
| Laundry Features | Washer Hookup,Electric Dryer Hookup |
| Total Bedrooms | 4 |
| Room Type | Breakfast Room/Nook,Dining Room,Family Room,Living Room,Utility Room |
| LivingAreaSource | Appraiser |
| Total Baths | 2 |
Exterior Features
| Exterior Amenities | Deck,Fully Fenced,Patio |
|---|---|
| Parking Features | Driveway,Detached,Garage,Garage Door Opener |
| Lot Features | Corner Lot,Subdivision |
| Water Source | Public |
| Lot Size Area | 7973 |
| Foundation Details | Slab |
| Building Area Total | 1893 |
| Lot Size Acres | 0.183 |
| Road Surface Type | Concrete |
| Lot Size Source | Appraiser |
| Door Features | Insulated Doors |
| Private Pool | false |
Amenities
- Foreclosure
- Views
- Short Sale
- New Construction
- Adult 55+
- Lease To Own
- No HOA Fees
- Furnished
- Primary On Main
- Air Conditioning
- Seller Finance
- Green
- Fixer Upper
- Horse
- Golf
- Fireplace
- Deck
- Garage
- Basement
- Pool
Property vs Single Family Average in 77031
Price
Taxes
Year Built
 The information being provided by Houston Association of REALTORS, Inc. is for the consumer's personal, non-commercial use and may not be used for any purpose other than to identify prospective properties consumers may be interested in purchasing. Any information relating to real estate for sale referenced on this web site comes from the Internet Data Exchange (IDX) program of the Houston Association of REALTORS, Inc. This web site may reference real estate listing(s) held by a brokerage firm other
