
Price Reduction
Address
4601 W 43rd Street, Houston, TX
Price
$ 295,000
Property Attributes
- MLS#84083099
- TypeSingle Family
- Listing Status Active
- CountyHarris
- CityHouston
- Area9 Oak Forest West Area
- NeighborhoodOak Forest Sec 15
- Zip77092
- Style
- Year Built1955
- Taxes$ 4757
- Price$ 295,000
- Bedrooms4
- Full Bathrooms2
- Half Bathrooms0
- Sqr Footage1531
- Lot Size0.1515 Acres
Data Source:
Houston Association of REALTORS® (HAR)
Property Description
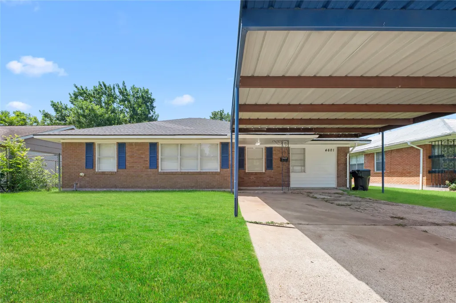
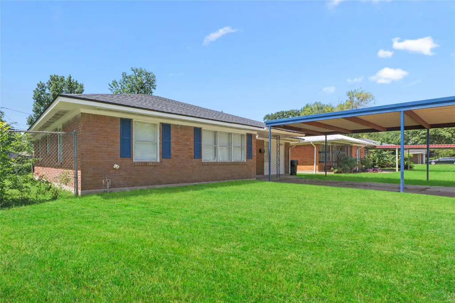
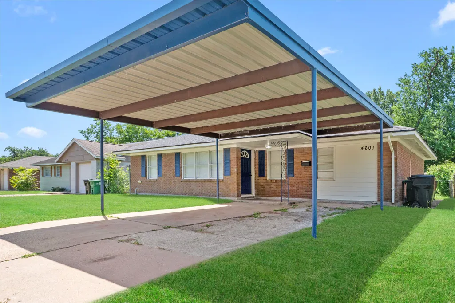
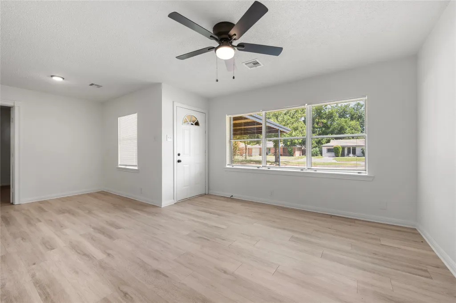
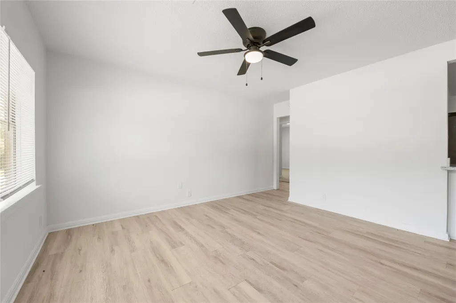
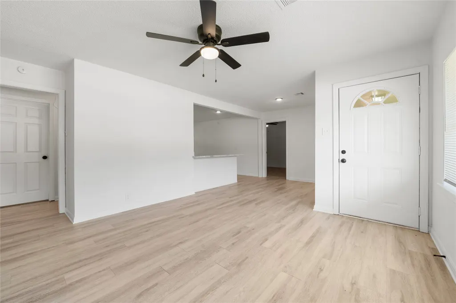
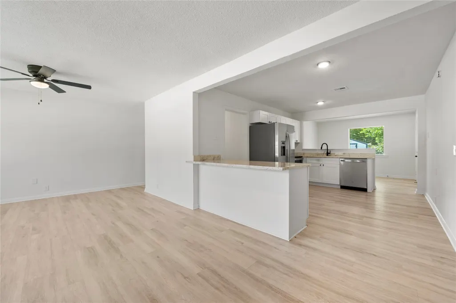
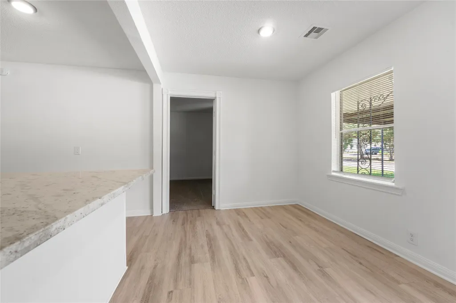
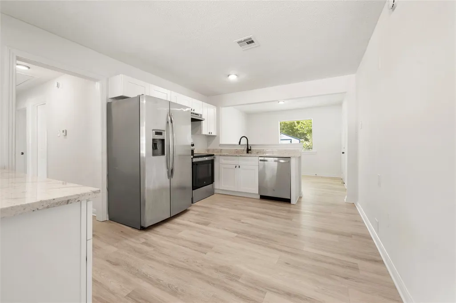
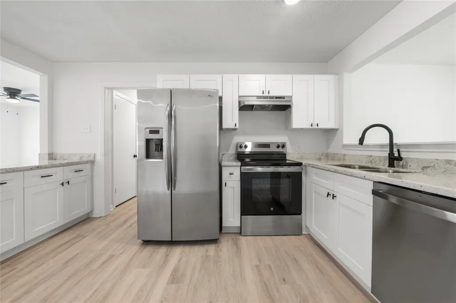
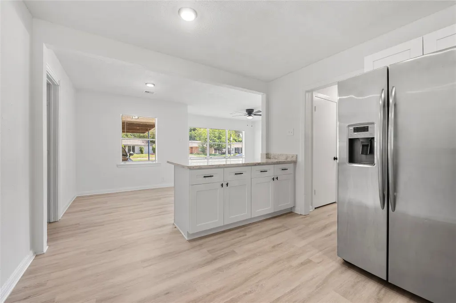
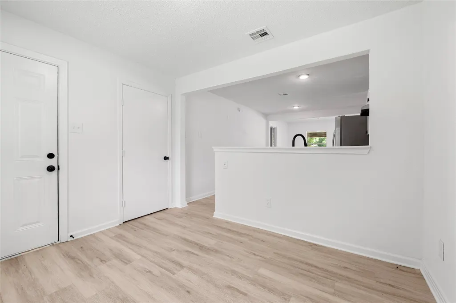
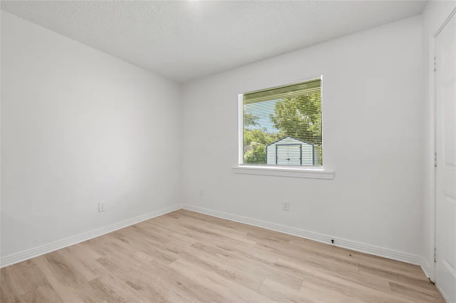
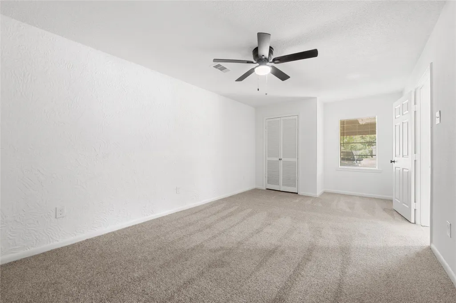
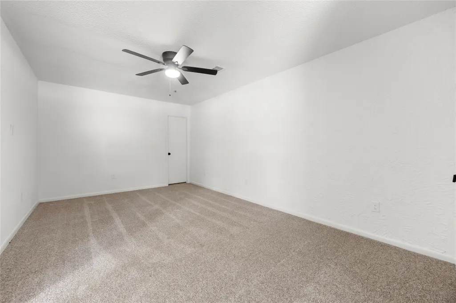
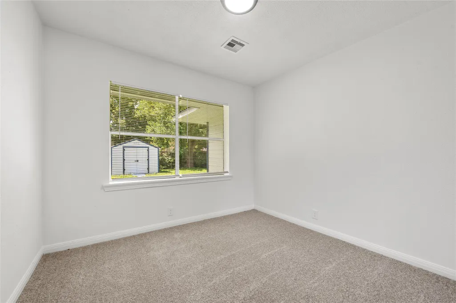
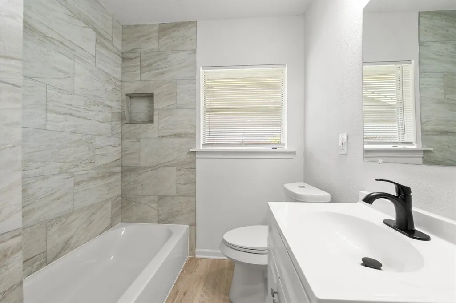
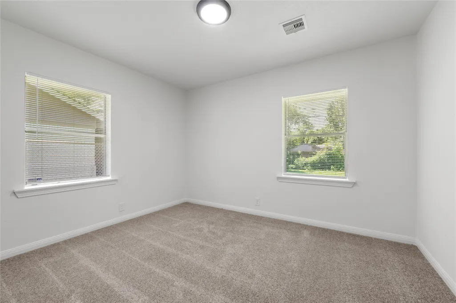
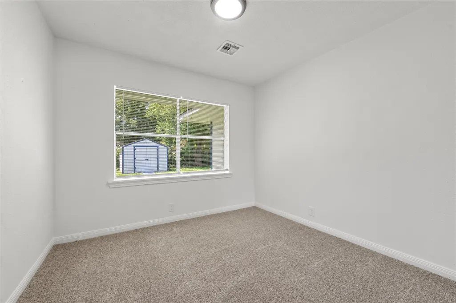
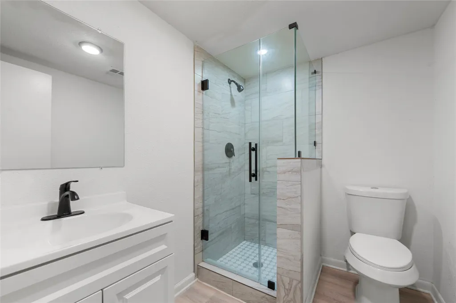
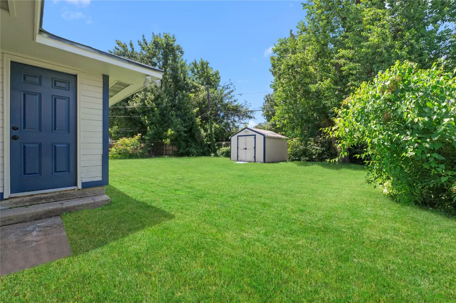
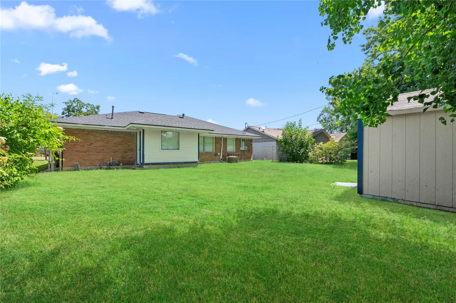
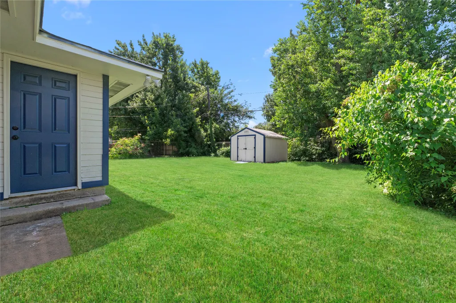
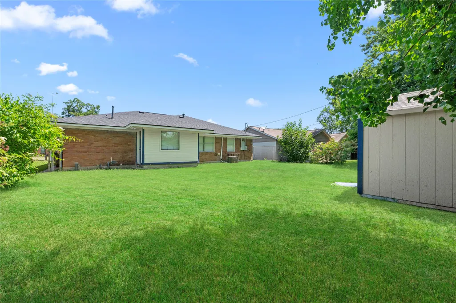
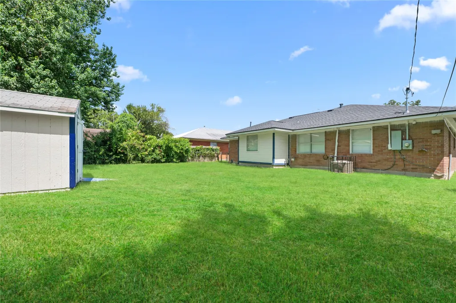
Welcome to 4601 W. 43rd. This recently renovated home features 4 bedrooms, 2 full bathrooms, a double-wide driveway with a covered carport, spacious fenced backyard w/ a storage shed, and a new roof. Recent updates include fresh interior and exterior paint, luxury vinyl plank and carpet flooring, updated lighting, exterior doors, ceiling fans, blinds, serviced HVAC, and beautifully remodeled bathrooms. The kitchen has been refreshed with granite countertops, updated cabinetry, and stainless steel appliances, while the private primary suite features a frameless glass walk-in shower. An open living area, two dining spaces, and a spacious backyard make this home ideal for everyday living and entertaining. Conveniently located on 43rd St. with easy access to Hwy 290, I-610, The Heights, Memorial Park, The Galleria, and Downtown Houston. Moments away from the inner loop! Schedule your showing today!
| Elementary School | Middle School | High School |
|---|---|---|
| SMITH ELEMENTARY SCHOOL (HOUSTON) Elementary School | CLIFTON MIDDLE SCHOOL (HOUSTON) Middle School | SCARBOROUGH HIGH SCHOOL High School |
| Price History | |
|---|---|
| 7/23/2026 | Listed $325,000 |
| 9/3/2026 | 3$315,000 |
| 9/15/2026 | 6$295,000 |
General Features
| Country | US |
|---|---|
| Sewer | Public Sewer |
| Heating | Central,Gas |
| Cooling | Central Air,Gas |
| Roof | Composition |
| Appliances | Dishwasher,Electric Oven,Electric Range,Disposal,Microwave,Refrigerator |
| Architectural Style | Ranch |
| Security Features | Smoke Detector(s) |
| Construction Materials | Cement Siding |
| Year Built | 1955 |
| Stories Count | 1 |
| Levels | One |
| Property Subtype | Detached |
| Tax Year | 2025 |
| County | Harris |
| New Construction | false |
| Property Type | Residential |
| Subdivision Name | Oak Forest Sec 15 |
| Garage Y/N | false |
| Total Rooms | 7 |
| Full Baths | 2 |
| Status | Active |
| Directions | Heading North on 610, Exit Ella. Go North on Ella, then take a left at 43rd. Pass TC Jester and home is on the left. |
| ModificationTimestamp | 2026-09-22T13:49:52.757-00:00 |
| High School | SCARBOROUGH HIGH SCHOOL |
| City | Houston |
| High School District | 27 - Houston |
| MLS Area | 9 |
| Lot Size Units | Square Feet |
| Elementary School | SMITH ELEMENTARY SCHOOL (HOUSTON) |
| Tax Annual Amount | 4757 |
| Middle/Junior High School | CLIFTON MIDDLE SCHOOL (HOUSTON) |
| MLS Area Minor | Oak Forest West Area |
| Lease Considered Y/N | false |
| Standard Status | Active |
| Occupancy Type | Vacant |
| Middle/Junior School District | 27 - Houston |
| Elementary School District | 27 - Houston |
| Year Built Source | Public Records |
| PostalCity | Houston |
| Legal Description | LT 12 BLK 18 OAK FOREST SEC 15 |
Interior Features
| Interior Amenities | En Suite Bathroom,Granite Counters |
|---|---|
| Flooring | Carpet,Plank,Tile,Vinyl |
| Air Conditioning Y/N | true |
| Heating Y/N | true |
| Fireplace Y/N | false |
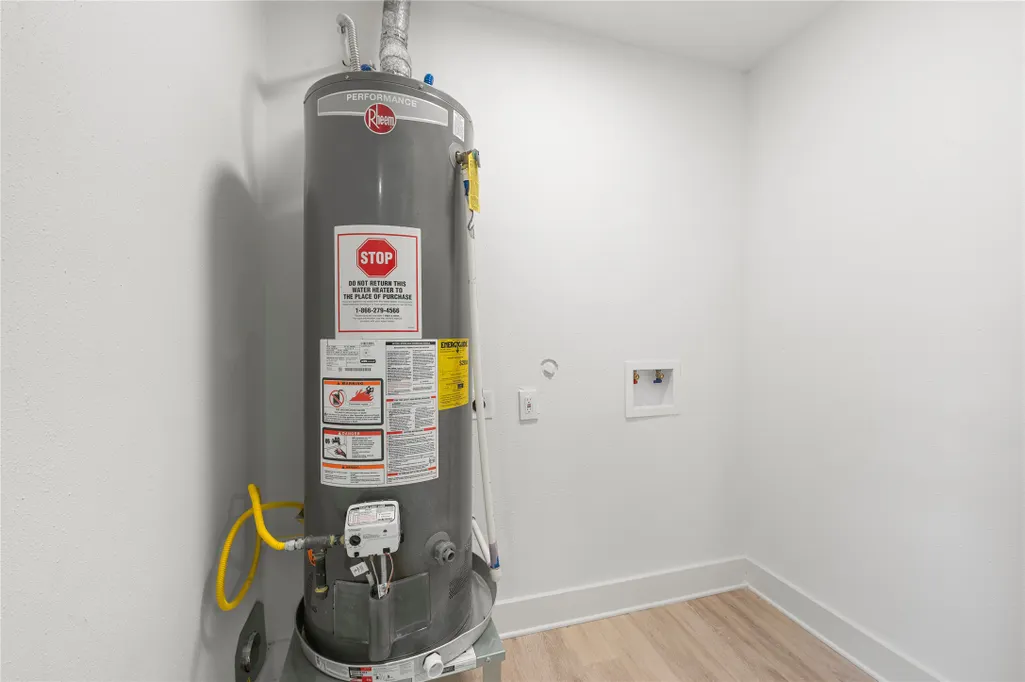
| Laundry Features | Washer Hookup,Electric Dryer Hookup |
| Total Bedrooms | 4 |
| Room Type | Breakfast Room/Nook,Family Room,Living Room,Utility Room |
| LivingAreaSource | Appraiser |
| Total Baths | 2 |
Exterior Features
| Exterior Amenities | Fully Fenced,Fence,Private Yard |
|---|---|
| Fencing | Back Yard |
| Parking Features | Driveway,None |
| Lot Features | Subdivision,Backs to Greenbelt/Park |
| Water Source | Public |
| Lot Size Area | 6600 |
| Foundation Details | Slab |
| Building Area Total | 1531 |
| Lot Size Acres | 0.1515 |
| Lot Size Source | Appraiser |
| Private Pool | false |
Amenities
- Foreclosure
- Views
- Short Sale
- New Construction
- Adult 55+
- Lease To Own
- No HOA Fees
- Furnished
- Primary On Main
- Air Conditioning
- Seller Finance
- Green
- Fixer Upper
- Horse
- Golf
- Fireplace
- Deck
- Garage
- Basement
- Pool
Property vs Single Family Average in 77092
Price
Taxes
Year Built
In The Neighborhood
Just Listed
Houston
$ 365,000
4709 Nina Lee Lane
Houston, TX 77092
- Type
- Single Family
- Size
- 1,201 SqFt
- Rooms
- 3 Beds + 1 Baths
Houston
$ 525,000
4614 Carleen Road
Houston, TX 77092
- Type
- Single Family
- Size
- 1,480 SqFt
- Rooms
- 3 Beds + 2 Baths
Houston
$ 370,000
4517 Lido Lane
Houston, TX 77092
- Type
- Single Family
- Size
- 1,112 SqFt
- Rooms
- 3 Beds + 1 Baths
Houston
$ 375,000
4622 Nina Lee Lane
Houston, TX 77092
- Type
- Single Family
- Size
- 1,142 SqFt
- Rooms
- 3 Beds + 2 Baths
Reduced
Houston
$ 410,000
4717 Chrystell Lane
Houston, TX 77092
- Type
- Single Family
- Size
- 1,375 SqFt
- Rooms
- 4 Beds + 2 Baths
Reduced
Houston
$ 365,000
4613 Libbey Lane
Houston, TX 77092
- Type
- Single Family
- Size
- 1,442 SqFt
- Rooms
- 3 Beds + 1 Baths
 The information being provided by Houston Association of REALTORS, Inc. is for the consumer's personal, non-commercial use and may not be used for any purpose other than to identify prospective properties consumers may be interested in purchasing. Any information relating to real estate for sale referenced on this web site comes from the Internet Data Exchange (IDX) program of the Houston Association of REALTORS, Inc. This web site may reference real estate listing(s) held by a brokerage firm other
