
Price Reduction
Address
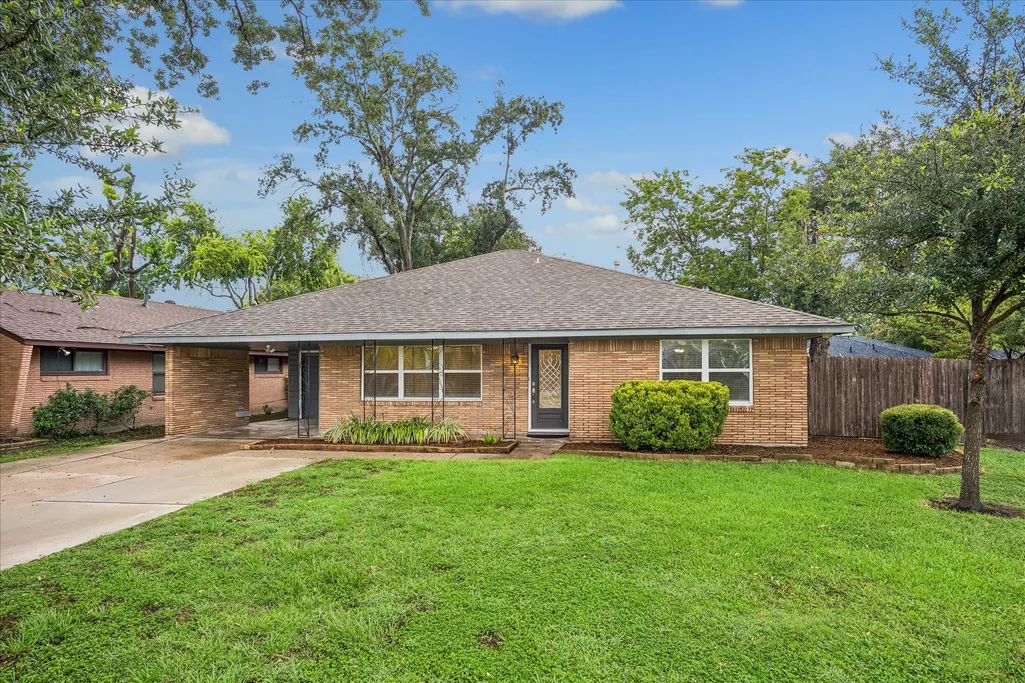
4402 Libbey Lane, Houston, TX
Price
$ 399,000
Property Attributes
- MLS#36826588
- TypeSingle Family
- Listing Status Active
- CountyHarris
- CityHouston
- Area9 Oak Forest West Area
- NeighborhoodOak Forest Sec 15
- Zip77092
- Style
- Year Built1954
- Taxes$ 7887
- Price$ 399,000
- Bedrooms3
- Full Bathrooms2
- Half Bathrooms0
- Sqr Footage1717
- Lot Size0.2049 Acres
Data Source:
Houston Association of REALTORS® (HAR)
Property Description
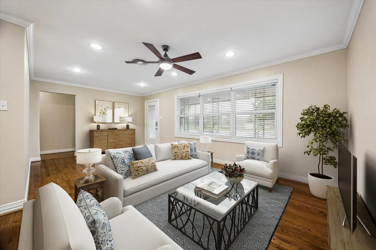
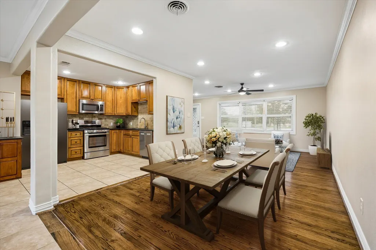
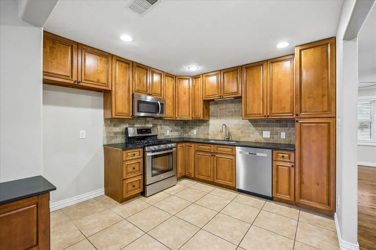
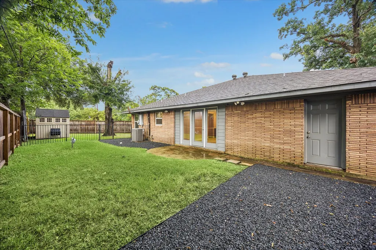
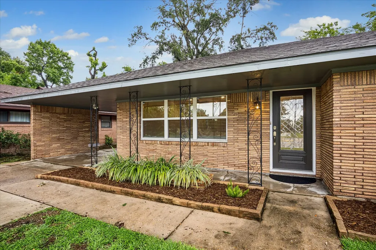
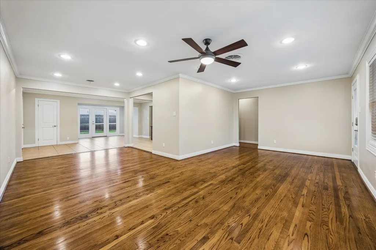
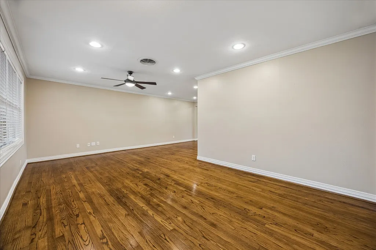
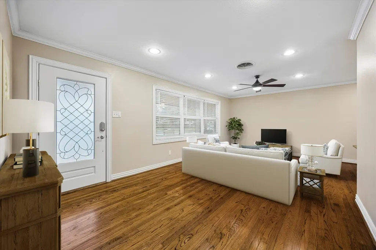
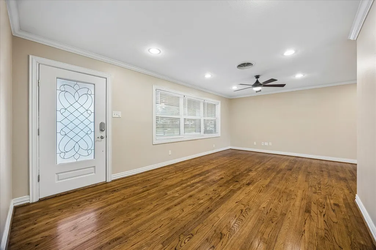
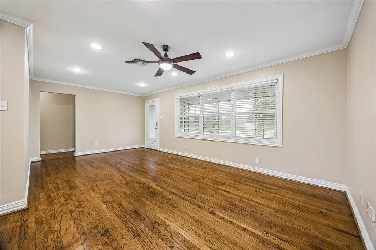
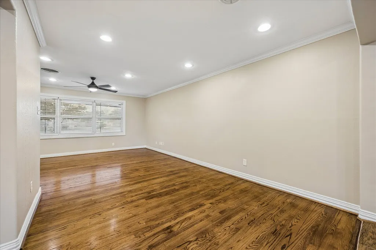
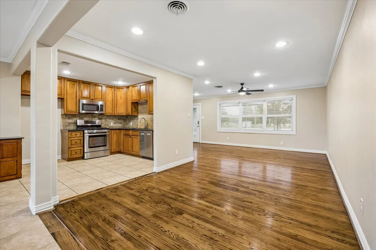
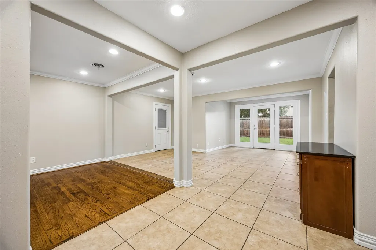
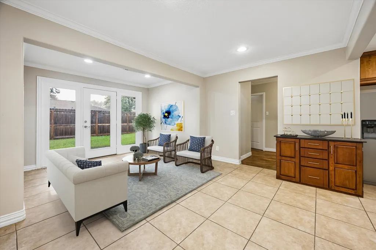
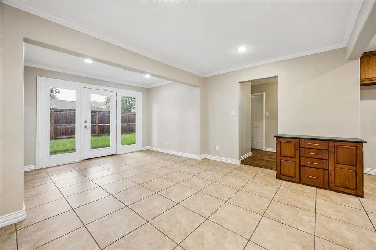
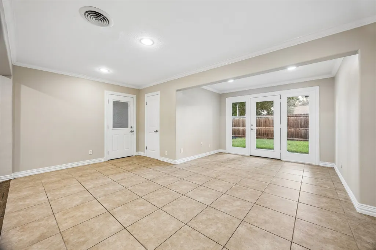
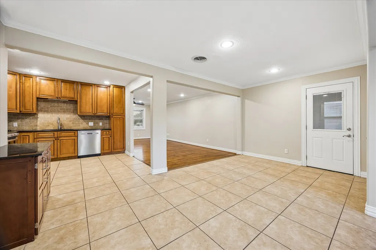
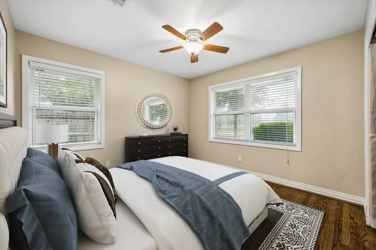
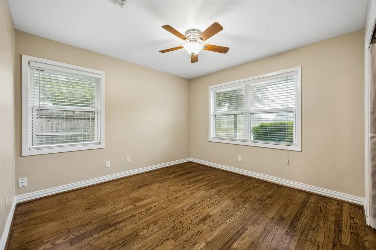
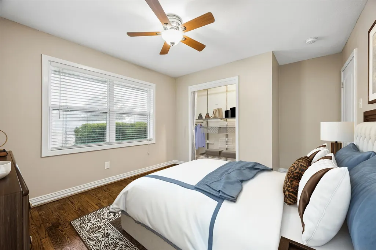
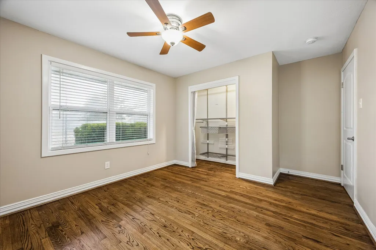
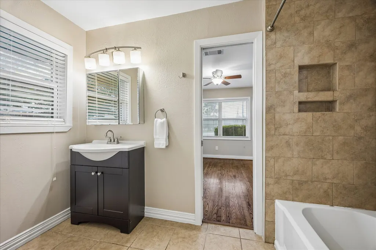
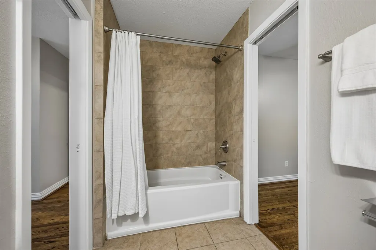
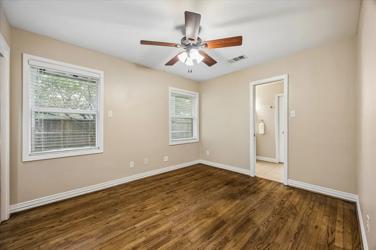
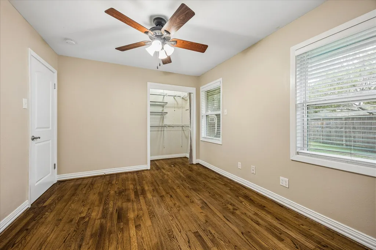
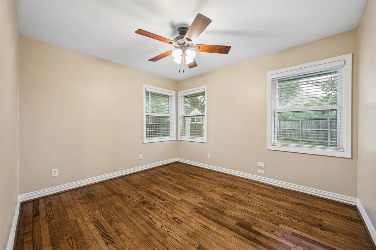
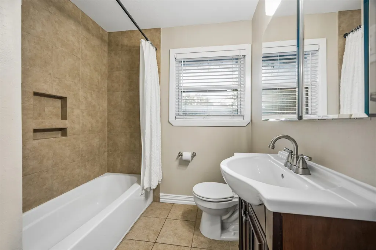
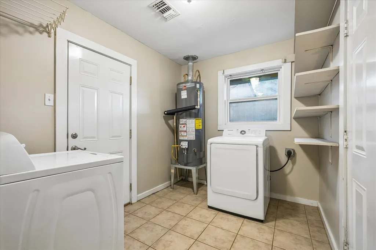
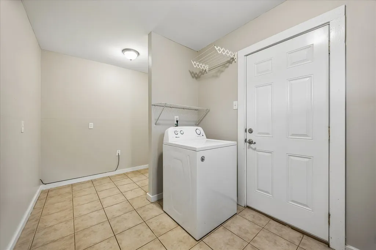
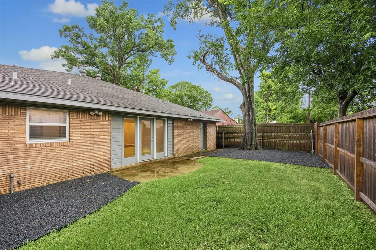
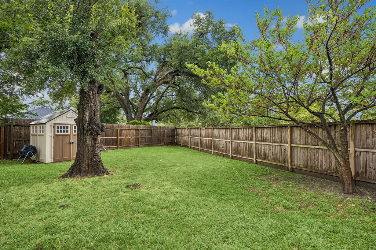
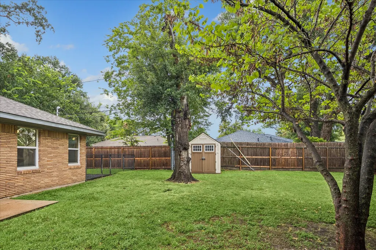
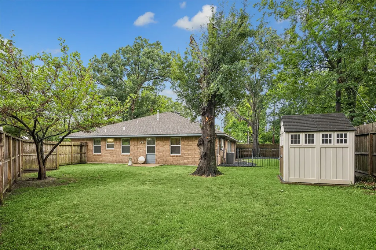
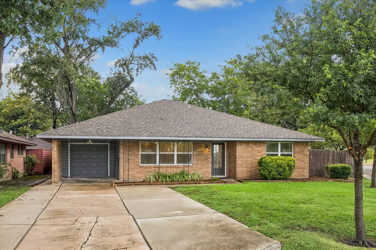
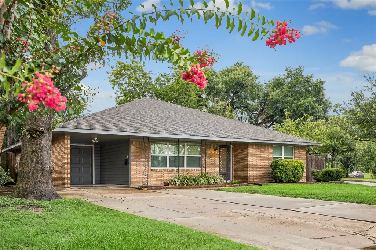
This classic Oak Forest home offers timeless curb appeal, thoughtful updates, & a functional floor plan. Features include double-pane windows, an oversized double-wide driveway w/ carport & attached one-car garage, fully fenced backyard, hard-surface flooring throughout & well-proportioned rooms. The light-filled living room opens to the dining area, creating an easy flow for everyday living. The kitchen features granite countertops & SS appliances. A sunroom provides flexible living space w/ French door access to the backyard. The primary bedroom includes a large closet & spacious bath. Secondary bedrooms are well-sized, including one w/ pocket-door access to the primary bath. Recent updates include the roof & water heater. Located near TC Jester Park which features a popular dog park, walking & bike trails, & one of Houston’s most popular disc golf courses. This home has been lovingly maintained & offers the perfect blend of comfort, style, & functionality. NO FLOODING per seller.
| Elementary School | Middle School | High School |
|---|---|---|
| SMITH ELEMENTARY SCHOOL (HOUSTON) Elementary School | CLIFTON MIDDLE SCHOOL (HOUSTON) Middle School | SCARBOROUGH HIGH SCHOOL High School |
| Price History | |
|---|---|
| 7/10/2026 | Listed $415,000 |
| 9/5/2026 | 4$399,000 |
General Features
| Country | US |
|---|---|
| Sewer | Public Sewer |
| Heating | Central,Gas |
| Cooling | Central Air,Electric |
| Roof | Composition |
| Appliances | Dishwasher,Free-Standing Range,Gas Cooktop,Disposal,Gas Range,Microwave,Oven |
| Garage Spaces | 1 |
| Architectural Style | Ranch,Traditional |
| Construction Materials | Brick,Wood Siding |
| Year Built | 1954 |
| Stories Count | 1 |
| Levels | One |
| Property Subtype | Detached |
| Tax Year | 2025 |
| County | Harris |
| New Construction | false |
| Property Type | Residential |
| Attached Garage | true |
| Subdivision Name | Oak Forest Sec 15 |
| Garage Y/N | true |
| Total Rooms | 10 |
| Full Baths | 2 |
| Status | Active |
| Directions | From I-610, exit TC Jester. Go north on West TC Jester. Go west (left) onto W 43rd St. Go south (left) onto Watonga Blvd. Go west (right) onto Libbey Lane. The home will be immediately on the north (right) side of the street. |
| ModificationTimestamp | 2026-09-21T18:10:15.563-00:00 |
| High School | SCARBOROUGH HIGH SCHOOL |
| City | Houston |
| Disclosures | Other |
| High School District | 27 - Houston |
| MLS Area | 9 |
| Lot Size Units | Square Feet |
| Carport Spaces | 1 |
| Carport Y/N | true |
| Elementary School | SMITH ELEMENTARY SCHOOL (HOUSTON) |
| Tax Annual Amount | 7887 |
| Middle/Junior High School | CLIFTON MIDDLE SCHOOL (HOUSTON) |
| MLS Area Minor | Oak Forest West Area |
| Lease Considered Y/N | false |
| Virtual Tour | https://www.zillow.com/view-imx/bde2f843-8298-42b7-91da-f47aa7532320?setAttribution=mls&wl=true&initialViewType=pano&utm_source=dashboard |
| Standard Status | Active |
| Middle/Junior School District | 27 - Houston |
| Elementary School District | 27 - Houston |
| Year Built Source | Public Records |
| PostalCity | Houston |
| Legal Description | LT 8 BLK 20 OAK FOREST SEC 15 |
Interior Features
| Interior Amenities | All Bedrooms Down,Crown Molding,Tub Shower,Window Treatments,Ceiling Fan(s),Kitchen/Dining Combo,Living/Dining Room |
|---|---|
| Flooring | Tile,Wood |
| Air Conditioning Y/N | true |
| Heating Y/N | true |
| Window Features | Window Coverings |
| Total Bedrooms | 3 |
| Room Type | Kitchen,Living Room,Sunroom,Utility Room |
| LivingAreaSource | Appraiser |
| Total Baths | 2 |
Exterior Features
| Exterior Amenities | Fully Fenced,Fence,Paved Driveway,Private Yard |
|---|---|
| Fencing | Back Yard |
| Parking Features | Attached Carport,Attached,Garage,Garage Door Opener |
| Lot Features | Subdivision,Side Yard |
| Water Source | Public |
| Lot Size Area | 8927 |
| Foundation Details | Slab |
| Building Area Total | 1717 |
| Lot Size Acres | 0.2049 |
| Lot Size Source | Appraiser |
| Private Pool | false |
Amenities
- Foreclosure
- Views
- Short Sale
- New Construction
- Adult 55+
- Lease To Own
- No HOA Fees
- Furnished
- Primary On Main
- Air Conditioning
- Seller Finance
- Green
- Fixer Upper
- Horse
- Golf
- Fireplace
- Deck
- Garage
- Basement
- Pool
Property vs Single Family Average in 77092
Price
Taxes
Year Built
In The Neighborhood
Just Listed
Houston
$ 365,000
4709 Nina Lee Lane
Houston, TX 77092
- Type
- Single Family
- Size
- 1,201 SqFt
- Rooms
- 3 Beds + 1 Baths
Houston
$ 525,000
4614 Carleen Road
Houston, TX 77092
- Type
- Single Family
- Size
- 1,480 SqFt
- Rooms
- 3 Beds + 2 Baths
Houston
$ 370,000
4517 Lido Lane
Houston, TX 77092
- Type
- Single Family
- Size
- 1,112 SqFt
- Rooms
- 3 Beds + 1 Baths
Houston
$ 375,000
4622 Nina Lee Lane
Houston, TX 77092
- Type
- Single Family
- Size
- 1,142 SqFt
- Rooms
- 3 Beds + 2 Baths
Reduced
Houston
$ 410,000
4717 Chrystell Lane
Houston, TX 77092
- Type
- Single Family
- Size
- 1,375 SqFt
- Rooms
- 4 Beds + 2 Baths
Reduced
Houston
$ 365,000
4613 Libbey Lane
Houston, TX 77092
- Type
- Single Family
- Size
- 1,442 SqFt
- Rooms
- 3 Beds + 1 Baths
 The information being provided by Houston Association of REALTORS, Inc. is for the consumer's personal, non-commercial use and may not be used for any purpose other than to identify prospective properties consumers may be interested in purchasing. Any information relating to real estate for sale referenced on this web site comes from the Internet Data Exchange (IDX) program of the Houston Association of REALTORS, Inc. This web site may reference real estate listing(s) held by a brokerage firm other
