
Price Reduction - Golf Course











Address
502 Grand Palisade Place, Montgomery, TX
Price
$ 3,800,000
Property Attributes
- MLS#81995424
- TypeSingle Family
- Listing Status Active
- CountyMontgomery
- CityMontgomery
- Area39 Conroe Southwest
- NeighborhoodPine Island At Woodforest 01
- Zip77316
- Style
- Year Built2023
- Taxes$ 70824
- Price$ 3,800,000
- Bedrooms6
- Full Bathrooms6
- Half Bathrooms1
- Sqr Footage7691
Data Source:
Houston Association of REALTORS® (HAR)
Property Description
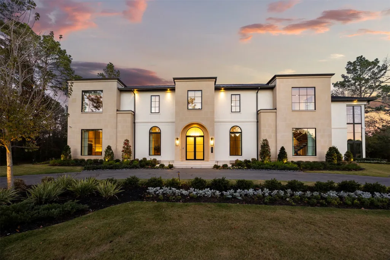
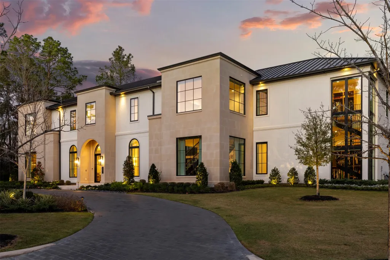
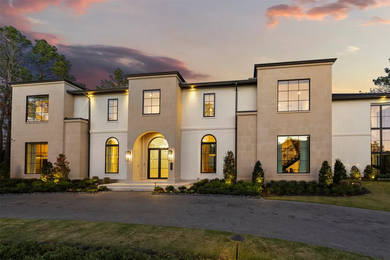
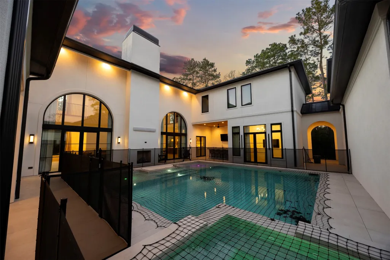
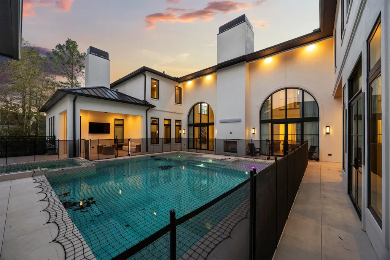
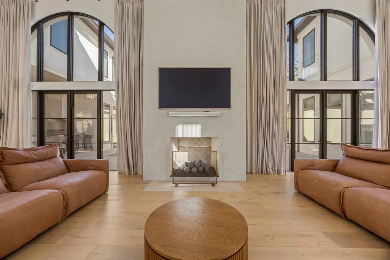
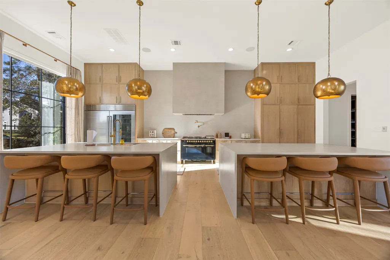
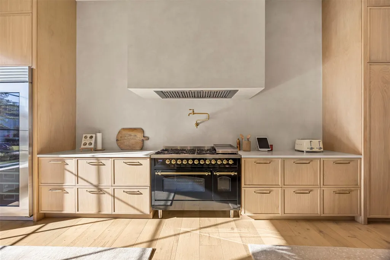
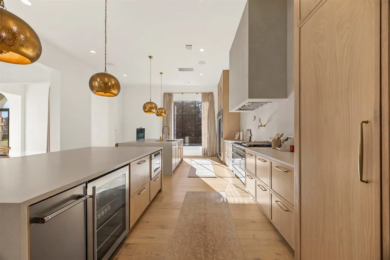
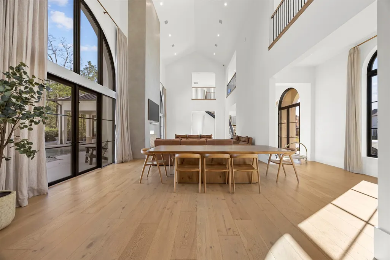
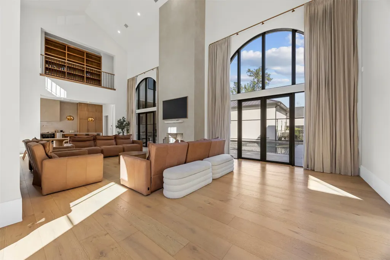
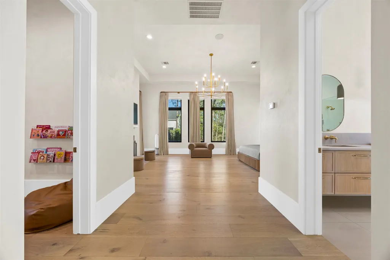
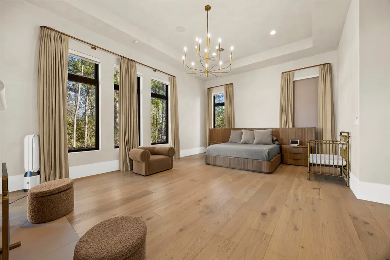
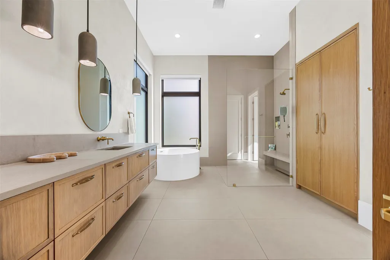
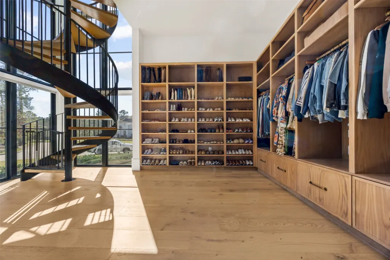
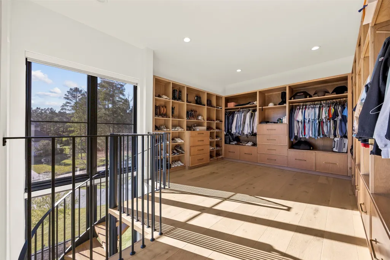
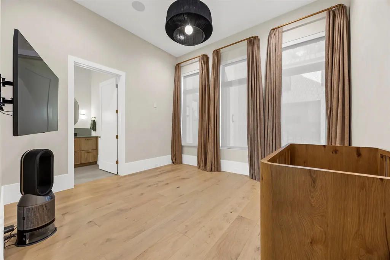
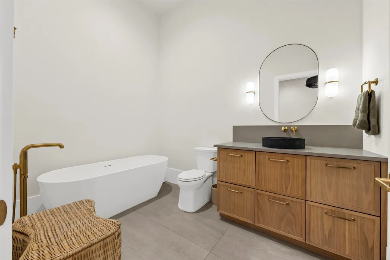
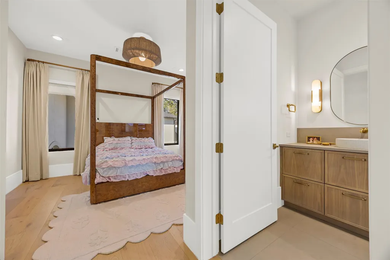
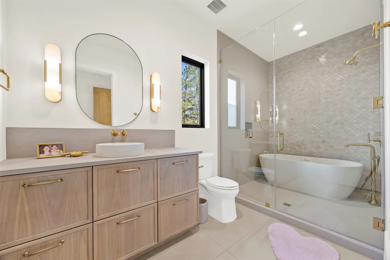
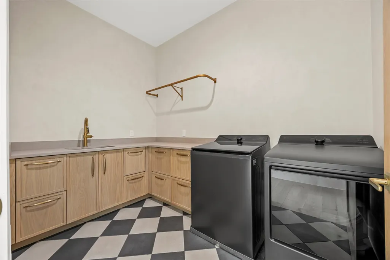
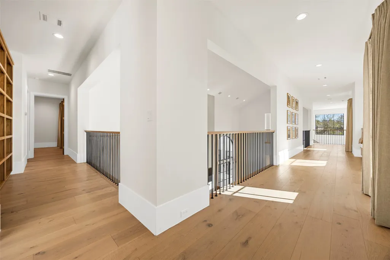
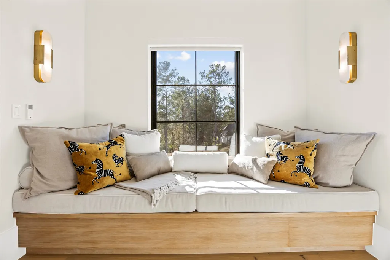
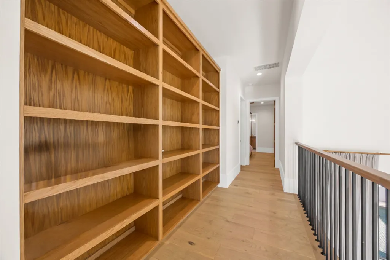
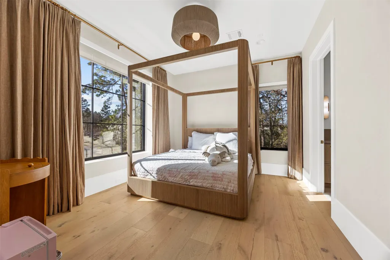
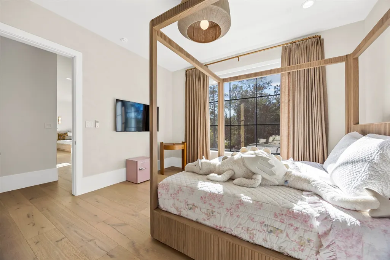
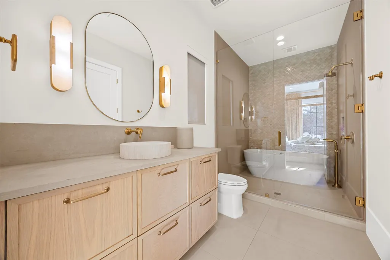
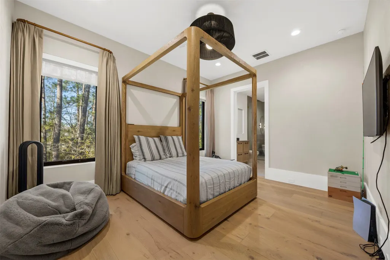
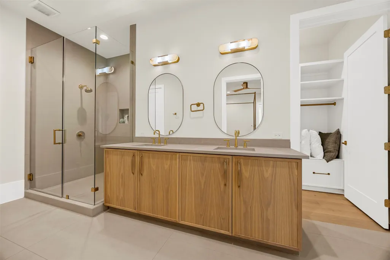
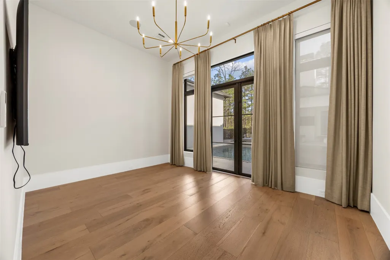
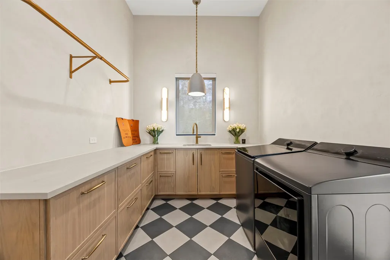
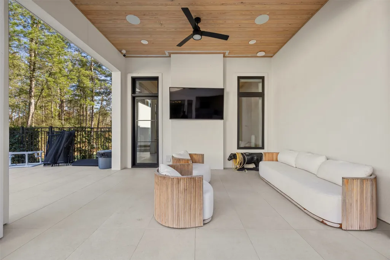
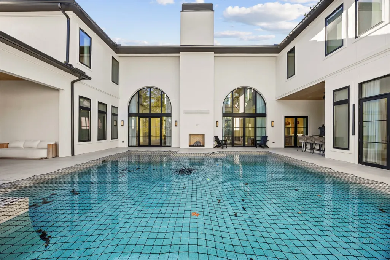
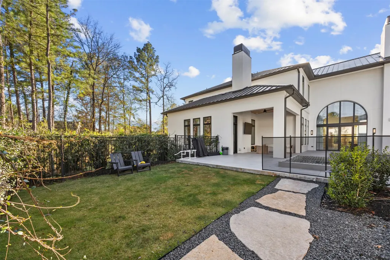
Welcome to Texas Living! Magnificent custom home thoughtfully created for elevated family living. This light-filled home offers soaring ceilings, arched windows, and a warm neutral palette. Timeless finishes include European engineered oak hardwoods, decorative lighting, plastered walls, and custom white oak cabinetry. The open-concept kitchen features quartz countertops and a sculptural plaster vent hood, flowing into the living area with a dramatic plastered fireplace. Custom built-ins, wood paneling, and a cozy reading nook with built-in bookshelves add style and function. Spa-inspired baths include floating vanities, freestanding soaking tubs, and porcelain tile. Home offers 6 bdrms, 6 full baths, 1 1/2 bath, 2 flex rms, plus a garage apartment with full bath. The primary suite includes an additional bdrm and full bath. Enjoy year-round outdoor living with a pool, outdoor kitchen, and outdoor fireplace.
| Elementary School | Middle School | High School |
|---|---|---|
| LONE STAR ELEMENTARY SCHOOL (MONTGOMERY) Elementary School | OAK HILL JUNIOR HIGH SCHOOL Middle School | LAKE CREEK HIGH SCHOOL High School |
| Price History | |
|---|---|
| 1/24/2026 | Listed $4,999,999 |
| 2/6/2026 | 12$4,400,000 |
| 4/2/2026 | 2$4,299,999 |
| 6/10/2026 | 7$4,000,000 |
| 9/15/2026 | 5$3,800,000 |
General Features
| Country | US |
|---|---|
| Sewer | Public Sewer |
| Heating | Central,Gas |
| Cooling | Central Air,Electric,Attic Fan |
| Roof | Metal |
| Appliances | Dishwasher,Gas Cooktop,Disposal,Ice Maker,Microwave,ENERGY STAR Qualified Appliances |
| HOA Fee | 1392 |
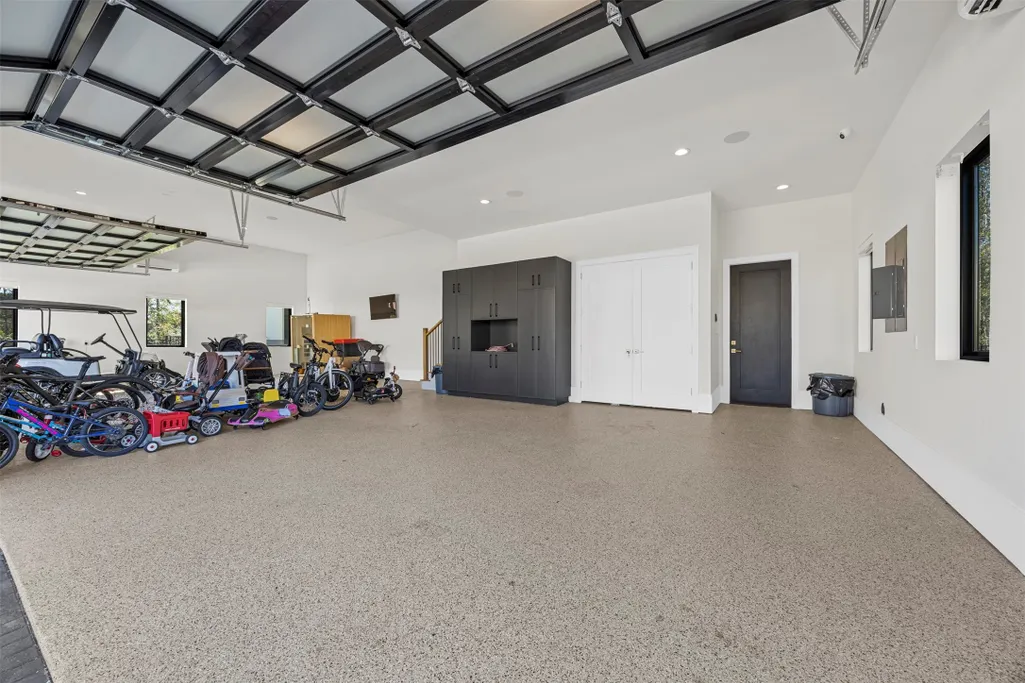
| Garage Spaces | 4 |
| Association Fee Includes | Clubhouse,Common Areas,Recreation Facilities |
| Patio/Porch Features | Deck,Patio |
| Architectural Style | Contemporary/Modern,Traditional |
| Pool Features | Heated,In Ground,Screen Enclosure,Salt Water,Association |
| Construction Materials | Stone,Stucco |
| Year Built | 2023 |
| Electric | Generator |
| Stories Count | 2 |
| Levels | Two |
| Property Subtype | Detached |
| Tax Year | 2025 |
| Community Features | Community Pool,Curbs,Golf |
| Additional Parcels Description | 457753 |
| Assoc Fee Paid Per | Annually |
| County | Montgomery |
| New Construction | false |
| Property Type | Residential |
| Association Amenities | Basketball Court,Clubhouse,Sport Court,Dog Park,Fitness Center,Picnic Area,Playground,Pickleball,Park,Pool,Tennis Court(s),Trail(s),Guard |
| HOA | true |
| Attached Garage | true |
| Energy Efficient | Appliances,Lighting,Roof |
| Subdivision Name | Pine Island At Woodforest 01 |
| Facing Direction | South |
| Garage Y/N | true |
| Other Structures | Garage Apartment |
| Total Rooms | 19 |
| Full Baths | 6 |
| Status | Active |
| Directions | Exit TX-249 N. Turn Right onto Hardin Store Rd. Turn Left onto FM-2978. Continue onto Egypt Community Rd/Honea Egypt Rd. Continue onto Sendera Ranch Dr. Continue onto Fish Creek Thoroughfare. Turn left onto Pine Isle Blvd. Property will be on the Right. |
| ModificationTimestamp | 2026-09-15T01:13:51.250-00:00 |
| High School | LAKE CREEK HIGH SCHOOL |
| City | Montgomery |
| Disclosures | Municipal Utility District Disclosure,Seller Disclosure |
| Association Name | First Residential Services |
| High School District | 37 - Montgomery |
| MLS Area | 39 |
| Lot Size Units | Square Feet |
| Elementary School | LONE STAR ELEMENTARY SCHOOL (MONTGOMERY) |
| Tax Annual Amount | 70824 |
| Middle/Junior High School | OAK HILL JUNIOR HIGH SCHOOL |
| MLS Area Minor | Conroe Southwest |
| Additional Parcels Y/N | true |
| Lease Considered Y/N | false |
| Builder Name | Tipler |
| Standard Status | Active |
| Middle/Junior School District | 37 - Montgomery |
| Elementary School District | 37 - Montgomery |
| Year Built Source | Public Records |
| PostalCity | Montgomery |
| Legal Description | S792700 - PINE ISLAND AT WOODFOREST 01, BLOCK 3, LOT 1 |
Interior Features
| Interior Amenities | Double Vanity,En Suite Bathroom,High Ceilings,Kitchen Island,Kitchen/Family Room Combo,Bath in Primary Bedroom,Main Level Primary,Multiple Primary Suites,Multiple Staircases,Pot Filler,Quartz Counters,Soaking Tub,Separate Shower,Walk-In Pantry,Walk-In Closet(s),Window Treatments |
|---|---|
| Flooring | Engineered Hardwood |
| Total Fireplaces | 3 |
| Fireplace Features | Free Standing,Gas,Outside |
| Air Conditioning Y/N | true |
| Heating Y/N | true |
| Window Features | Window Coverings |
| Fireplace Y/N | true |
| Half Baths | 1 |
| Laundry Features | Washer Hookup,Electric Dryer Hookup,Gas Dryer Hookup |
| Total Bedrooms | 6 |
| Room Type | Family Room,Garage Apartment,Utility Room,Half Bath |
| LivingAreaSource | Appraiser |
| Total Baths | 7 |
| Bedrooms Possible | 8 |
Exterior Features
| Exterior Amenities | Deck,Fully Fenced,Patio |
|---|---|
| Parking Features | Alley Access,Attached,Garage,Oversized |
| Lot Features | Corner Lot,Near Golf Course,Subdivision,Backs to Greenbelt/Park |
| Water Source | Public |
| Lot Size Area | 29050 |
| Foundation Details | Slab |
| Building Area Total | 7691 |
| Road Surface Type | Concrete |
| Lot Size Source | Appraiser |
| Private Pool | true |
Amenities
- Foreclosure
- Views
- Short Sale
- New Construction
- Adult 55+
- Lease To Own
- No HOA Fees
- Furnished
- Primary On Main
- Air Conditioning
- Seller Finance
- Green
- Fixer Upper
- Horse
- Golf
- Fireplace
- Deck
- Garage
- Basement
- Pool
Property vs Single Family Average in 77316
Price
Taxes
Year Built
In The Neighborhood
New Construction
Montgomery
$ 2,950,000
517 Grand Palisade Place
Montgomery, TX 77316
- Type
- Single Family
- Size
- 6,000 SqFt
- Rooms
- 5 Beds + 5.5 Baths
 The information being provided by Houston Association of REALTORS, Inc. is for the consumer's personal, non-commercial use and may not be used for any purpose other than to identify prospective properties consumers may be interested in purchasing. Any information relating to real estate for sale referenced on this web site comes from the Internet Data Exchange (IDX) program of the Houston Association of REALTORS, Inc. This web site may reference real estate listing(s) held by a brokerage firm other
