






Address
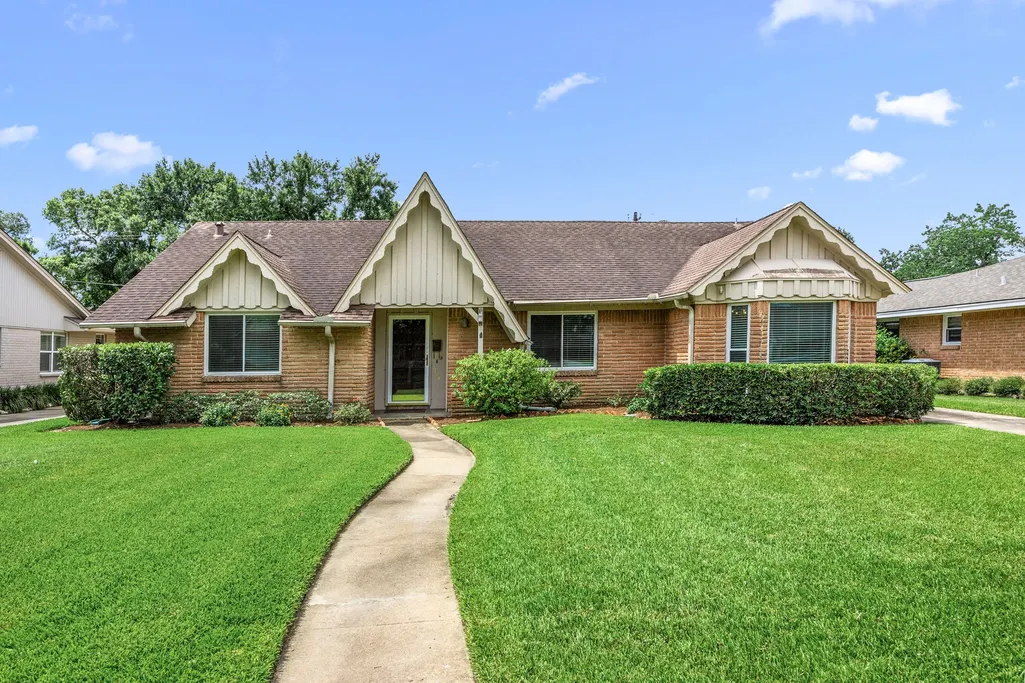
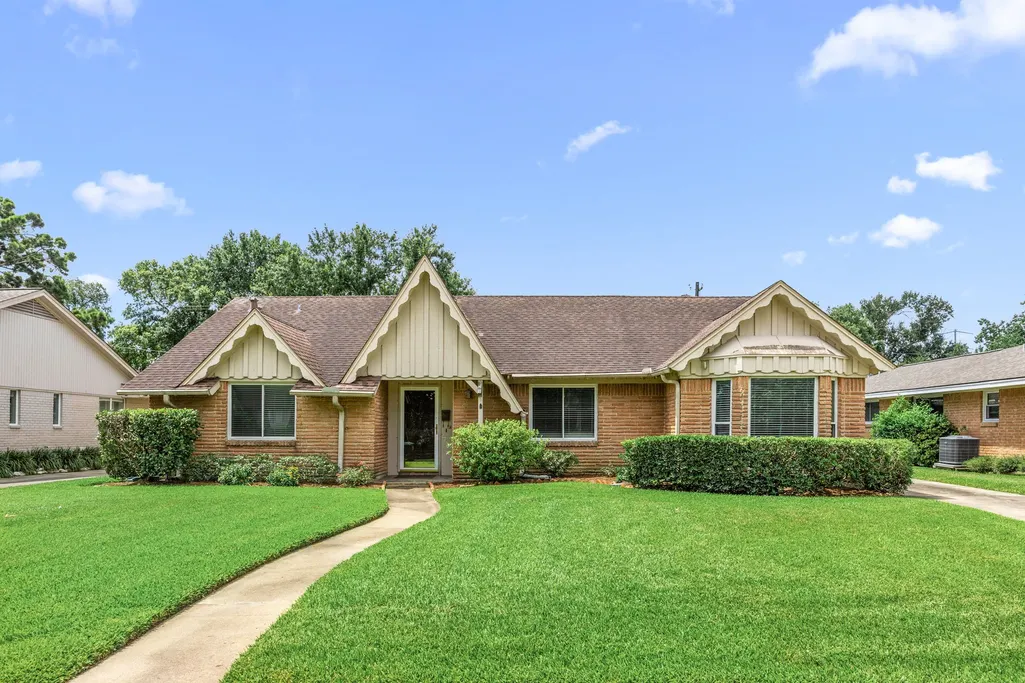
1714 Droxford Drive, Houston, TX
Price
$ 634,000
Property Attributes
- MLS#81038851
- TypeSingle Family
- Listing Status Pending
- CountyHarris
- CityHouston
- Area9 Timbergrove/Lazybrook
- NeighborhoodTimbergrove Manor
- Zip77008
- Style
- Year Built1965
- Taxes$ 11926
- Price$ 634,000
- Bedrooms3
- Full Bathrooms2
- Half Bathrooms1
- Sqr Footage2188
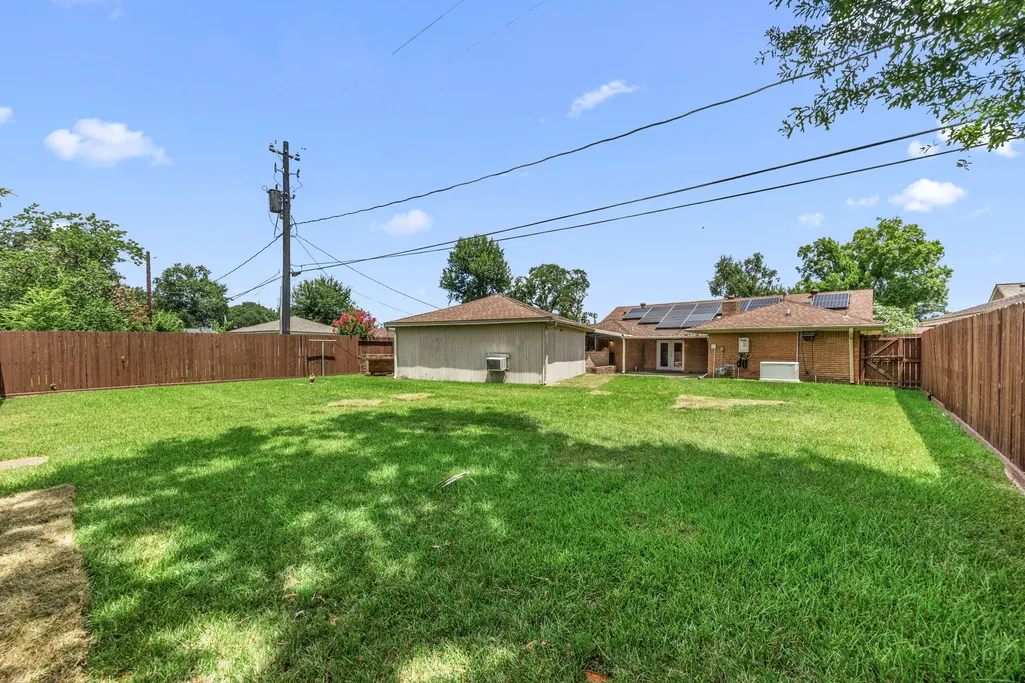
- Lot Size0.2107 Acres
Data Source:
Houston Association of REALTORS® (HAR)
Property Description
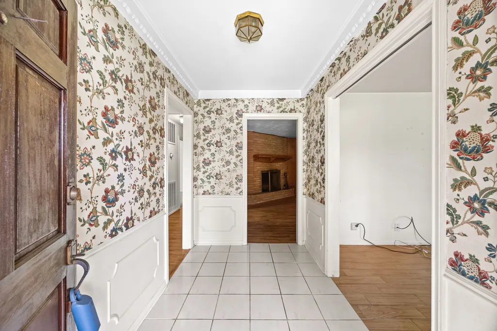
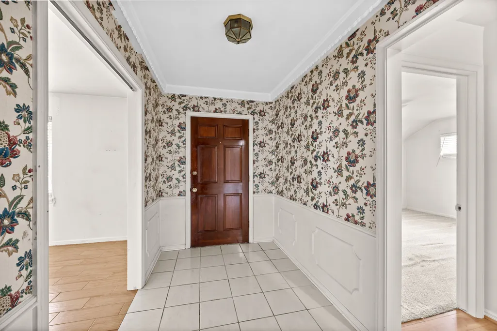
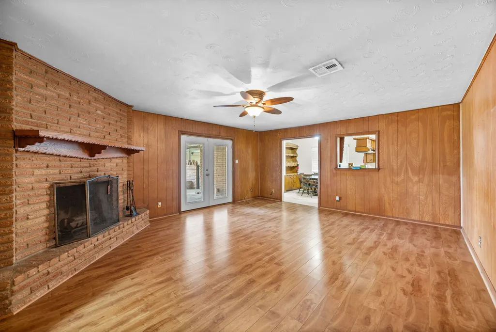
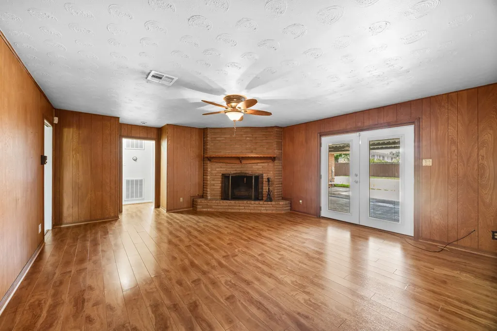
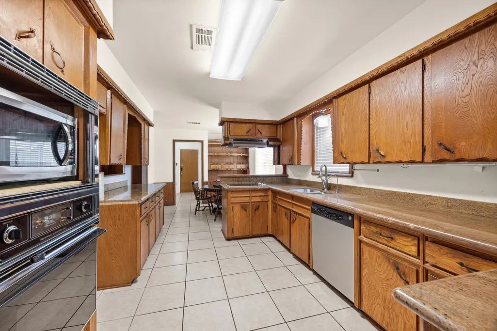
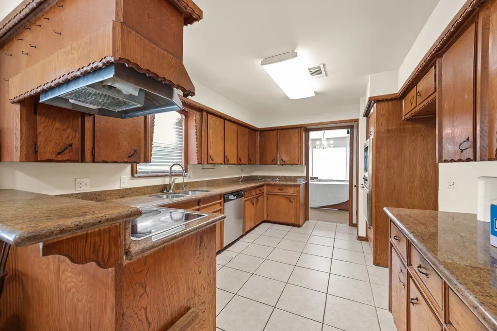
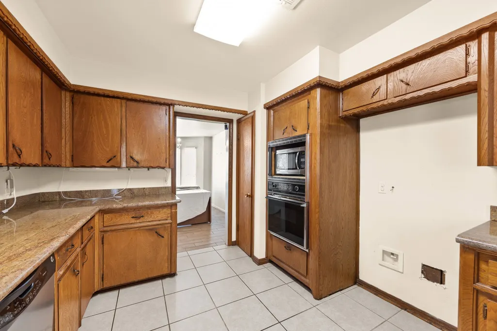
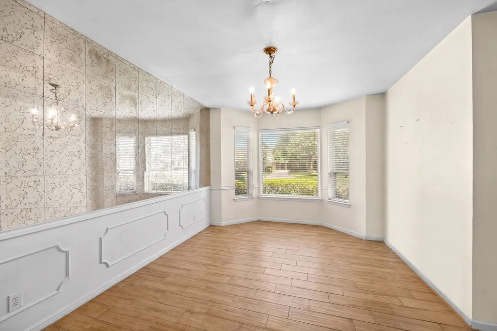
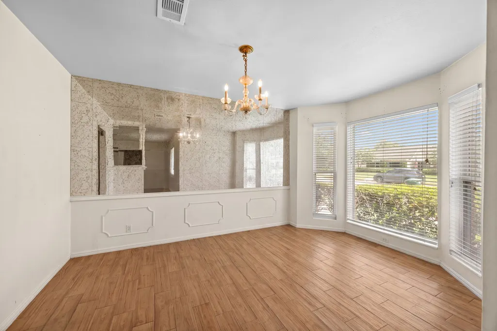
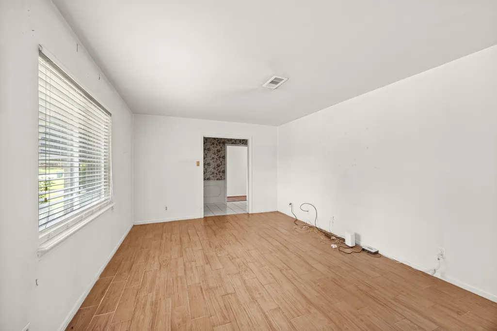
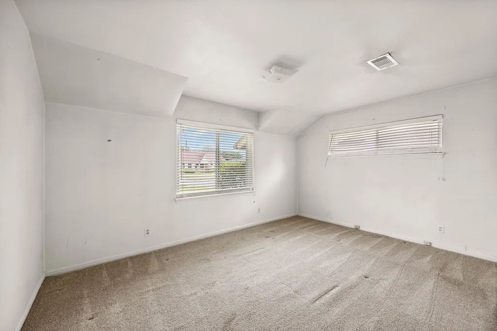
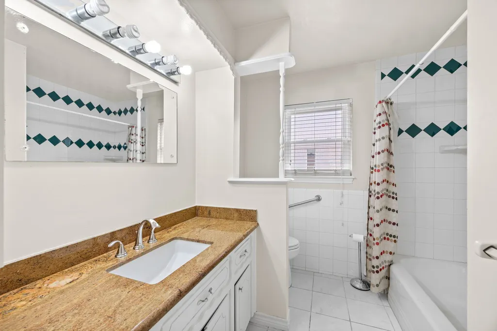
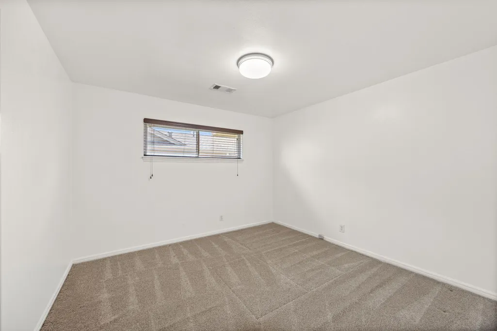
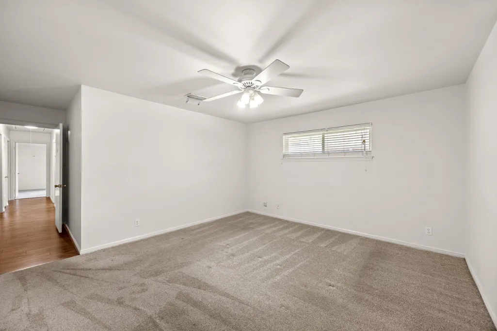
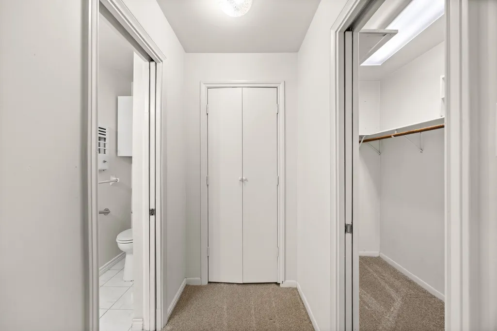
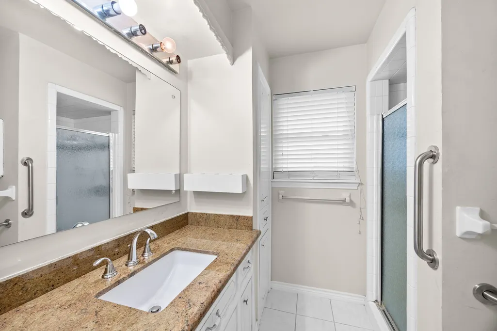
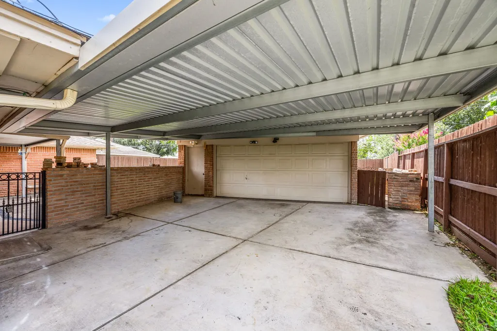
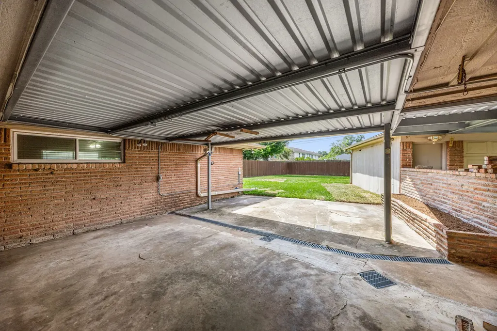
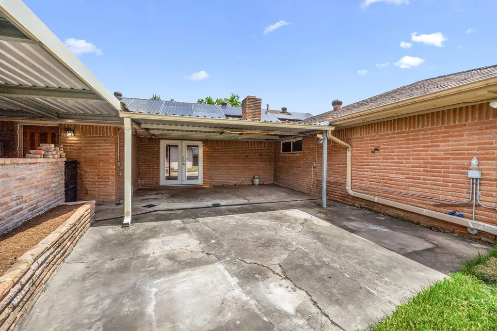
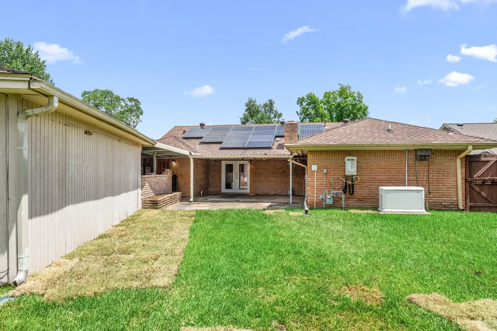
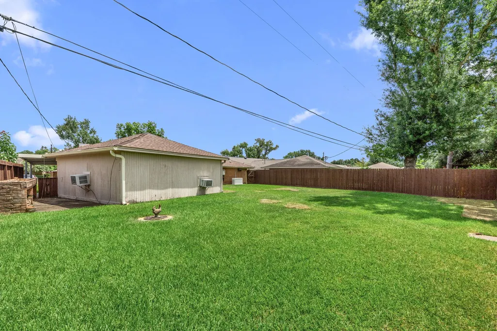
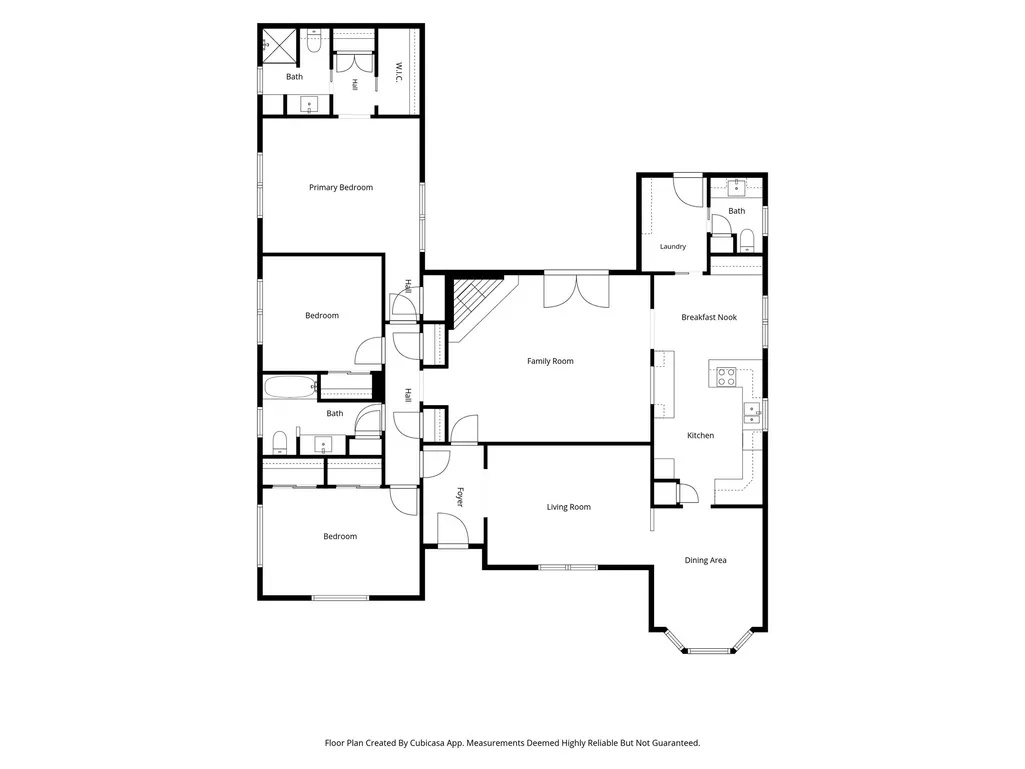
Great opportunity to make this your home! Timbergrove Manor is a close-knit and sought after community. It is close to green space, dining ang the Heights. Featuring Tile flooring, 3 carpeted bedrooms, corner fireplace in paneled family room, great kitchen with lots of storage space, carport & garage, generator.
| Elementary School | Middle School | High School |
|---|---|---|
| SINCLAIR ELEMENTARY SCHOOL (HOUSTON) Elementary School | BLACK MIDDLE SCHOOL Middle School | WALTRIP HIGH SCHOOL High School |
| Price History | |
|---|---|
| 7/6/2026 | Listed $674,000 |
| 7/13/2026 | 4$649,000 |
| 8/5/2026 | 2$634,000 |
General Features
| Country | US |
|---|---|
| Sewer | Public Sewer |
| Heating | Central,Gas |
| Cooling | Central Air,Electric |
| Roof | Composition |
| Appliances | Dishwasher,Electric Cooktop,Electric Oven,Disposal,Microwave,Tankless Water Heater |
| Garage Spaces | 2 |
| Patio/Porch Features | Covered,Deck,Patio |
| Architectural Style | Ranch,Traditional |
| Construction Materials | Brick |
| Year Built | 1965 |
| Stories Count | 1 |
| Levels | One |
| Property Subtype | Detached |
| Tax Year | 2025 |
| Community Features | Curbs,Gutter(s) |
| County | Harris |
| New Construction | false |
| Property Type | Residential |
| Attached Garage | false |
| Energy Efficient | Insulation,Water Heater |
| Subdivision Name | Timbergrove Manor |
| Facing Direction | North |
| Garage Y/N | true |
| Total Rooms | 9 |
| Full Baths | 2 |
| Status | Pending |
| Directions | Coming from I-610 N, keep right and follow signs for W18th/Hempstead Rd, continue onto W Loop N Fwy. turn right onto W 18th St, turn right onto Ella Blvd. turn right onto Droxford Dr |
| ModificationTimestamp | 2026-09-17T05:20:25.680-00:00 |
| High School | WALTRIP HIGH SCHOOL |
| City | Houston |
| High School District | 27 - Houston |
| MLS Area | 9 |
| Lot Size Units | Square Feet |
| Carport Spaces | 2 |
| Carport Y/N | true |
| Elementary School | SINCLAIR ELEMENTARY SCHOOL (HOUSTON) |
| Tax Annual Amount | 11926 |
| Middle/Junior High School | BLACK MIDDLE SCHOOL |
| MLS Area Minor | Timbergrove/Lazybrook |
| Lease Considered Y/N | false |
| Virtual Tour | https://listings.studiovos.com/videos/019f2769-c4e1-70cb-8a2d-a77d81b49d18 |
| Standard Status | Pending |
| Occupancy Type | Vacant |
| Middle/Junior School District | 27 - Houston |
| Elementary School District | 27 - Houston |
| Year Built Source | Public Records |
| PostalCity | Houston |
| Legal Description | LT 10 BLK 2 TIMBERGROVE MANOR SEC 12 |
Interior Features
| Interior Amenities | All Bedrooms Down,Full Bath on Main Level,Granite Counters,Bath in Primary Bedroom,Main Level Primary,Tub Shower,Walk-In Closet(s) |
|---|---|
| Flooring | Carpet,Laminate,Tile |
| Total Fireplaces | 1 |
| Fireplace Features | Gas,Wood Burning |
| Air Conditioning Y/N | true |
| Heating Y/N | true |
| Fireplace Y/N | true |
| Half Baths | 1 |
| BuyerOfficeEmail | peyton@parkrea.com |
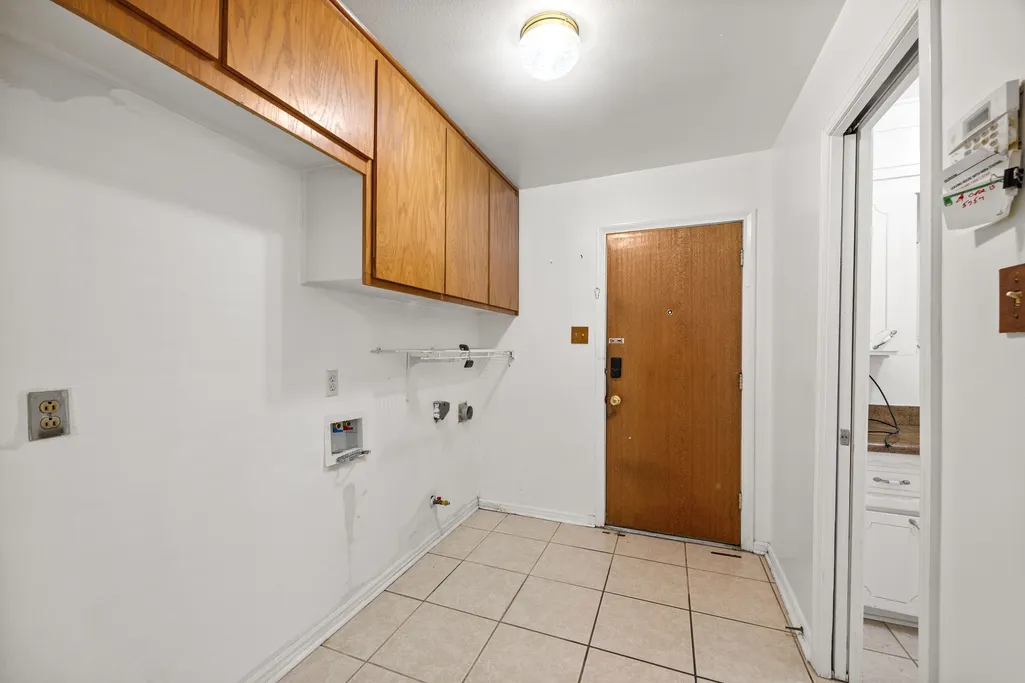
| Laundry Features | Washer Hookup,Electric Dryer Hookup,Gas Dryer Hookup |
| Total Bedrooms | 3 |
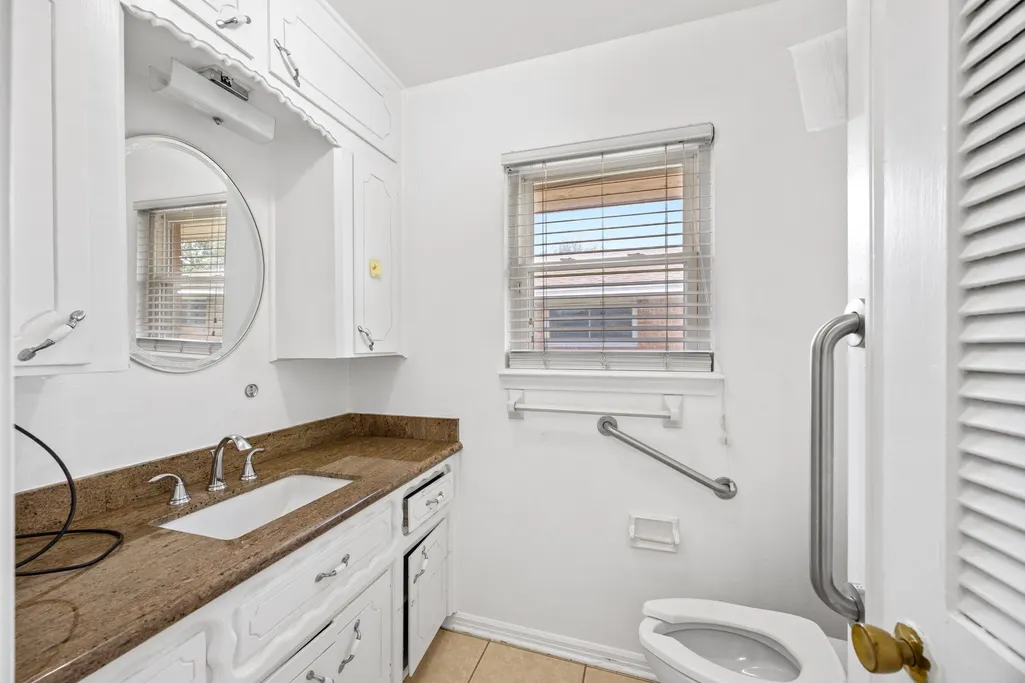
| Room Type | Breakfast Room/Nook,Dining Room,Entry/Foyer,Family Room,Living Room,Utility Room,Half Bath |
| LivingAreaSource | Appraiser |
| Total Baths | 3 |
| Bedrooms Possible | 3 |
Exterior Features
| Exterior Amenities | Covered Patio,Sprinkler/Irrigation,Patio,Private Yard |
|---|---|
| Parking Features | Attached Carport,Detached,Garage,Garage Door Opener |
| Lot Features | Subdivision |
| Water Source | Public |
| Lot Size Area | 9180 |
| Foundation Details | Slab |
| Building Area Total | 2188 |
| Lot Size Acres | 0.2107 |
| Road Surface Type | Concrete |
| Lot Size Source | Appraiser |
| Private Pool | false |
Amenities
- Foreclosure
- Views
- Short Sale
- New Construction
- Adult 55+
- Lease To Own
- No HOA Fees
- Furnished
- Primary On Main
- Air Conditioning
- Seller Finance
- Green
- Fixer Upper
- Horse
- Golf
- Fireplace
- Deck
- Garage
- Basement
- Pool
Property vs Single Family Average in 77008
Price
Taxes
Year Built
In The Neighborhood
Houston
$ 1,395,000
1010 Waltway Drive
Houston, TX 77008
- Type
- Single Family
- Size
- 4,496 SqFt
- Rooms
- 5 Beds + 5.5 Baths
Houston
$ 745,000
2411 Tannehill Drive
Houston, TX 77008
- Type
- Single Family
- Size
- 1,946 SqFt
- Rooms
- 3 Beds + 2 Baths
Houston
$ 540,000
2427 Willowby Drive
Houston, TX 77008
- Type
- Single Family
- Size
- 1,713 SqFt
- Rooms
- 4 Beds + 3 Baths
Houston
$ 669,000
6223 Linton Road
Houston, TX 77008
- Type
- Single Family
- Size
- 1,644 SqFt
- Rooms
- 3 Beds + 2 Baths
Reduced
Houston
$ 1,225,000
6434 Pineshade Lane
Houston, TX 77008
- Type
- Single Family
- Size
- 3,268 SqFt
- Rooms
- 4 Beds + 3 Baths
Houston
$ 865,000
1338 Seaspray Court
Houston, TX 77008
- Type
- Single Family
- Size
- 2,367 SqFt
- Rooms
- 3 Beds + 3 Baths
Reduced
Houston
$ 500,000
6307 Pineshade Lane
Houston, TX 77008
- Type
- Single Family
- Size
- 1,356 SqFt
- Rooms
- 3 Beds + 1.5 Baths
Houston
$ 1,565,000
1110 Grovewood Lane
Houston, TX 77008
- Type
- Single Family
- Size
- 3,742 SqFt
- Rooms
- 3 Beds + 3.5 Baths
Houston
$ 550,000
826 T C Jester Boulevard
Houston, TX 77008
- Type
- Single Family
- Size
- 1,332 SqFt
- Rooms
- 2 Beds + 1 Baths
Reduced
Houston
$ 499,000
2527 Willowby Drive
Houston, TX 77008
- Type
- Single Family
- Size
- 1,832 SqFt
- Rooms
- 4 Beds + 2.5 Baths
Reduced
Houston
$ 599,000
2406 Tannehill Drive
Houston, TX 77008
- Type
- Single Family
- Size
- 1,902 SqFt
- Rooms
- 2 Beds + 2 Baths
Reduced
Houston
$ 1,549,000
922 T C Jester Boulevard
Houston, TX 77008
- Type
- Single Family
- Size
- 4,433 SqFt
- Rooms
- 5 Beds + 6 Baths
 The information being provided by Houston Association of REALTORS, Inc. is for the consumer's personal, non-commercial use and may not be used for any purpose other than to identify prospective properties consumers may be interested in purchasing. Any information relating to real estate for sale referenced on this web site comes from the Internet Data Exchange (IDX) program of the Houston Association of REALTORS, Inc. This web site may reference real estate listing(s) held by a brokerage firm other
