











Address
74 Briar Hollow Lane, Houston, TX
Price
$ 1,950,000
Property Attributes
- MLS#76983796
- TypeSingle Family
- Listing Status Active
- CountyHarris
- CityHouston
- Area16 Briar Hollow
- NeighborhoodBriar Hollow Estates
- Zip77027
- Style
- Year Built1994
- Taxes$ 20337
- Price$ 1,950,000
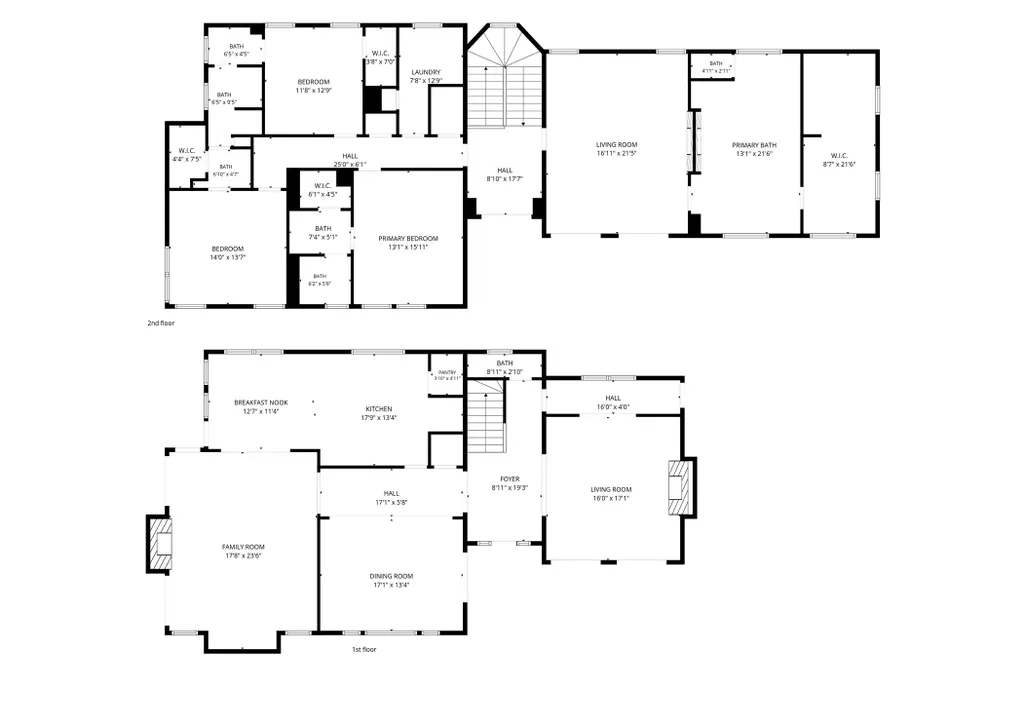
- Bedrooms4
- Full Bathrooms3
- Half Bathrooms1
- Sqr Footage4250
- Lot Size0.1314 Acres
Data Source:
Houston Association of REALTORS® (HAR)
Property Description
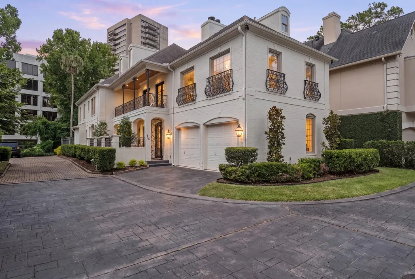
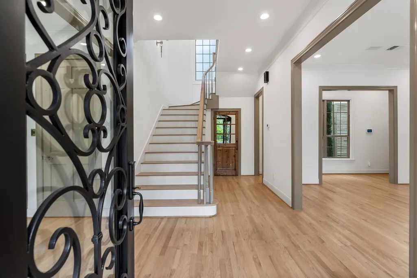
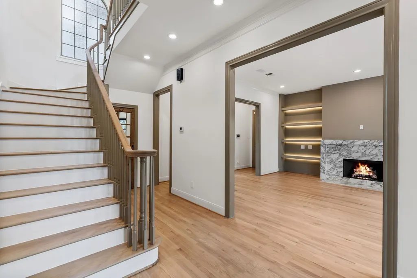
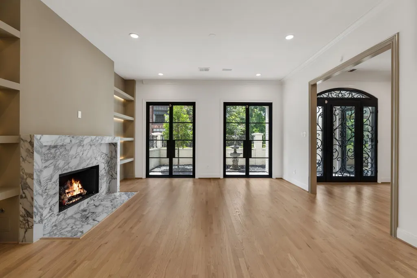
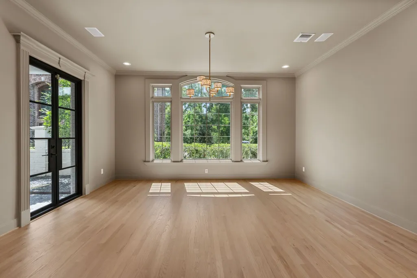
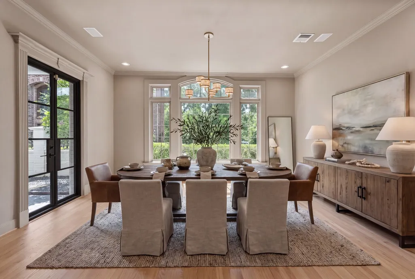
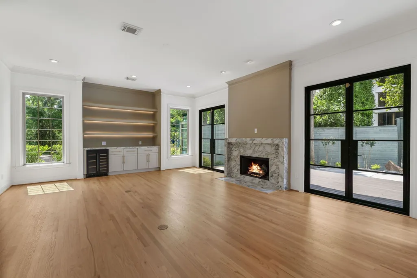
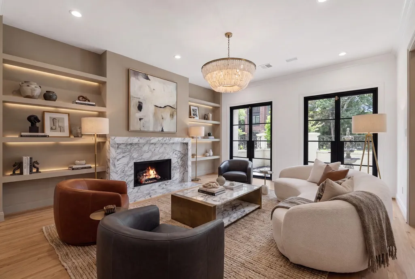
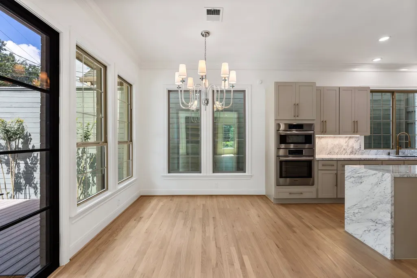
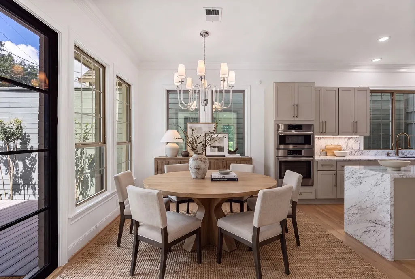
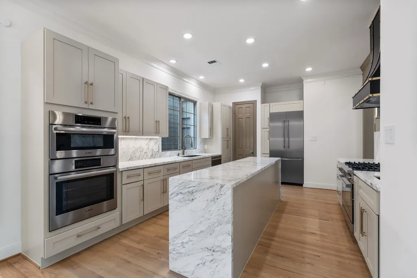
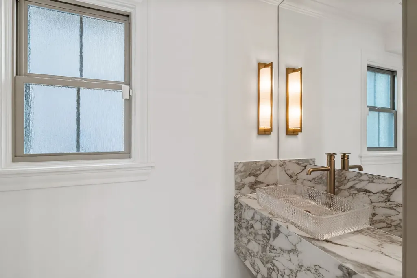
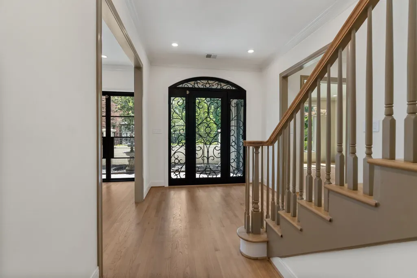
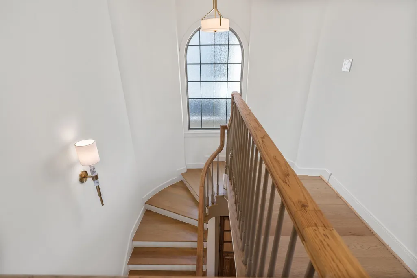
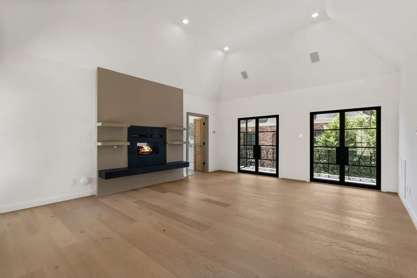
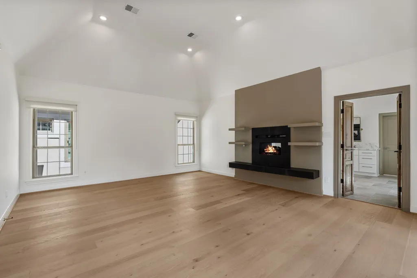
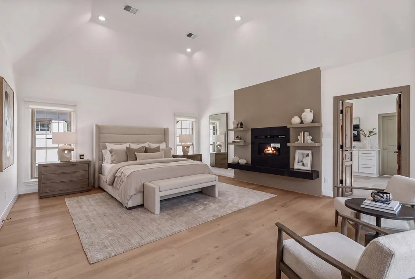
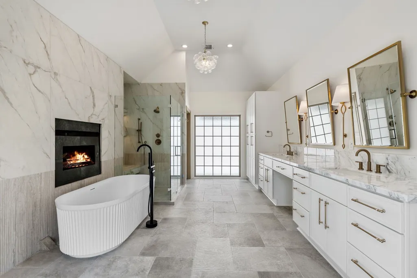
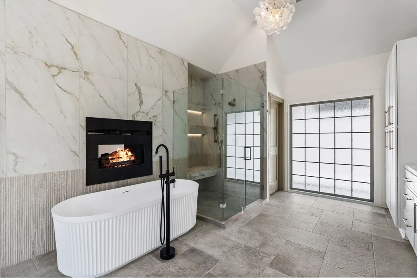
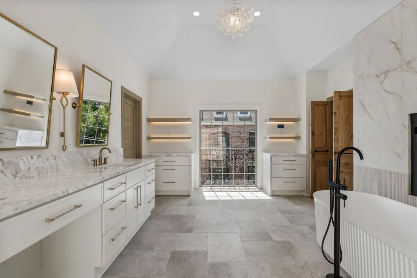
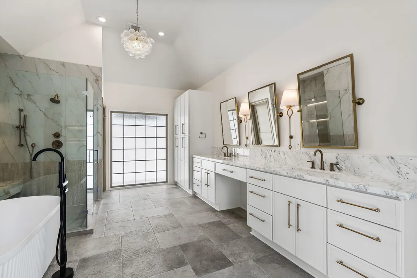
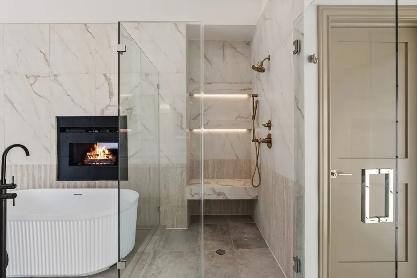
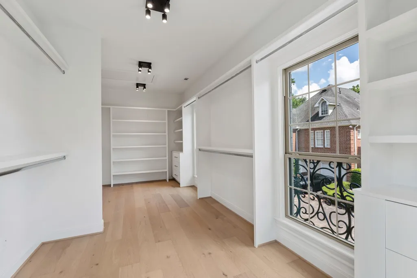
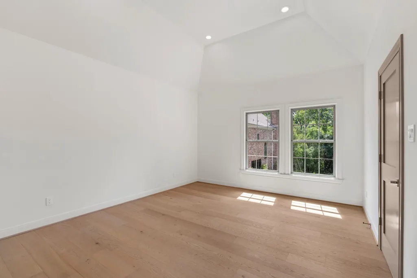
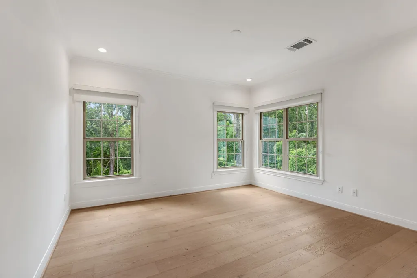
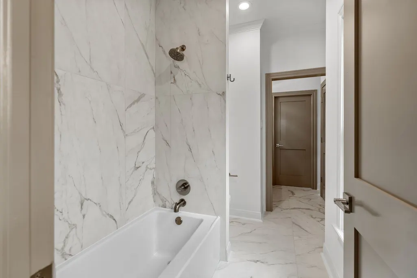
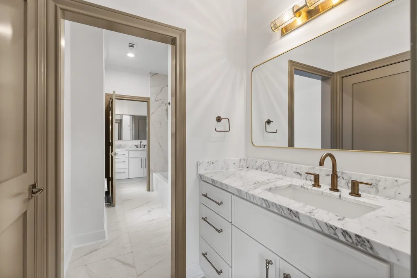
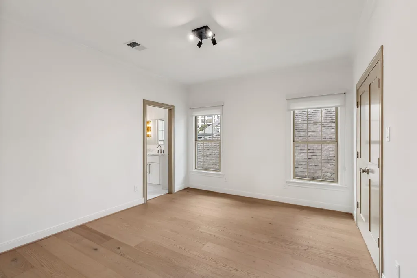
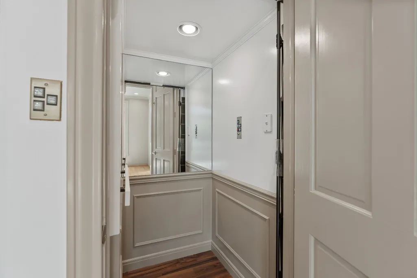
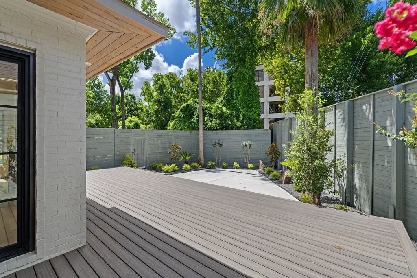
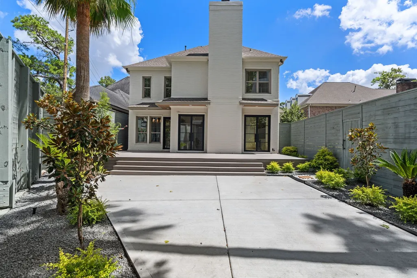
MOTIVATED SELLER! Transformed by Fratelli Designs, a perfect blend of traditional elegance and modern luxury. Tucked within a gated enclave of just seven homes, this home offers unmatched privacy and exclusivity. Step through custom iron double doors into a space filled with light and high-end finishes: Italian marble countertops, imported tile, white oak floors, and all custom iron exterior doors. Updates include new windows, an upgraded elevator, and A/C units. The kitchen features top-tier appliances and a light-filled breakfast room, home has two living areas with 3 remote-start fireplaces for relaxing or entertaining. Outdoor living shines with a gated front courtyard and fountain, a covered balcony, and a low-maintenance backyard with a TREX deck and patio. The primary suite is luxurious with a dual-sided fireplace and spa-like bath. Antique French wood doors and gas lanterns add unique charm. Exceptional design in a serene, private setting. Never flooded, outside the flood zone.
| Elementary School | Middle School | High School |
|---|---|---|
| SCHOOL AT ST GEORGE PLACE Elementary School | LANIER MIDDLE SCHOOL Middle School | LAMAR HIGH SCHOOL (HOUSTON) High School |
| Price History | |
|---|---|
| 7/19/2026 | Listed $1,950,000 |
General Features
| Country | US |
|---|---|
| Sewer | Public Sewer |
| Heating | Central,Electric |
| Cooling | Central Air,Electric |
| Roof | Composition |
| Appliances | Double Oven,Dishwasher,Electric Oven,Electric Range,Gas Cooktop,Disposal,Gas Oven,Gas Range,Microwave,Refrigerator |
| HOA Fee | 2000 |
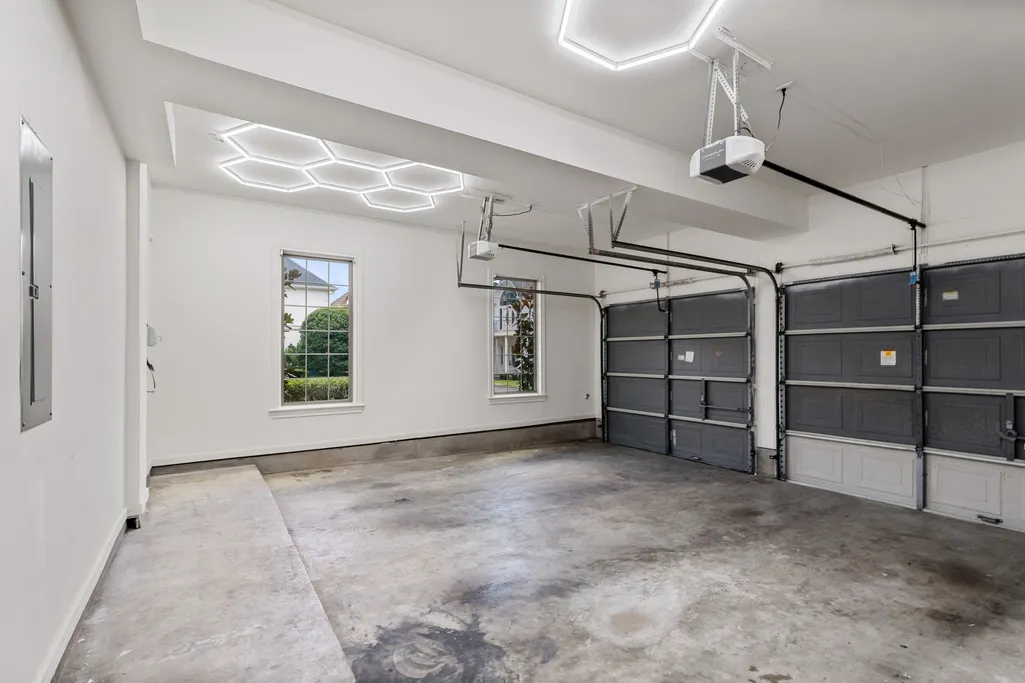
| Garage Spaces | 2 |
| Association Fee Includes | Common Areas |
| Patio/Porch Features | Deck,Patio,Porch |
| Architectural Style | French Provincial,Traditional |
| Security Features | Security Gate,Security System Owned,Controlled Access,Smoke Detector(s) |
| Construction Materials | Brick |
| Year Built | 1994 |
| Stories Count | 2 |
| Levels | Two |
| Property Subtype | Detached |
| Tax Year | 2025 |
| Accessibility | Accessible Elevator Installed |
| Assoc Fee Paid Per | Annually |
| County | Harris |
| New Construction | false |
| Property Type | Residential |
| Association Amenities | Controlled Access,Trash,Gated |
| HOA | true |
| Attached Garage | true |
| Subdivision Name | Briar Hollow Estates |
| Garage Y/N | true |
| Total Rooms | 11 |
| Full Baths | 3 |
| Status | Active |
| Directions | West Loop, Exit Post Oak Blvd, East on Post Oak, Left on Briar Hollow Lane, curve around all the way to the back, through the gate. House is on the right - 2nd house on the right through the gate |
| ModificationTimestamp | 2026-09-19T18:10:22.480-00:00 |
| High School | LAMAR HIGH SCHOOL (HOUSTON) |
| City | Houston |
| Association Name | Briar Hollow Estates |
| High School District | 27 - Houston |
| MLS Area | 16 |
| Lot Size Units | Square Feet |
| Elementary School | SCHOOL AT ST GEORGE PLACE |
| Tax Annual Amount | 20337 |
| Middle/Junior High School | LANIER MIDDLE SCHOOL |
| MLS Area Minor | Briar Hollow |
| Lease Considered Y/N | false |
| Standard Status | Active |
| Occupancy Type | Vacant |
| Middle/Junior School District | 27 - Houston |
| Elementary School District | 27 - Houston |
| Year Built Source | Public Records |
| PostalCity | Houston |
| Legal Description | LT 2 BLK 1 BRIAR HOLLOW ESTATES |
Interior Features
| Interior Amenities | All Bedrooms Up,Balcony,Crown Molding,Dual Sinks,Double Vanity,Entrance Foyer,Elevator,En Suite Bathroom,High Ceilings,Kitchen Island,Bath in Primary Bedroom,Pots & Pan Drawers,Pantry,Self-closing Cabinet Doors,Self-closing Drawers,Sink,Soaking Tub,Separate Shower,Upper Level Primary,Vanity,Walk-In Pantry |
|---|---|
| Flooring | Stone,Wood |
| Total Fireplaces | 3 |
| Fireplace Features | Electric,Gas Log |
| Air Conditioning Y/N | true |
| Heating Y/N | true |
| Window Features | Window Coverings |
| Fireplace Y/N | true |
| Half Baths | 1 |
| Laundry Features | Washer Hookup,Electric Dryer Hookup,Gas Dryer Hookup |
| Total Bedrooms | 4 |
| Room Type | Breakfast Room/Nook,Dining Room,Family Room,Living Room,Utility Room,Half Bath |
| LivingAreaSource | Appraiser |
| Total Baths | 4 |
| Bedrooms Possible | 5 |
Exterior Features
| Exterior Amenities | Deck,Fence,Sprinkler/Irrigation,Porch,Patio |
|---|---|
| Fencing | Back Yard |
| Parking Features | Additional Parking,Attached,Driveway,Garage,Garage Door Opener |
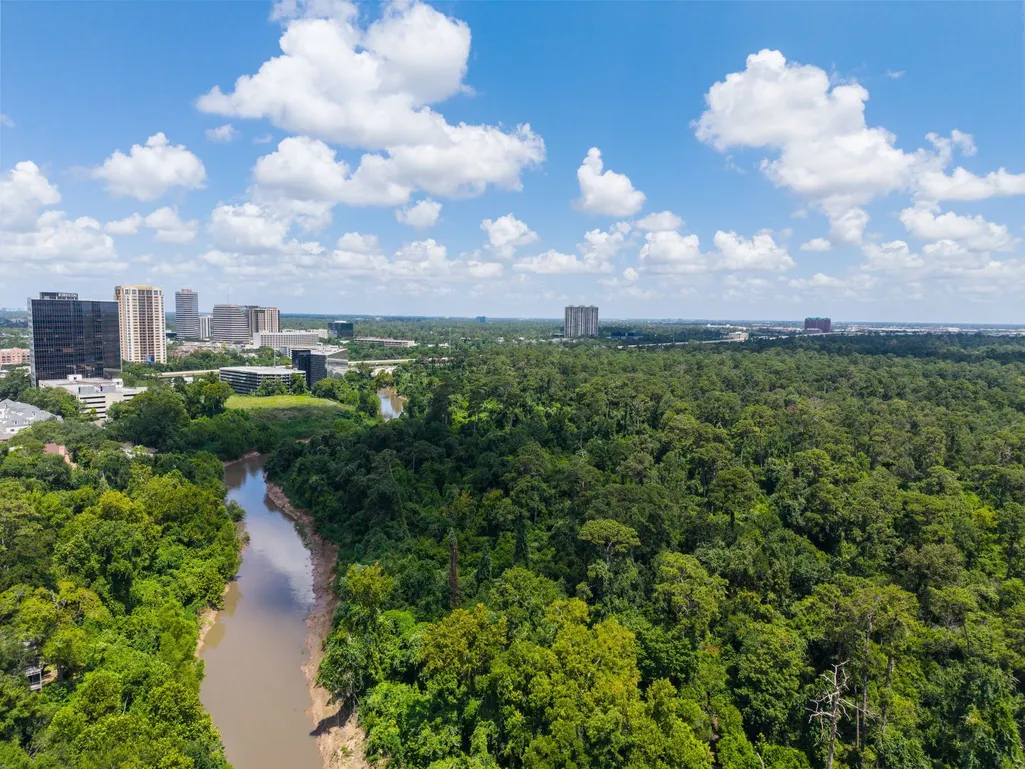
| Lot Features | Cul-De-Sac,Ravine,Backs to Greenbelt/Park |
| Water Source | Public |
| Lot Size Area | 5722 |
| Foundation Details | Slab |
| Building Area Total | 4250 |
| Lot Size Acres | 0.1314 |
| Road Surface Type | Concrete |
| Lot Size Source | Appraiser |
| Private Pool | false |
Amenities
- Foreclosure
- Views
- Short Sale
- New Construction
- Adult 55+
- Lease To Own
- No HOA Fees
- Furnished
- Primary On Main
- Air Conditioning
- Seller Finance
- Green
- Fixer Upper
- Horse
- Golf
- Fireplace
- Deck
- Garage
- Basement
- Pool
Property vs Single Family Average in 77027
Price
Taxes
Year Built
 The information being provided by Houston Association of REALTORS, Inc. is for the consumer's personal, non-commercial use and may not be used for any purpose other than to identify prospective properties consumers may be interested in purchasing. Any information relating to real estate for sale referenced on this web site comes from the Internet Data Exchange (IDX) program of the Houston Association of REALTORS, Inc. This web site may reference real estate listing(s) held by a brokerage firm other
