
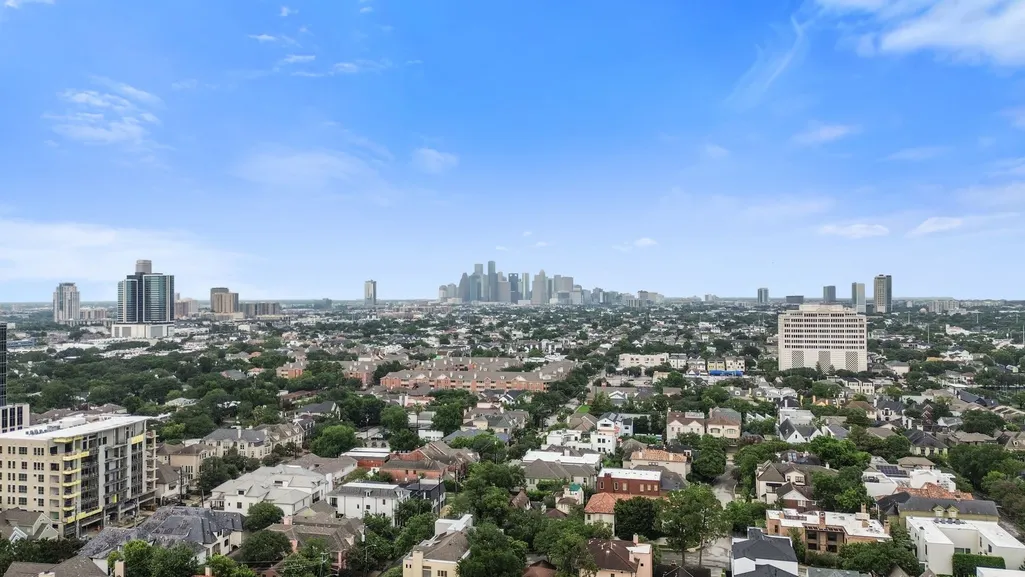
Address
2419 Avalon Place, Houston, TX
Price
$ 2,050,000
Property Attributes
- MLS#70455751
- TypeSingle Family
- Listing Status Active
- CountyHarris
- CityHouston
- Area16 River Oaks Area
- NeighborhoodAvalon Place
- Zip77019
- Style
- Year Built1958
- Price$ 2,050,000
- Bedrooms4
- Full Bathrooms3
- Half Bathrooms0
- Sqr Footage3088
- Lot Size0.1871 Acres
Data Source:
Houston Association of REALTORS® (HAR)
Property Description
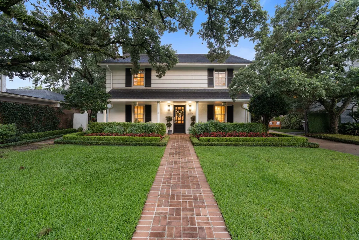
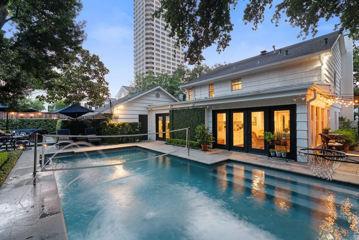
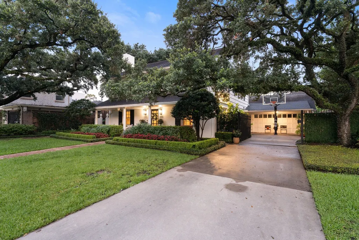
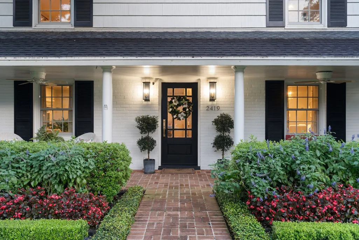
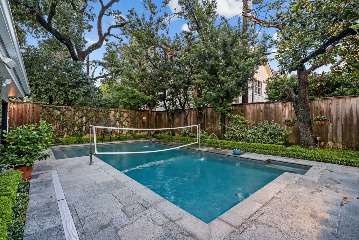
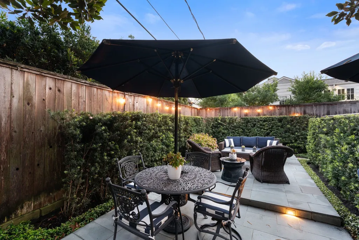
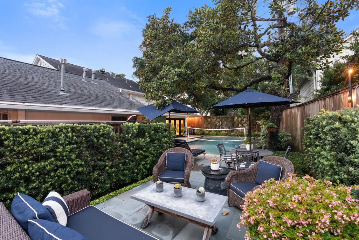
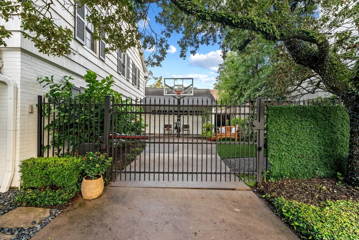
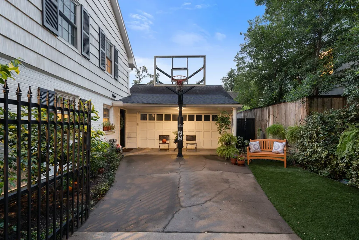
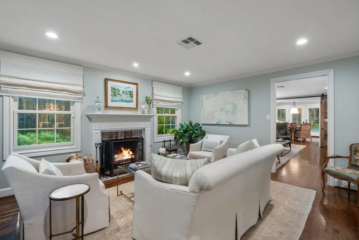
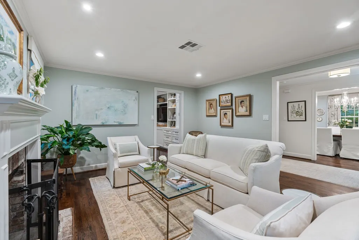
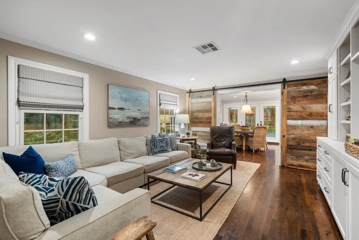
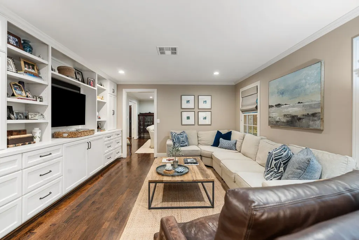
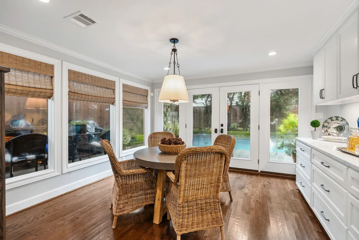
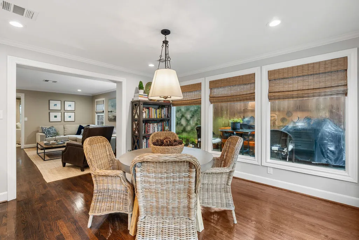
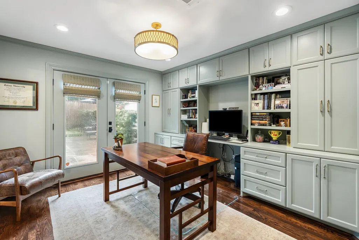
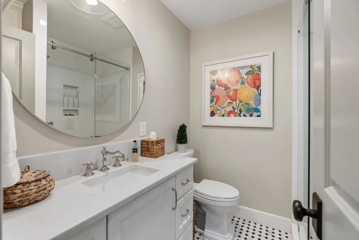
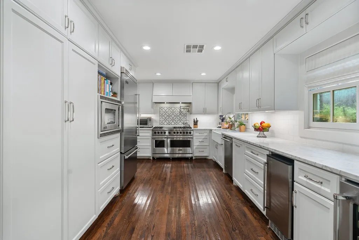
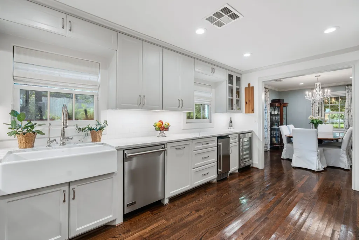
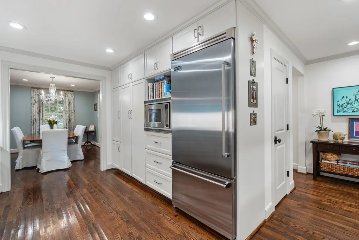
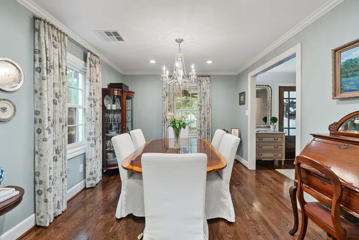
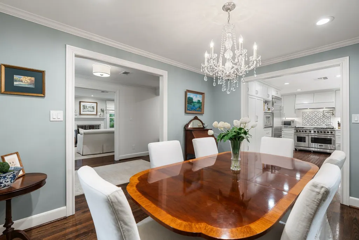
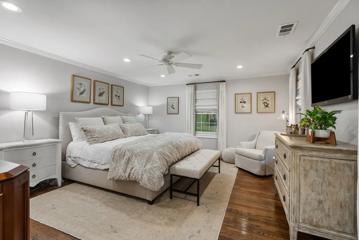
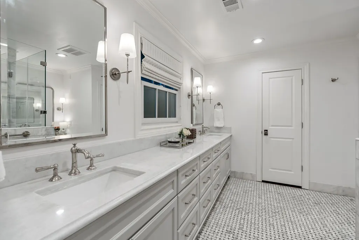
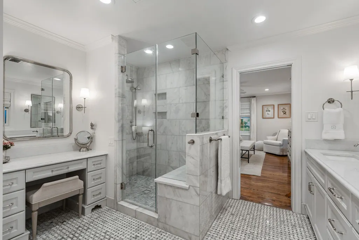
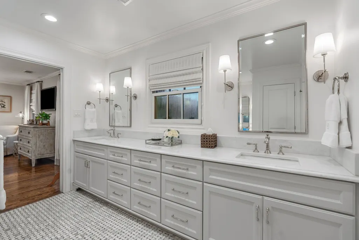
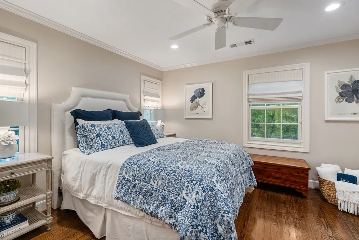
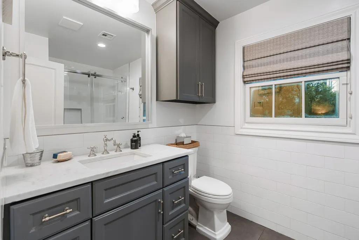
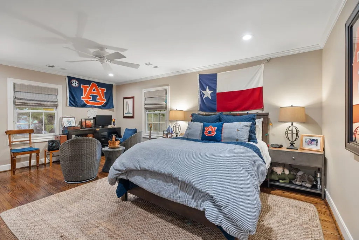
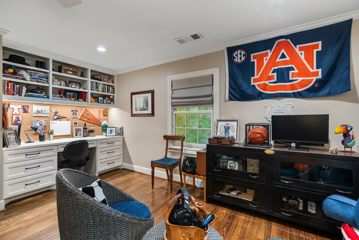
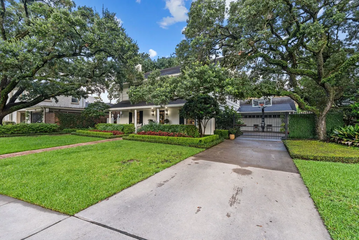
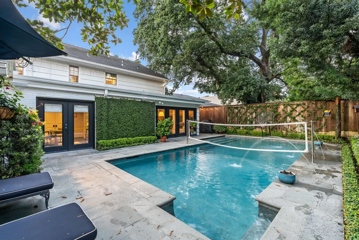
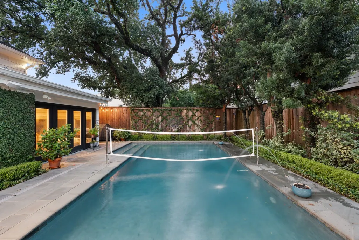
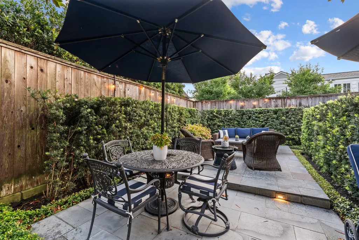
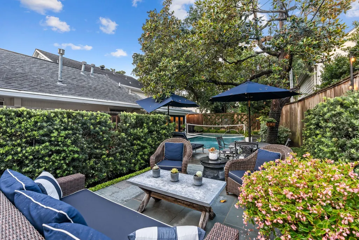
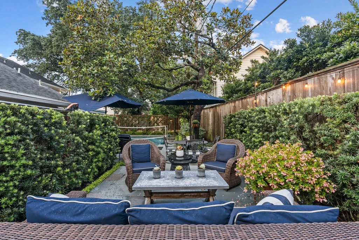
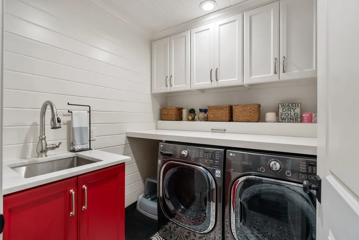
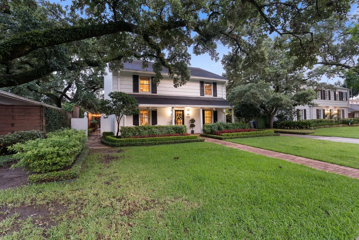
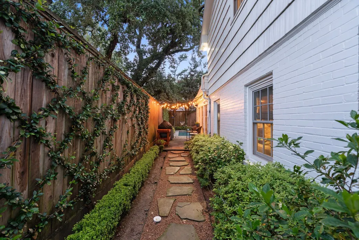
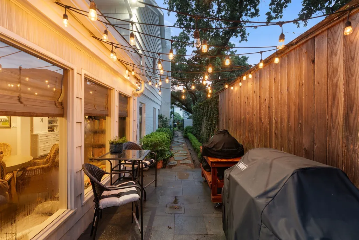
A rare find in Avalon Place, this beautifully renovated traditional style home was comprehensively updated in 2018. Four bedrooms, 3 baths — three up and a versatile 4th bedroom/study downstairs with en suite bath and glass doors to the pool. Hardwood floors throughout, Andersen windows, custom tile baths, and Roman shades. Gracious formals lead to a gathering kitchen with marble counters, farm sink, 6-burner Viking range, double ovens, Viking fridge/freezer, and wine chiller. Family room with media cabinet; sunroom with barn doors opens to patio and pool. Primary suite boasts a marble-clad bath with glass shower and walk-in closet; secondary bedrooms share a large hall bath. Private pool, bluestone patio, and raised dining area set the stage for al-fresco entertaining beneath mature trees. Gated motor court, attached 2-car garage, and manicured landscaping complete the elegant facade. Minutes from River Oaks Elementary, downtown, top restaurants, and Whole Foods!
| Elementary School | Middle School | High School |
|---|---|---|
| RIVER OAKS ELEMENTARY SCHOOL (HOUSTON) Elementary School | LANIER MIDDLE SCHOOL Middle School | LAMAR HIGH SCHOOL (HOUSTON) High School |
| Price History | |
|---|---|
| 8/10/2026 | Listed $2,050,000 |
General Features
| Country | US |
|---|---|
| Sewer | Public Sewer |
| Heating | Central,Gas,Zoned |
| Cooling | Central Air,Electric,Zoned |
| Roof | Composition |
| Appliances | Convection Oven,Double Oven,Dishwasher,Disposal,Gas Range,Ice Maker,Microwave |
| HOA Fee | 1600 |
| Garage Spaces | 2 |
| Association Fee Includes | Other |
| Patio/Porch Features | Covered,Deck,Mosquito System,Patio,Porch |
| Architectural Style | Traditional |
| Pool Features | In Ground |
| Security Features | Security System Owned,Smoke Detector(s) |
| Construction Materials | Brick,Wood Siding |
| Year Built | 1958 |
| Stories Count | 2 |
| Levels | Two |
| Property Subtype | Detached |
| Tax Year | 2025 |
| Assoc Fee Paid Per | Annually |
| County | Harris |
| New Construction | false |
| Property Type | Residential |
| Association Amenities | Trash,Guard |
| HOA | true |
| Energy Efficient | Thermostat |
| Subdivision Name | Avalon Place |
| Facing Direction | North |
| Garage Y/N | true |
| Total Rooms | 14 |
| Full Baths | 3 |
| Status | Active |
| Directions | From 59, go north on Kirby, then east onto Avalon Place. Home will be on your right. |
| ModificationTimestamp | 2026-09-18T11:41:10.320-00:00 |
| High School | LAMAR HIGH SCHOOL (HOUSTON) |
| City | Houston |
| Association Name | Houston HOA Management |
| High School District | 27 - Houston |
| MLS Area | 16 |
| Lot Size Units | Square Feet |
| Elementary School | RIVER OAKS ELEMENTARY SCHOOL (HOUSTON) |
| Middle/Junior High School | LANIER MIDDLE SCHOOL |
| MLS Area Minor | River Oaks Area |
| Lease Considered Y/N | false |
| Standard Status | Active |
| Middle/Junior School District | 27 - Houston |
| Elementary School District | 27 - Houston |
| Year Built Source | Public Records |
| PostalCity | Houston |
| Legal Description | LT 37 BLK L AVALON PLACE SEC 6 |
Interior Features
| Interior Amenities | All Bedrooms Up,Crown Molding,Double Vanity,Entrance Foyer,Marble Counters,Pots & Pan Drawers,Pantry,Pot Filler,Self-closing Cabinet Doors,Self-closing Drawers,Tub Shower,Vanity,Walk-In Closet(s),Window Treatments,Ceiling Fan(s),Programmable Thermostat |
|---|---|
| Flooring | Tile,Wood |
| Total Fireplaces | 1 |
| Fireplace Features | Gas,Wood Burning |
| Air Conditioning Y/N | true |
| Heating Y/N | true |
| Window Features | Window Coverings |
| Fireplace Y/N | true |
| Laundry Features | Washer Hookup,Electric Dryer Hookup,Gas Dryer Hookup |
| Total Bedrooms | 4 |
| Room Type | Dining Room,Entry/Foyer,Family Room,Living Room,Office,Sunroom,Utility Room |
| LivingAreaSource | Appraiser |
| Total Baths | 3 |
| Bedrooms Possible | 4 |
Exterior Features
| Exterior Amenities | Covered Patio,Deck,Fence,Sprinkler/Irrigation,Paved Driveway,Porch,Patio |
|---|---|
| Fencing | Back Yard |
| Parking Features | Electric Gate,Garage,Garage Door Opener |
| Lot Features | Subdivision,Side Yard |
| Water Source | Public |
| Lot Size Area | 8151 |
| Foundation Details | Slab |
| Building Area Total | 3088 |
| Lot Size Acres | 0.1871 |
| Lot Size Source | Appraiser |
| Private Pool | true |
Amenities
- Foreclosure
- Views
- Short Sale
- New Construction
- Adult 55+
- Lease To Own
- No HOA Fees
- Furnished
- Primary On Main
- Air Conditioning
- Seller Finance
- Green
- Fixer Upper
- Horse
- Golf
- Fireplace
- Deck
- Garage
- Basement
- Pool
Property vs Single Family Average in 77019
Price
Year Built
 The information being provided by Houston Association of REALTORS, Inc. is for the consumer's personal, non-commercial use and may not be used for any purpose other than to identify prospective properties consumers may be interested in purchasing. Any information relating to real estate for sale referenced on this web site comes from the Internet Data Exchange (IDX) program of the Houston Association of REALTORS, Inc. This web site may reference real estate listing(s) held by a brokerage firm other
