









Address
3013 Avalon Place, Houston, TX
Price
$ 2,750,000
Property Attributes
- MLS#4577962
- TypeSingle Family
- Listing Status Option Period
- CountyHarris
- CityHouston
- Area16 River Oaks Area
- NeighborhoodAvalon Place
- Zip77019
- Style
- Year Built1930
- Taxes$ 44166
- Price$ 2,750,000
- Bedrooms3
- Full Bathrooms3
- Half Bathrooms1
- Sqr Footage3792
Data Source:
Houston Association of REALTORS® (HAR)
Property Description
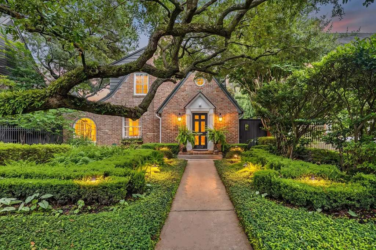
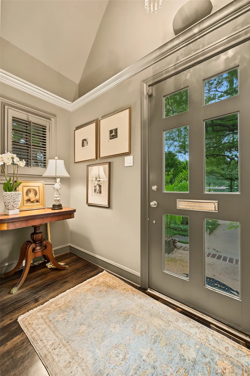
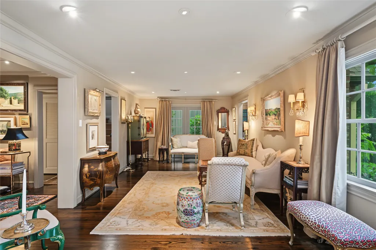
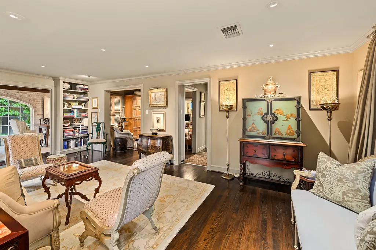
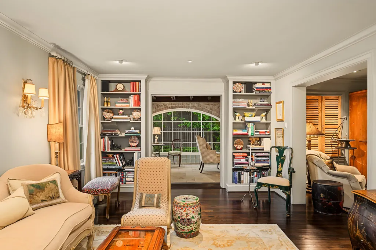
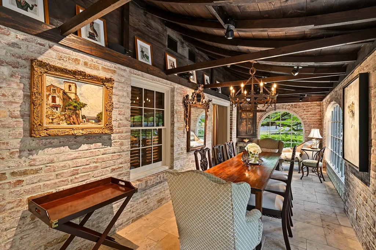
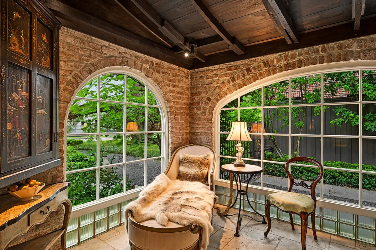
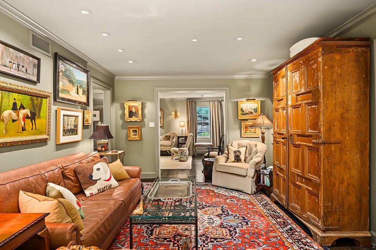
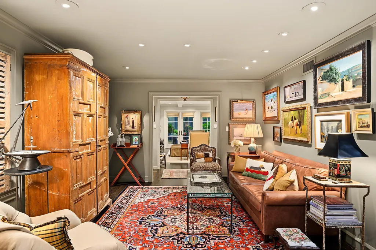
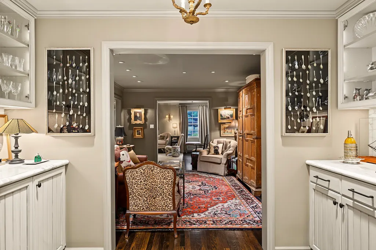
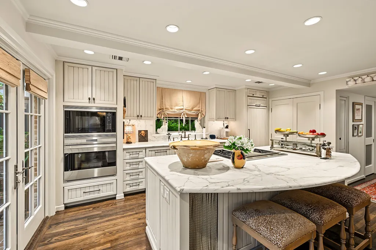
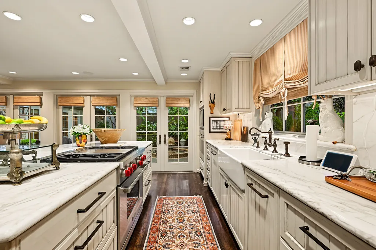
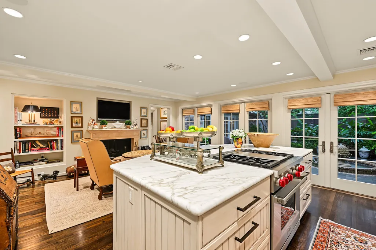
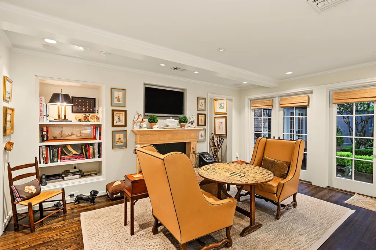
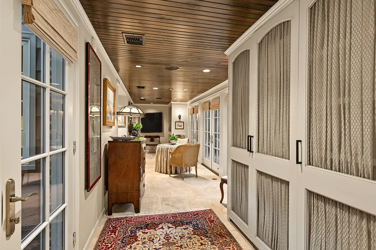
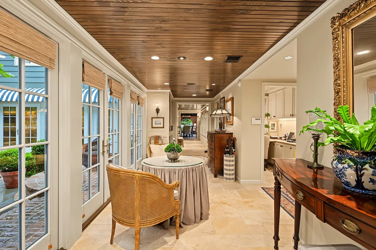
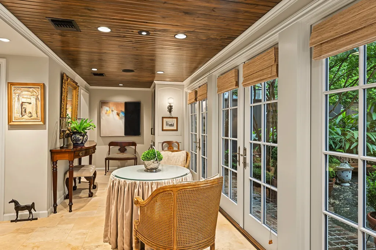
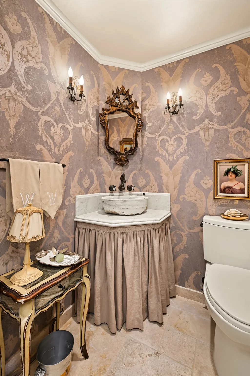
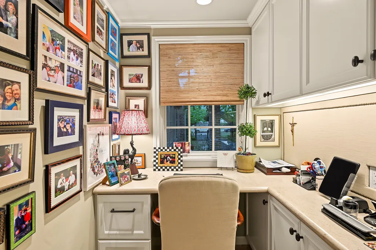
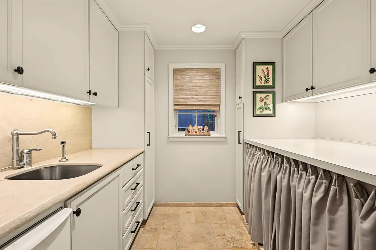
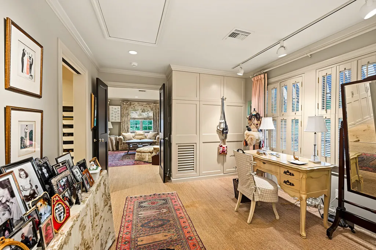
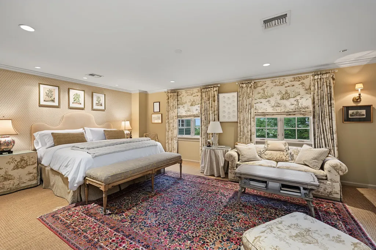
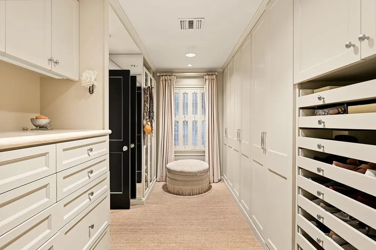
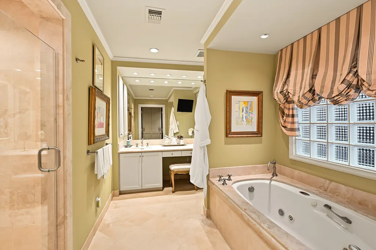
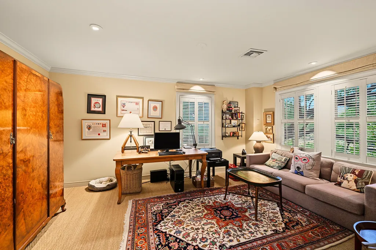
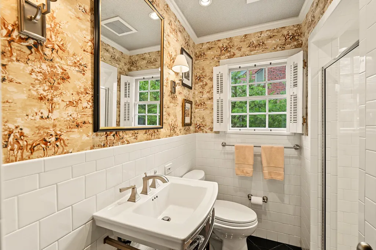
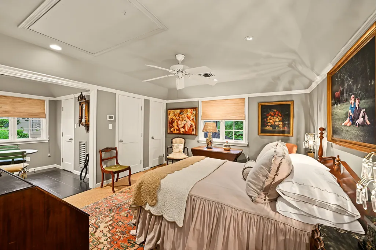
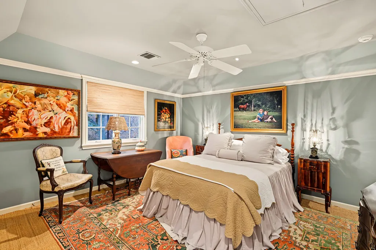
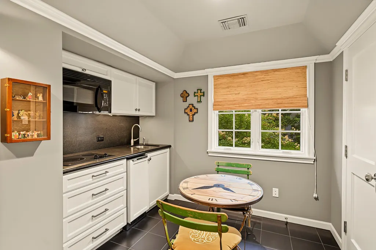
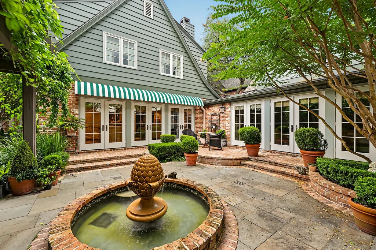
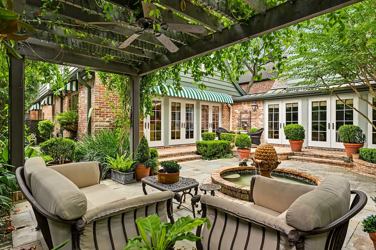
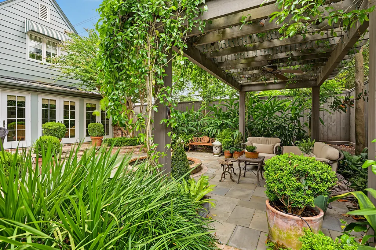
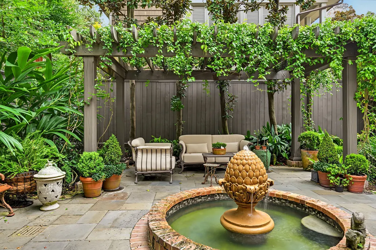
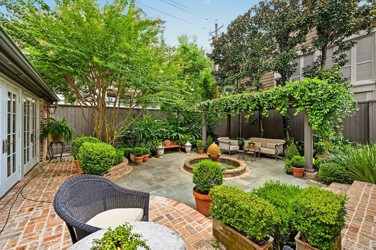
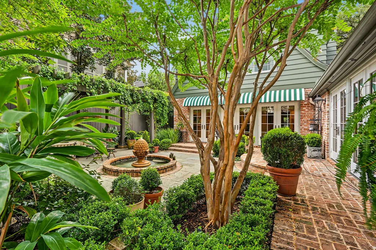
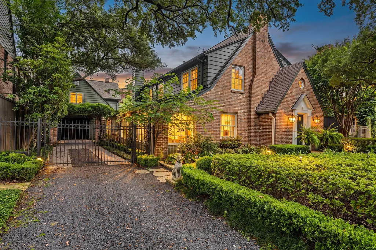
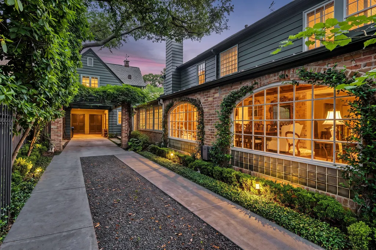
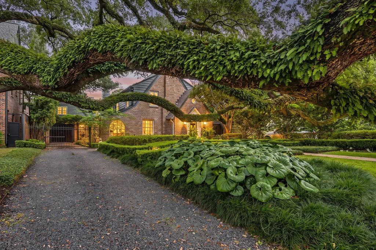
3013 Avalon Place is a distinguished English Cottage-style 3 bed/3.5 bath residence completed in 1931 as the 2nd home constructed in the then newly-developed Avalon Place, adjacent to River Oaks. Current owners renovated in 2002 & 2010, with both projects designed by O. Russell Worley AIA/Architects, McDugald-Steele/Landscape Architects & Cathy M. Bauguss Interiors. Foyer opens to living rm. Dining rm w/wood-beamed ceilings, brick walls & arched windows. Wet bar off den connects to kitchen w/large island, high-end appliances & breakfast/sitting area w/fp. Home office, powder rm, utility rm, gallery & loggia completes 1st floor. Upstairs, primary includes fp, sitting area, walk-in closet & separate dressing rm w/custom cabinetry. 2nd ensuite bedrm used as study. Guest suite w/kitchenette offer flexibility. Landscaped backyard w/spacious terrace, patio w/arbor, decorative fountain & separate grill area. This property represents a rare piece of Houston architectural history. Per Seller.
| Elementary School | Middle School | High School |
|---|---|---|
| RIVER OAKS ELEMENTARY SCHOOL (HOUSTON) Elementary School | LANIER MIDDLE SCHOOL Middle School | LAMAR HIGH SCHOOL (HOUSTON) High School |
| Price History | |
|---|---|
| 9/11/2026 | Listed $2,750,000 |
General Features
| Country | US |
|---|---|
| Sewer | Public Sewer |
| Heating | Central,Gas,Zoned |
| Cooling | Central Air,Electric,Zoned |
| Roof | Composition,Metal |
| Appliances | Convection Oven,Double Oven,Dishwasher,Electric Oven,Disposal,Gas Range,Ice Maker,Microwave,Refrigerator,Tankless Water Heater,Wine Refrigerator |
| HOA Fee | 1600 |
| Association Fee Includes | Other |
| Patio/Porch Features | Covered,Deck,Mosquito System,Patio |
| Architectural Style | English,Traditional |
| Security Features | Security Gate,Security System Owned,Smoke Detector(s) |
| Construction Materials | Brick,Cement Siding,Wood Siding |
| Exclusions | Contact Listing Agent |
| Year Built | 1930 |
| Electric | Generator |
| Stories Count | 2 |
| Levels | Two |
| Property Subtype | Detached |
| Tax Year | 2026 |
| Ownership | Full Ownership |
| Community Features | Curbs,Gutter(s) |
| Assoc Fee Paid Per | Annually |
| County | Harris |
| New Construction | false |
| Property Type | Residential |
| Association Amenities | Trash,Guard |
| HOA | true |
| Energy Efficient | HVAC,Insulation,Thermostat,Water Heater,Windows |
| Subdivision Name | Avalon Place |
| Facing Direction | North |
| Garage Y/N | false |
| Green Indoor Air Quality | Ventilation |
| Total Rooms | 20 |
| Full Baths | 3 |
| Status | Option Period |
| Directions | From 59, north on Kirby, left onto Avalon Place. Home will be on your left. |
| ModificationTimestamp | 2026-09-21T15:21:38.093-00:00 |
| High School | LAMAR HIGH SCHOOL (HOUSTON) |
| City | Houston |
| Disclosures | Exclusions Disclosure |
| Association Name | Avalon Property Owners Assoc. |
| High School District | 27 - Houston |
| MLS Area | 16 |
| Lot Size Units | Square Feet |
| Carport Spaces | 1 |
| Carport Y/N | true |
| Elementary School | RIVER OAKS ELEMENTARY SCHOOL (HOUSTON) |
| Tax Annual Amount | 44166 |
| Middle/Junior High School | LANIER MIDDLE SCHOOL |
| MLS Area Minor | River Oaks Area |
| Lease Considered Y/N | false |
| Virtual Tour | https://videos.backatyou.com/3013-avalon-place-smc1270288145_317403_unbranded_listing_video |
| Standard Status | Pending |
| Middle/Junior School District | 27 - Houston |
| Elementary School District | 27 - Houston |
| Year Built Source | Public Records |
| PostalCity | Houston |
| Legal Description | LT 10 BLK A AVALON PLACE |
Interior Features
| Interior Amenities | All Bedrooms Up,Wet Bar,Breakfast Bar,Butler's Pantry,Crown Molding,Entrance Foyer,En Suite Bathroom,High Ceilings,Jetted Tub,Kitchen Island,Kitchen/Family Room Combo,Bath in Primary Bedroom,Multiple Staircases,Pots & Pan Drawers,Pantry,Sitting Area in Primary,Split Bedrooms,Separate Shower,Tub Shower,Vanity,Vaulted Ceiling(s) |
|---|---|
| Flooring | Carpet,Stone,Tile,Travertine,Wood |
| Total Fireplaces | 2 |
| Fireplace Features | Gas Log,Wood Burning |
| Air Conditioning Y/N | true |
| Heating Y/N | true |
| Window Features | Low-Emissivity Windows,Window Coverings |
| Fireplace Y/N | true |
| Half Baths | 1 |
| BuyerOfficeEmail | txbroker@compass.com |
| Laundry Features | Washer Hookup,Electric Dryer Hookup,Gas Dryer Hookup |
| Total Bedrooms | 3 |
| Room Type | Breakfast Room/Nook,Den,Dining Room,Entry/Foyer,Family Room,Guest Quarters,Kitchen,Living Room,Office,Pantry,Utility Room,Half Bath,Sitting Room |
| LivingAreaSource | Appraiser |
| Total Baths | 4 |
| Bedrooms Possible | 3 |
Exterior Features
| Exterior Amenities | Covered Patio,Deck,Fence,Sprinkler/Irrigation,Patio,Private Yard |
|---|---|
| Fencing | Back Yard,Partial |
| Parking Features | Attached Carport,Additional Parking,Driveway,Electric Gate |
| Lot Features | Subdivision,Side Yard |
| Water Source | Public |
| Lot Size Area | 9465 |
| Foundation Details | Pillar/Post/Pier,Slab |
| Building Area Total | 3792 |
| Road Surface Type | Concrete |
| Lot Size Source | Survey |
| Private Pool | false |
Amenities
- Foreclosure
- Views
- Short Sale
- New Construction
- Adult 55+
- Lease To Own
- No HOA Fees
- Furnished
- Primary On Main
- Air Conditioning
- Seller Finance
- Green
- Fixer Upper
- Horse
- Golf
- Fireplace
- Deck
- Garage
- Basement
- Pool
Property vs Single Family Average in 77019
Price
Taxes
Year Built
 The information being provided by Houston Association of REALTORS, Inc. is for the consumer's personal, non-commercial use and may not be used for any purpose other than to identify prospective properties consumers may be interested in purchasing. Any information relating to real estate for sale referenced on this web site comes from the Internet Data Exchange (IDX) program of the Houston Association of REALTORS, Inc. This web site may reference real estate listing(s) held by a brokerage firm other
