
New Construction - Eco Friendly









Address
25202 Bamburgh Drive, Katy, TX
Price
$ 468,000
Property Attributes
- MLS#63264045
- TypeSingle Family
- Listing Status Pending
- CountyHarris
- CityKaty
- Area25 Katy - Old Towne
- NeighborhoodKaty Court
- Zip77493
- Style
- Year Built2026
- Taxes$ 1777
- Price$ 468,000
- Bedrooms5
- Full Bathrooms4
- Half Bathrooms0
- Sqr Footage2888
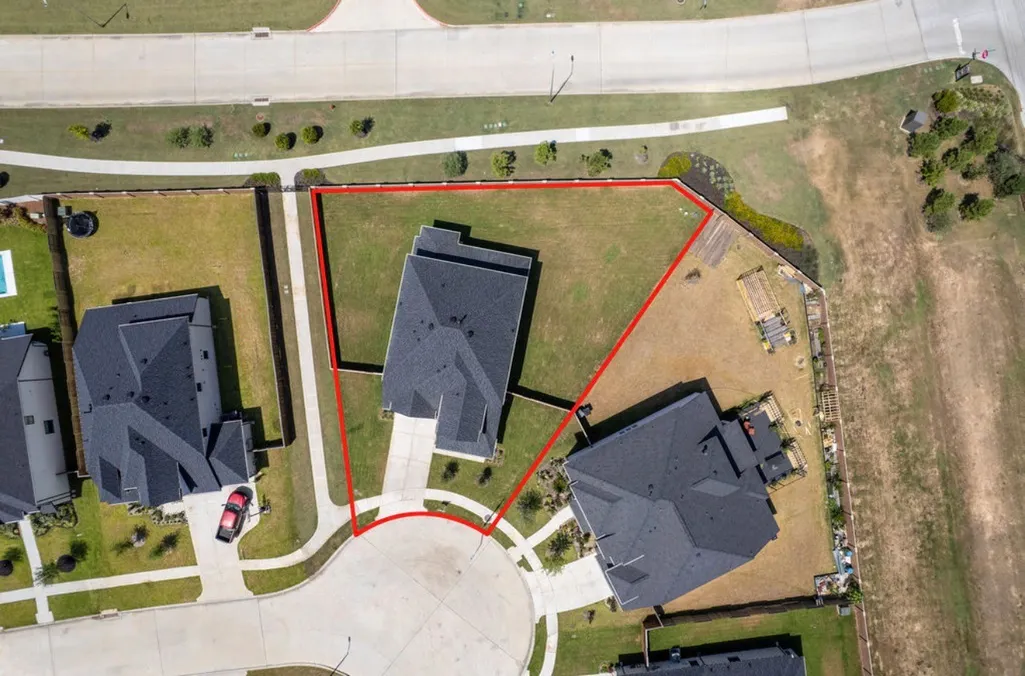
- Lot Size0.2758 Acres
Data Source:
Houston Association of REALTORS® (HAR)
Property Description
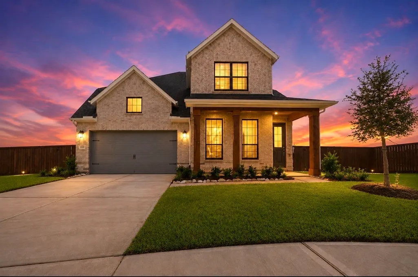
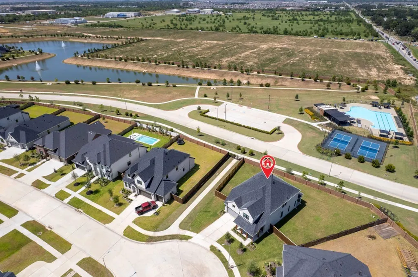
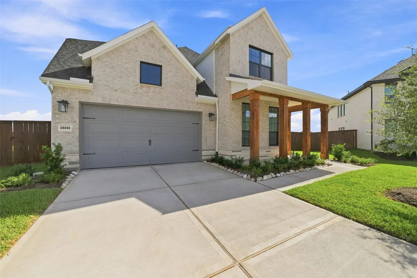
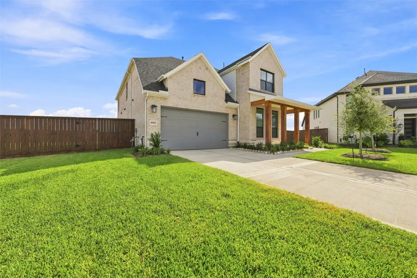
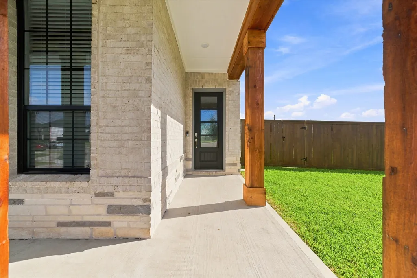
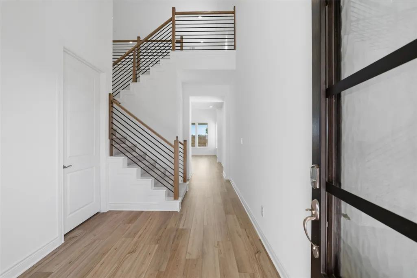
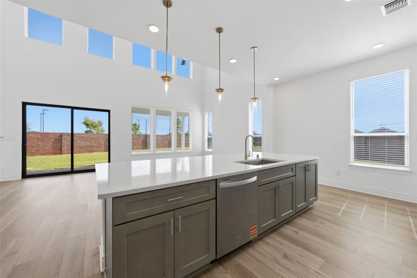
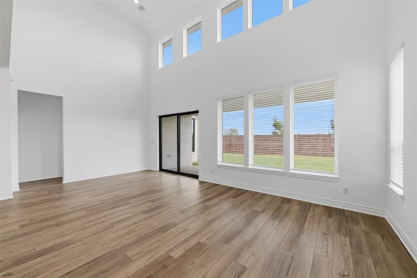
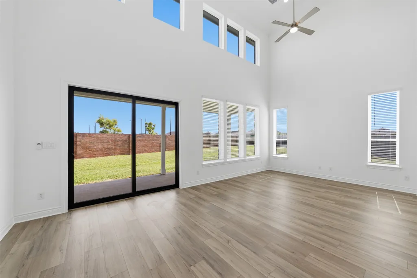
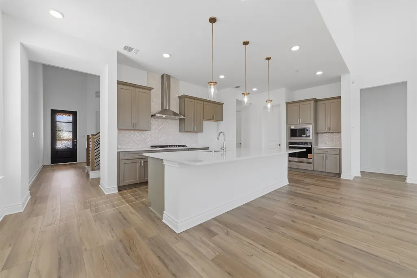
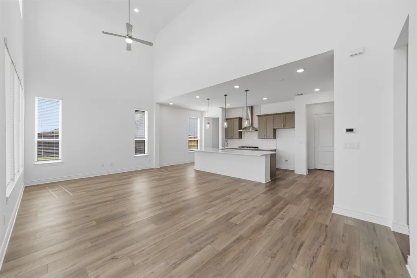
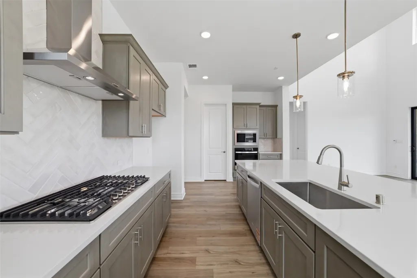
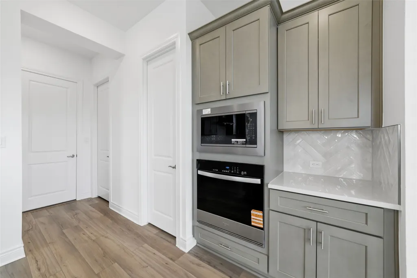
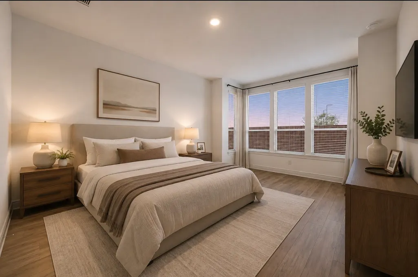
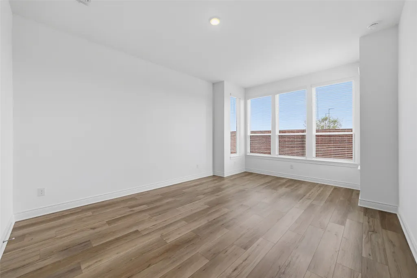
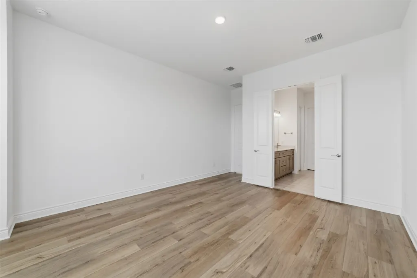
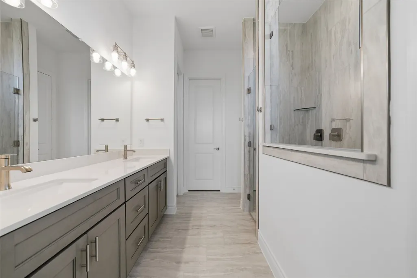
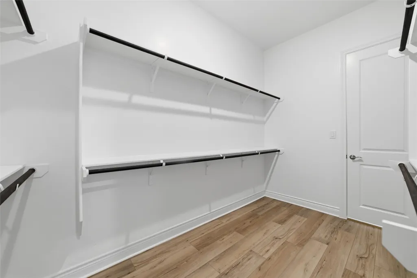
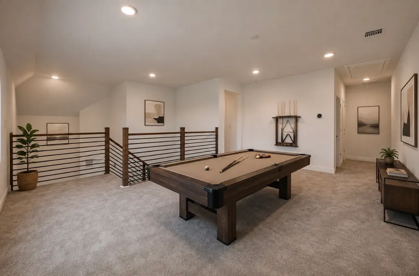
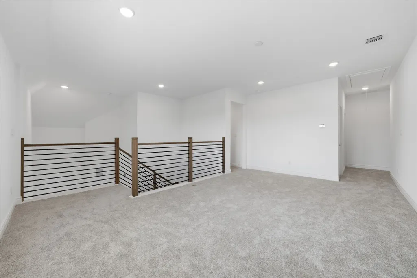
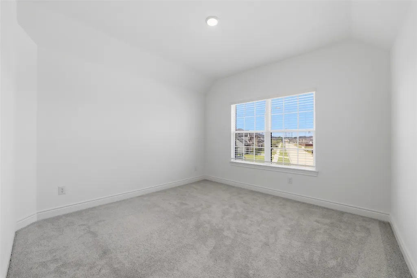
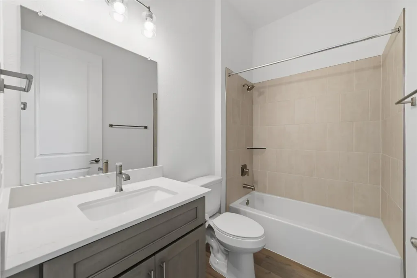
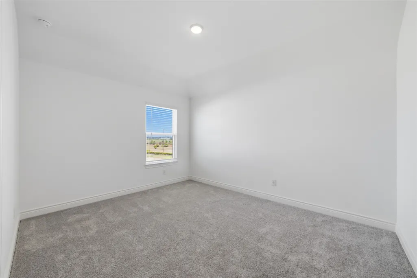
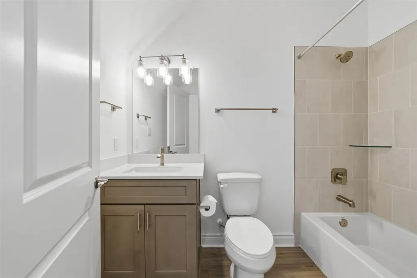
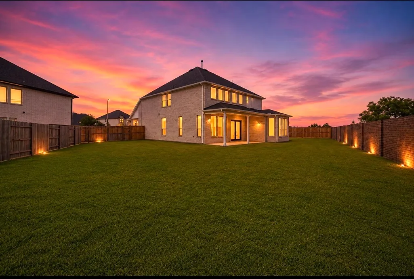
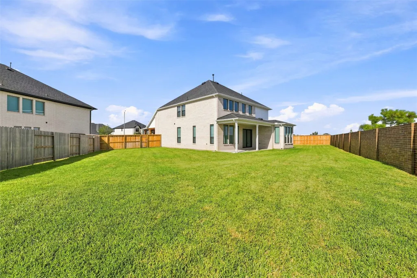
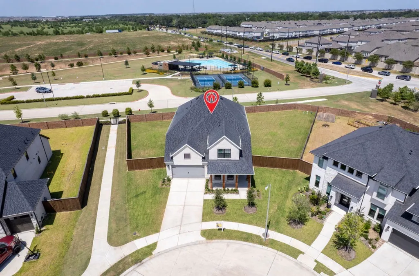
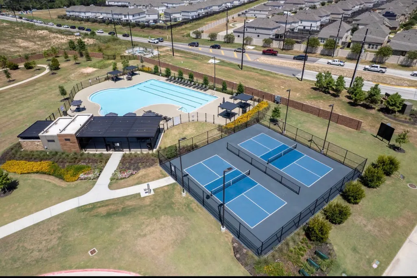
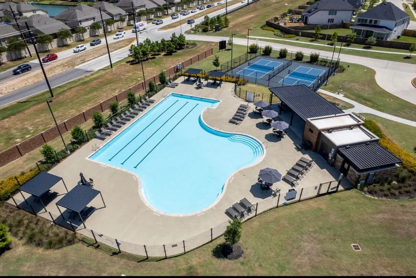
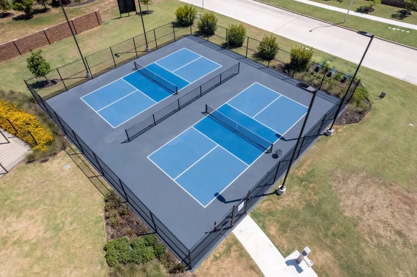
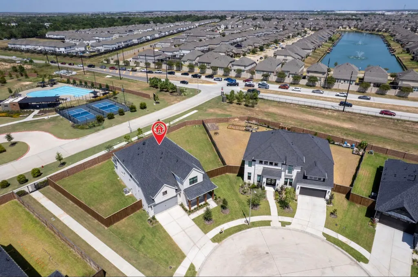
Welcome to this stunning 2026-built home in a perfect positioned on a premium cul-de-sac lot with an impressive 12,013 sqft of outdoor space. Offering 5 bedrooms, 4 bathrooms, this thoughtfully designed home combines modern comfort with exceptional versatility. Step inside to soaring high ceilings and a bright, open-concept layout designed for both everyday living and entertaining. The first floor features 2 bedrooms, including a spacious Owner’s Suite, providing added convenience and privacy. The heart of the home is the beautiful kitchen with an oversized island that flows seamlessly into the open family room, creating the perfect gathering space. Upstairs, you’ll find a generous game room along with three additional bedrooms, offering plenty of room for family and guests. Residents can also enjoy wonderful HOA amenities including a swimming pool, pickleball and tennis courts, and scenic walking trails. Schedule for showing today!!
| Elementary School | Middle School | High School |
|---|---|---|
| FALDYN ELEMENTARY SCHOOL Elementary School | HASKETT JUNIOR HIGH SCHOOL Middle School | KATY HIGH SCHOOL High School |
| Price History | |
|---|---|
| 8/20/2026 | Listed $468,000 |
General Features
| Country | US |
|---|---|
| Sewer | Public Sewer |
| Heating | Central,Electric |
| Cooling | Central Air,Electric |
| Roof | Composition |
| Appliances | Double Oven,Dishwasher,Gas Cooktop,Disposal,Microwave,ENERGY STAR Qualified Appliances,Tankless Water Heater |
| HOA Fee | 1175 |
| Garage Spaces | 2 |
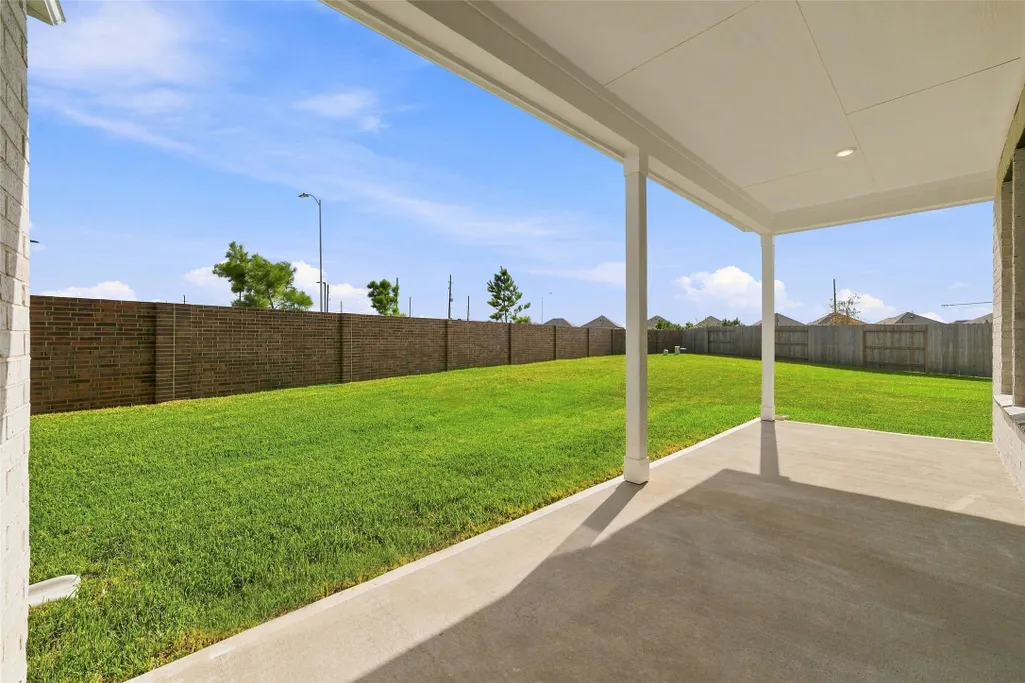
| Patio/Porch Features | Covered,Deck,Patio |
| Architectural Style | Traditional |
| Pool Features | Association |
| Security Features | Smoke Detector(s) |
| Construction Materials | Brick,Stone,Vinyl Siding,Wood Siding |
| Year Built | 2026 |
| Stories Count | 2 |
| Levels | Two |
| Property Subtype | Detached |
| Tax Year | 2025 |
| Community Features | Community Pool,Curbs |
| Assoc Fee Paid Per | Annually |
| County | Harris |
| New Construction | true |
| Property Type | Residential |
| Association Amenities | Clubhouse,Picnic Area,Playground,Pickleball,Pool,Tennis Court(s),Trail(s) |
| HOA | true |
| Attached Garage | true |
| Energy Efficient | Appliances,Water Heater |
| Subdivision Name | Katy Court |
| Facing Direction | Southwest |
| Garage Y/N | true |
| Total Rooms | 8 |
| Full Baths | 4 |
| Status | Pending |
| Directions | From I-10 travel north on Katy Fort Bend Rd. Katy Court subdivision will be on your left, approximately 3 miles. Turn left into Katy Court. Make your first left. |
| ModificationTimestamp | 2026-09-08T05:16:52.697-00:00 |
| High School | KATY HIGH SCHOOL |
| City | Katy |
| Disclosures | Seller Disclosure |
| Association Name | Inframark / |
| High School District | 30 - Katy |
| MLS Area | 25 |
| Lot Size Units | Square Feet |
| Green Building Verification Type | ENERGY STAR Certified Homes,HERS Index Score |
| Elementary School | FALDYN ELEMENTARY SCHOOL |
| Tax Annual Amount | 1777 |
| Middle/Junior High School | HASKETT JUNIOR HIGH SCHOOL |
| Property Condition | New Construction |
| MLS Area Minor | Katy - Old Towne |
| Lease Considered Y/N | false |
| Builder Name | Pulte |
| Standard Status | Pending |
| Occupancy Type | Vacant |
| Middle/Junior School District | 30 - Katy |
| Elementary School District | 30 - Katy |
| Year Built Source | Public Records |
| PostalCity | Katy |
| Legal Description | LT 8 BLK 1 (PURE ACCT*1479470010030) KATY COURT SEC 2 |
Interior Features
| Interior Amenities | Breakfast Bar,Double Vanity,Entrance Foyer,Full Bath on Main Level,High Ceilings,Kitchen Island,Main Level Primary,Pantry,Self-closing Cabinet Doors,TwoBedroomsDown,Tub Shower,Walk-In Pantry,Walk-In Closet(s),Kitchen/Dining Combo,Loft |
|---|---|
| Flooring | Carpet,Plank,Vinyl |
| Air Conditioning Y/N | true |
| Heating Y/N | true |
| Fireplace Y/N | false |
| BuyerOfficeEmail | tx.membership@exprealty.com |
| Laundry Features | Electric Dryer Hookup |
| Total Bedrooms | 5 |
| Room Type | Breakfast Room/Nook,Family Room,Game Room,Kitchen,Loft,Living Room,Utility Room |
| LivingAreaSource | Appraiser |
| Total Baths | 4 |
Exterior Features
| Exterior Amenities | Covered Patio,Deck,Fully Fenced,Fence,Sprinkler/Irrigation,Patio,Private Yard |
|---|---|
| Fencing | Back Yard |
| Parking Features | Attached,Garage |
| Lot Features | Cul-De-Sac |
| Water Source | Public |
| Lot Size Area | 12013 |
| Foundation Details | Slab |
| Building Area Total | 2888 |
| Lot Dimensions | 50 x 118 |
| Lot Size Acres | 0.2758 |
| Lot Size Source | Appraiser |
| Private Pool | false |
Amenities
- Foreclosure
- Views
- Short Sale
- New Construction
- Adult 55+
- Lease To Own
- No HOA Fees
- Furnished
- Primary On Main
- Air Conditioning
- Seller Finance
- Green
- Fixer Upper
- Horse
- Golf
- Fireplace
- Deck
- Garage
- Basement
- Pool
Property vs Single Family Average in 77493
Price
Taxes
Year Built
In The Neighborhood
Just Listed
Katy
$ 542,575
3518 Coreopsis Drive
Katy, TX 77493
- Type
- Single Family
- Size
- 2,942 SqFt
- Rooms
- 4 Beds + 3.5 Baths
New Construction
Katy
$ 908,900
25503 Brawner Drive
Katy, TX 77493
- Type
- Single Family
- Size
- 4,199 SqFt
- Rooms
- 5 Beds + 4.5 Baths
New Construction
Katy
$ 943,900
3815 Texas Redbud Road
Katy, TX 77493
- Type
- Single Family
- Size
- 5,240 SqFt
- Rooms
- 5 Beds + 5.5 Baths
New Construction
Katy
$ 658,504
25530 Hastings Drive
Katy, TX 77493
- Type
- Single Family
- Size
- 3,384 SqFt
- Rooms
- 4 Beds + 3.5 Baths
New Construction
Katy
$ 807,900
25610 Hughes Drive
Katy, TX 77493
- Type
- Single Family
- Size
- 3,791 SqFt
- Rooms
- 5 Beds + 4.5 Baths
New Construction
Katy
$ 461,880
3911 Pink Muhly Drive
Katy, TX 77493
- Type
- Single Family
- Size
- 2,520 SqFt
- Rooms
- 4 Beds + 3 Baths
Reduced
Katy
$ 459,000
3703 Bolsover Drive
Katy, TX 77493
- Type
- Single Family
- Size
- 2,517 SqFt
- Rooms
- 4 Beds + 3 Baths
New Construction
Katy
$ 441,700
3835 Conner Drive
Katy, TX 77493
- Type
- Single Family
- Size
- 2,294 SqFt
- Rooms
- 4 Beds + 3 Baths
New Construction
Katy
$ 546,800
25418 Hastings Drive
Katy, TX 77493
- Type
- Single Family
- Size
- 2,778 SqFt
- Rooms
- 4 Beds + 3.5 Baths
New Construction
Katy
$ 750,900
25534 Hastings Drive
Katy, TX 77493
- Type
- Single Family
- Size
- 4,098 SqFt
- Rooms
- 5 Beds + 4.5 Baths
New Construction
Katy
$ 437,160
3846 Conner Drive
Katy, TX 77493
- Type
- Single Family
- Size
- 2,244 SqFt
- Rooms
- 4 Beds + 3 Baths
Reduced
Katy
$ 644,994
25607 Brawner Drive
Katy, TX 77493
- Type
- Single Family
- Size
- 3,384 SqFt
- Rooms
- 4 Beds + 3.5 Baths
Reduced
Katy
$ 469,190
3919 Woodland Phlox Drive
Katy, TX 77493
- Type
- Single Family
- Size
- 3,271 SqFt
- Rooms
- 4 Beds + 3.5 Baths
New Construction
Katy
$ 508,530
3838 Conner Drive
Katy, TX 77493
- Type
- Single Family
- Size
- 3,271 SqFt
- Rooms
- 4 Beds + 3.5 Baths
 The information being provided by Houston Association of REALTORS, Inc. is for the consumer's personal, non-commercial use and may not be used for any purpose other than to identify prospective properties consumers may be interested in purchasing. Any information relating to real estate for sale referenced on this web site comes from the Internet Data Exchange (IDX) program of the Houston Association of REALTORS, Inc. This web site may reference real estate listing(s) held by a brokerage firm other
