













Address
6107 Rapid Creek Court, Houston, TX
Price
$ 839,900
Property Attributes
- MLS#58214862
- TypeSingle Family
- Listing Status Pending
- CountyHarris
- CityHouston
- Area32 Kingwood East
- NeighborhoodKings Point Village Sec 08
- Zip77345
- Style
- Year Built1992
- Taxes$ 18596
- Price$ 839,900
- Bedrooms4
- Full Bathrooms3
- Half Bathrooms1
- Sqr Footage4173
- Lot Size0.2888 Acres
Data Source:
Houston Association of REALTORS® (HAR)
Property Description
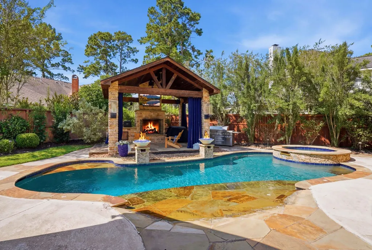
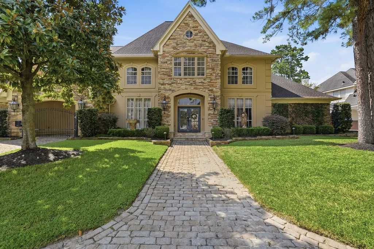
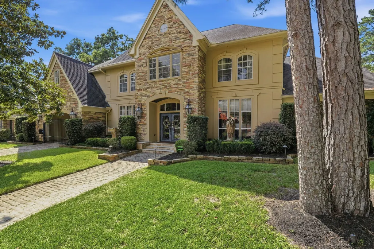
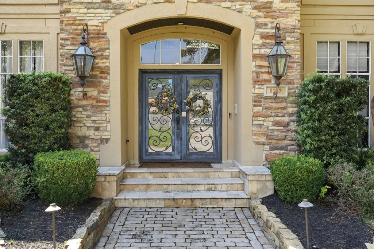
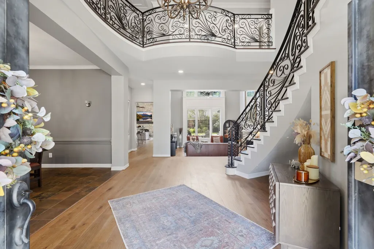
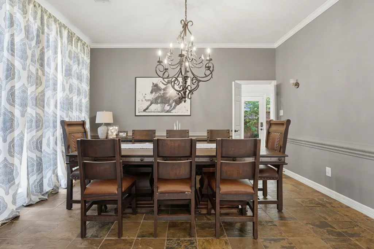
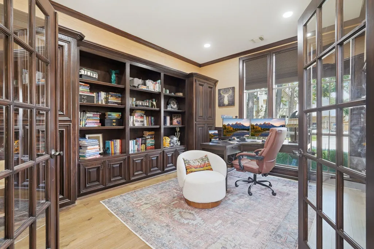
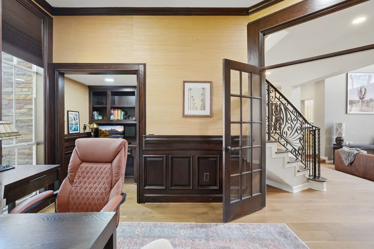
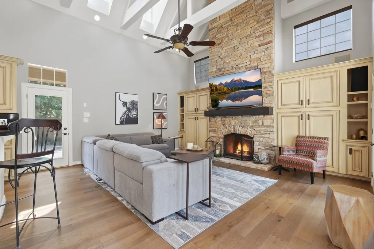
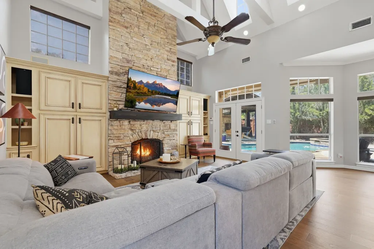
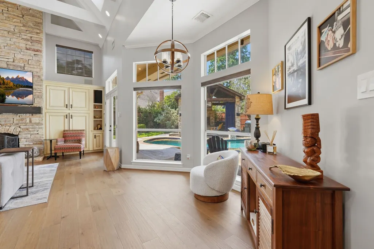
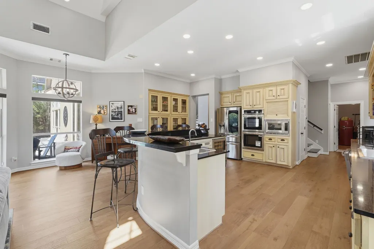
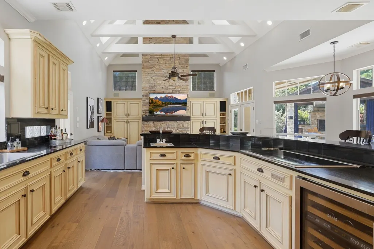
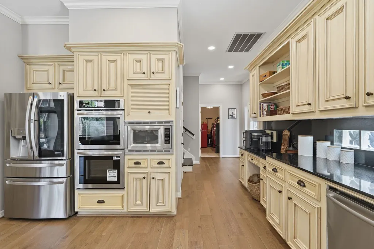
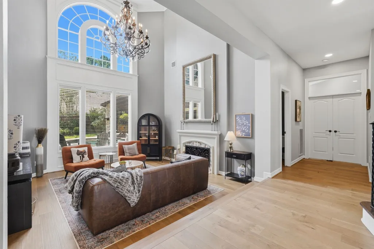
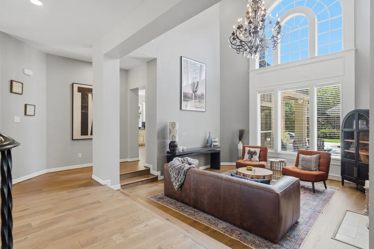
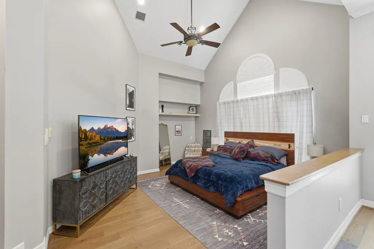
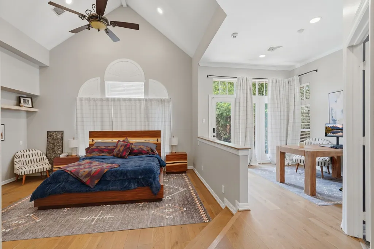
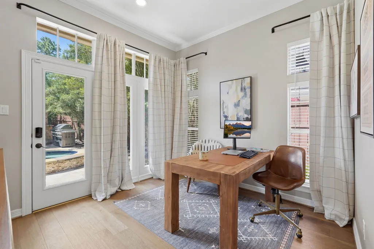
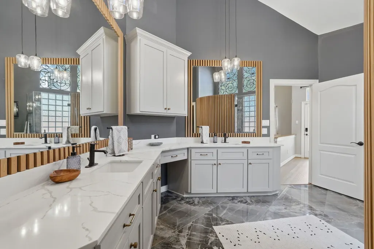
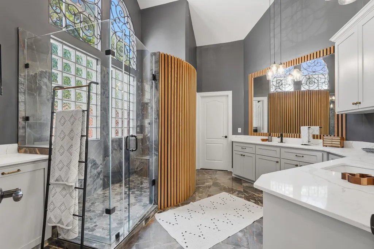
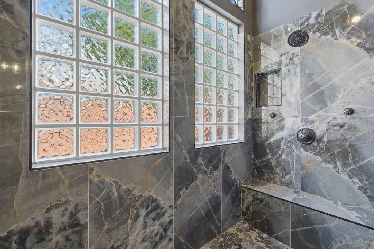
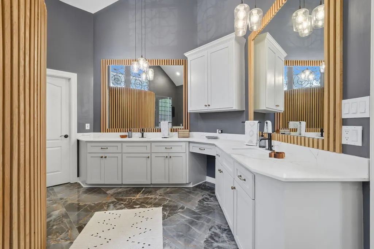
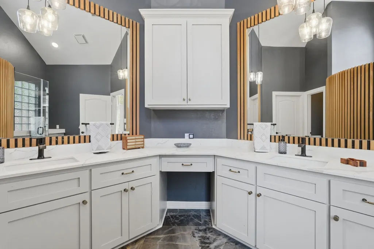
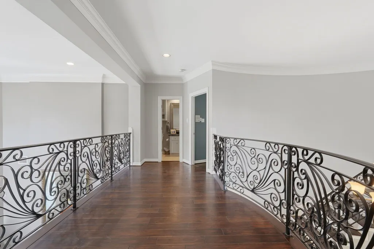
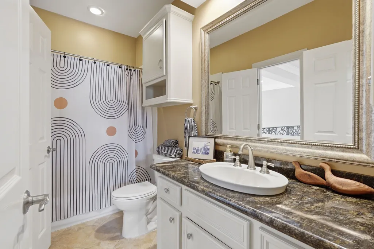
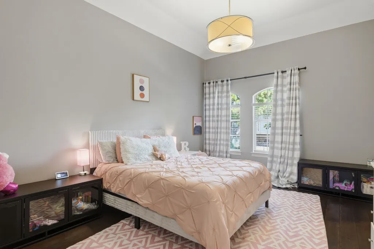
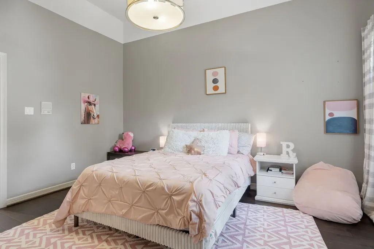
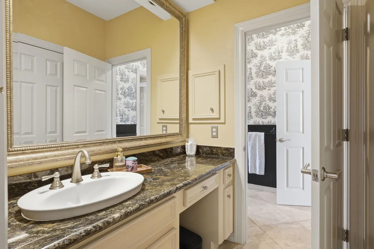
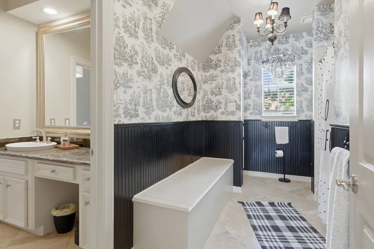
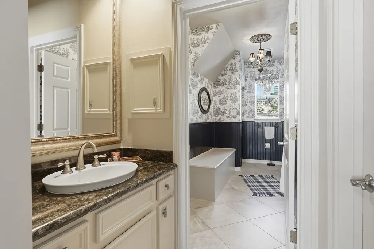
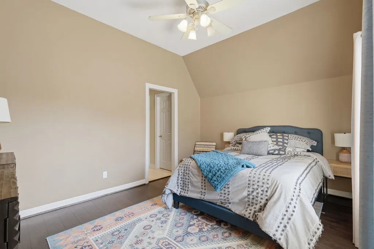
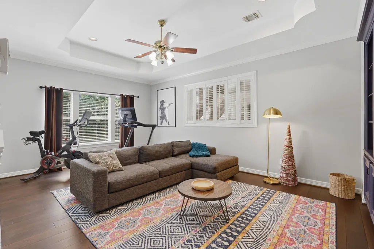
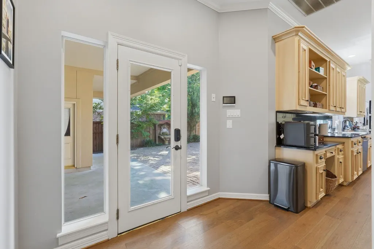
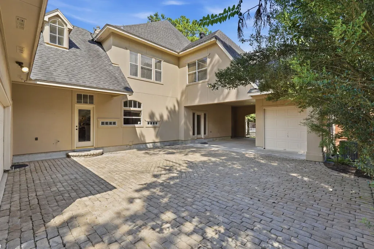
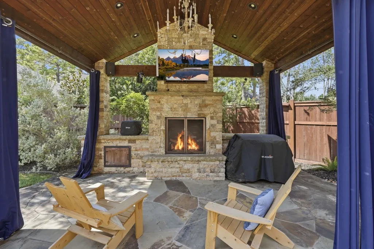
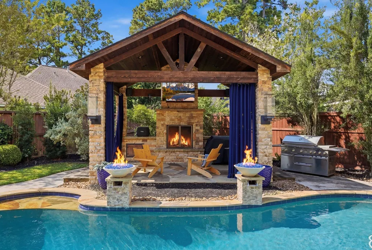
Exceptional custom home nestled on a quiet cul-de-sac in Kings Point. A grand entry welcomes you with a striking custom iron staircase and beautiful hardwood flooring that extends throughout the home. The spacious gourmet kitchen offers abundant cabinetry, a wine refrigerator, double oven, and opens seamlessly to the family room featuring exposed wood beams and a floor-to-ceiling stone fireplace. The private primary suite offers a sitting area, workspace, custom built-ins, and a beautifully renovated spa-inspired bath featuring an oversized walk-in shower, heated towel drawer, and custom vanity. Step outside to your own resort-style retreat with an app-controlled heated pool and spa, covered pergola with a gas fireplace, and fountains. Additional updates include a tankless water heater, new upstairs A/C, updated electrical panel, Nest thermostats, surround sound inside and out, and more, making this exceptional home as functional as it is beautiful.
| Elementary School | Middle School | High School |
|---|---|---|
| WILLOW CREEK ELEMENTARY SCHOOL (HUMBLE) Elementary School | RIVERWOOD MIDDLE SCHOOL Middle School | KINGWOOD HIGH SCHOOL High School |
| Price History | |
|---|---|
| 7/8/2026 | Listed $839,900 |
General Features
| Country | US |
|---|---|
| Sewer | Public Sewer |
| Heating | Central,Gas |
| Cooling | Central Air,Electric |
| Roof | Composition |
| Appliances | Dishwasher,Disposal,Microwave |
| HOA Fee | 800 |
| Garage Spaces | 3 |
| Patio/Porch Features | Covered,Deck,Patio |
| Architectural Style | Contemporary/Modern |
| Pool Features | Gunite,Heated,Pool/Spa Combo |
| Security Features | Smoke Detector(s) |
| Construction Materials | Stone,Stucco |
| Year Built | 1992 |
| Stories Count | 2 |
| Levels | Two |
| Property Subtype | Detached |
| Tax Year | 2025 |
| Assoc Fee Paid Per | Annually |
| County | Harris |
| New Construction | false |
| Property Type | Residential |
| HOA | true |
| Attached Garage | false |
| Subdivision Name | Kings Point Village Sec 08 |
| Garage Y/N | true |
| Total Rooms | 9 |
| Full Baths | 3 |
| Status | Pending |
| Directions | Kingwood Drive East, right onto High Valley, left on Rapid Creek Ct. |
| ModificationTimestamp | 2026-09-15T05:17:56.463-00:00 |
| High School | KINGWOOD HIGH SCHOOL |
| City | Houston |
| Disclosures | Seller Disclosure |
| Association Name | Kings Point/Sterling ASI |
| High School District | 29 - Humble |
| MLS Area | 32 |
| Lot Size Units | Square Feet |
| Elementary School | WILLOW CREEK ELEMENTARY SCHOOL (HUMBLE) |
| Tax Annual Amount | 18596 |
| Middle/Junior High School | RIVERWOOD MIDDLE SCHOOL |
| MLS Area Minor | Kingwood East |
| Lease Considered Y/N | false |
| Virtual Tour | https://listings.jomophotovideo.com/video/1Ox1Rp88CQc5QK12001as02HnTYeNzVn00UxOVcXlL02F3g |
| Standard Status | Pending |
| Middle/Junior School District | 29 - Humble |
| Elementary School District | 29 - Humble |
| Year Built Source | Appraiser |
| PostalCity | Houston |
| Legal Description | LT 2 BLK 1 KINGS POINT VILLAGE SEC 8 |
Interior Features
| Interior Amenities | Breakfast Bar,Crown Molding,Double Vanity,En Suite Bathroom,Granite Counters,Hollywood Bath,High Ceilings,Kitchen/Family Room Combo,Bath in Primary Bedroom,Main Level Primary,Multiple Staircases,Sitting Area in Primary,Vanity,Walk-In Pantry,Walk-In Closet(s) |
|---|---|
| Flooring | Carpet,Tile,Wood |
| Total Fireplaces | 2 |
| Fireplace Features | Gas,Outside |
| Air Conditioning Y/N | true |
| Heating Y/N | true |
| Fireplace Y/N | true |
| Half Baths | 1 |
| BuyerOfficeEmail | shelly@walzelproperties.com |
| Laundry Features | Washer Hookup,Electric Dryer Hookup,Gas Dryer Hookup |
| Total Bedrooms | 4 |
| Room Type | Breakfast Room/Nook,Dining Room,Family Room,Game Room,Living Room,Office,Utility Room,Half Bath,Sitting Room |
| LivingAreaSource | Appraiser |
| Total Baths | 4 |
Exterior Features
| Exterior Amenities | Covered Patio,Deck,Fence,Patio |
|---|---|
| Fencing | Back Yard |
| Parking Features | Additional Parking,Detached,Electric Gate,Garage,Garage Door Opener |
| Lot Features | Cul-De-Sac,Subdivision |
| Water Source | Public |
| Lot Size Area | 12578 |
| Foundation Details | Slab |
| Building Area Total | 4173 |
| Lot Size Acres | 0.2888 |
| Lot Size Source | Appraiser |
| Private Pool | true |
Amenities
- Foreclosure
- Views
- Short Sale
- New Construction
- Adult 55+
- Lease To Own
- No HOA Fees
- Furnished
- Primary On Main
- Air Conditioning
- Seller Finance
- Green
- Fixer Upper
- Horse
- Golf
- Fireplace
- Deck
- Garage
- Basement
- Pool
Property vs Single Family Average in 77345
Price
Taxes
Year Built
 The information being provided by Houston Association of REALTORS, Inc. is for the consumer's personal, non-commercial use and may not be used for any purpose other than to identify prospective properties consumers may be interested in purchasing. Any information relating to real estate for sale referenced on this web site comes from the Internet Data Exchange (IDX) program of the Houston Association of REALTORS, Inc. This web site may reference real estate listing(s) held by a brokerage firm other
