
Eco Friendly



















Address
23723 Pullin Market Drive, Richmond, TX
Price
$ 459,000
Property Attributes
- MLS#53808340
- TypeSingle Family
- Listing Status Active
- CountyFort Bend
- CityRichmond
- Area30 Fort Bend South/Richmond
- NeighborhoodVeranda Sec 34
- Zip77469
- Style
- Year Built2021
- Price$ 459,000
- Bedrooms4
- Full Bathrooms3
- Half Bathrooms1
- Sqr Footage2360
- Lot Size0.1541 Acres
Data Source:
Houston Association of REALTORS® (HAR)
Property Description
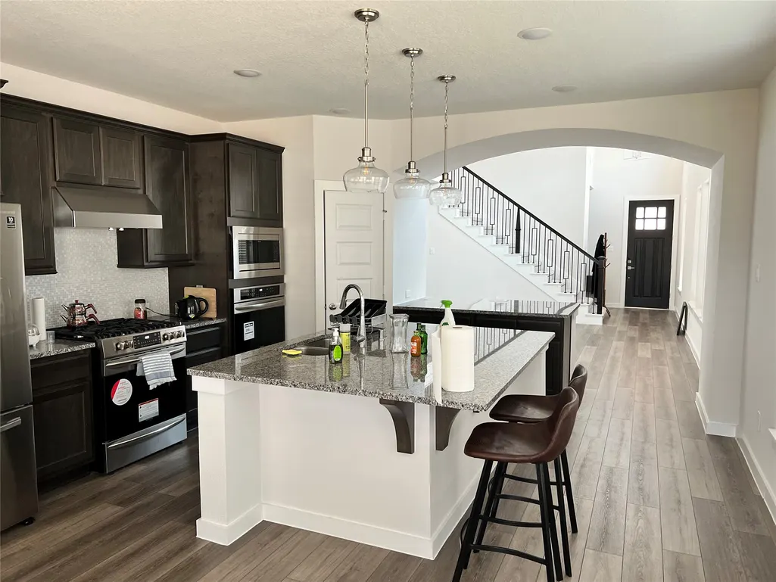
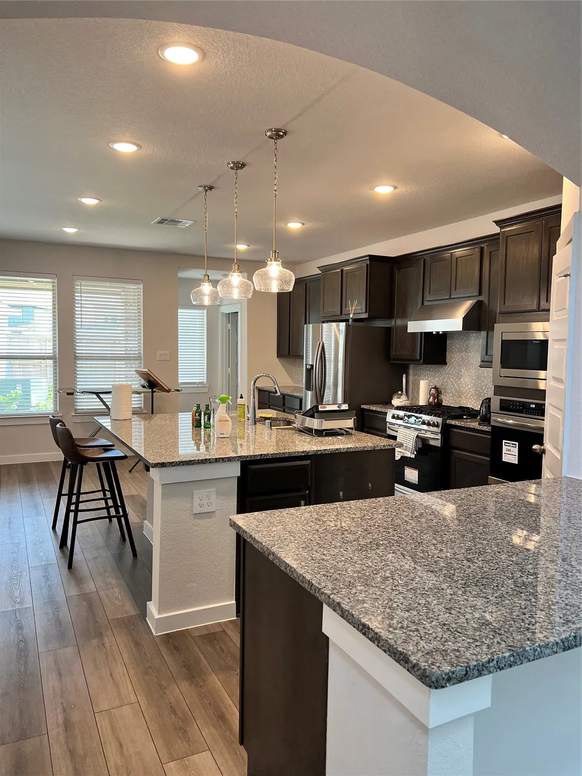
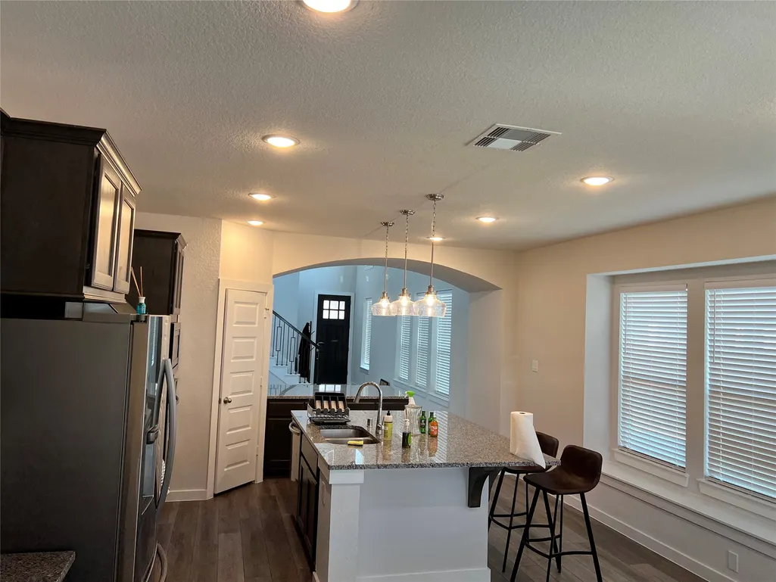
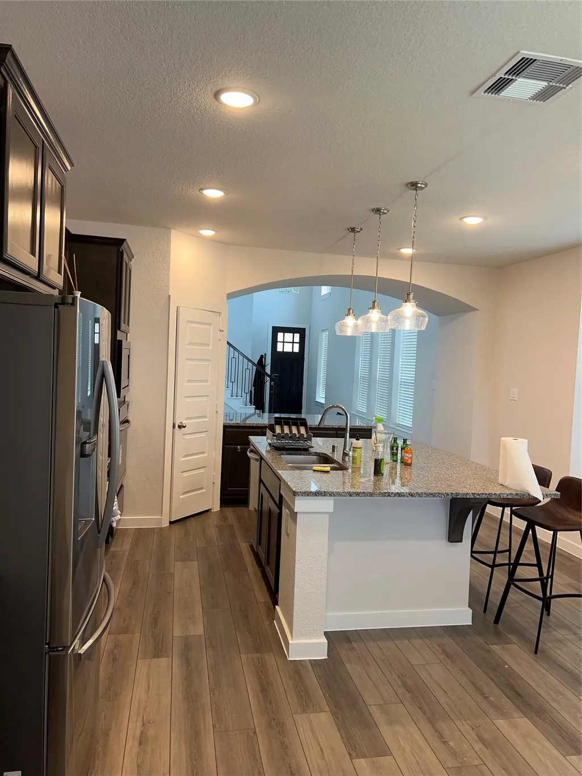
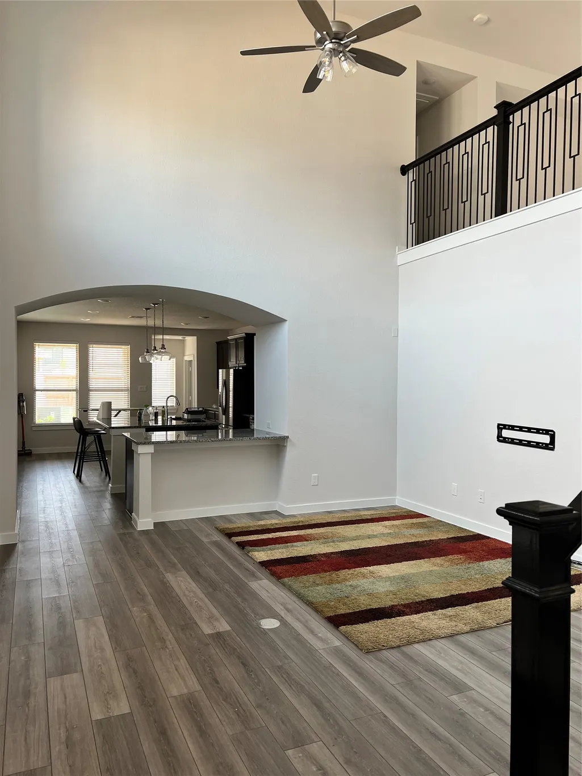
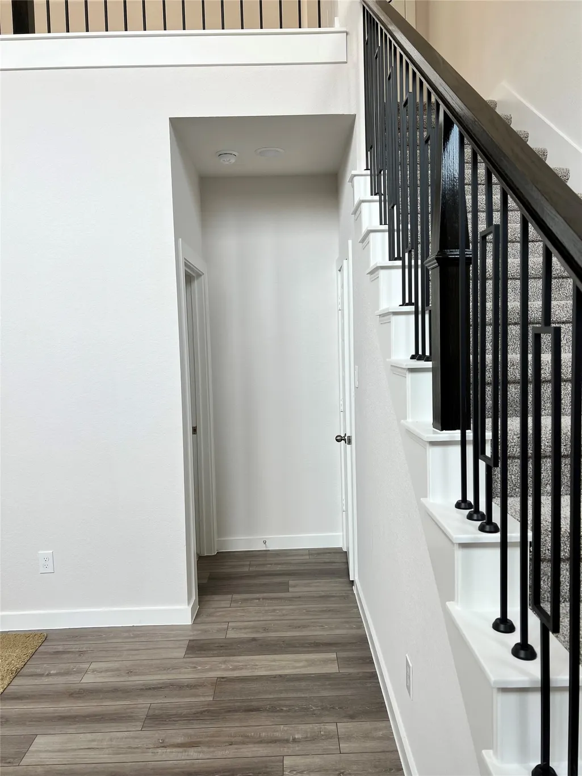
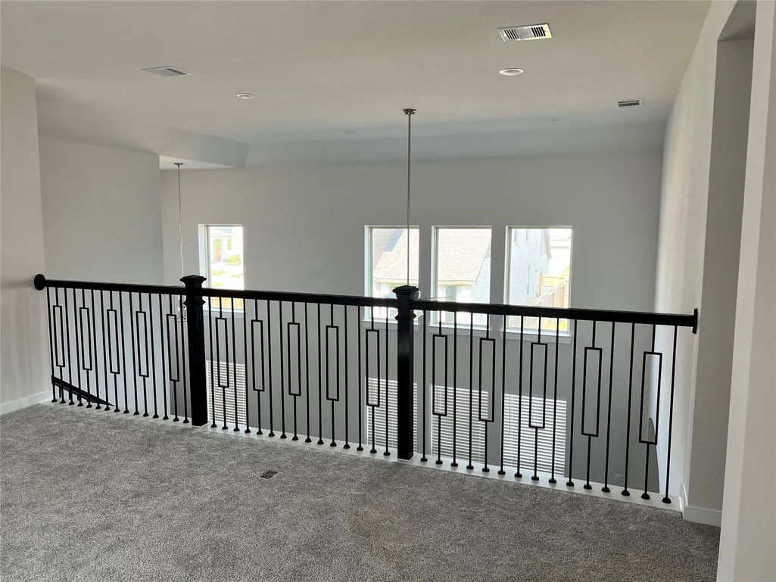
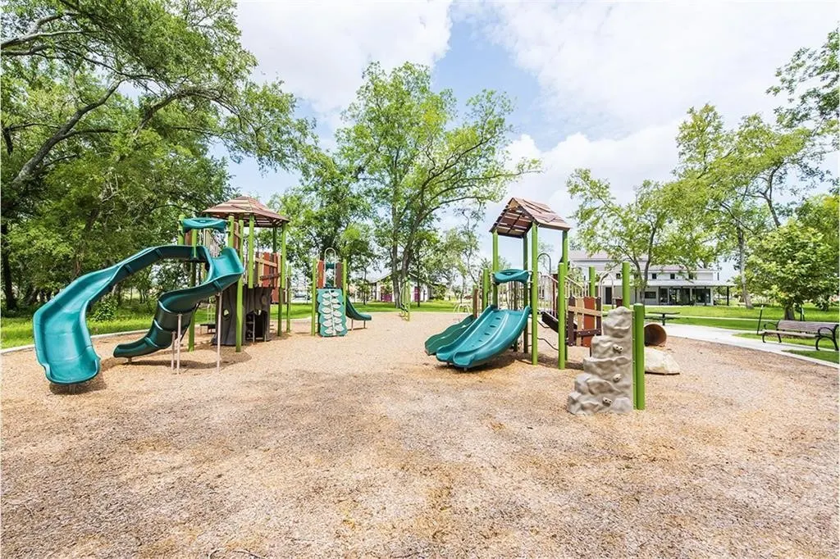
INVESTOR-ONLY OPPORTUNITY with a tenant in place through March 2028, generating $2,799 in monthly rental income. Built in 2021, this well-maintained home offers 4 bedrooms, 3 bathrooms, and approximately 2,332 square feet in a newer Johnson Development master-planned community—not just another typical Richmond subdivision. Residents enjoy resort-style amenities, including a community pool with slides, splash features, and a water rock-climbing wall, a fitness and recreation center, lighted tennis courts, parks, playgrounds, an event lawn, a yoga lawn, miles of hike-and-bike trails, and a dog park with separate areas and a washing station. The community also hosts regular resident events and activities. Conveniently located near US-59/I-69 and the Grand Parkway, with easy access to Richmond, Rosenberg, Sugar Land, shopping, dining, and major employers. Located in Lamar Consolidated ISD; buyers should independently verify current school assignments.
| Elementary School | Middle School | High School |
|---|---|---|
| PHELAN ELEMENTARY Elementary School | LAMAR JUNIOR HIGH SCHOOL Middle School | LAMAR CONSOLIDATED HIGH SCHOOL High School |
| Price History | |
|---|---|
| 9/1/2026 | Listed $459,000 |
General Features
| Country | US |
|---|---|
| Sewer | Public Sewer |
| Heating | Central,Gas |
| Cooling | Central Air,Electric,Attic Fan |
| Roof | Composition |
| Appliances | Dishwasher,Disposal,Gas Oven,Microwave,Cooktop,Dryer,ENERGY STAR Qualified Appliances,Instant Hot Water,Refrigerator |
| HOA Fee | 1390 |
| Garage Spaces | 2 |
| Architectural Style | Traditional |
| Security Features | Smoke Detector(s) |
| Construction Materials | Brick |
| Year Built | 2021 |
| Stories Count | 2 |
| Levels | Two |
| Property Subtype | Detached |
| Community Features | Community Pool,Master Planned Community |
| Assoc Fee Paid Per | Annually |
| County | Fort Bend |
| New Construction | false |
| Property Type | Residential |
| HOA | true |
| Attached Garage | true |
| Energy Efficient | Appliances,HVAC,Lighting,Thermostat |
| Subdivision Name | Veranda Sec 34 |
| Garage Y/N | true |
| Green Indoor Air Quality | Ventilation |
| Total Rooms | 4 |
| Full Baths | 3 |
| Status | Active |
| Directions | Take exit 103 off I69. Continue toward Richmond Pkwy/Williams Way Blvd. Right at the fork. Take Great Blue Heron Ln. Turn right onto Richmond Pkwy/Williams Way Blvd. Turn left onto Cir Seven Rd. At the traffic circle, take the 1st exit onto Wildwood Park Rd. Turn left onto Great Blue Heron Ln. Turn right onto Erastus Smith Blvd. Turn right onto Pullin Market Dr. Destination will be on the left |
| ModificationTimestamp | 2026-09-02T09:01:55.990-00:00 |
| High School | LAMAR CONSOLIDATED HIGH SCHOOL |
| City | Richmond |
| Disclosures | Seller Disclosure |
| Association Name | Sterling Association Service |
| High School District | 33 - Lamar Consolidated |
| MLS Area | 30 |
| Lot Size Units | Square Feet |
| Green Building Verification Type | Environments For Living,ENERGY STAR Certified Homes |
| Elementary School | PHELAN ELEMENTARY |
| Middle/Junior High School | LAMAR JUNIOR HIGH SCHOOL |
| MLS Area Minor | Fort Bend South/Richmond |
| Lease Considered Y/N | false |
| Standard Status | Active |
| Middle/Junior School District | 33 - Lamar Consolidated |
| Elementary School District | 33 - Lamar Consolidated |
| Year Built Source | Public Records |
| PostalCity | Richmond |
| Legal Description | VERANDA SEC 34, BLOCK 2, LOT 5 |
Interior Features
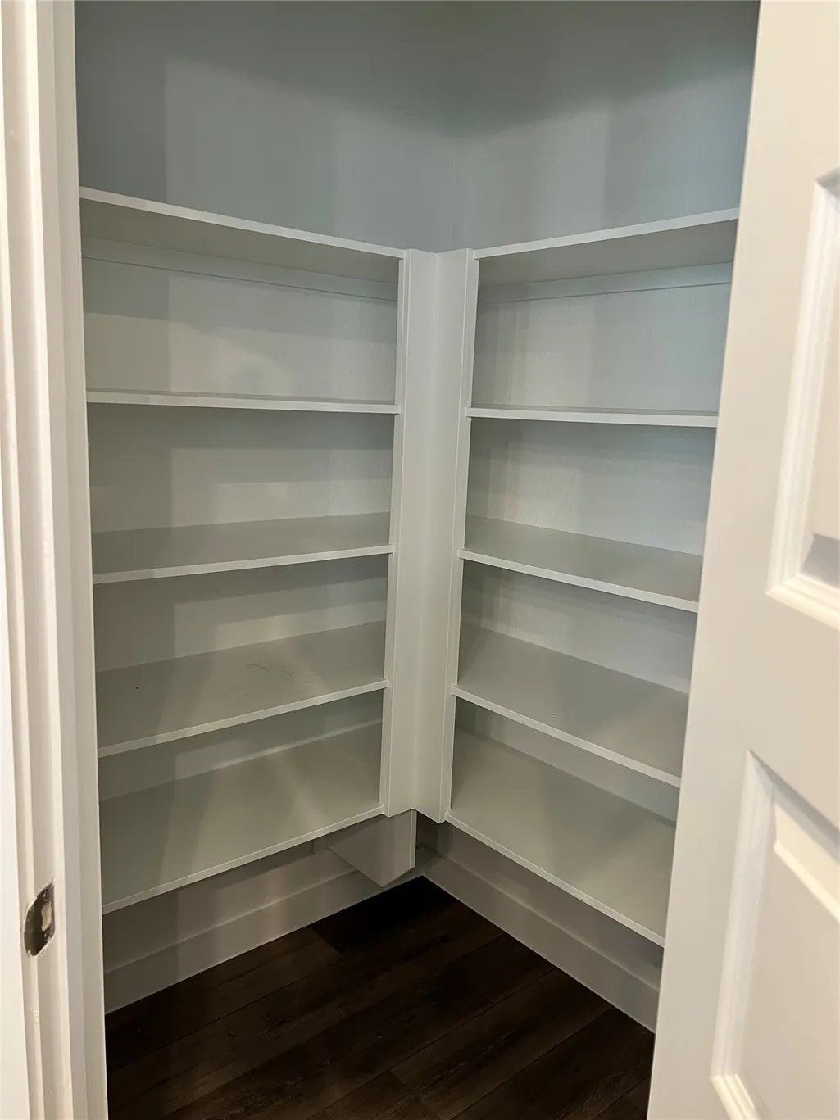
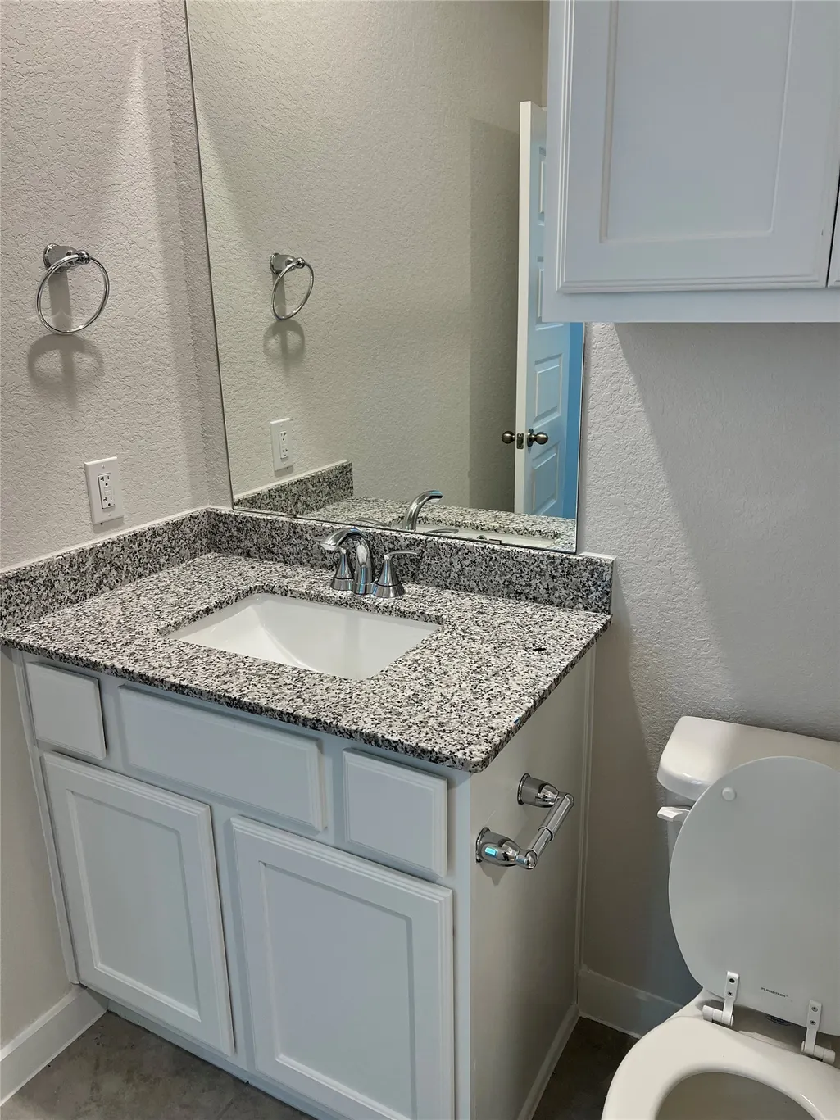
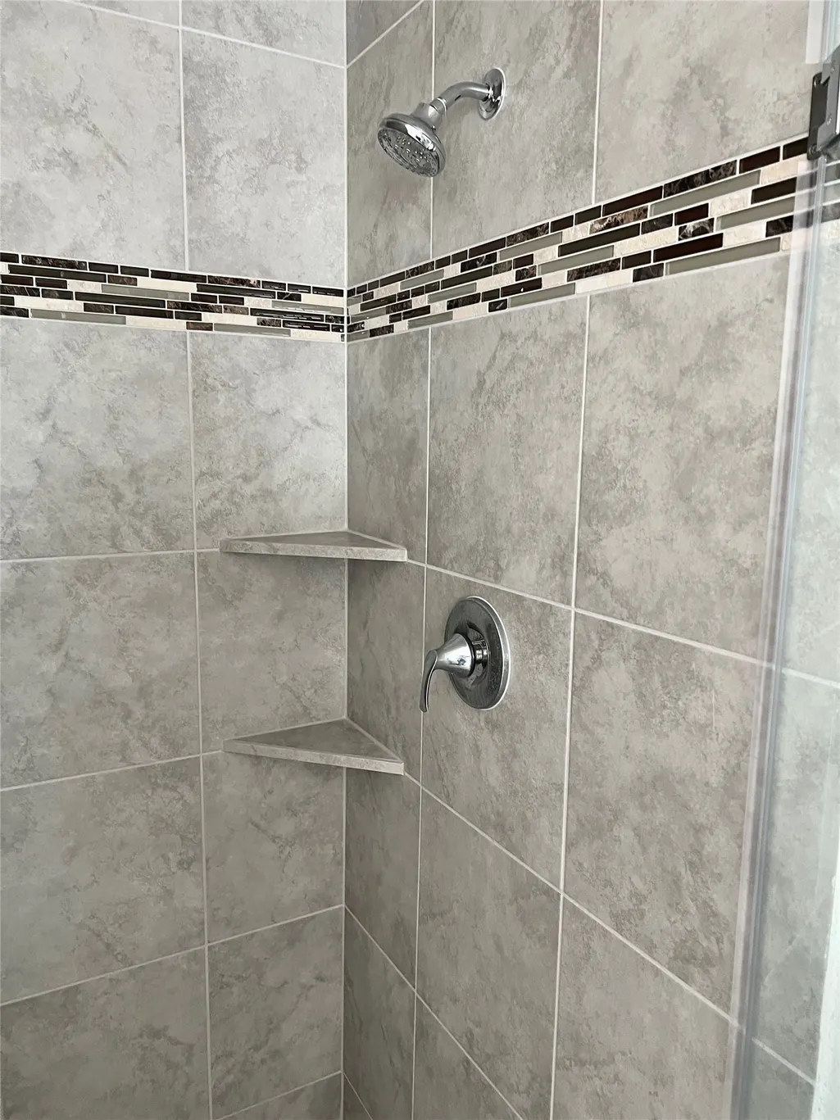
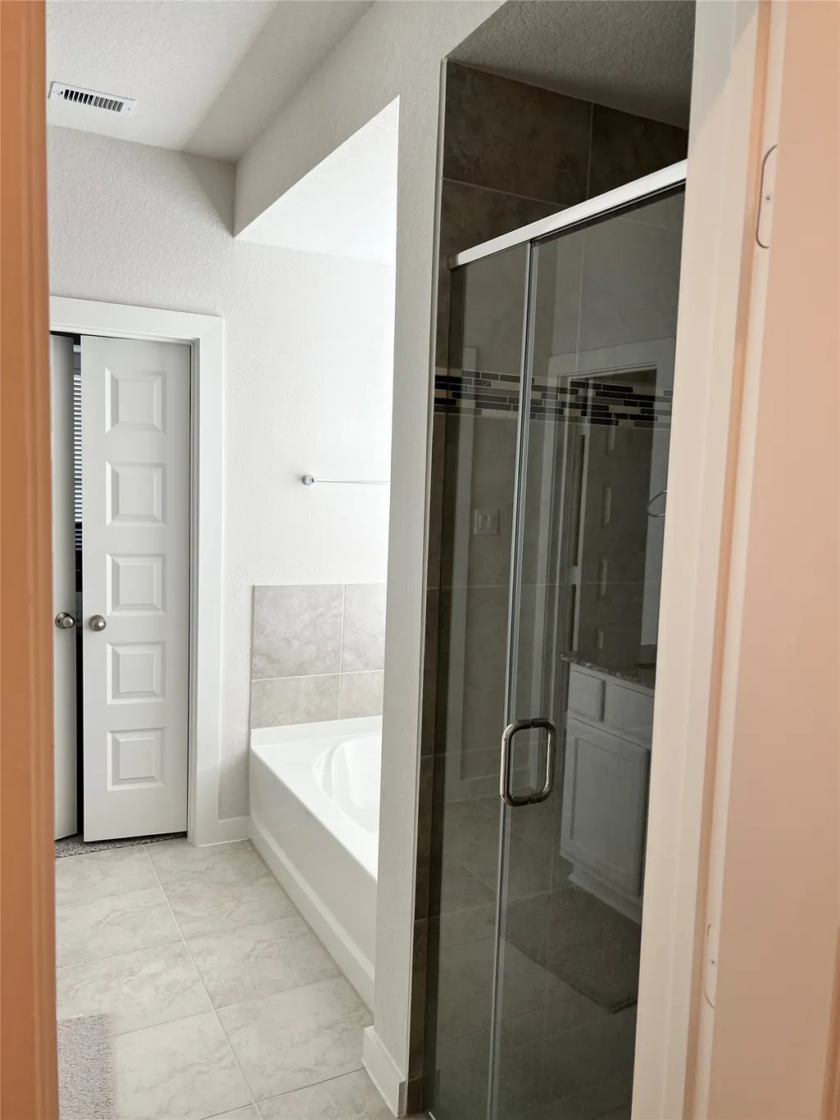
| Interior Amenities | Breakfast Bar,Butler's Pantry,Double Vanity,Granite Counters,Instant Hot Water,Kitchen Island,Kitchen/Family Room Combo,Bath in Primary Bedroom,Main Level Primary,Pantry,Self-closing Cabinet Doors,Sitting Area in Primary,Self-closing Drawers,Soaking Tub,Separate Shower,TwoBedroomsDown,Walk-In Pantry,Walk-In Closet(s),Ceiling Fan(s),Programmable Thermostat |
|---|---|
| Flooring | Carpet,Laminate,Stone |
| Air Conditioning Y/N | true |
| Heating Y/N | true |
| Half Baths | 1 |
| Laundry Features | Washer Hookup,Electric Dryer Hookup |
| Total Bedrooms | 4 |
| Room Type | Game Room,Half Bath,Sitting Room |
| LivingAreaSource | Builder |
| Total Baths | 4 |
Exterior Features
| Parking Features | Attached,Garage |
|---|---|
| Lot Features | Subdivision |
| Water Source | Public |
| Lot Size Area | 6715 |
| Foundation Details | Slab |
| Building Area Total | 2360 |
| Lot Size Acres | 0.1541 |
| Lot Size Source | Appraiser |
| Private Pool | false |
Amenities
- Foreclosure
- Views
- Short Sale
- New Construction
- Adult 55+
- Lease To Own
- No HOA Fees
- Furnished
- Primary On Main
- Air Conditioning
- Seller Finance
- Green
- Fixer Upper
- Horse
- Golf
- Fireplace
- Deck
- Garage
- Basement
- Pool
Property vs Single Family Average in 77469
Price
Year Built
 The information being provided by Houston Association of REALTORS, Inc. is for the consumer's personal, non-commercial use and may not be used for any purpose other than to identify prospective properties consumers may be interested in purchasing. Any information relating to real estate for sale referenced on this web site comes from the Internet Data Exchange (IDX) program of the Houston Association of REALTORS, Inc. This web site may reference real estate listing(s) held by a brokerage firm other
