
New Construction
Address
209 Sutton Row Place, Houston, TX
Price
$ 1,545,000
Property Attributes
- MLS#52012092
- TypeSingle Family
- Listing Status Active
- CountyHarris
- CityHouston
- Area23 Memorial West
- NeighborhoodMemorial Green
- Zip77024
- Style
- Year Built2024
- Price$ 1,545,000
- Bedrooms3
- Full Bathrooms3
- Half Bathrooms1
- Sqr Footage2854
Data Source:
Houston Association of REALTORS® (HAR)
Property Description
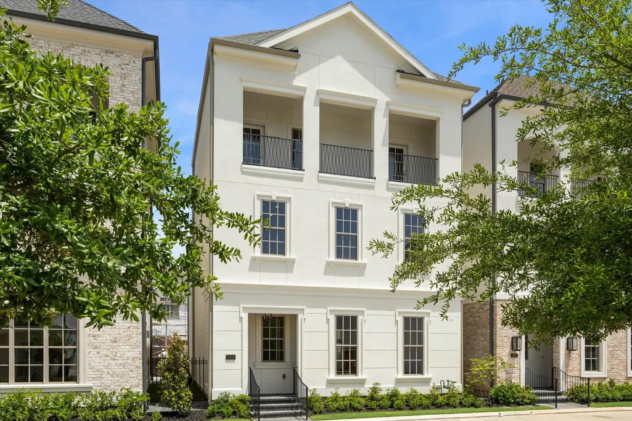
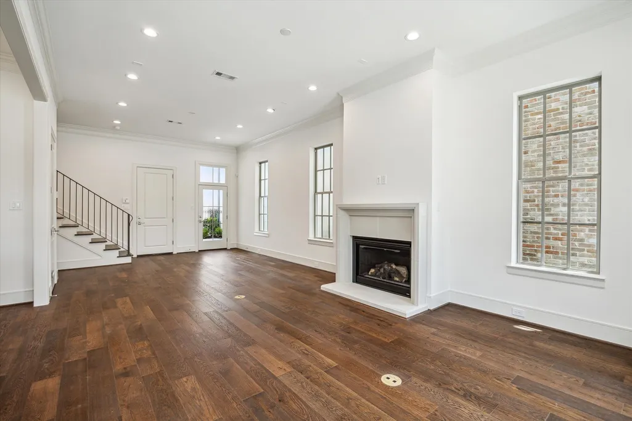
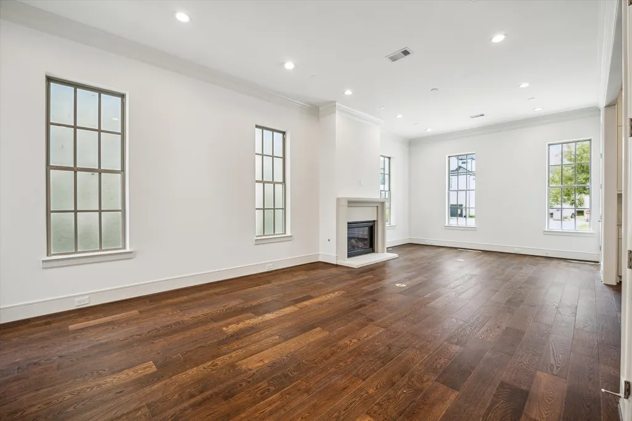
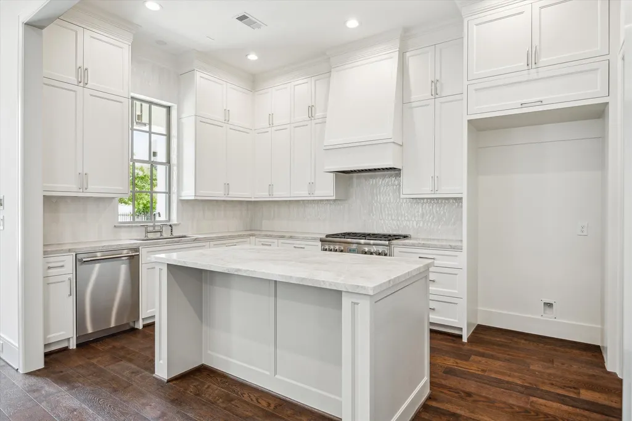
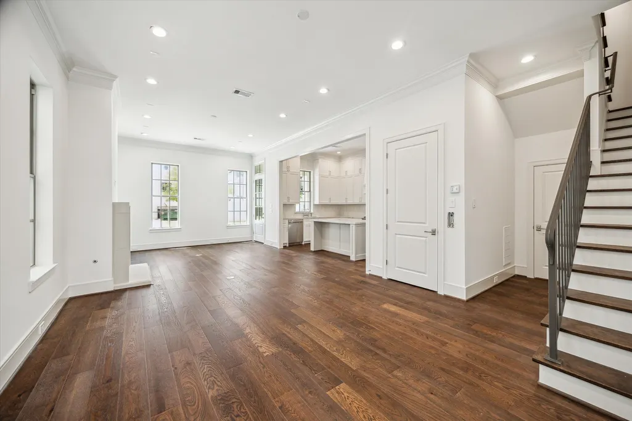
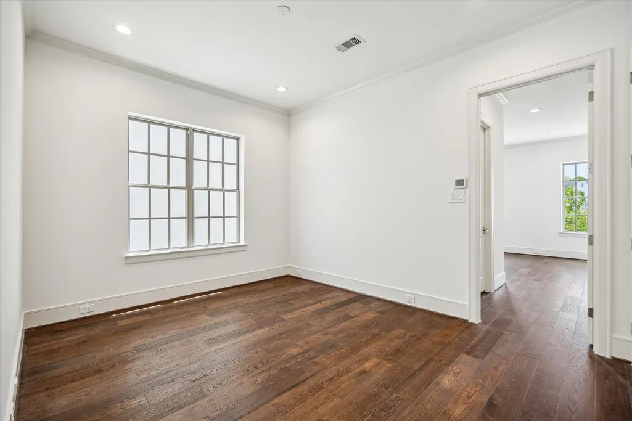
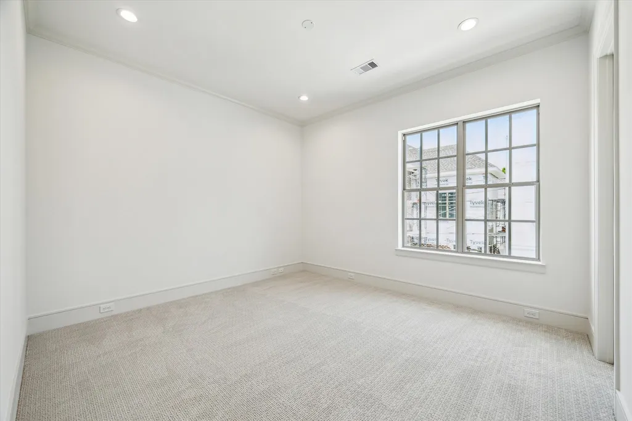
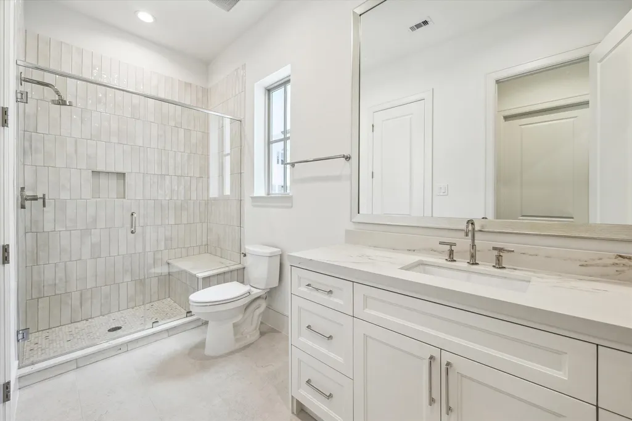
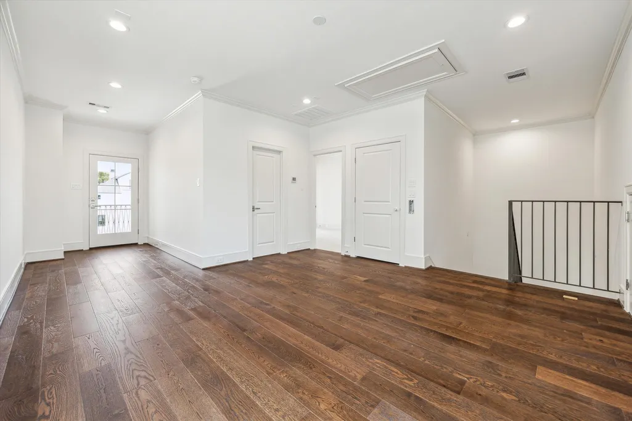
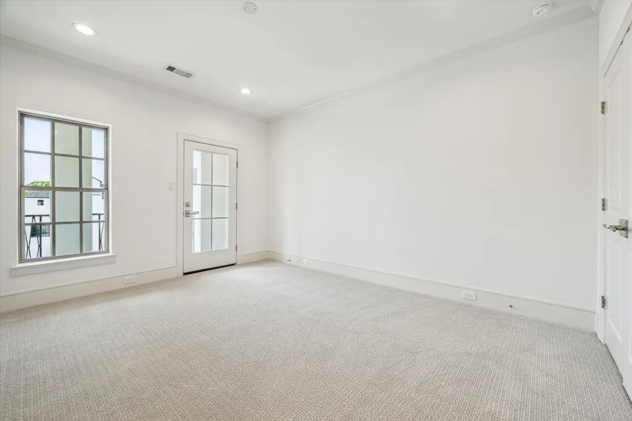
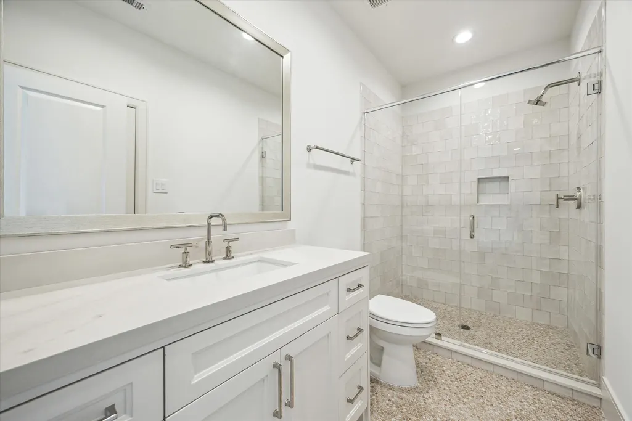
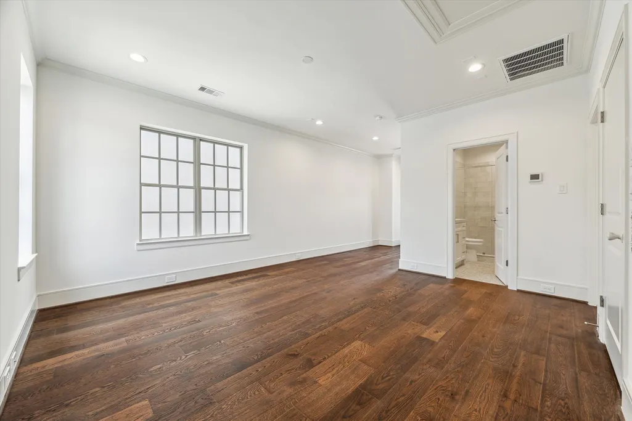
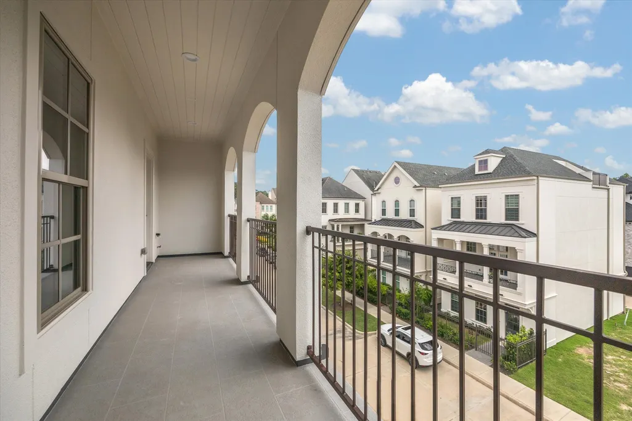
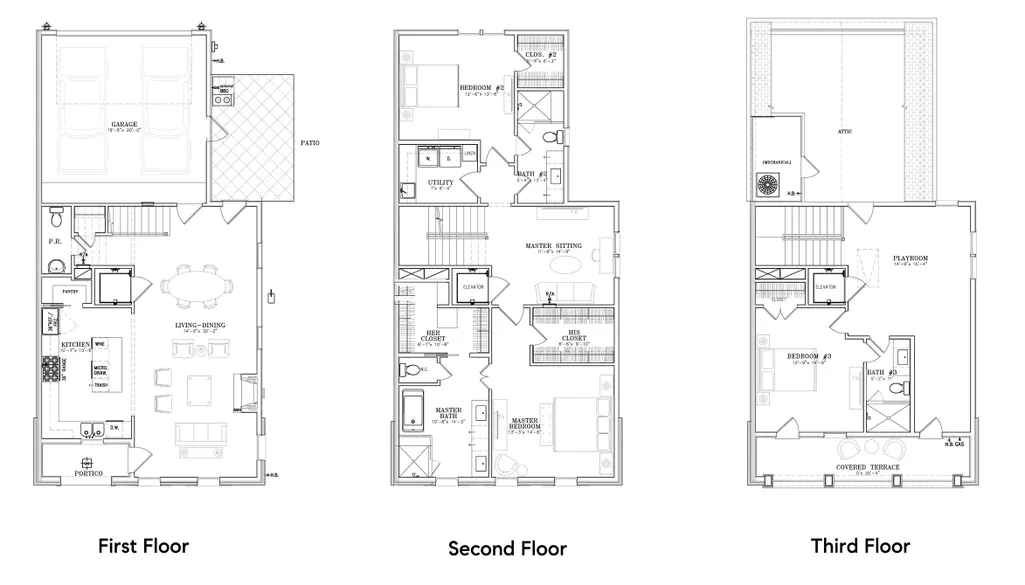
MOVE-IN READY! Built by Pelican Builders and designed by George Hopkins, The Sutton Plan features beautiful exterior elevations, first-floor living, wood floors throughout living area, crown molding, high ceilings and outdoor living! 1st floor open-layout living with fireplace, dining and access to outdoor living. Gourmet kitchen features Thermador stainless steel appliances, quartz countertops and designer cabinetry. 2nd floor Primary suite with luxurious bath including soaking tub and walk-in shower, double sinks and separate his & hers walk-in closets; secondary bedroom with walk-in closet; utility room. 3rd floor ensuite secondary bedroom; gameroom with covered rooftop terrace! Elevator installed, two-car garage, and outdoor living. BY APPOINTMENT ONLY
| Elementary School | Middle School | High School |
|---|---|---|
| FROSTWOOD ELEMENTARY SCHOOL Elementary School | MEMORIAL MIDDLE SCHOOL (SPRING BRANCH) Middle School | MEMORIAL HIGH SCHOOL (SPRING BRANCH) High School |
| Price History | |
|---|---|
| 5/8/2026 | Listed $1,545,000 |
General Features
| Country | US |
|---|---|
| Sewer | PublicSewer |
| Heating | Central,Gas,Zoned |
| Cooling | CentralAir,Electric,Zoned |
| Roof | Composition |
| Appliances | ConvectionOven,Dishwasher,Disposal,GasOven,GasRange,Microwave,EnergyStarQualifiedAppliances,TanklessWaterHeater |
| HOA Fee | 4525 |
| Garage Spaces | 2 |
| Association Fee Includes | CommonAreas |
| Patio/Porch Features | Covered,Deck,Patio |
| Architectural Style | Traditional |
| Security Features | SecurityGate,SecuritySystemOwned,ControlledAccess,SmokeDetectors |
| Construction Materials | Stucco |
| Year Built | 2024 |
| Stories Count | 3 |
| Levels | ThreeOrMore |
| Property Subtype | Detached |
| Ownership | Full Ownership |
| Community Features | Curbs |
| Assoc Fee Paid Per | Annually |
| County | Harris |
| New Construction | true |
| Property Type | Residential |
| Association Amenities | ControlledAccess,Trash,Gated |
| HOA | true |
| Attached Garage | true |
| Energy Efficient | Appliances,Hvac,Insulation,Thermostat,WaterHeater |
| Subdivision Name | Memorial Green |
| Facing Direction | South |
| Garage Y/N | true |
| Total Rooms | 11 |
| Full Baths | 3 |
| Status | Active |
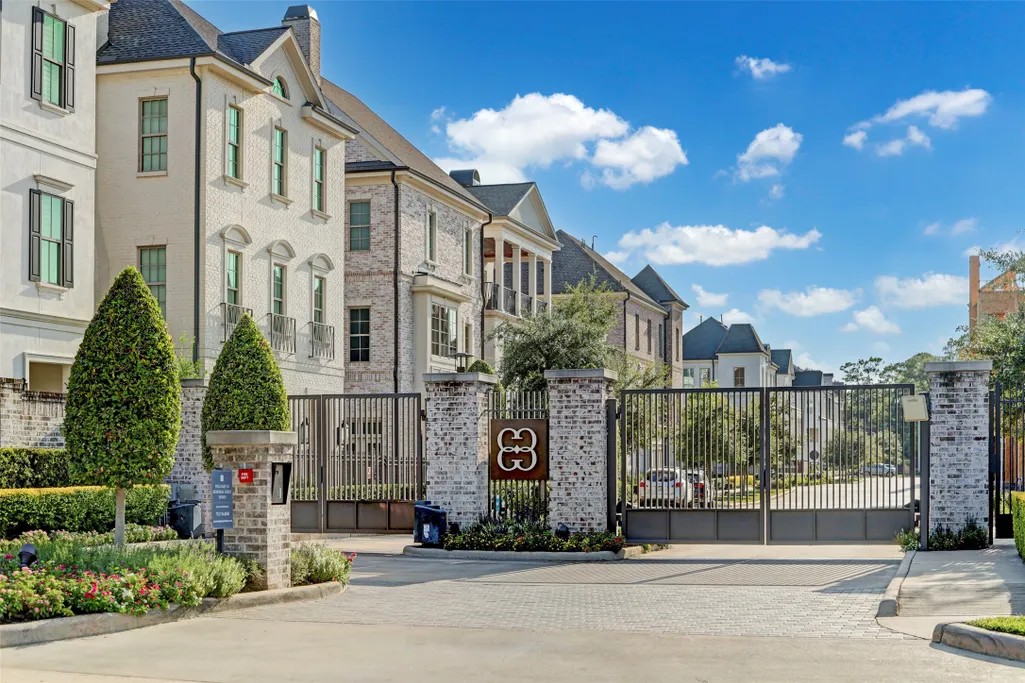

| Directions | From I-10 exit Gessner Rd. Turn south on Gessner Rd. Turn west on Memorial Dr., turn south on Litchfield Ln. Memorial Green gate is on the right at Willows Grove. Head west into neighborhood through stop sign, 209 Sutton Row is on right. |
| ModificationTimestamp | 2026-05-17T19:09:24.603-00:00 |
| High School | MEMORIAL HIGH SCHOOL (SPRING BRANCH) |
| City | Houston |
| Disclosures | None |
| Association Name | KRJ Management, Inc. |
| High School District | 49 - Spring Branch |
| MLS Area | 23 |
| Lot Size Units | SquareFeet |
| Elementary School | FROSTWOOD ELEMENTARY SCHOOL |
| Middle/Junior High School | MEMORIAL MIDDLE SCHOOL (SPRING BRANCH) |
| Property Condition | NewConstruction |
| MLS Area Minor | Memorial West |
| Lease Considered Y/N | false |
| Builder Name | Pelican Builders Inc |
| Standard Status | Active |
| Middle/Junior School District | 49 - Spring Branch |
| Elementary School District | 49 - Spring Branch |
| Year Built Source | Builder |
| PostalCity | Houston |
| Legal Description | Lot 4, Block 1, Memorial Green Sec 2 R/P & EXTN PAR R/P #3 |
Interior Features
| Interior Amenities | AllBedroomsUp,CrownMolding,DoubleVanity,Elevator,HighCeilings,KitchenIsland,BathInPrimaryBedroom,SelfClosingCabinetDoors,SelfClosingDrawers,SoakingTub,SeparateShower,UpperLevelPrimary,WalkInPantry,WiredForSound,CeilingFans,LivingDiningRoom,ProgrammableThermostat |
|---|---|
| Flooring | Carpet,EngineeredHardwood,Tile |
| Total Fireplaces | 1 |
| Fireplace Features | GasLog |
| Air Conditioning Y/N | true |
| Heating Y/N | true |
| Fireplace Y/N | true |
| Half Baths | 1 |
| Laundry Features | WasherHookup,ElectricDryerHookup,GasDryerHookup |
| Total Bedrooms | 3 |
| Room Type | GameRoom,LivingRoom,UtilityRoom,HalfBath |
| LivingAreaSource | Builder |
| Total Baths | 4 |
| Bedrooms Possible | 4 |
Exterior Features
| Exterior Amenities | CoveredPatio,FullyFenced,SprinklerIrrigation,Patio |
|---|---|
| Parking Features | AdditionalParking,Attached,Garage,GarageDoorOpener |
| Water Source | Public |
| Lot Size Area | 2153 |
| Foundation Details | PillarPostPier,Slab |
| Building Area Total | 2854 |
| Road Surface Type | Concrete |
| Lot Size Source | Appraiser |
| Private Pool | false |
Amenities
- Foreclosure
- Views
- Short Sale
- New Construction
- Adult 55+
- Lease To Own
- No HOA Fees
- Furnished
- Primary On Main
- Air Conditioning
- Seller Finance
- Green
- Fixer Upper
- Horse
- Golf
- Fireplace
- Deck
- Garage
- Basement
- Pool
Property vs Single Family Average in 77024
Price
Year Built
In The Neighborhood
New Construction
Houston
$ 1,695,000
111 Wellington Row Road
Houston, TX 77024
- Type
- Single Family
- Size
- 3,238 SqFt
- Rooms
- 3 Beds + 3.5 Baths
New Construction
Houston
$ 1,545,000
207 Sutton Row Place
Houston, TX 77024
- Type
- Single Family
- Size
- 2,854 SqFt
- Rooms
- 3 Beds + 3.5 Baths
New Construction
Houston
$ 1,355,000
210 Morningside Park Street
Houston, TX 77024
- Type
- Single Family
- Size
- 2,542 SqFt
- Rooms
- 3 Beds + 3.5 Baths
 The information being provided by Houston Association of REALTORS, Inc. is for the consumer's personal, non-commercial use and may not be used for any purpose other than to identify prospective properties consumers may be interested in purchasing. Any information relating to real estate for sale referenced on this web site comes from the Internet Data Exchange (IDX) program of the Houston Association of REALTORS, Inc. This web site may reference real estate listing(s) held by a brokerage firm other
