
Price Reduction
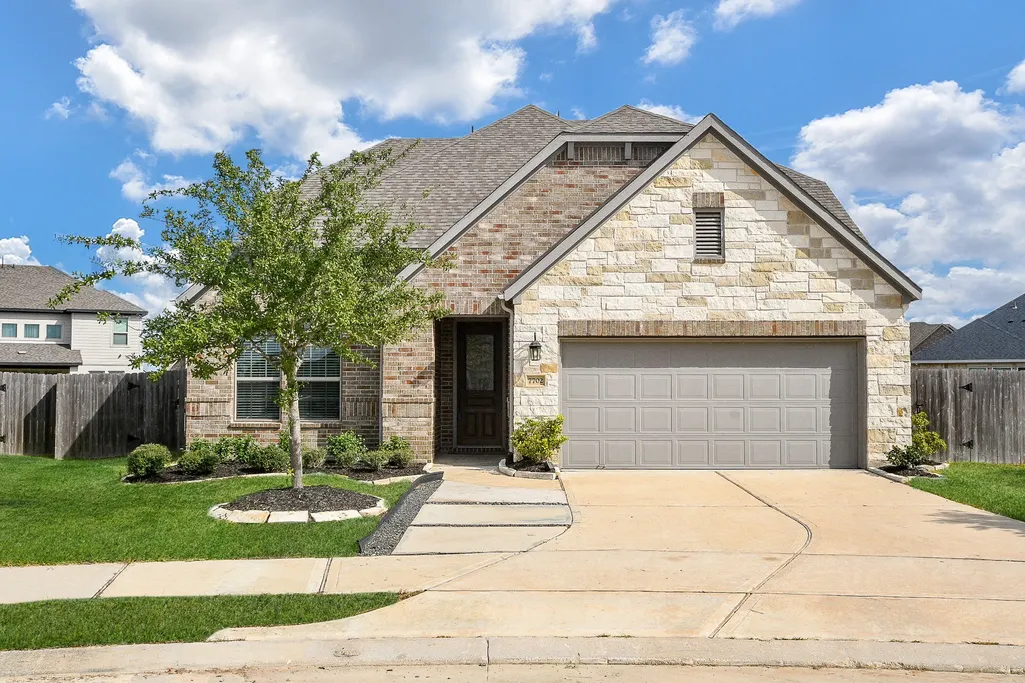
Address
7702 Kenora Way, Richmond, TX
Price
$ 459,900
Property Attributes
- MLS#51948083
- TypeSingle Family
- Listing Status Active
- CountyFort Bend
- CityRichmond
- Area37 Mission Bend Area
- NeighborhoodGRAND VISTA
- Zip77407
- Style
- Year Built2021
- Price$ 459,900
- Bedrooms5
- Full Bathrooms4
- Half Bathrooms0
- Sqr Footage3331
Data Source:
Houston Association of REALTORS® (HAR)
Property Description
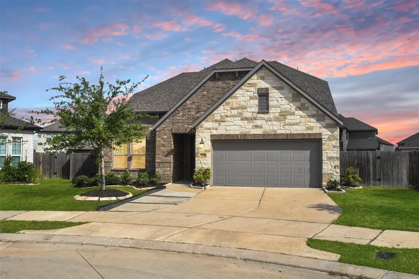
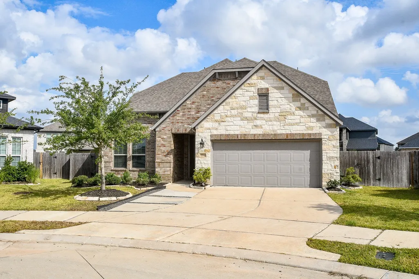
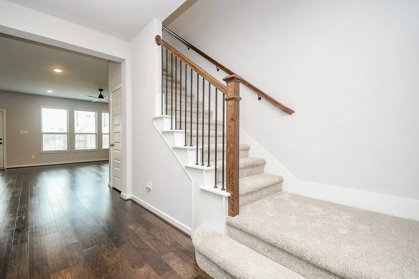
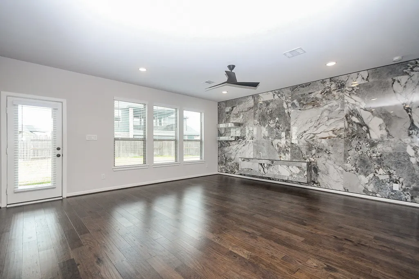
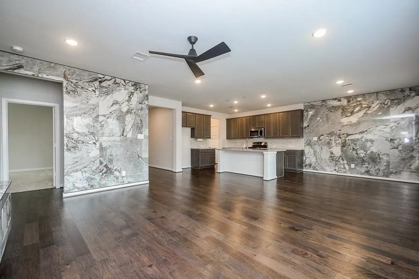
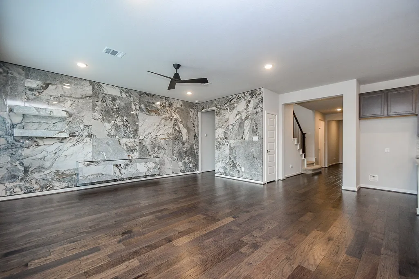
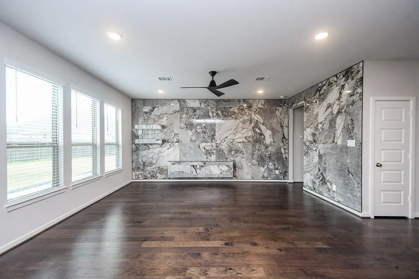
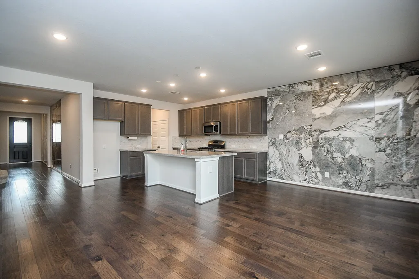
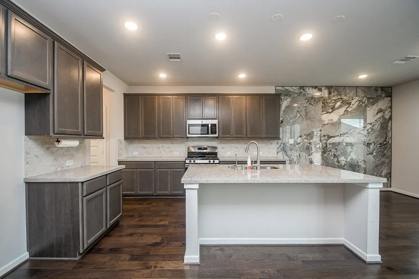
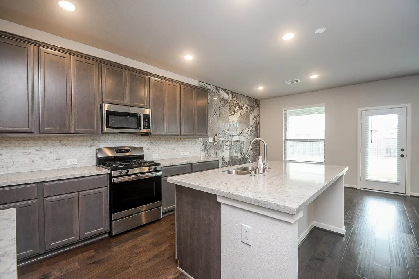
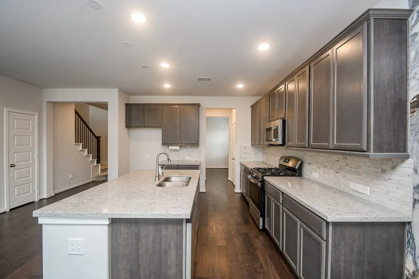
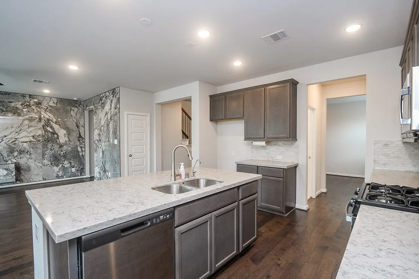
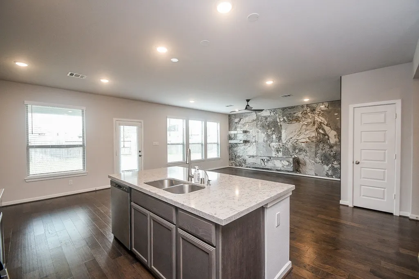
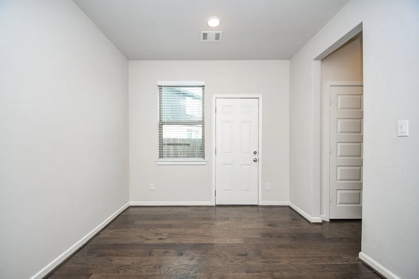
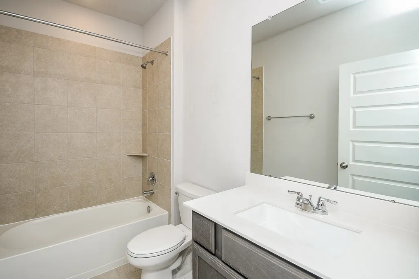
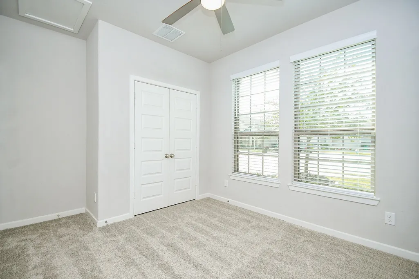
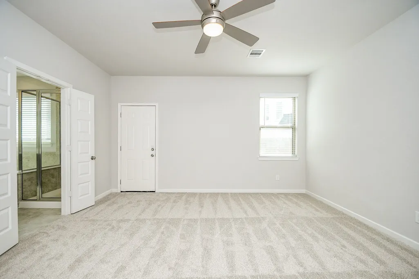
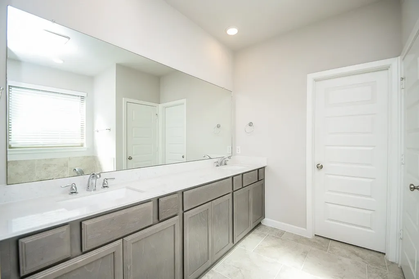
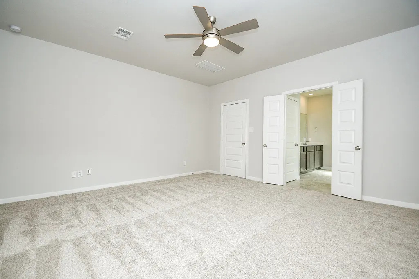
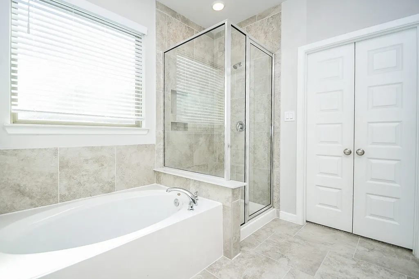
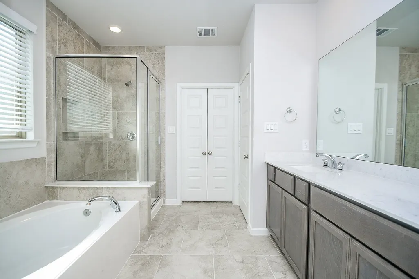
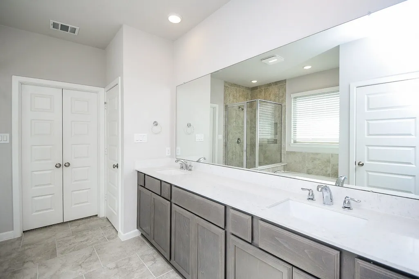
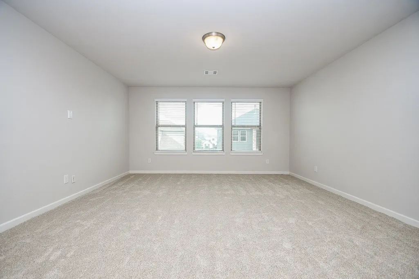
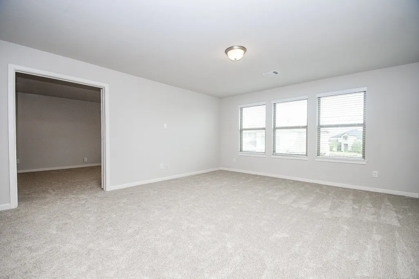
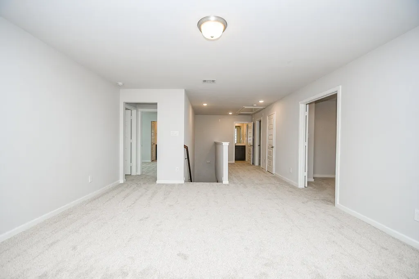
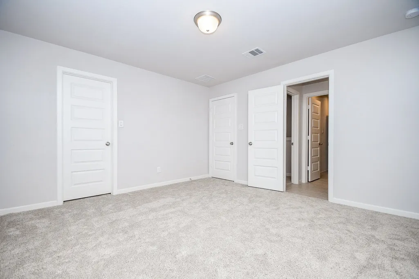
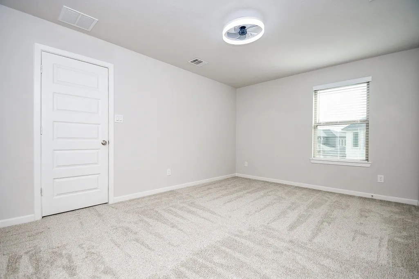
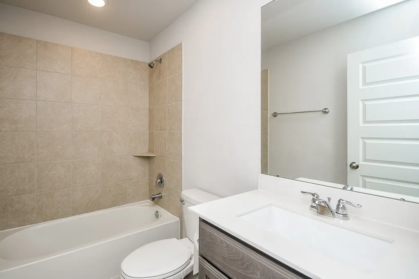
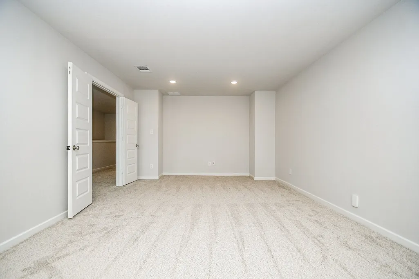
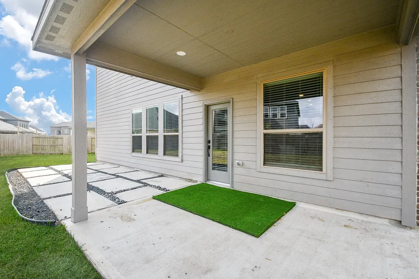
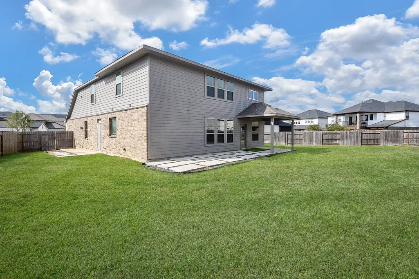
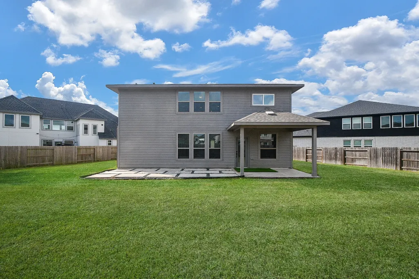
Wonderful home in the Grand Vista community. This home features 2 Bedrooms, 2 Bath downstairs perfect for guests, or multi-generational living! 3 Beds, 2 Bath, Media Room, Game Room upstairs. The home has been refreshed with new paint, new carpet, and landscaping. open inviting floor plan, with dark laminate wood flooring downstairs, and luxury large platform tile accents on the walls. The home sits on a larger cul-de-sac lot, with endless backyard potential. Easy access to West Park Toll Road, and great Fort Bend School District.
| Elementary School | Middle School | High School |
|---|---|---|
| PATTERSON ELEMENTARY SCHOOL (FORT BEND) Elementary School | CROCKETT MIDDLE SCHOOL (FORT BEND) Middle School | BUSH HIGH SCHOOL High School |
| Price History | |
|---|---|
| 7/21/2026 | Listed $475,900 |
| 8/27/2026 | 2$465,900 |
| 8/31/2026 | 1$459,900 |
General Features
| Country | US |
|---|---|
| Sewer | Public Sewer |
| Heating | Central,Gas |
| Cooling | Central Air,Electric |
| Roof | Composition |
| Appliances | Dishwasher,Disposal,Gas Oven,Gas Range,Microwave |
| HOA Fee | 940 |
| Garage Spaces | 2 |
| Architectural Style | Traditional |
| Pool Features | Association |
| Construction Materials | Brick,Cement Siding,Stone |
| Year Built | 2021 |
| Stories Count | 2 |
| Levels | Two |
| Property Subtype | Detached |
| Assoc Fee Paid Per | Annually |
| County | Fort Bend |
| New Construction | false |
| Property Type | Residential |
| Association Amenities | Picnic Area,Playground,Park,Pool,Trail(s) |
| HOA | true |
| Attached Garage | true |
| Subdivision Name | GRAND VISTA |
| Facing Direction | Southwest |
| Garage Y/N | true |
| Total Rooms | 9 |
| Full Baths | 4 |
| Status | Active |
| Directions | Head West on Westpark tollway. Take exit toward Grand Mission Blvd. Merge onto Farm to Market 1093 W. Turn Left toward Grand vista lakes Blvd. Turn left onto windy Vista lakes dr. Turn right onto Albury Mnr. Turn left onto Kenora Way. Keep left to stay on Kenora way. |
| ModificationTimestamp | 2026-09-21T19:21:55.390-00:00 |
| High School | BUSH HIGH SCHOOL |
| City | Richmond |
| Disclosures | Municipal Utility District Disclosure |
| Association Name | Grand vista C.I.A. Service |
| High School District | 19 - Fort Bend |
| MLS Area | 37 |
| Lot Size Units | Square Feet |
| Elementary School | PATTERSON ELEMENTARY SCHOOL (FORT BEND) |
| Middle/Junior High School | CROCKETT MIDDLE SCHOOL (FORT BEND) |
| MLS Area Minor | Mission Bend Area |
| Lease Considered Y/N | false |
| Builder Name | Taylor Morrison |
| Standard Status | Active |
| Middle/Junior School District | 19 - Fort Bend |
| Elementary School District | 19 - Fort Bend |
| Year Built Source | Public Records |
| PostalCity | Richmond |
| Legal Description | GRAND VISTA SEC 23, BLOCK 3, LOT 45 |
Interior Features
| Interior Amenities | Double Vanity,Full Bath on Main Level,Kitchen Island,Kitchen/Family Room Combo,Main Level Primary,Pots & Pan Drawers,Pantry,Separate Shower,Two Bedrooms Down,Tub Shower,Three Bedrooms Up,Kitchen/Dining Combo |
|---|---|
| Flooring | Carpet,Laminate,Tile |
| Air Conditioning Y/N | true |
| Heating Y/N | true |
| Laundry Features | Washer Hookup,Electric Dryer Hookup,Gas Dryer Hookup |
| Total Bedrooms | 5 |
| Room Type | Dining Room,Family Room,Game Room,Kitchen,Living Room,Media Room |
| LivingAreaSource | Appraiser |
| Total Baths | 4 |
Exterior Features
| Parking Features | Attached,Garage |
|---|---|
| Lot Features | Cul-De-Sac |
| Water Source | Public |
| Lot Size Area | 10265 |
| Foundation Details | Slab |
| Building Area Total | 3331 |
| Lot Size Source | Appraiser |
| Private Pool | false |
Amenities
- Foreclosure
- Views
- Short Sale
- New Construction
- Adult 55+
- Lease To Own
- No HOA Fees
- Furnished
- Primary On Main
- Air Conditioning
- Seller Finance
- Green
- Fixer Upper
- Horse
- Golf
- Fireplace
- Deck
- Garage
- Basement
- Pool
Property vs Single Family Average in 77407
Price
Year Built
In The Neighborhood
Open House
Richmond
$ 440,000
18630 Albany Bay Ln
Richmond, TX 77407
- Type
- Single Family
- Size
- 2,591 SqFt
- Rooms
- 4 Beds + 3 Baths
Richmond
$ 345,000
8022 Pinebrook Arbor Court
Richmond, TX 77407
- Type
- Single Family
- Size
- 1,550 SqFt
- Rooms
- 3 Beds + 2 Baths
Reduced
Richmond
$ 725,000
8903 Cypress Shrub Trl
Richmond, TX 77407
- Type
- Single Family
- Size
- 5,525 SqFt
- Rooms
- 6 Beds + 5 Baths
 The information being provided by Houston Association of REALTORS, Inc. is for the consumer's personal, non-commercial use and may not be used for any purpose other than to identify prospective properties consumers may be interested in purchasing. Any information relating to real estate for sale referenced on this web site comes from the Internet Data Exchange (IDX) program of the Houston Association of REALTORS, Inc. This web site may reference real estate listing(s) held by a brokerage firm other
