
New Construction - Eco Friendly









Address
24019 Breezy Bank Trail, Katy, TX
Price
$ 329,065
Property Attributes
- MLS#42920995
- TypeSingle Family
- Listing Status Active
- CountyHarris
- CityKaty
- Area25 Katy - Old Towne
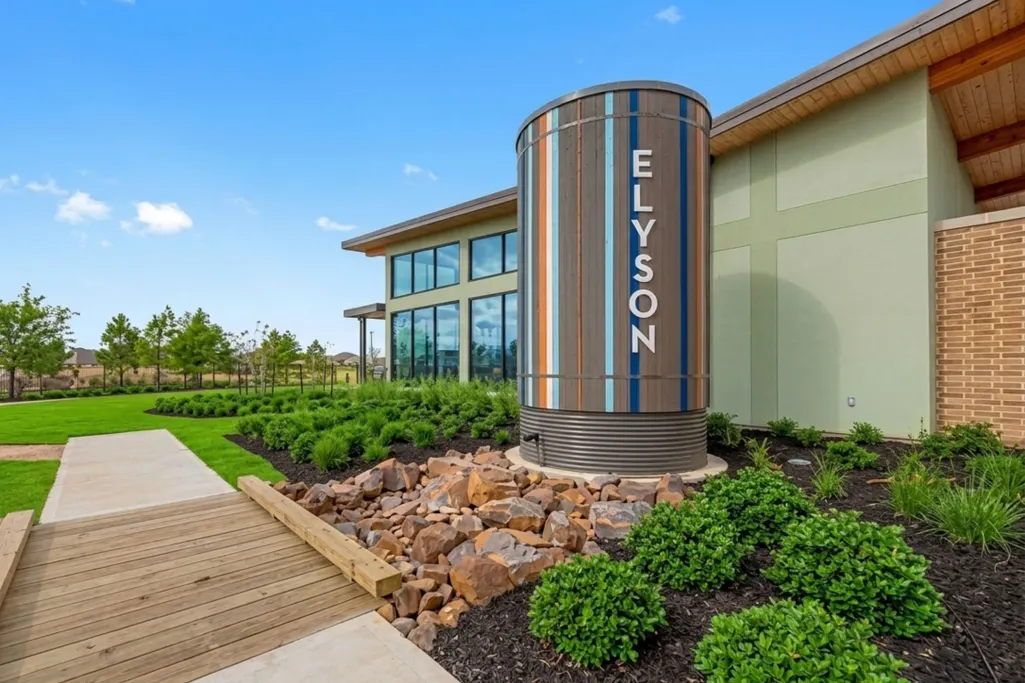
- NeighborhoodElyson
- Zip77493
- Style
- Year Built2026
- Price$ 329,065
- Bedrooms3
- Full Bathrooms2
- Half Bathrooms0
- Sqr Footage1714
Data Source:
Houston Association of REALTORS® (HAR)
Property Description
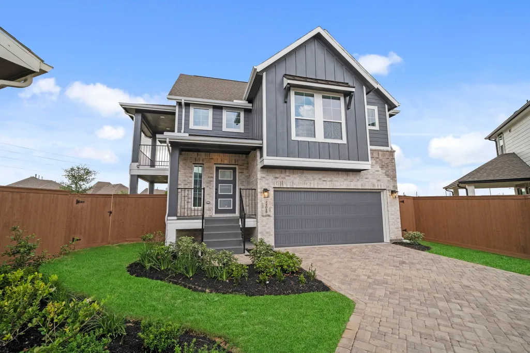
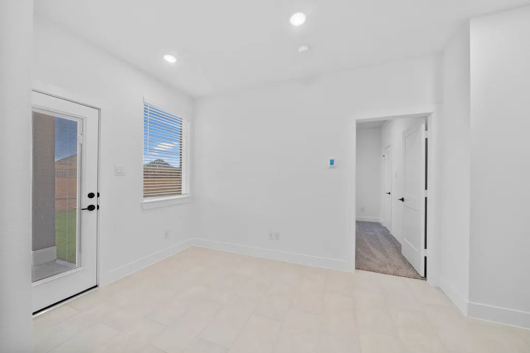
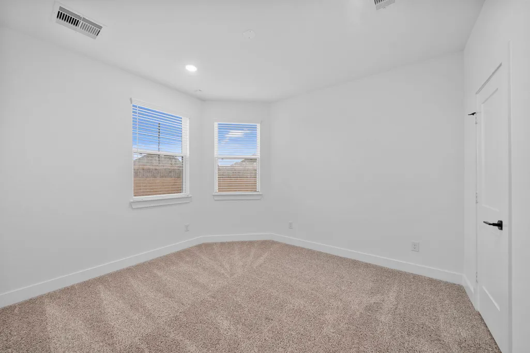
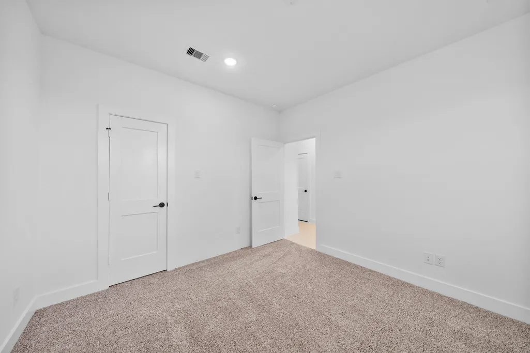
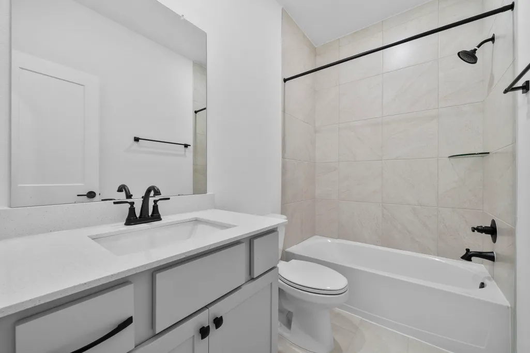
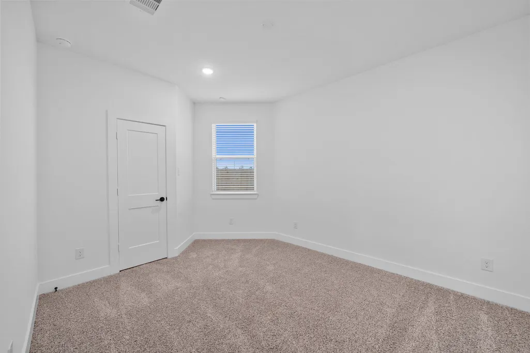
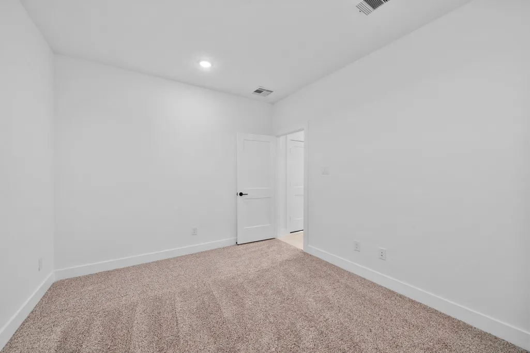
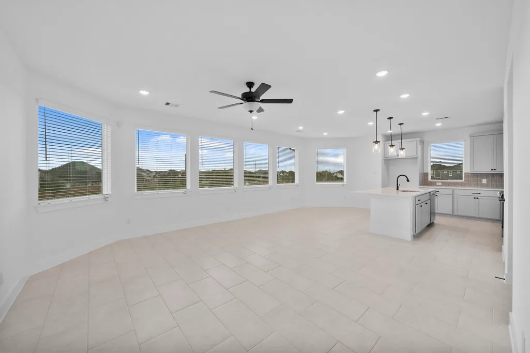
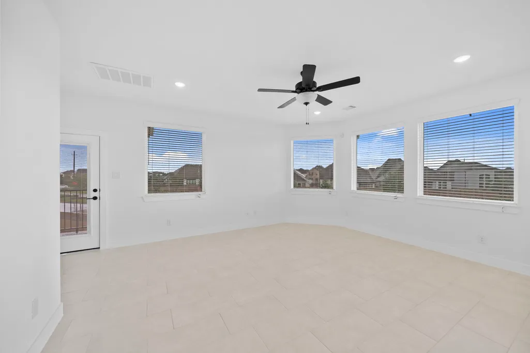
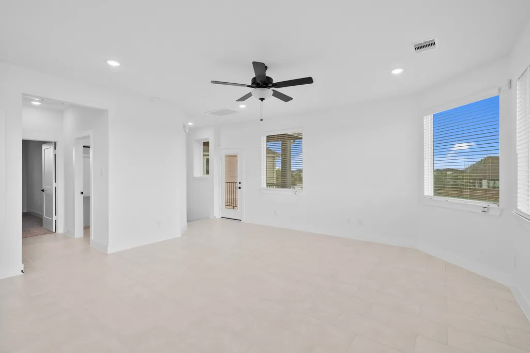
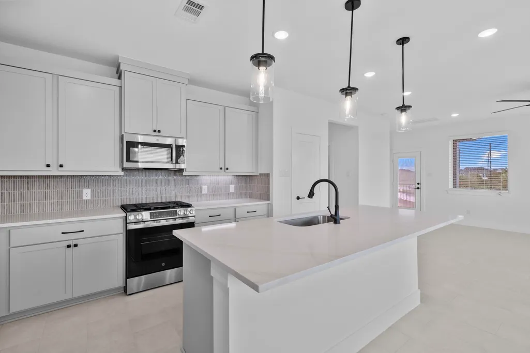
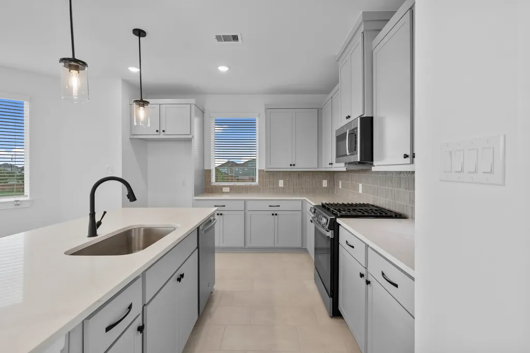
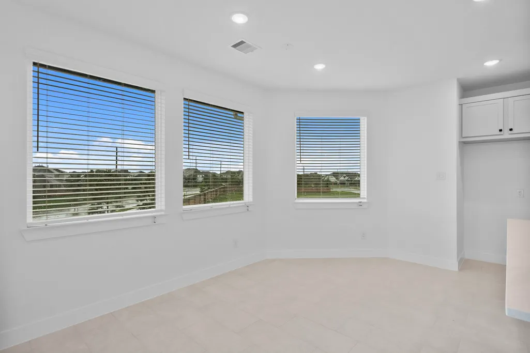
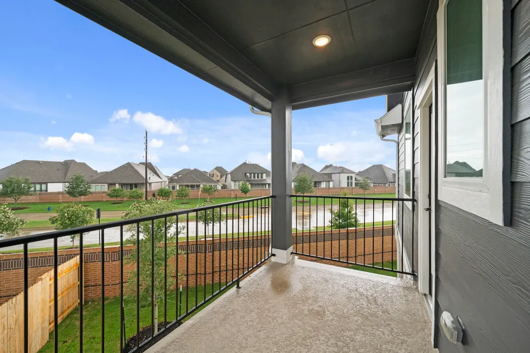
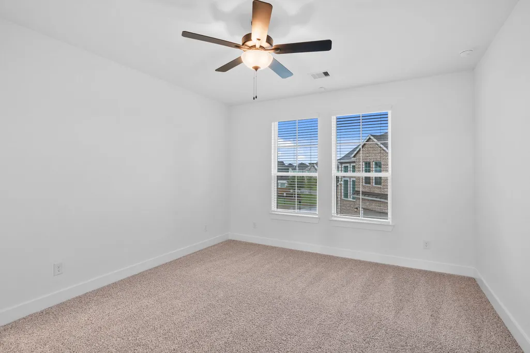
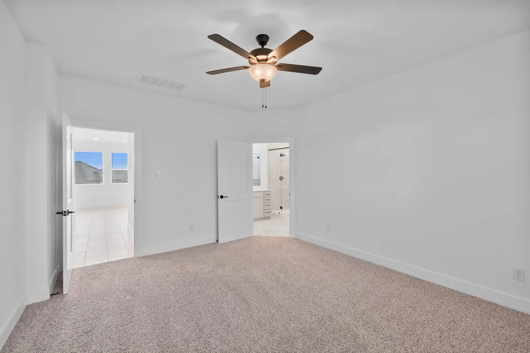
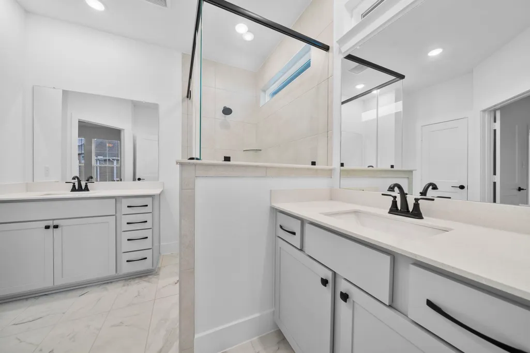
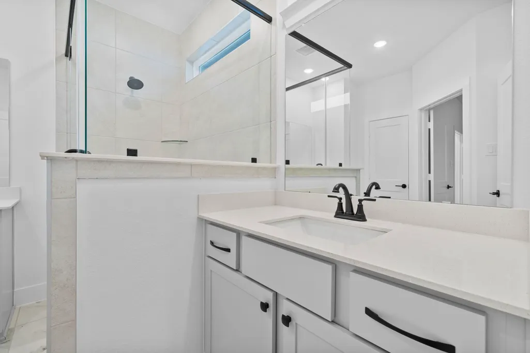
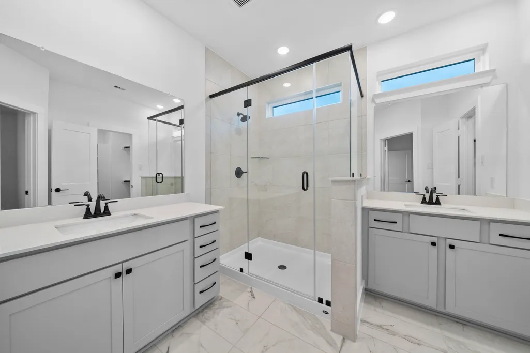
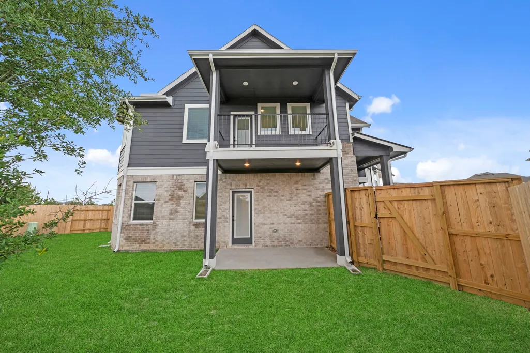
Move-in Ready! Welcome to the Oakdale, a two-story stunner with 3 bedrooms, 2 baths, & convenient study nook. The first floor features two bedrooms with walk-in closets, shared full bath, study nook with storage closet and covered patio access, and 2 car garage entry. Upstairs, you are greeted by the open family room with plenty of natural light and covered balcony. The adjacent kitchen features a center island, refrigerator, white 42" cabinets with under cabinet lighting, decorative backsplash, farmhouse single bow sink, white quartz countertops, and spacious pantry. The primary bedroom has an ensuite bath with separate vanities, large walk-in shower, and spacious closet. The utility room is stocked with washer and dryer included and is located off the primary bedroom for laundry day ease. This home also includes a tankless water heater, full gutters, four sides brick, and more!
| Elementary School | Middle School | High School |
|---|---|---|
| BOUDNY ELEMENTARY Elementary School | NELSON JUNIOR HIGH (KATY) Middle School | FREEMAN HIGH SCHOOL High School |
| Price History | |
|---|---|
| 9/21/2026 | Listed $329,065 |
General Features
| Country | US |
|---|---|
| Sewer | Public Sewer |
| Heating | Central,Gas |
| Cooling | Central Air,Electric |
| Roof | Composition |
| Appliances | Dishwasher,Gas Cooktop,Disposal,Gas Oven,Microwave,Dryer,ENERGY STAR Qualified Appliances,Refrigerator,Tankless Water Heater,Washer |
| HOA Fee | 1464 |
| Garage Spaces | 2 |
| Patio/Porch Features | Balcony,Covered,Deck,Patio,Porch |
| Architectural Style | Traditional |
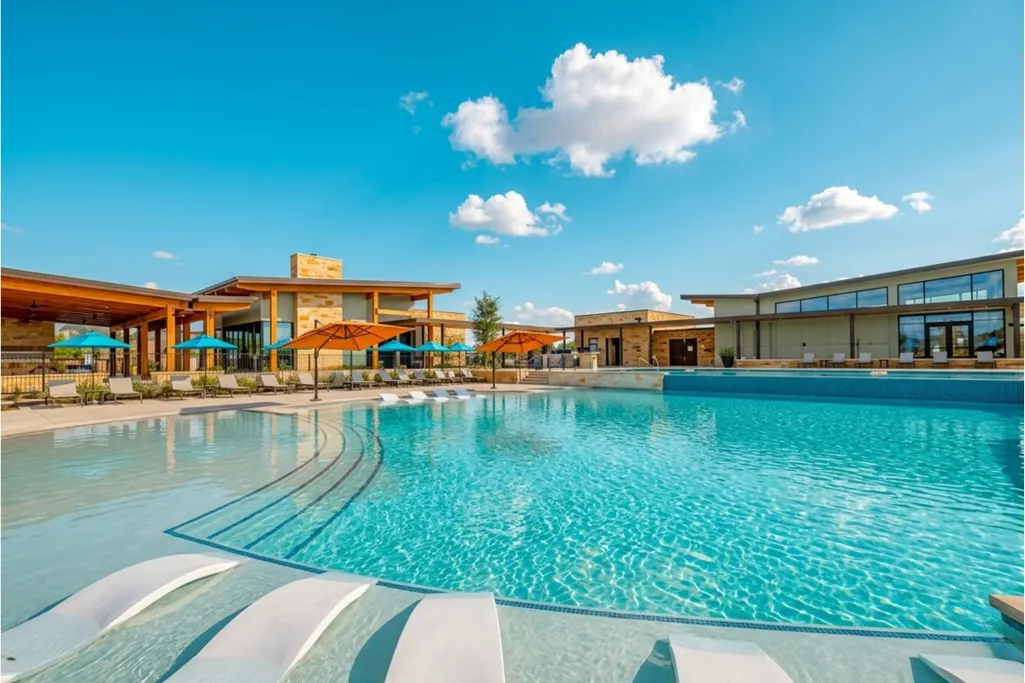
| Pool Features | Association |
| Security Features | Security System Owned,Smoke Detector(s) |
| Construction Materials | Brick,Cement Siding |
| Year Built | 2026 |
| Stories Count | 2 |
| Levels | Two |
| Property Subtype | Detached |
| Ownership | Full Ownership |
| Community Features | Community Pool,Master Planned Community |
| Assoc Fee Paid Per | Annually |
| County | Harris |
| New Construction | true |
| Property Type | Residential |
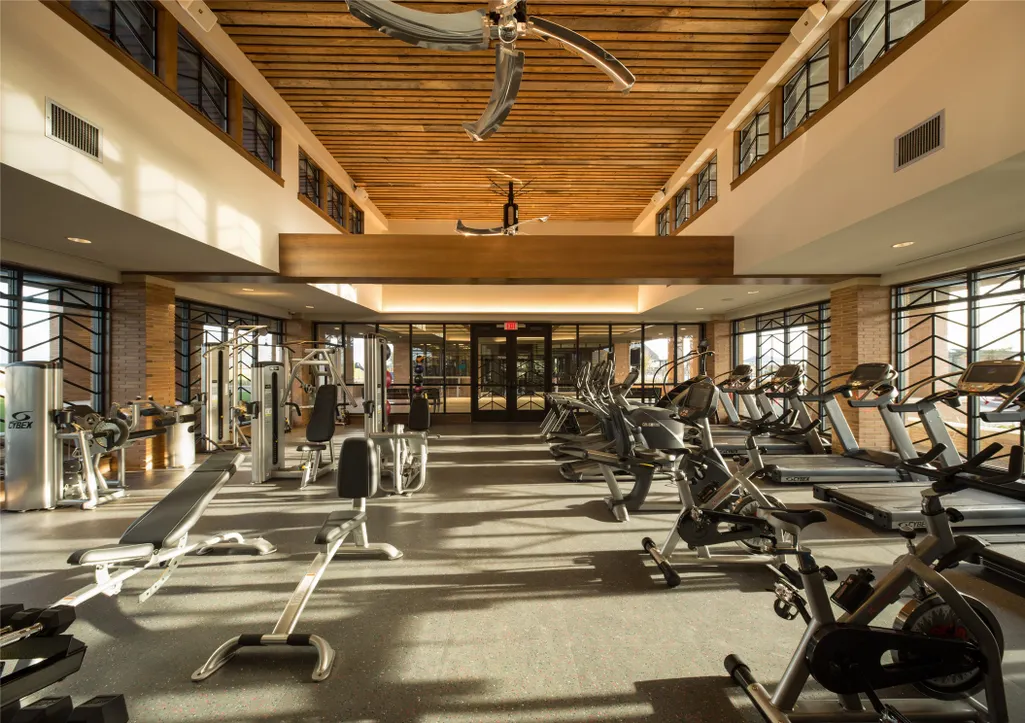
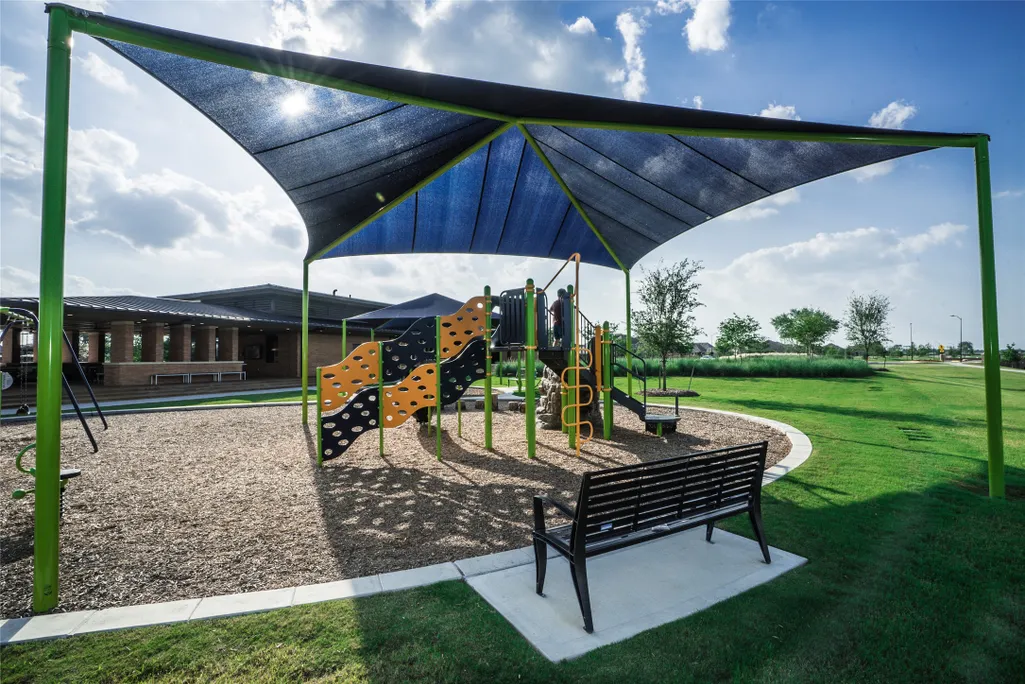
| Association Amenities | Basketball Court,Clubhouse,Dog Park,Fitness Center,Picnic Area,Playground,Pickleball,Park,Pool,Tennis Court(s),Trail(s) |
| HOA | true |
| Attached Garage | true |
| Energy Efficient | Radiant Attic Barrier,Appliances,HVAC,Insulation,Lighting,Thermostat,Water Heater,Windows |
| Subdivision Name | Elyson |
| Facing Direction | North |
| Garage Y/N | true |
| Green Indoor Air Quality | Ventilation |
| Total Rooms | 6 |
| Full Baths | 2 |
| Status | Active |
| Directions | From I-10 W take Grand Pkwy onto TX-99 N (Grand Pkwy). Exit FM 529. Turn left onto Freeman Rd (FM-529). Turn right onto Porter Rd. Turn left onto Elyson Blvd. Turn right onto Elyson Meadow Dr. Turn right onto Breezy Bank Trl. Turn left onto Swooping Swallow Ln. Model Home is on your right - 7614 Swooping Swallow Lane |
| ModificationTimestamp | 2026-09-22T09:01:51.477-00:00 |
| High School | FREEMAN HIGH SCHOOL |
| City | Katy |
| Disclosures | None |
| Association Name | Cohere |
| High School District | 30 - Katy |
| MLS Area | 25 |
| Lot Size Units | Square Feet |
| Green Building Verification Type | ENERGY STAR Certified Homes,HERS Index Score |
| Elementary School | BOUDNY ELEMENTARY |
| Middle/Junior High School | NELSON JUNIOR HIGH (KATY) |
| Property Condition | Under Construction |
| MLS Area Minor | Katy - Old Towne |
| Lease Considered Y/N | false |
| Builder Name | Chesmar Homes |
| Standard Status | Active |
| Middle/Junior School District | 30 - Katy |
| Elementary School District | 30 - Katy |
| Year Built Source | Builder |
| Virtual Tour | https://www.chesmar.com/texas/houston-new-homes/katy/elyson-courtyard-collection/oakdale/43750000-0066/?_gl=1*bs7v43*_up*MQ..*_ga*Mjc0NDQ1MDkxLjE3OTAwMjE0Njg.*_ga_GNS4G6HYSZ*czE3OTAwMjE0NjgkbzEkZzEkdDE3OTAwMjE0NjgkajYwJGwwJGgw |
| PostalCity | Katy |
| Legal Description | Lot:66 Block:1 Section:41 |
Interior Features
| Interior Amenities | Breakfast Bar,Balcony,Bedroom on Upper Level,Double Vanity,Entrance Foyer,En Suite Bathroom,Full Bath on Main Level,High Ceilings,Kitchen Island,Kitchen/Family Room Combo,Quartz Counters,Two Bedrooms Down,Tub Shower,Upper Level Primary,Vanity,Walk-In Pantry,Walk-In Closet(s),Window Treatments,Ceiling Fan(s),Kitchen/Dining Combo,Programmable Thermostat |
|---|---|
| Flooring | Carpet,Tile |
| Air Conditioning Y/N | true |
| Heating Y/N | true |
| Window Features | Low-Emissivity Windows,Window Coverings |
| Laundry Features | Washer Hookup,Electric Dryer Hookup |
| Total Bedrooms | 3 |
| Room Type | Entry/Foyer,Family Room,Kitchen,Living Room,Office,Utility Room |
| LivingAreaSource | Builder |
| Total Baths | 2 |
Exterior Features
| Exterior Amenities | Balcony,Covered Patio,Fence,Sprinkler/Irrigation,Porch,Patio,Private Yard |
|---|---|
| Fencing | Back Yard |
| Parking Features | Attached,Garage,Garage Door Opener |
| Lot Features | Subdivision,Pond on Lot |
| Water Source | Public |
| Lot Size Area | 4250 |
| Foundation Details | Slab |
| Building Area Total | 1714 |
| Lot Size Source | Survey |
| Private Pool | false |
Amenities
- Foreclosure
- Views
- Short Sale
- New Construction
- Adult 55+
- Lease To Own
- No HOA Fees
- Furnished
- Primary On Main
- Air Conditioning
- Seller Finance
- Green
- Fixer Upper
- Horse
- Golf
- Fireplace
- Deck
- Garage
- Basement
- Pool
Property vs Single Family Average in 77493
Price
Year Built
In The Neighborhood
Just Listed
Katy
$ 449,891
24918 Poppy Terrace Court
Katy, TX 77493
- Type
- Single Family
- Size
- 2,600 SqFt
- Rooms
- 4 Beds + 3.5 Baths
Just Listed
Katy
$ 425,000
23935 Bearberry Thicket Lane
Katy, TX 77493
- Type
- Single Family
- Size
- 2,662 SqFt
- Rooms
- 4 Beds + 3.5 Baths
Just Listed
Katy
$ 439,438
24930 Poppy Terrace Court
Katy, TX 77493
- Type
- Single Family
- Size
- 2,600 SqFt
- Rooms
- 4 Beds + 3.5 Baths
Just Listed
Katy
$ 459,457
24914 Poppy Terrace Court
Katy, TX 77493
- Type
- Single Family
- Size
- 2,597 SqFt
- Rooms
- 4 Beds + 3 Baths
Just Listed
Katy
$ 859,900
8107 Tree Hill Drive
Katy, TX 77493
- Type
- Single Family
- Size
- 3,915 SqFt
- Rooms
- 5 Beds + 5 Baths
Open House
Katy
$ 299,900
6123 Dovetail Cliff Court
Katy, TX 77493
- Type
- Single Family
- Size
- 1,629 SqFt
- Rooms
- 3 Beds + 2 Baths
Just Listed
Katy
$ 512,000
24802 Rosemallow Ridge Lane
Katy, TX 77493
- Type
- Single Family
- Size
- 3,020 SqFt
- Rooms
- 4 Beds + 3.5 Baths
Just Listed
Katy
$ 350,000
23222 Penstemon Trail
Katy, TX 77493
- Type
- Single Family
- Size
- 2,120 SqFt
- Rooms
- 4 Beds + 3 Baths
Eco Friendly
Katy
$ 515,000
6306 Winthrop Terrace Trail
Katy, TX 77493
- Type
- Single Family
- Size
- 2,709 SqFt
- Rooms
- 5 Beds + 3.5 Baths
Open House
Katy
$ 766,090
8127 Riverstone Summit Drive
Katy, TX 77493
- Type
- Single Family
- Size
- 4,165 SqFt
- Rooms
- 5 Beds + 5.5 Baths
Katy
$ 679,900
7519 Wildrye Meadow Lane
Katy, TX 77493
- Type
- Single Family
- Size
- 4,060 SqFt
- Rooms
- 4 Beds + 4.5 Baths
New Construction
Katy
$ 1,000,900
24711 Ciderwood Crest Drive
Katy, TX 77493
- Type
- Single Family
- Size
- 5,240 SqFt
- Rooms
- 5 Beds + 6 Baths
 The information being provided by Houston Association of REALTORS, Inc. is for the consumer's personal, non-commercial use and may not be used for any purpose other than to identify prospective properties consumers may be interested in purchasing. Any information relating to real estate for sale referenced on this web site comes from the Internet Data Exchange (IDX) program of the Houston Association of REALTORS, Inc. This web site may reference real estate listing(s) held by a brokerage firm other
