








Address
23935 Bearberry Thicket Lane, Katy, TX
Price
$ 425,000
Property Attributes
- MLS#41776696
- TypeSingle Family
- Listing Status Active
- CountyHarris
- CityKaty
- Area25 Katy - Old Towne
- NeighborhoodElyson
- Zip77493
- Style
- Year Built2020
- Taxes$ 12743
- Price$ 425,000
- Bedrooms4
- Full Bathrooms3
- Half Bathrooms1
- Sqr Footage2662
- Lot Size0.1717 Acres
Data Source:
Houston Association of REALTORS® (HAR)
Property Description
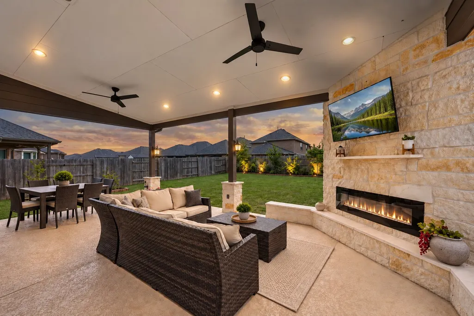
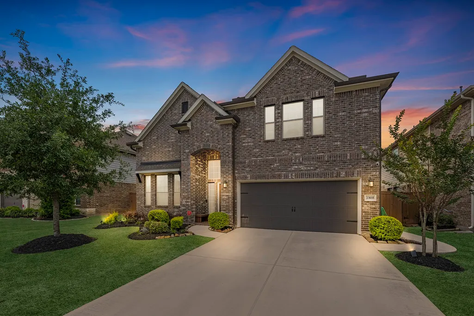
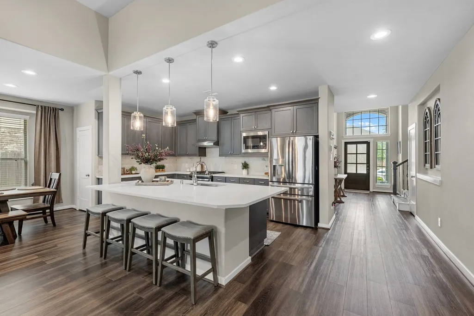
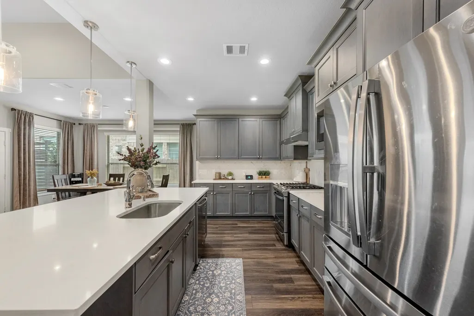
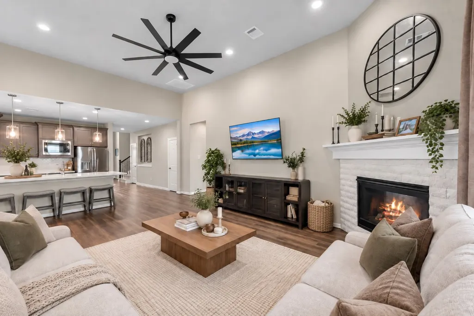
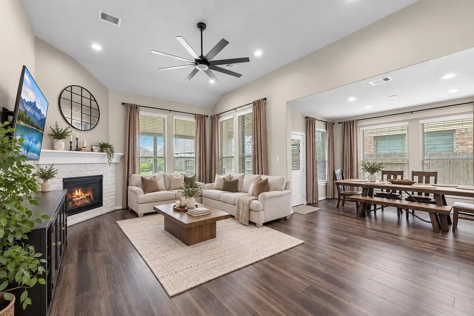
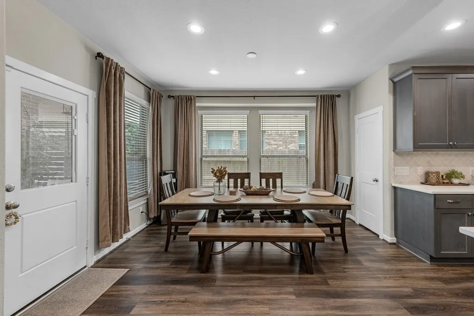
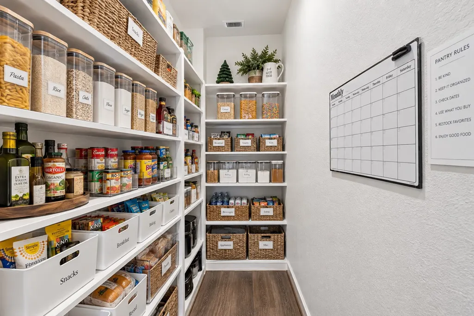
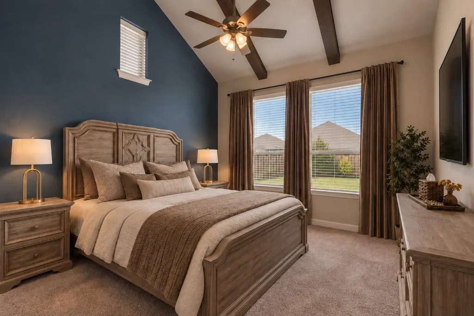
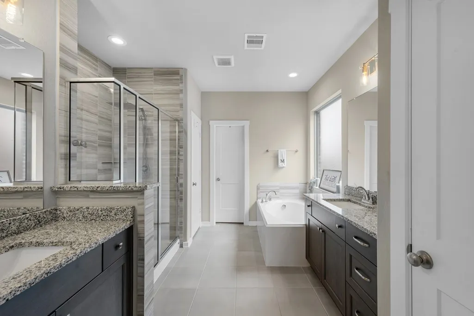
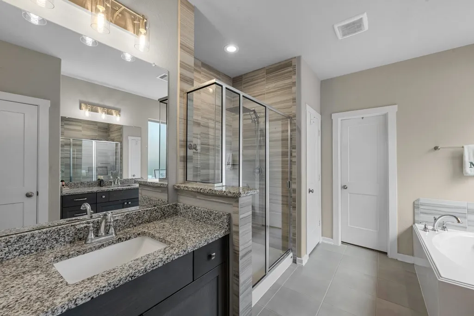
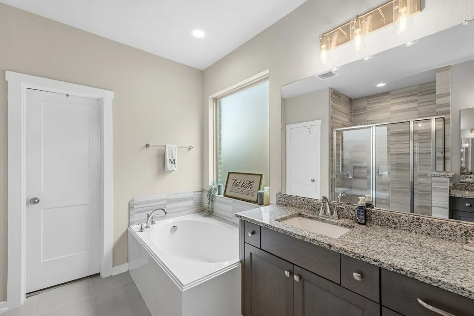
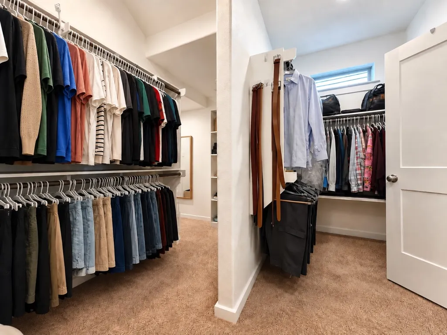
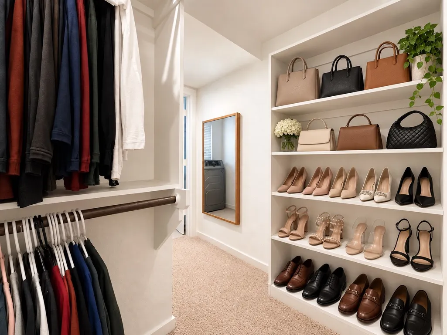
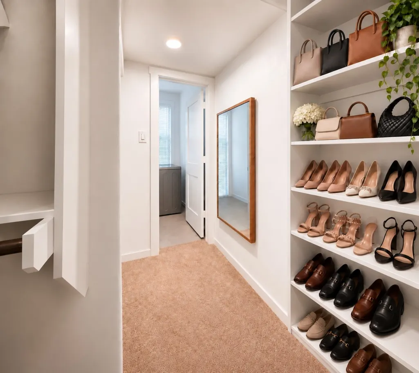
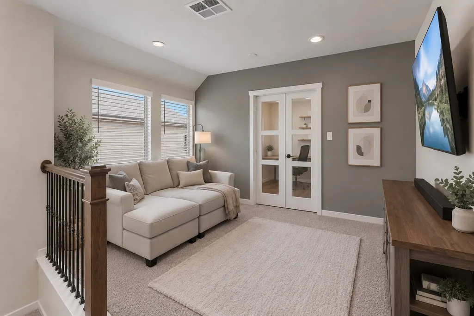
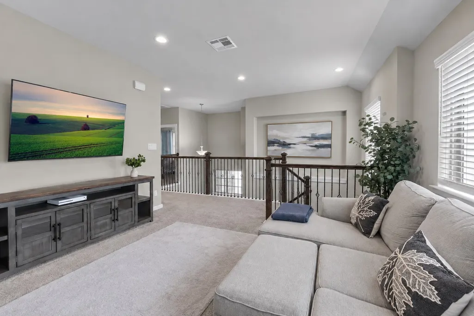
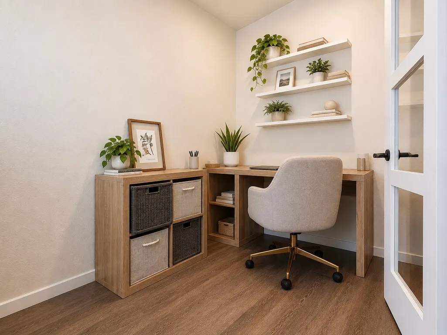
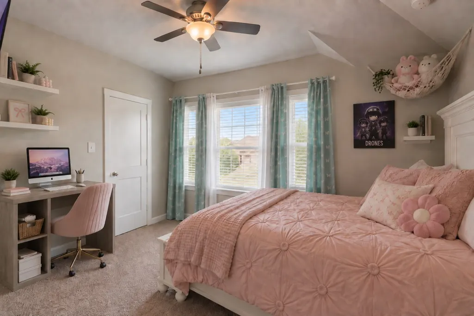
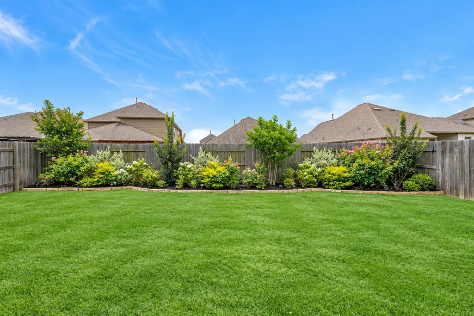
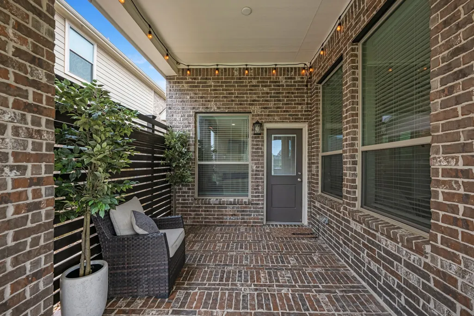
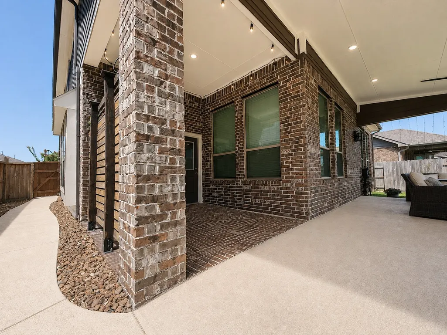
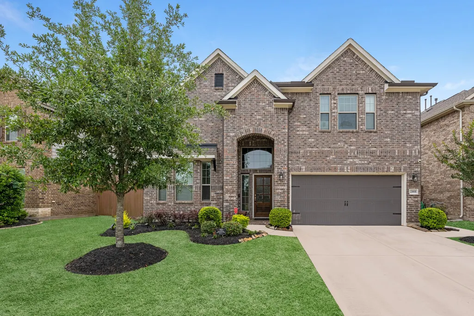
Welcome home to this STUNNING 2-story home offering 2,662 sq ft in Elyson! The SHOWSTOPPER is the HUGE covered patio extension—an incredible outdoor living space w/ ceiling fans, dramatic floor-to-ceiling fireplace & views of the flourishing backyard garden! Inside, soaring 2-story ceilings lead to a light & bright layout w/ 4 bedrooms, 3.5 baths & 2-car garage. The entertainer’s kitchen features SS appliances, quartz counters, pendant lighting, abundant prep space & MASSIVE walk-in pantry, opening to the dining & family room w/ stone gas fireplace. Primary Suite boasts vaulted ceilings, dual sinks, soaking tub, separate shower & walk-in closet w/ direct laundry access! Upstairs features a GAME ROOM, STUDY & 2 full baths. Full gutters, sprinklers, automatic garage openers & more!
| Elementary School | Middle School | High School |
|---|---|---|
| MCELWAIN ELEMENTARY SCHOOL Elementary School | NELSON JUNIOR HIGH (KATY) Middle School | FREEMAN HIGH SCHOOL High School |
| Price History | |
|---|---|
| 9/21/2026 | Listed $425,000 |
General Features
| Country | US |
|---|---|
| Sewer | Public Sewer |
| Heating | Central,Gas |
| Cooling | Central Air,Electric |
| Roof | Composition |
| Appliances | Dishwasher,Gas Cooktop,Disposal,Microwave |
| HOA Fee | 1280 |
| Garage Spaces | 2 |
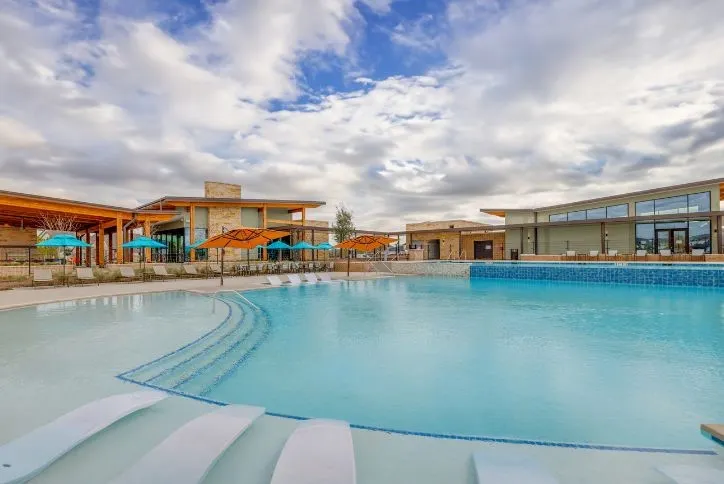
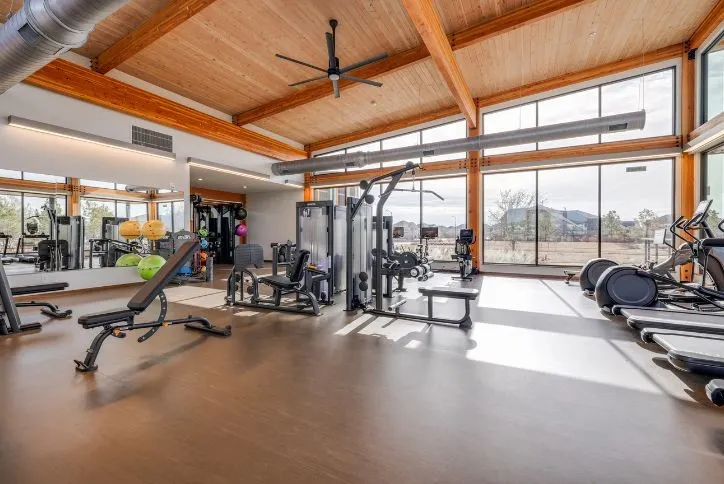
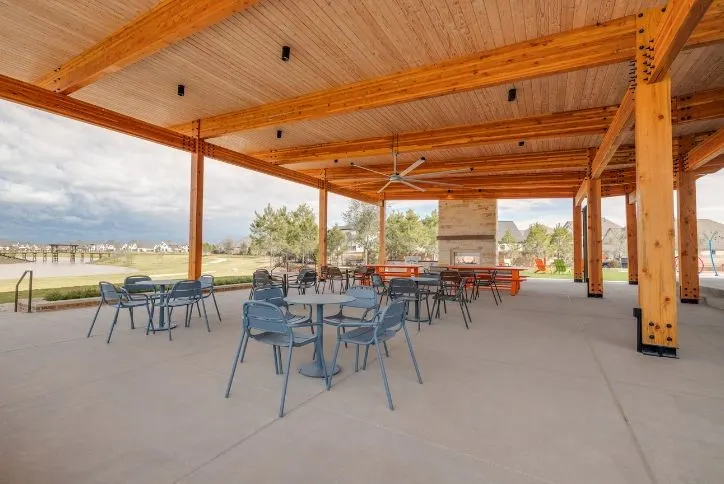
| Association Fee Includes | Clubhouse,Other |
| Patio/Porch Features | Covered,Deck,Patio |
| Architectural Style | Traditional |
| Security Features | Prewired,Smoke Detector(s) |
| Construction Materials | Brick,Stone |
| Exclusions | curtains/rods, mounted TVs, cameras outside, kitchen fridge, W/D |
| Year Built | 2020 |
| Stories Count | 2 |
| Levels | Two |
| Property Subtype | Detached |
| Tax Year | 2025 |
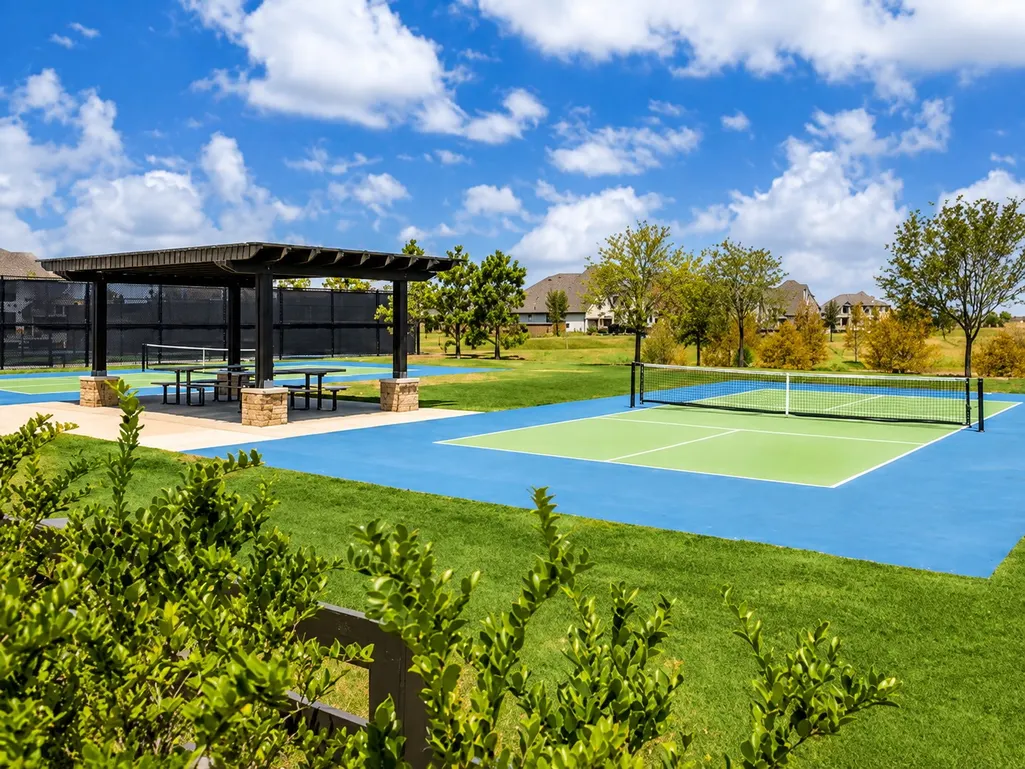
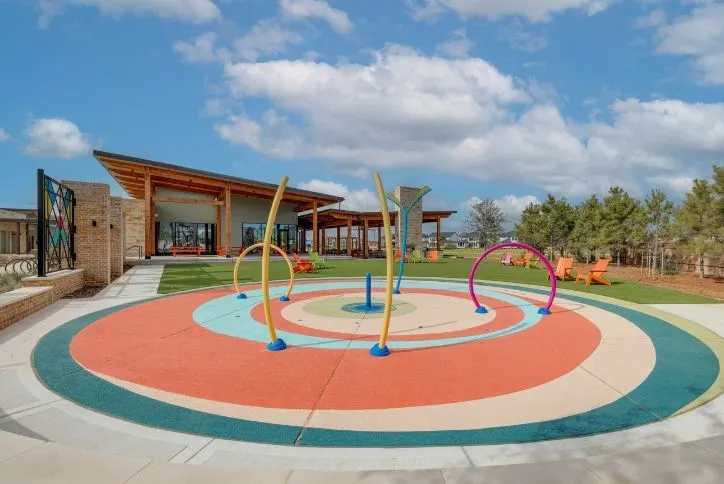
| Community Features | Master Planned Community,Curbs |
| Assoc Fee Paid Per | Annually |
| County | Harris |
| New Construction | false |
| Property Type | Residential |
| HOA | true |
| Attached Garage | true |
| Energy Efficient | Thermostat |
| Subdivision Name | Elyson |
| Garage Y/N | true |
| Total Rooms | 8 |
| Full Baths | 3 |
| Status | Active |
| Directions | Head north on TX-99, Take the FM 529 exit, Turn left onto FM 529 W/Freeman Rd, Turn left onto Elyson Blvd, At the traffic circle, turn right onto Elyson Falls Dr, Turn left onto Anderwood Lake Dr, Turn right onto Flint Mdw Trl, Turn left onto Bearberry Thicket Trail, home will be on the right |
| ModificationTimestamp | 2026-09-21T15:20:46.487-00:00 |
| High School | FREEMAN HIGH SCHOOL |
| City | Katy |
| Disclosures | Exclusions Disclosure,Municipal Utility District Disclosure,Other |
| Association Name | Elyson Residential Association |
| High School District | 30 - Katy |
| MLS Area | 25 |
| Lot Size Units | Square Feet |
| Elementary School | MCELWAIN ELEMENTARY SCHOOL |
| Tax Annual Amount | 12743 |
| Middle/Junior High School | NELSON JUNIOR HIGH (KATY) |
| MLS Area Minor | Katy - Old Towne |
| Lease Considered Y/N | false |
| Builder Name | Chesmar Homes |
| Standard Status | Active |
| Middle/Junior School District | 30 - Katy |
| Elementary School District | 30 - Katy |
| Year Built Source | Public Records |
| PostalCity | Katy |
| Legal Description | LT 33 BLK 2 ELYSON SEC 19 |
Interior Features
| Interior Amenities | Double Vanity,Entrance Foyer,En Suite Bathroom,Granite Counters,High Ceilings,Kitchen Island,Kitchen/Family Room Combo,Bath in Primary Bedroom,Main Level Primary,Pantry,Quartz Counters,Soaking Tub,Separate Shower,Tub Shower,Vaulted Ceiling(s),Walk-In Pantry,Walk-In Closet(s),Ceiling Fan(s),Programmable Thermostat |
|---|---|
| Flooring | Carpet,Tile |
| Total Fireplaces | 2 |
| Fireplace Features | Gas,Gas Log,Outside |
| Air Conditioning Y/N | true |
| Heating Y/N | true |
| Fireplace Y/N | true |
| Half Baths | 1 |
| Laundry Features | Washer Hookup,Electric Dryer Hookup |
| Total Bedrooms | 4 |
| Room Type | Breakfast Room/Nook,Entry/Foyer,Family Room,Game Room,Office,Utility Room,Half Bath |
| LivingAreaSource | Appraiser |
| Total Baths | 4 |
Exterior Features
| Exterior Amenities | Covered Patio,Fence,Sprinkler/Irrigation,Patio |
|---|---|
| Fencing | Back Yard |
| Parking Features | Attached,Garage,Garage Door Opener |
| Lot Features | Subdivision |
| Water Source | Public |
| Lot Size Area | 7479 |
| Foundation Details | Slab |
| Building Area Total | 2662 |
| Lot Size Acres | 0.1717 |
| Road Surface Type | Concrete |
| Lot Size Source | Appraiser |
| Private Pool | false |
Amenities
- Foreclosure
- Views
- Short Sale
- New Construction
- Adult 55+
- Lease To Own
- No HOA Fees
- Furnished
- Primary On Main
- Air Conditioning
- Seller Finance
- Green
- Fixer Upper
- Horse
- Golf
- Fireplace
- Deck
- Garage
- Basement
- Pool
Property vs Single Family Average in 77493
Price
Taxes
Year Built
In The Neighborhood
Just Listed
Katy
$ 449,891
24918 Poppy Terrace Court
Katy, TX 77493
- Type
- Single Family
- Size
- 2,600 SqFt
- Rooms
- 4 Beds + 3.5 Baths
Just Listed
Katy
$ 329,065
24019 Breezy Bank Trail
Katy, TX 77493
- Type
- Single Family
- Size
- 1,714 SqFt
- Rooms
- 3 Beds + 2 Baths
Just Listed
Katy
$ 439,438
24930 Poppy Terrace Court
Katy, TX 77493
- Type
- Single Family
- Size
- 2,600 SqFt
- Rooms
- 4 Beds + 3.5 Baths
Just Listed
Katy
$ 459,457
24914 Poppy Terrace Court
Katy, TX 77493
- Type
- Single Family
- Size
- 2,597 SqFt
- Rooms
- 4 Beds + 3 Baths
Just Listed
Katy
$ 859,900
8107 Tree Hill Drive
Katy, TX 77493
- Type
- Single Family
- Size
- 3,915 SqFt
- Rooms
- 5 Beds + 5 Baths
Open House
Katy
$ 299,900
6123 Dovetail Cliff Court
Katy, TX 77493
- Type
- Single Family
- Size
- 1,629 SqFt
- Rooms
- 3 Beds + 2 Baths
Just Listed
Katy
$ 512,000
24802 Rosemallow Ridge Lane
Katy, TX 77493
- Type
- Single Family
- Size
- 3,020 SqFt
- Rooms
- 4 Beds + 3.5 Baths
Just Listed
Katy
$ 350,000
23222 Penstemon Trail
Katy, TX 77493
- Type
- Single Family
- Size
- 2,120 SqFt
- Rooms
- 4 Beds + 3 Baths
Eco Friendly
Katy
$ 515,000
6306 Winthrop Terrace Trail
Katy, TX 77493
- Type
- Single Family
- Size
- 2,709 SqFt
- Rooms
- 5 Beds + 3.5 Baths
Open House
Katy
$ 766,090
8127 Riverstone Summit Drive
Katy, TX 77493
- Type
- Single Family
- Size
- 4,165 SqFt
- Rooms
- 5 Beds + 5.5 Baths
Katy
$ 679,900
7519 Wildrye Meadow Lane
Katy, TX 77493
- Type
- Single Family
- Size
- 4,060 SqFt
- Rooms
- 4 Beds + 4.5 Baths
New Construction
Katy
$ 1,000,900
24711 Ciderwood Crest Drive
Katy, TX 77493
- Type
- Single Family
- Size
- 5,240 SqFt
- Rooms
- 5 Beds + 6 Baths
 The information being provided by Houston Association of REALTORS, Inc. is for the consumer's personal, non-commercial use and may not be used for any purpose other than to identify prospective properties consumers may be interested in purchasing. Any information relating to real estate for sale referenced on this web site comes from the Internet Data Exchange (IDX) program of the Houston Association of REALTORS, Inc. This web site may reference real estate listing(s) held by a brokerage firm other
