
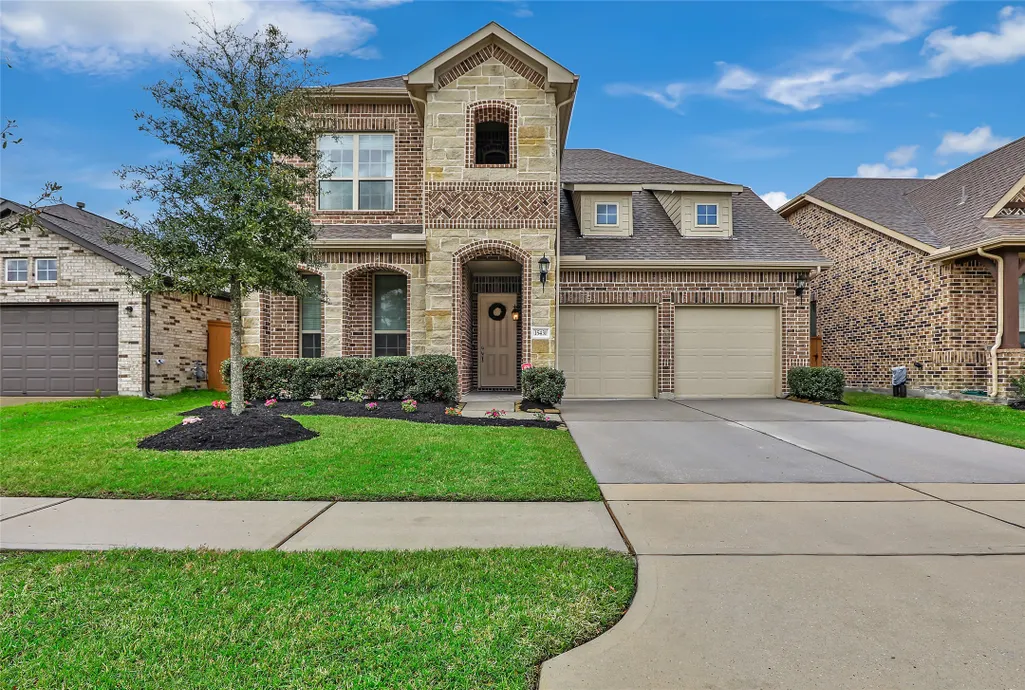
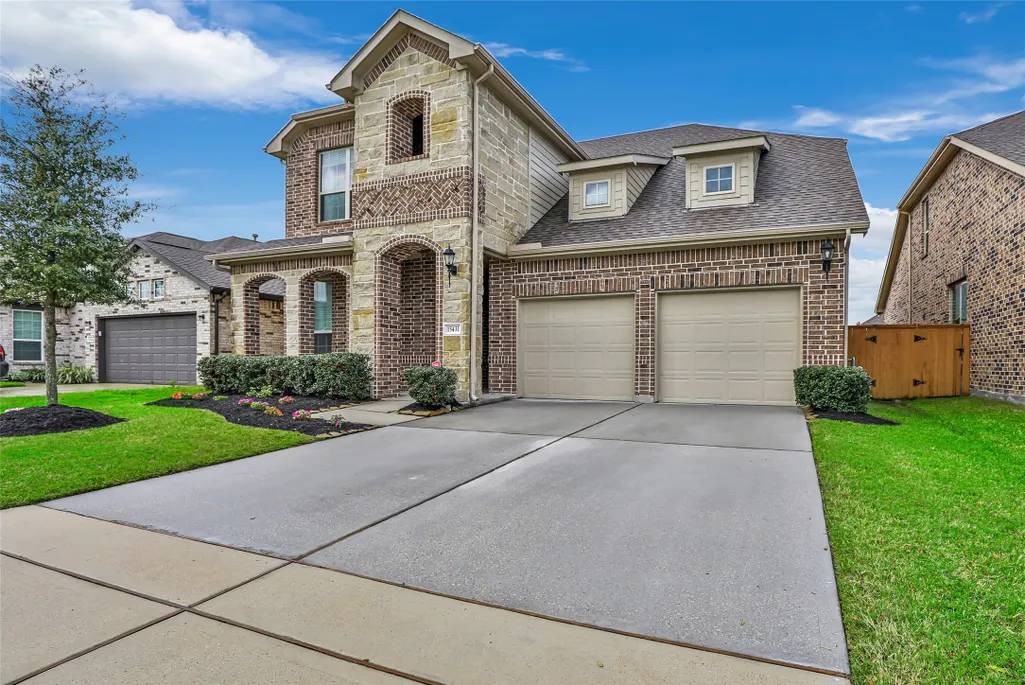
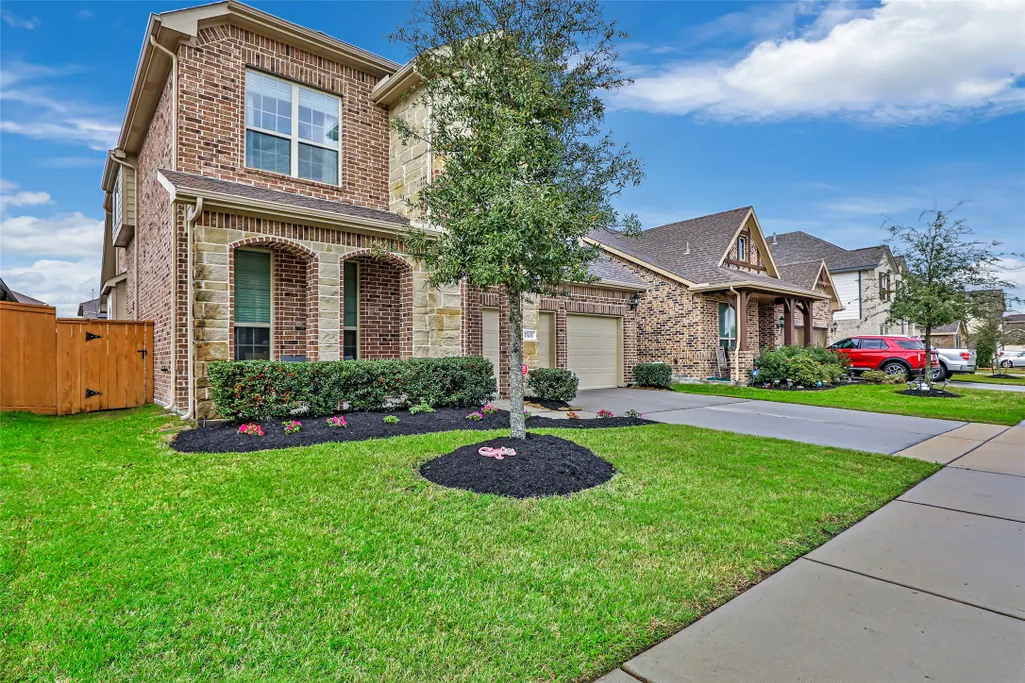
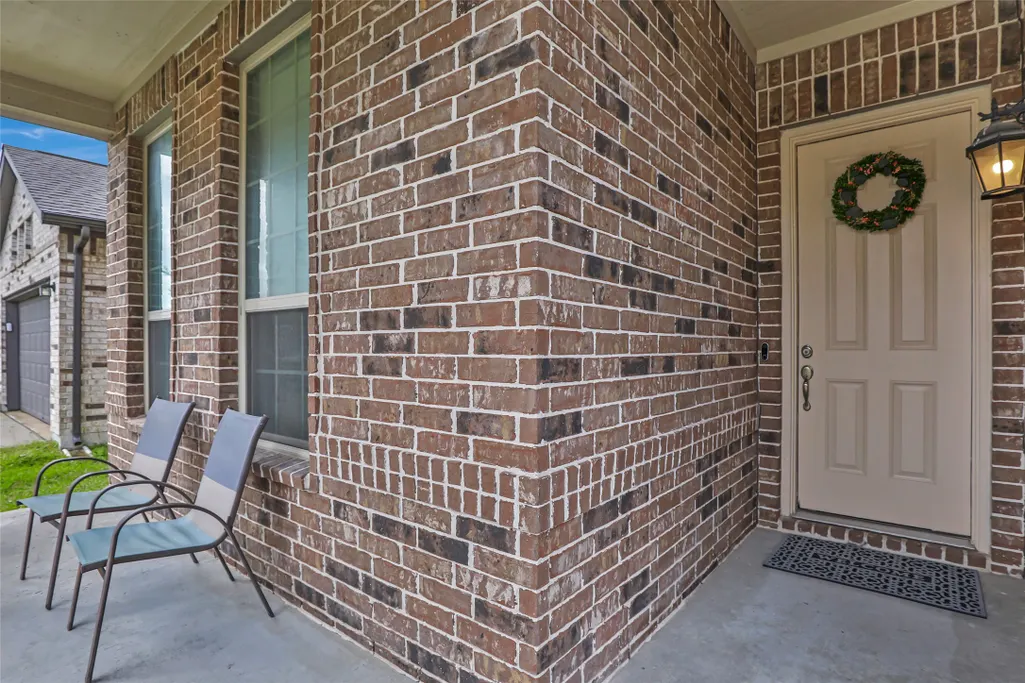





Address
15431 Kirkdell Bend Drive, Humble, TX
Price
$ 364,900
Property Attributes
- MLS#32398740
- TypeSingle Family
- Listing Status Coming Soon
- CountyHarris
- CityHumble
- Area1 Summerwood/Lakeshore
- NeighborhoodBalmoral
- Zip77346
- Style
- Year Built2019
- Taxes$ 8095
- Price$ 364,900
- Bedrooms4
- Full Bathrooms3
- Half Bathrooms0
- Sqr Footage2636
- Lot Size0.1408 Acres
Data Source:
Houston Association of REALTORS® (HAR)
Property Description
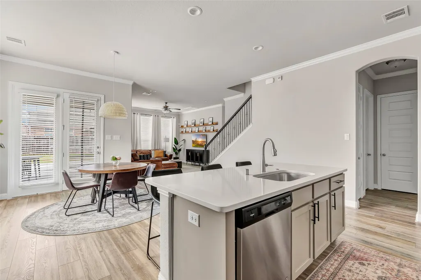
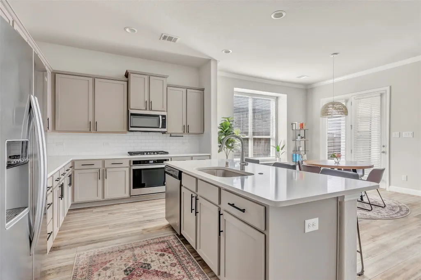
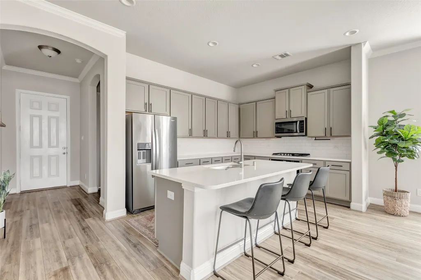
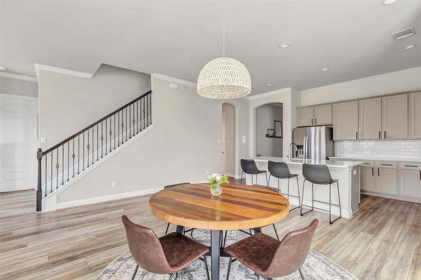
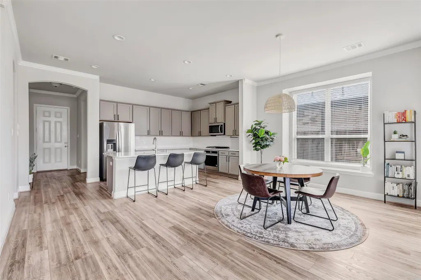
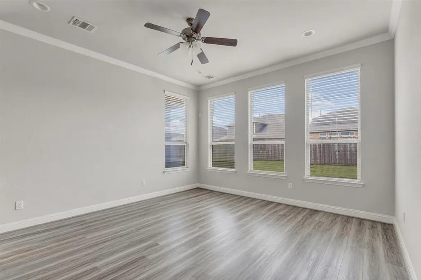
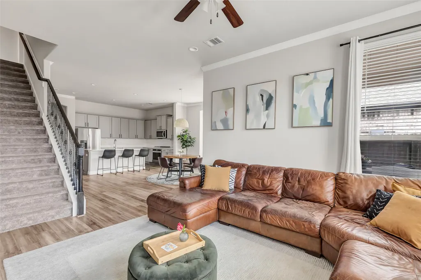
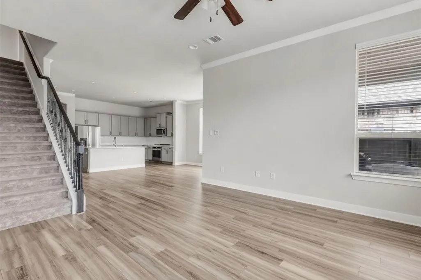
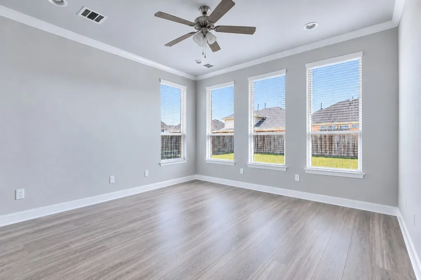
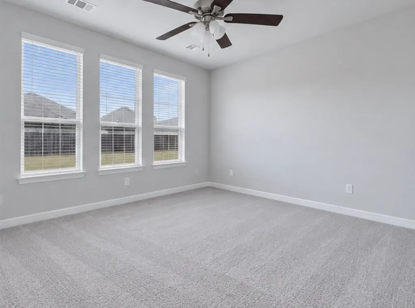
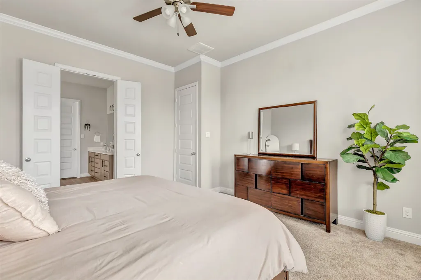
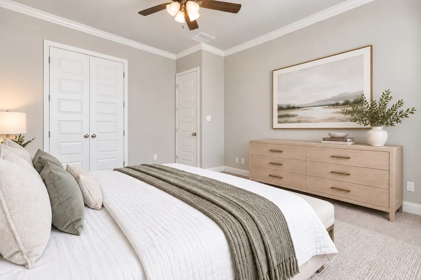
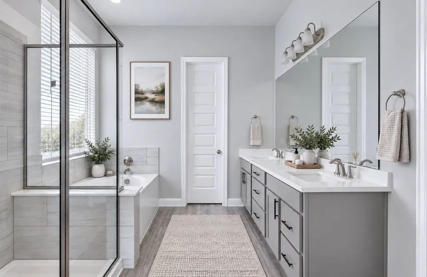
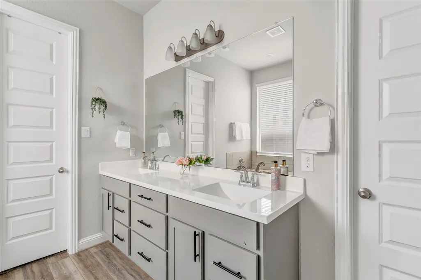
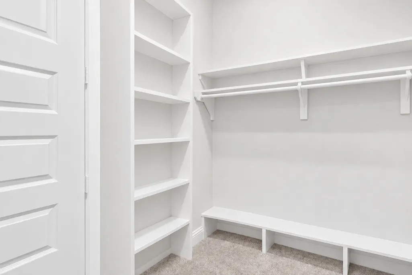
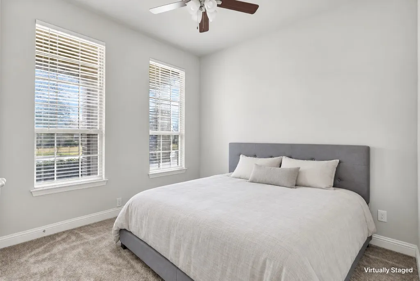
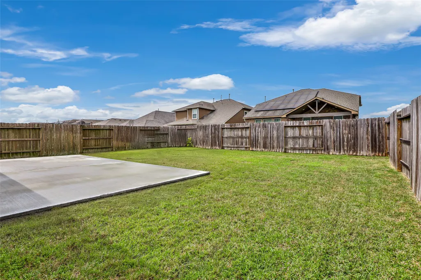
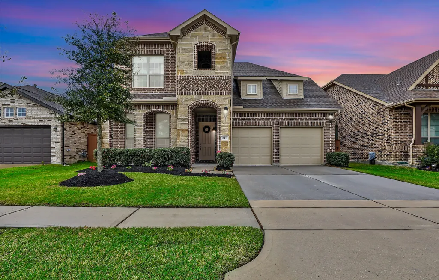
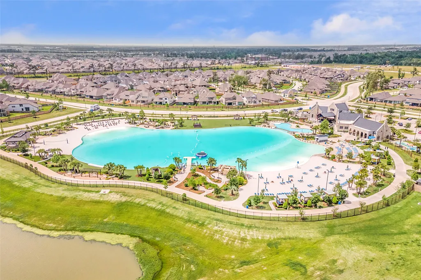
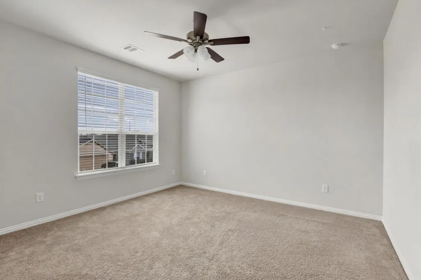
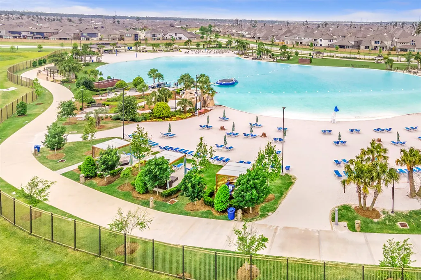
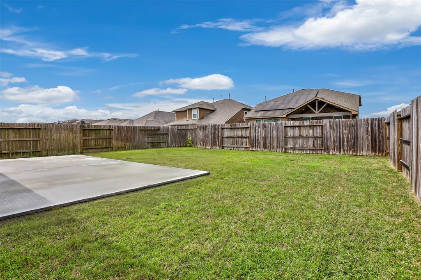
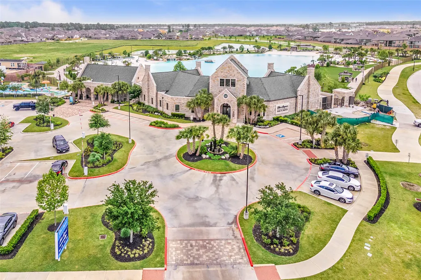
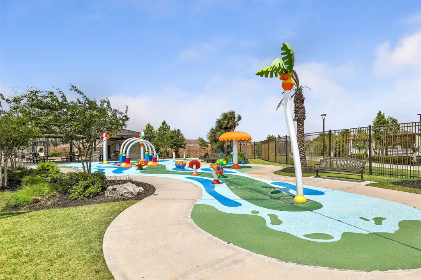
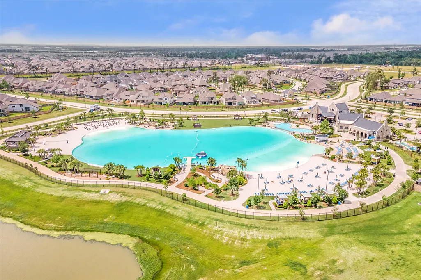
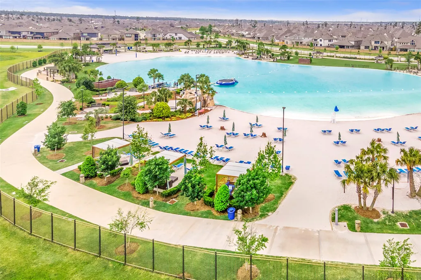
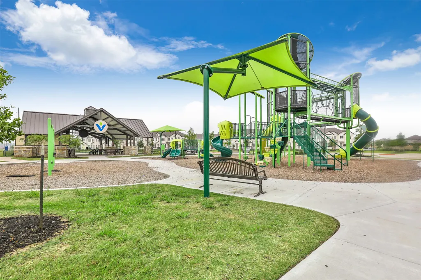
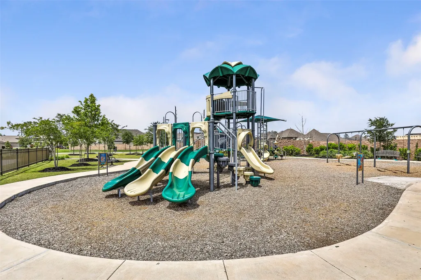
Welcome to your new retreat—an exquisite two-story home where spacious living and high-end amenities come together to create the ultimate sanctuary for you and your family. Nestled in a highly sought-after gated community, complete with lagoon access and beautiful parks, this 4-bedroom, 3-bathroom home offers both comfort and convenience. The open-concept kitchen, featuring sleek quartz countertops, a generous island, and a top-of-the-line oven, effortlessly flows into the breakfast nook and expansive family room, creating an ideal space for both casual living and entertaining. The home also includes a dedicated game room, perfect for family fun and activities. Step outside to an extended concrete patio in the backyard—an inviting space for outdoor gatherings, relaxation, and enjoying the peaceful surroundings. Throughout the home, you’ll find sophisticated details like crown molding and soaring ceilings, enhancing its charm and elegance.
| Elementary School | Middle School | High School |
|---|---|---|
| RIDGE CREEK ELEMENTARY SCHOOL Elementary School | AUTUMN RIDGE MIDDLE Middle School | SUMMER CREEK HIGH SCHOOL High School |
| Price History | |
|---|---|
| 9/29/2026 | Listed $364,900 |
General Features
| Country | US |
|---|---|
| Sewer | Public Sewer |
| Heating | Central,Gas |
| Cooling | Central Air,Electric |
| Roof | Composition |
| Appliances | Dishwasher,Gas Oven,Gas Range,Microwave,ENERGY STAR Qualified Appliances,Tankless Water Heater |
| HOA Fee | 1823 |
| Garage Spaces | 2 |
| Association Fee Includes | Clubhouse,Common Areas,Recreation Facilities |
| Patio/Porch Features | Covered,Deck,Patio |
| Architectural Style | Traditional |
| Pool Features | Association |
| Security Features | Intercom,Prewired,Security System Leased,Controlled Access,Smoke Detector(s) |
| Construction Materials | Brick,Stone,Vinyl Siding |
| Year Built | 2019 |
| Stories Count | 2 |
| Levels | Two |
| Property Subtype | Detached |
| Tax Year | 2026 |
| Ownership | Full Ownership |
| Community Features | Community Pool,Master Planned Community,Curbs,Gutter(s) |
| Assoc Fee Paid Per | Annually |
| County | Harris |
| New Construction | false |
| Property Type | Residential |
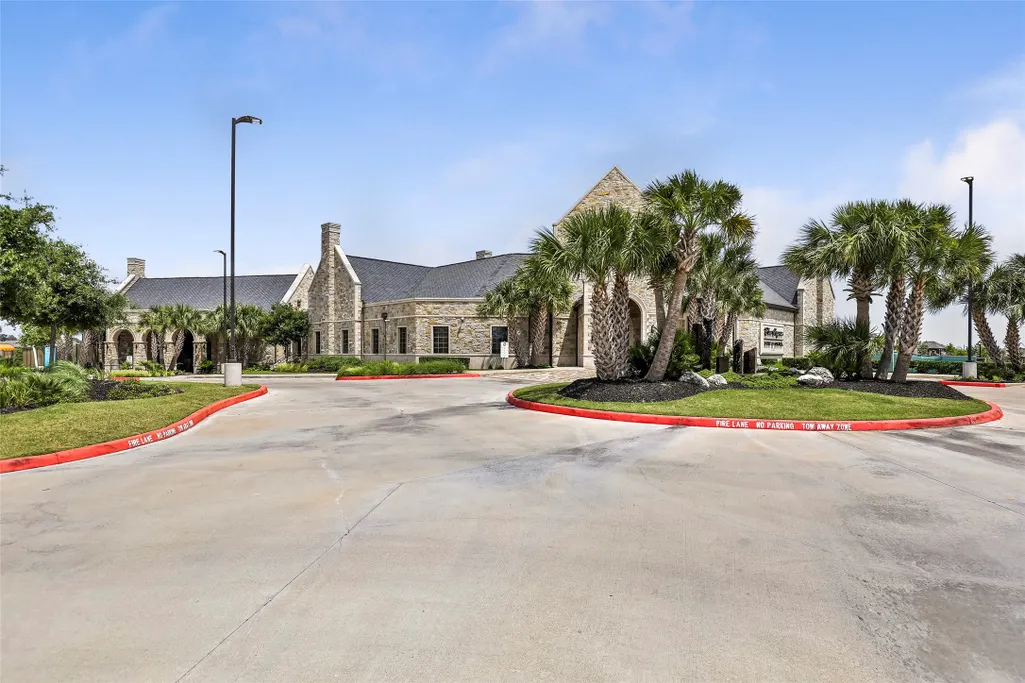
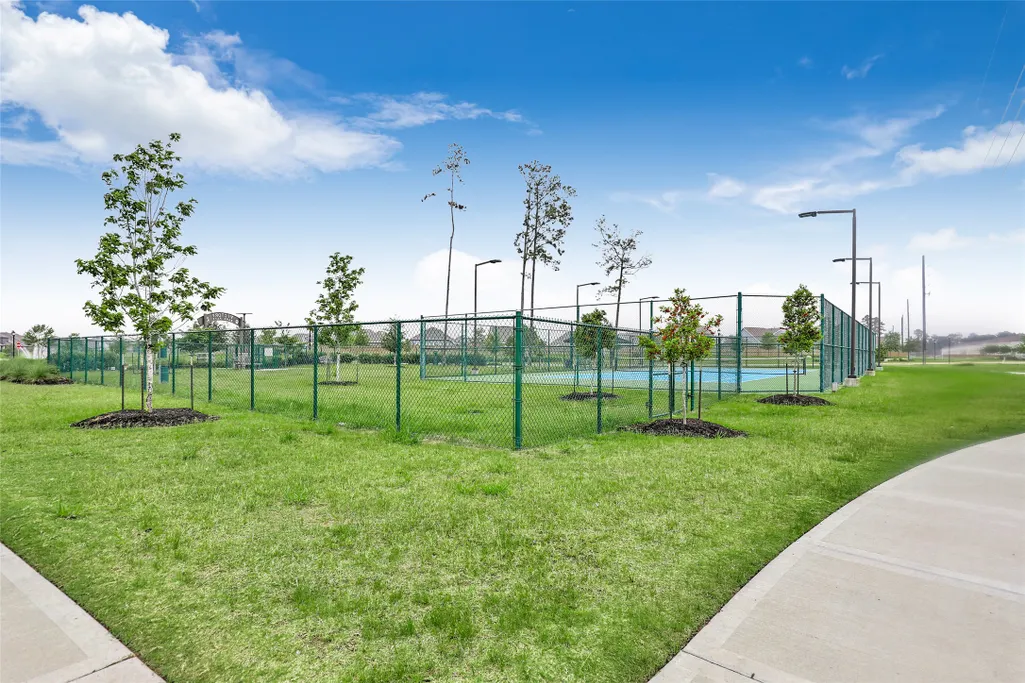
| Association Amenities | Clubhouse,Controlled Access,Sport Court,Dog Park,Fitness Center,Picnic Area,Playground,Park,Pool,Security,Tennis Court(s),Trail(s),Gated,Guard |
| HOA | true |
| Attached Garage | true |
| Energy Efficient | Appliances,HVAC,Lighting,Roof,Thermostat,Water Heater |
| Subdivision Name | Balmoral |
| Facing Direction | East |
| Garage Y/N | true |
| Green Indoor Air Quality | Ventilation |
| Total Rooms | 8 |
| Full Baths | 3 |
| Status | Coming Soon |
| Directions | Take 59N to Beltway 8 East. Exit John Ralston/Woodland Hills Parkway. At the 2nd light, turn left on Woodland Hills. Turn right on Balmoral Hills Dr. Turn Left on Bending Bridge Dr. Right on Sabine Point Dr. Keep straight and you will see 15431 Kirkdell Bend Dr on your left side. |
| ModificationTimestamp | 2026-09-29T02:39:10.100-00:00 |
| High School | SUMMER CREEK HIGH SCHOOL |
| City | Humble |
| Disclosures | Municipal Utility District Disclosure,Owner Is Listing Agent |
| Association Name | Property Management Company |
| High School District | 29 - Humble |
| MLS Area | 1 |
| Lot Size Units | Square Feet |
| Elementary School | RIDGE CREEK ELEMENTARY SCHOOL |
| Tax Annual Amount | 8095 |
| Middle/Junior High School | AUTUMN RIDGE MIDDLE |
| MLS Area Minor | Summerwood/Lakeshore |
| Lease Considered Y/N | true |
| Standard Status | Coming Soon |
| Occupancy Type | Vacant |
| Middle/Junior School District | 29 - Humble |
| Elementary School District | 29 - Humble |
| Year Built Source | Public Records |
| PostalCity | Humble |
| Legal Description | LT 27 BLK 3 BALMORAL SEC 3 |
Interior Features
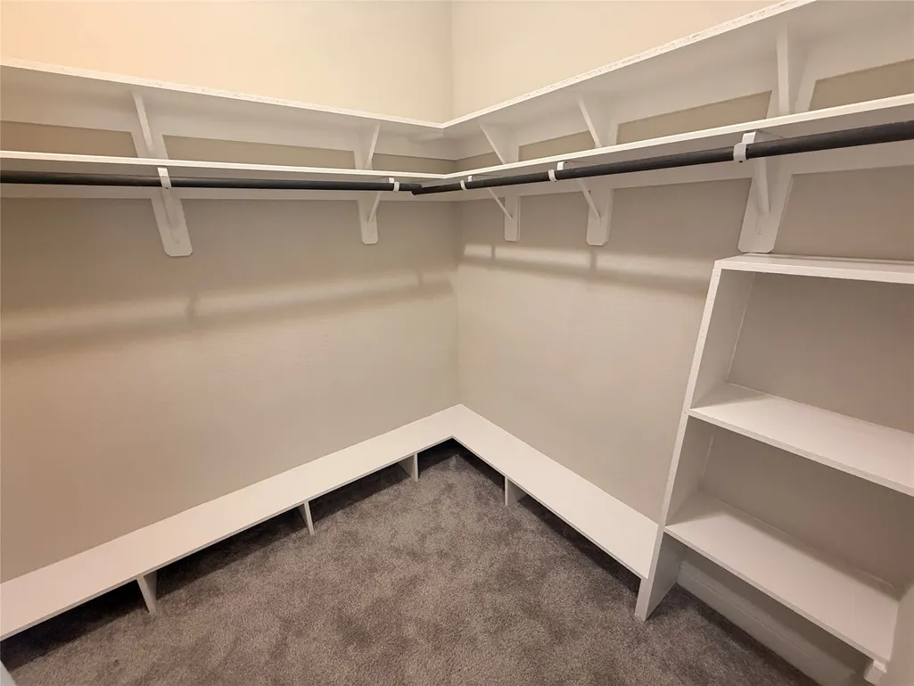
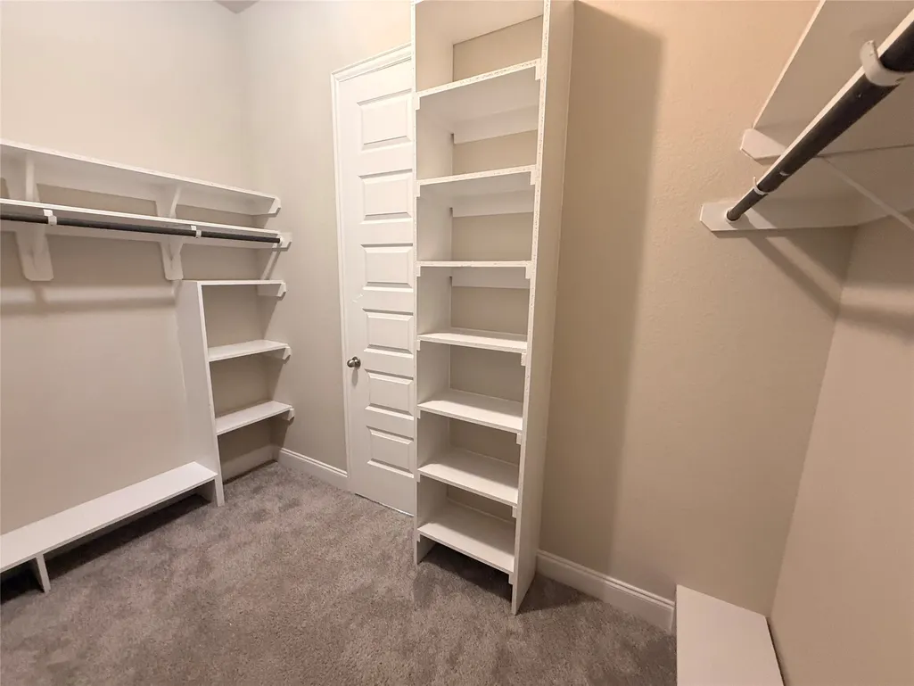
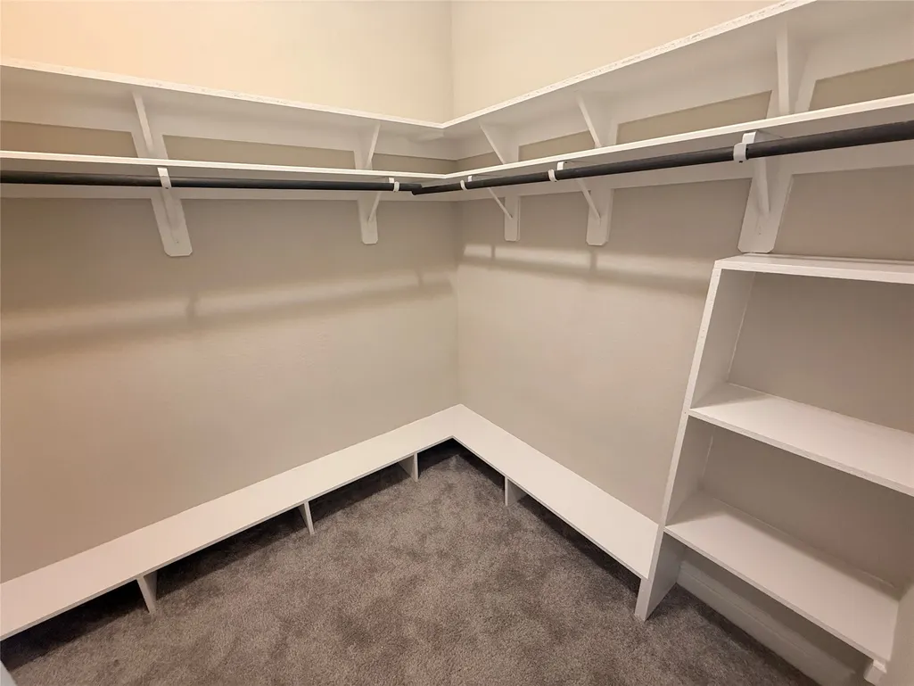

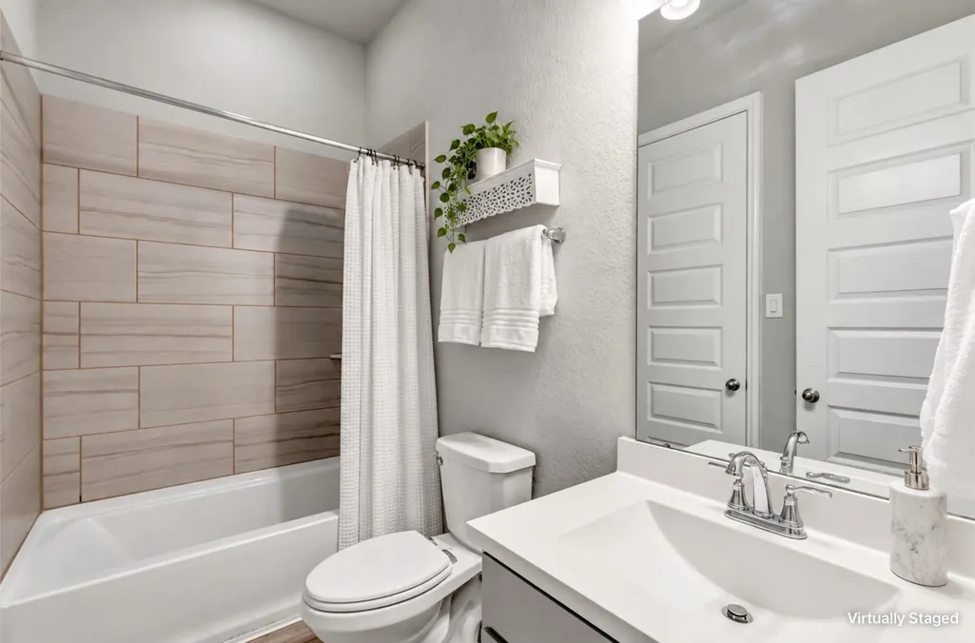
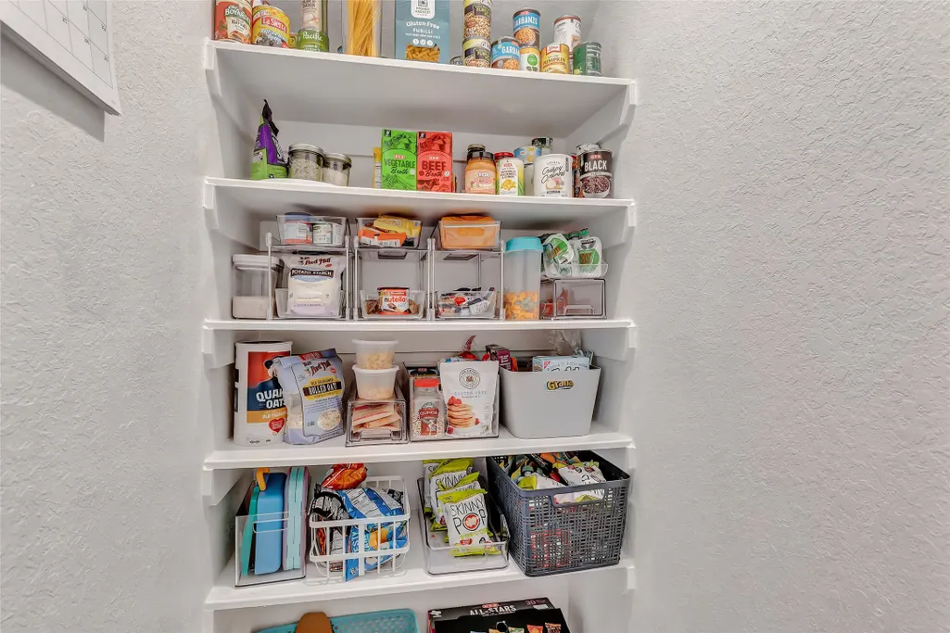
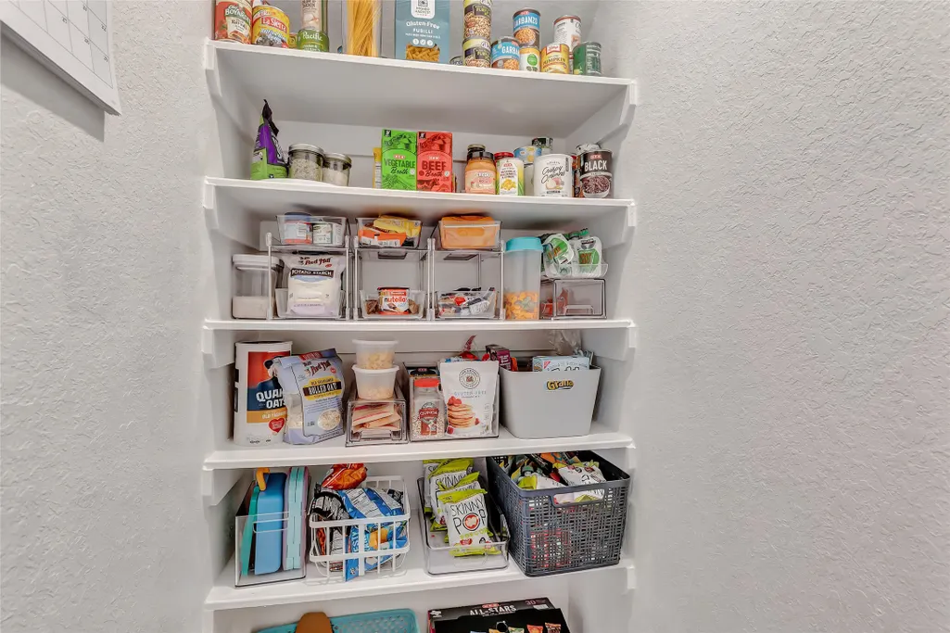
| Interior Amenities | Bedroom on Main Level,Crown Molding,Double Vanity,Full Bath on Main Level,High Ceilings,Kitchen Island,Kitchen/Family Room Combo,Main Level Primary,Pantry,Quartz Counters,Separate Shower,Two Bedrooms Up,Two Bedrooms Down,Tub Shower,Vanity,Walk-In Pantry,Walk-In Closet(s),Ceiling Fan(s),Kitchen/Dining Combo,Living/Dining Room,Programmable Thermostat |
|---|---|
| Flooring | Carpet,Tile,Vinyl |
| Air Conditioning Y/N | true |
| Heating Y/N | true |
| Fireplace Y/N | false |
| Laundry Features | Washer Hookup,Gas Dryer Hookup |
| Total Bedrooms | 4 |
| Room Type | Breakfast Room/Nook,Family Room,Game Room,Kitchen,Living Room,Utility Room |
| LivingAreaSource | Appraiser |
| Total Baths | 3 |
Exterior Features
| Exterior Amenities | Covered Patio,Deck,Fully Fenced,Fence,Sprinkler/Irrigation,Patio,Private Yard,Tennis Court(s) |
|---|---|
| Fencing | Back Yard |
| Parking Features | Attached,Garage |
| Lot Features | Subdivision,Side Yard |
| Water Source | Public |
| Lot Size Area | 6133 |
| Foundation Details | Slab |
| Building Area Total | 2636 |
| Lot Size Acres | 0.1408 |
| Road Surface Type | Concrete |
| Lot Size Source | Appraiser |
| Other Equipment | Intercom |
| Private Pool | false |
Amenities
- Foreclosure
- Views
- Short Sale
- New Construction
- Adult 55+
- Lease To Own
- No HOA Fees
- Furnished
- Primary On Main
- Air Conditioning
- Seller Finance
- Green
- Fixer Upper
- Horse
- Golf
- Fireplace
- Deck
- Garage
- Basement
- Pool
Property vs Single Family Average in 77346
Price
Taxes
Year Built
In The Neighborhood
Just Listed
Atascocita
$ 342,365
15815 Invergelder Drive
Atascocita, TX 77346
- Type
- Single Family
- Size
- 2,046 SqFt
- Rooms
- 4 Beds + 2.5 Baths
Humble
$ 355,000
15423 Hopkins Cedar Drive
Humble, TX 77346
- Type
- Single Family
- Size
- 2,740 SqFt
- Rooms
- 4 Beds + 3 Baths
Humble
$ 299,000
12714 Birsemore Loch Drive
Humble, TX 77346
- Type
- Single Family
- Size
- 1,675 SqFt
- Rooms
- 3 Beds + 2 Baths
Eco Friendly
Humble
$ 875,000
15726 Ballater Ridge Lane
Humble, TX 77346
- Type
- Single Family
- Size
- 4,050 SqFt
- Rooms
- 5 Beds + 4.5 Baths
Humble
$ 379,000
11918 Clearview Cove Drive
Humble, TX 77346
- Type
- Single Family
- Size
- 2,410 SqFt
- Rooms
- 4 Beds + 3 Baths
Humble
$ 394,490
15303 Ordie Run Drive
Humble, TX 77346
- Type
- Single Family
- Size
- 2,710 SqFt
- Rooms
- 4 Beds + 3 Baths
Humble
$ 315,000
12542 Sabine Point Drive
Humble, TX 77346
- Type
- Single Family
- Size
- 1,885 SqFt
- Rooms
- 3 Beds + 2 Baths
Eco Friendly
Humble
$ 299,990
12923 Gallowhill Drive
Humble, TX 77346
- Type
- Single Family
- Size
- 2,387 SqFt
- Rooms
- 4 Beds + 2.5 Baths
Humble
$ 365,000
15422 Hopkins Cedar Drive
Humble, TX 77346
- Type
- Single Family
- Size
- 2,504 SqFt
- Rooms
- 4 Beds + 2 Baths
Humble
$ 349,900
15843 Mckinley Green Drive
Humble, TX 77346
- Type
- Single Family
- Size
- 2,267 SqFt
- Rooms
- 4 Beds + 2 Baths
Reduced
Humble
$ 334,265
15819 Invergelder Drive
Humble, TX 77346
- Type
- Single Family
- Size
- 1,756 SqFt
- Rooms
- 3 Beds + 2 Baths
Reduced
Houston
$ 330,000
12231 Carling Straight Drive
Houston, TX 77044
- Type
- Single Family
- Size
- 1,815 SqFt
- Rooms
- 3 Beds + 3 Baths
 The information being provided by Houston Association of REALTORS, Inc. is for the consumer's personal, non-commercial use and may not be used for any purpose other than to identify prospective properties consumers may be interested in purchasing. Any information relating to real estate for sale referenced on this web site comes from the Internet Data Exchange (IDX) program of the Houston Association of REALTORS, Inc. This web site may reference real estate listing(s) held by a brokerage firm other
