
Open House Sat, Sep 26th 02:30 PM - 04:00 PM
















Address
1115 Catalpa Drive, Richmond, TX
Price
$ 288,000
Property Attributes
- MLS#97952088
- TypeSingle Family
- Listing Status Active
- CountyFort Bend
- CityRichmond
- Area30 Fort Bend South/Richmond
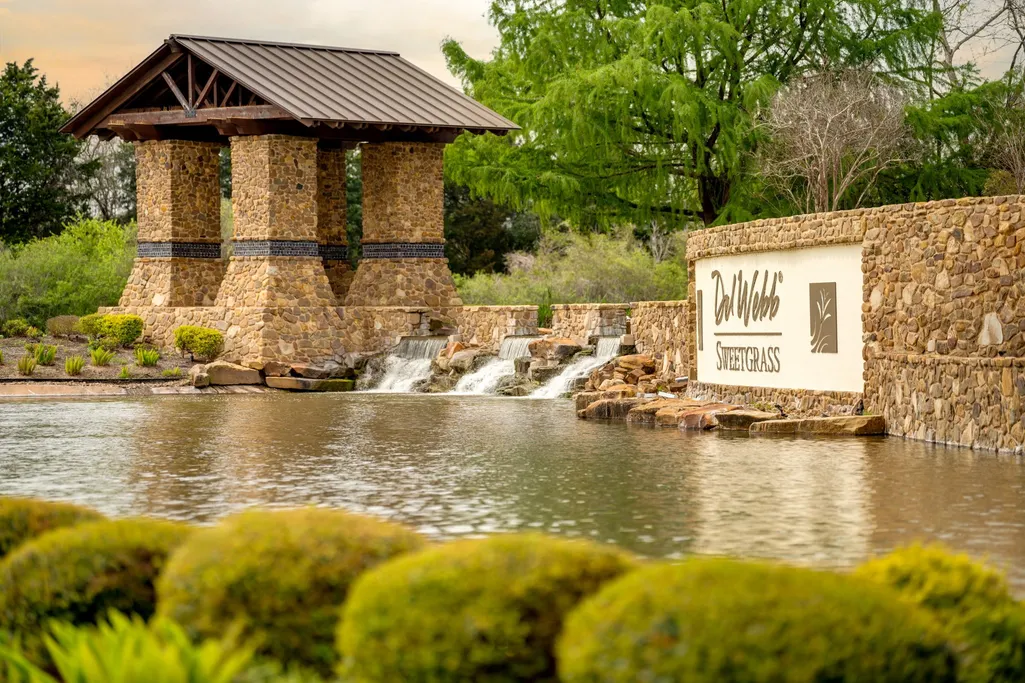
- NeighborhoodDel Webb Sweetgrass
- Zip77469
- Style
- Year Built2011
- Taxes$ 6961
- Price$ 288,000
- Bedrooms2
- Full Bathrooms2
- Half Bathrooms0
- Sqr Footage1463
- Lot Size0.1395 Acres
Data Source:
Houston Association of REALTORS® (HAR)
Property Description
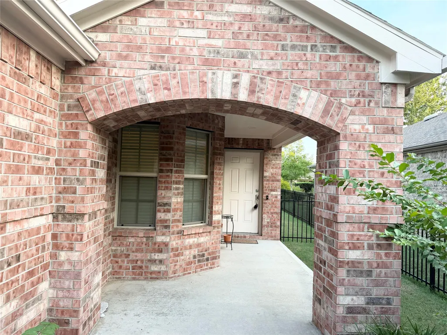
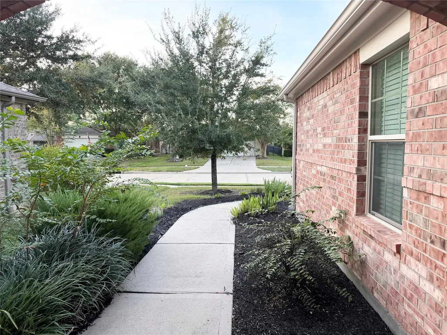
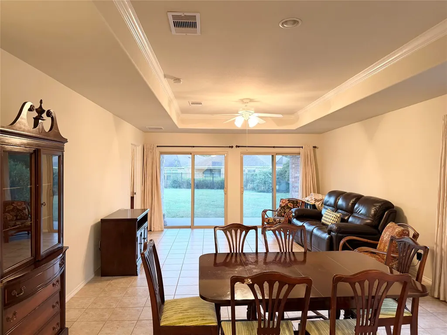
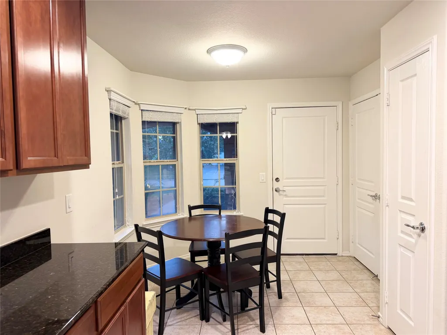
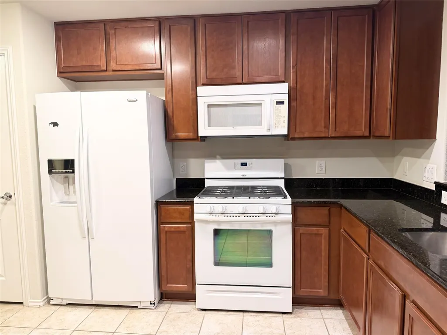
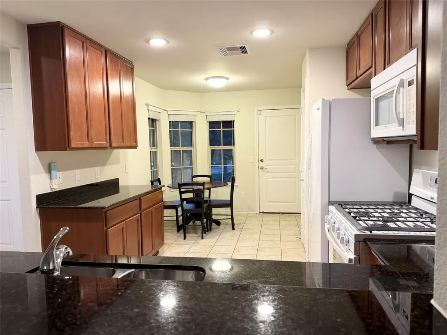
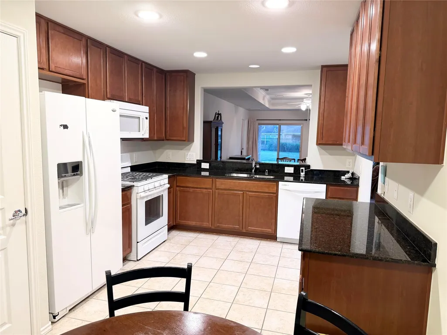
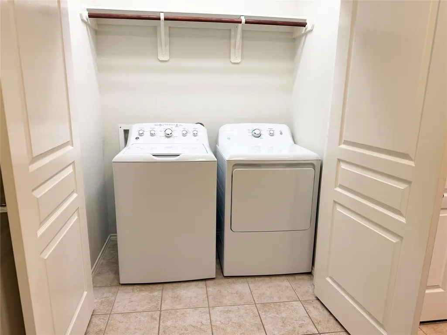
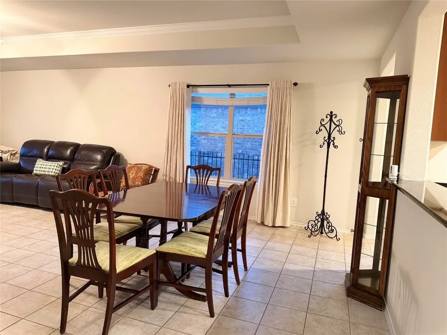
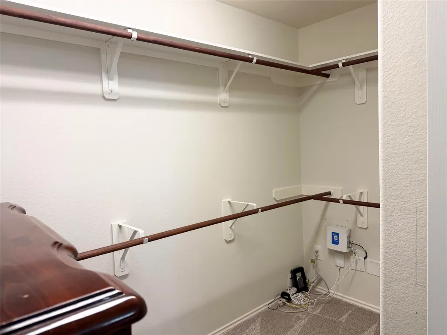
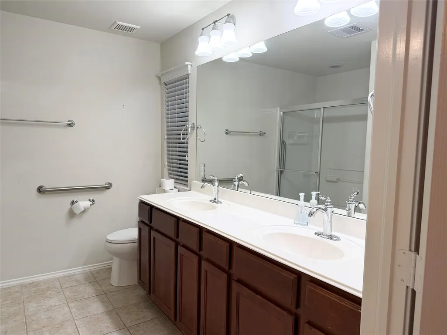
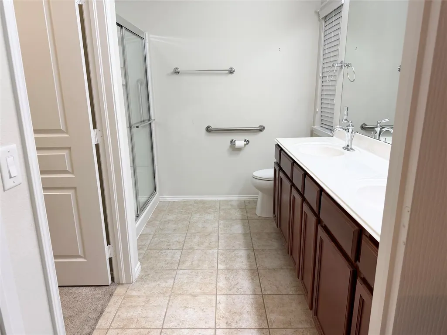
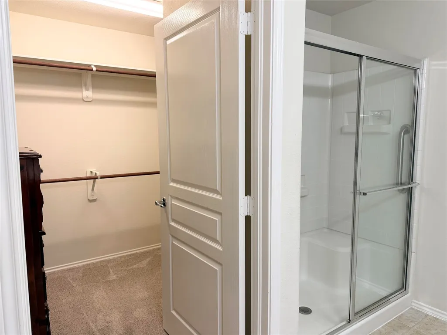
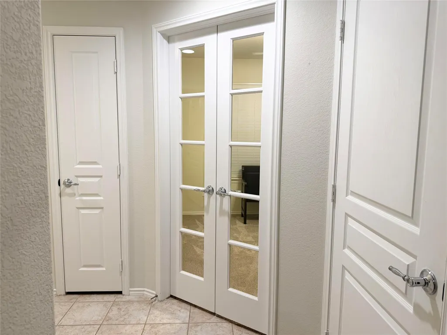
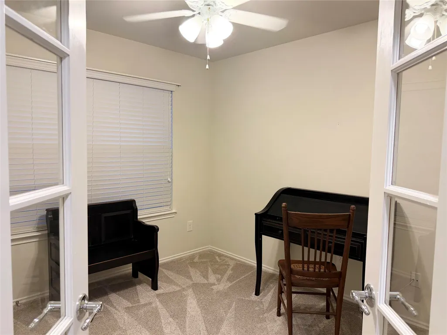
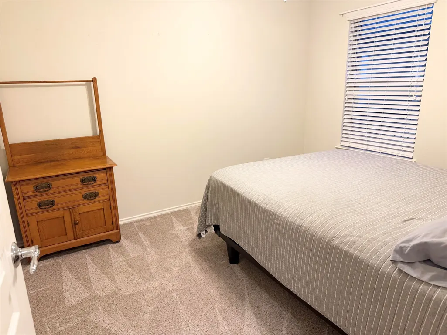
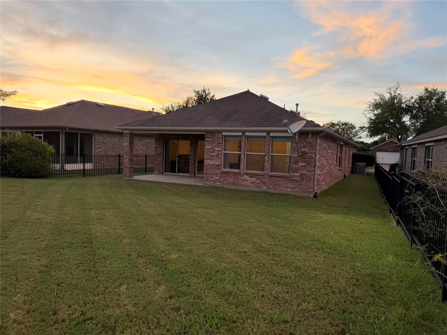
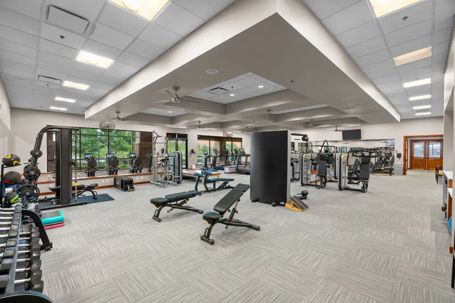
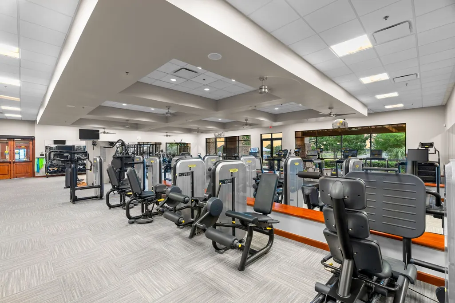
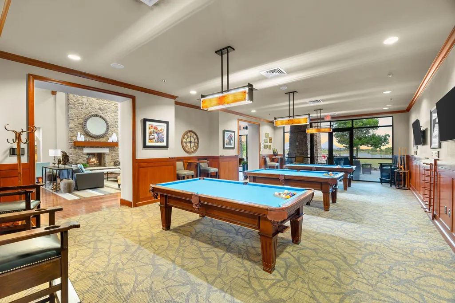
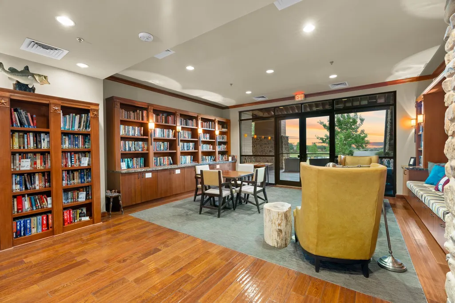
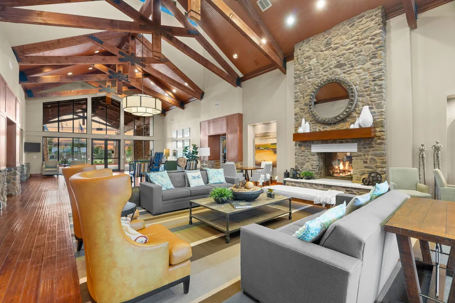
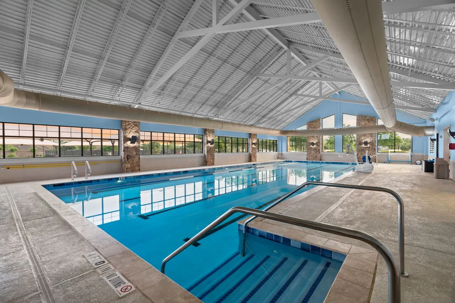
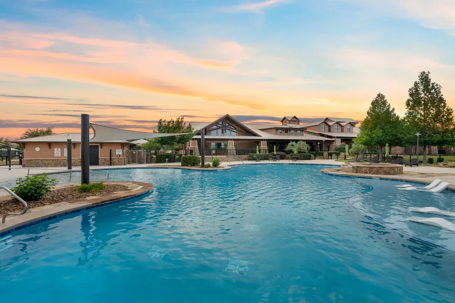
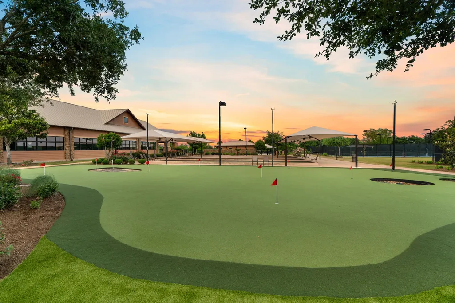
55+ Del Webb Gray Myst offers 2 bedrooms, 2 baths + versatile den in 1,463 sq ft. 4-sided brick exterior, N/S orientation + functional floor plan provide opportunity for buyer to update + personalize home to their taste. Kitchen features brown cabinetry, black granite counters + corner dining nook surrounded by windows. Refrigerator, washer + dryer included. Open dining + gathering areas feature tray ceiling w/crown molding, while 2 sliding glass doors provide natural light + access to covered patio. Split-bedroom design gives guests privacy, while den offers flexible space for office, hobbies or reading room. Owner’s suite includes private bath + walk-in closet. Oversized 2-car garage provides additional storage. Home is being offered in its current condition + presents opportunity for buyer willing to make cosmetic improvements. Just 7-minute walk to 27,000 sq ft Lakehouse amenity center + extensive Del Webb amenities.
| Elementary School | Middle School | High School |
|---|---|---|
| PHELAN ELEMENTARY Elementary School | LAMAR JUNIOR HIGH SCHOOL Middle School | LAMAR CONSOLIDATED HIGH SCHOOL High School |
| Price History | |
|---|---|
| 9/11/2026 | Listed $288,000 |
General Features
| Country | US |
|---|---|
| Sewer | Public Sewer |
| Heating | Central,Gas |
| Cooling | Central Air,Electric |
| Roof | Composition |
| Appliances | Dishwasher,Free-Standing Range,Disposal,Microwave,Oven,Dryer,Refrigerator,Washer |
| HOA Fee | 550 |
| Garage Spaces | 2 |
| Association Fee Includes | Clubhouse,Recreation Facilities |
| Patio/Porch Features | Deck,Patio,Porch |
| Architectural Style | Traditional |
| Pool Features | Association |
| Security Features | Smoke Detector(s) |
| Construction Materials | Brick |
| Year Built | 2011 |
| Stories Count | 1 |
| Levels | One |
| Property Subtype | Detached |
| Tax Year | 2026 |
| Community Features | Community Pool |
| Assoc Fee Paid Per | Quarterly |
| County | Fort Bend |
| New Construction | false |
| Property Type | Residential |
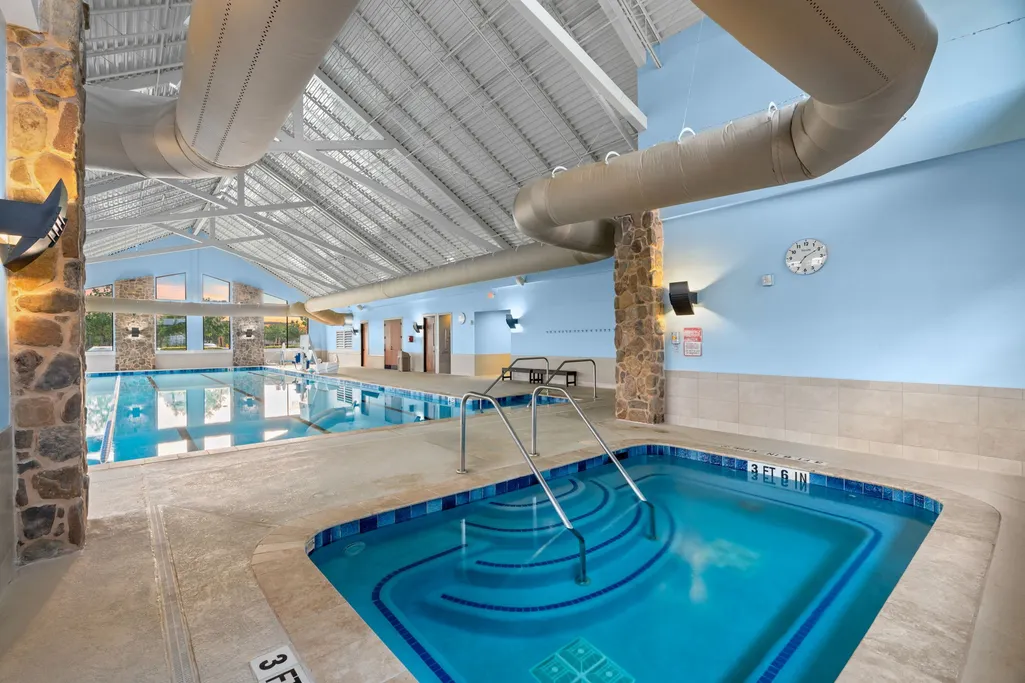
| Association Amenities | Clubhouse,Sport Court,Dog Park,Fitness Center,Lake or Pond,Meeting/Banquet/Party Room,Party Room,Pickleball,Park,Pool,Tennis Court(s),Trail(s),Gated |
| HOA | true |
| Attached Garage | true |
| Energy Efficient | Radiant Attic Barrier,Exposure/Shade,Insulation,Thermostat,Windows |
| Subdivision Name | Del Webb Sweetgrass |
| Facing Direction | North |
| Garage Y/N | true |
| Green Indoor Air Quality | Ventilation |
| Total Rooms | 6 |
| Full Baths | 2 |
| Status | Active |
| Directions | 59 South, exit FM762, turn right. Then turn right onto Del Webb Blv, turn right onto Malaxis and turn right onto Catalpa. Home will be on the left. |
| ModificationTimestamp | 2026-09-21T15:25:09.200-00:00 |
| High School | LAMAR CONSOLIDATED HIGH SCHOOL |
| City | Richmond |
| Association Name | Real Manage |
| Senior Community Y/N | true |
| High School District | 33 - Lamar Consolidated |
| MLS Area | 30 |
| Lot Size Units | Square Feet |
| Elementary School | PHELAN ELEMENTARY |
| Tax Annual Amount | 6961 |
| Middle/Junior High School | LAMAR JUNIOR HIGH SCHOOL |
| MLS Area Minor | Fort Bend South/Richmond |
| Lease Considered Y/N | false |
| Standard Status | Active |
| Middle/Junior School District | 33 - Lamar Consolidated |
| Elementary School District | 33 - Lamar Consolidated |
| Year Built Source | Public Records |
| PostalCity | Richmond |
| Legal Description | DEL WEBB RICHMOND SEC 2, BLOCK 6, LOT 22 |
Interior Features
| Interior Amenities | En Suite Bathroom,Tub Shower,Walk-In Closet(s),Window Treatments,Ceiling Fan(s),Living/Dining Room,Programmable Thermostat |
|---|---|
| Flooring | Carpet |
| Air Conditioning Y/N | true |
| Heating Y/N | true |
| Window Features | Low-Emissivity Windows,Window Coverings |
| Laundry Features | Washer Hookup,Electric Dryer Hookup |
| Total Bedrooms | 2 |
| Room Type | Breakfast Room/Nook,Family Room,Guest Quarters,Living Room,Office |
| LivingAreaSource | Appraiser |
| Total Baths | 2 |
| Bedrooms Possible | 3 |
Exterior Features
| Exterior Amenities | Deck,Fence,Porch,Patio,Tennis Court(s) |
|---|---|
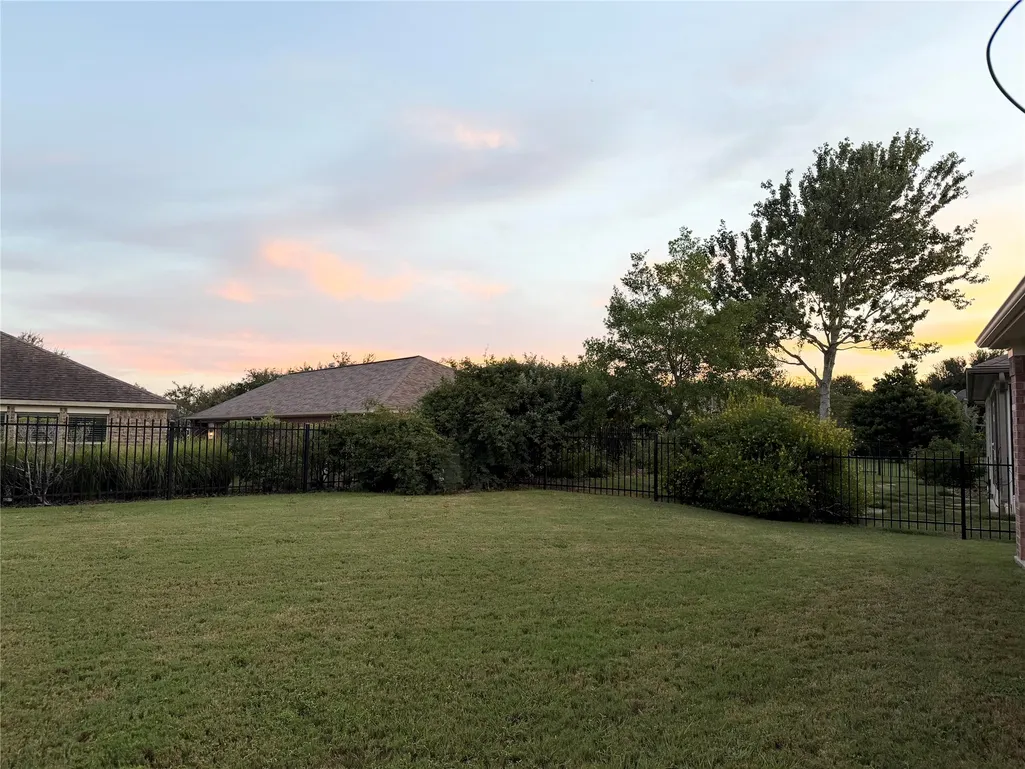
| Fencing | Back Yard |
| Parking Features | Attached,Driveway,Garage |
| Lot Features | Subdivision |
| Water Source | Public |
| Lot Size Area | 6075 |
| Foundation Details | Slab |
| Building Area Total | 1463 |
| Lot Size Acres | 0.1395 |
| Lot Size Source | Appraiser |
| Other Equipment | Satellite Dish |
| Private Pool | false |
Amenities
- Foreclosure
- Views
- Short Sale
- New Construction
- Adult 55+
- Lease To Own
- No HOA Fees
- Furnished
- Primary On Main
- Air Conditioning
- Seller Finance
- Green
- Fixer Upper
- Horse
- Golf
- Fireplace
- Deck
- Garage
- Basement
- Pool
Property vs Single Family Average in 77469
Price
Taxes
Year Built
In The Neighborhood
Open House
Richmond
$ 340,000
1115 Cleistes Lane
Richmond, TX 77469
- Type
- Single Family
- Size
- 1,796 SqFt
- Rooms
- 2 Beds + 2 Baths
Open House
Richmond
$ 410,000
3102 Capote Peak Way
Richmond, TX 77469
- Type
- Single Family
- Size
- 1,982 SqFt
- Rooms
- 2 Beds + 2 Baths
Richmond
$ 385,000
2819 Button Bush Drive
Richmond, TX 77469
- Type
- Single Family
- Size
- 1,950 SqFt
- Rooms
- 2 Beds + 2 Baths
Eco Friendly
Richmond
$ 315,000
3242 Golden Eagle Way
Richmond, TX 77469
- Type
- Single Family
- Size
- 1,954 SqFt
- Rooms
- 3 Beds + 3 Baths
Reduced
Richmond
$ 360,000
3006 Lacewing Way
Richmond, TX 77469
- Type
- Single Family
- Size
- 1,856 SqFt
- Rooms
- 2 Beds + 2 Baths
Reduced
Richmond
$ 485,000
503 Spindrift Circle
Richmond, TX 77469
- Type
- Single Family
- Size
- 2,791 SqFt
- Rooms
- 3 Beds + 3 Baths
 The information being provided by Houston Association of REALTORS, Inc. is for the consumer's personal, non-commercial use and may not be used for any purpose other than to identify prospective properties consumers may be interested in purchasing. Any information relating to real estate for sale referenced on this web site comes from the Internet Data Exchange (IDX) program of the Houston Association of REALTORS, Inc. This web site may reference real estate listing(s) held by a brokerage firm other
