
Water Views








Address
24914 Lily Hall Court, Tomball, TX
Price
$ 625,000
Property Attributes
- MLS#97485979
- TypeSingle Family
- Listing Status Coming Soon
- CountyHarris
- CityTomball
- Area14 Tomball
- NeighborhoodLakes at Creekside
- Zip77375
- Style
- Year Built2021
- Taxes$ 12223
- Price$ 625,000
- Bedrooms4
- Full Bathrooms2
- Half Bathrooms1
- Sqr Footage2579
- Lot Size0.1665 Acres
Data Source:
Houston Association of REALTORS® (HAR)
Property Description
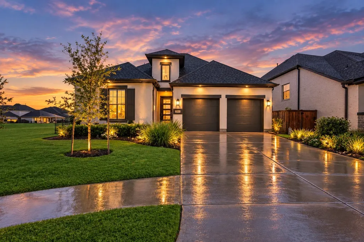
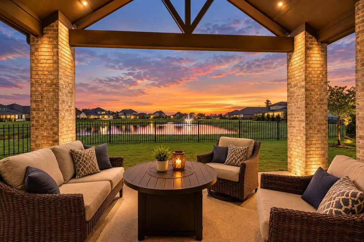
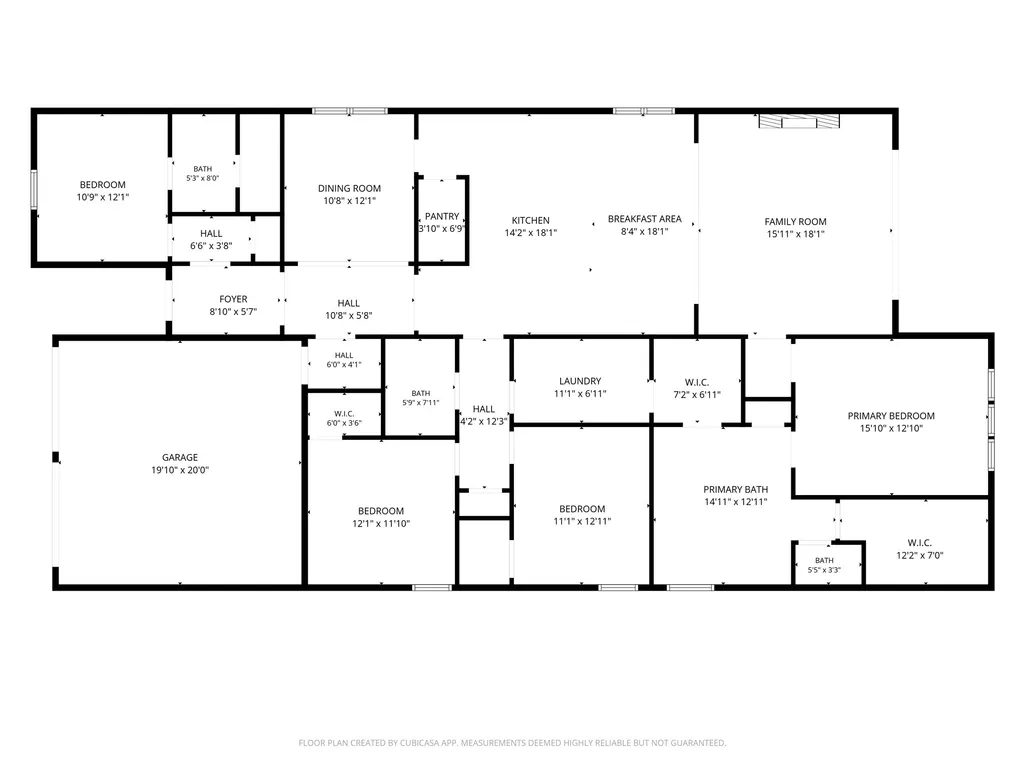
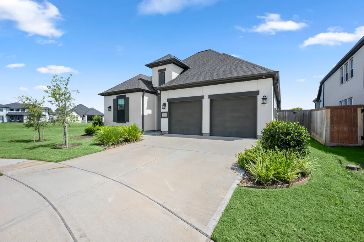
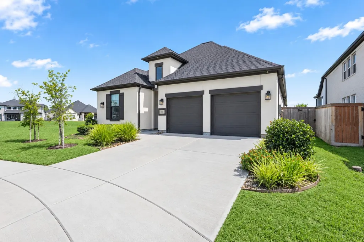
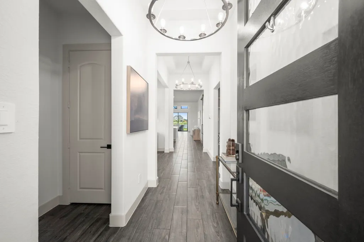
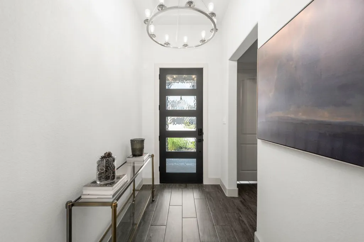
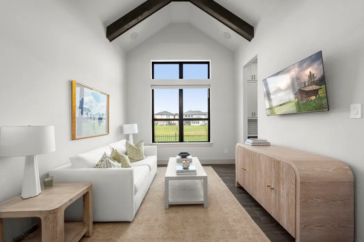
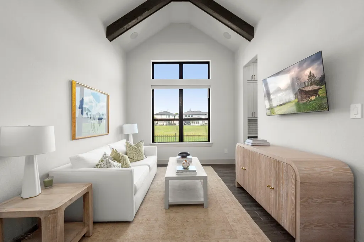
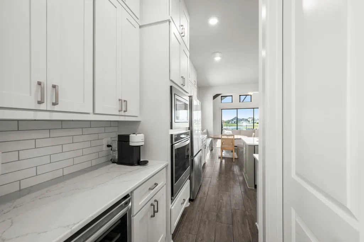
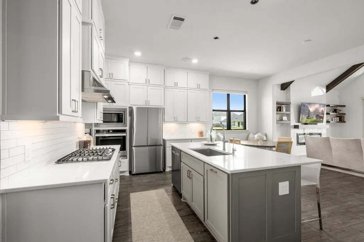
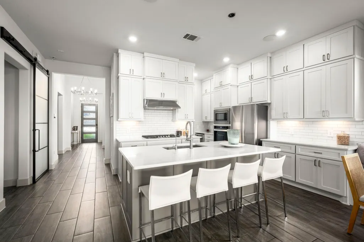
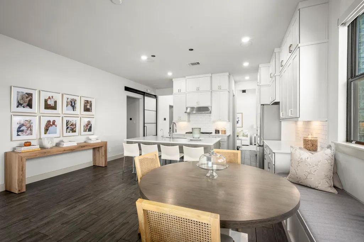
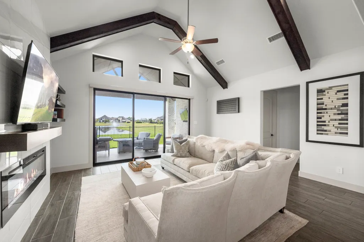
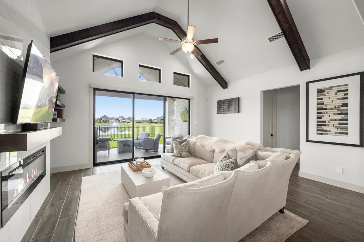
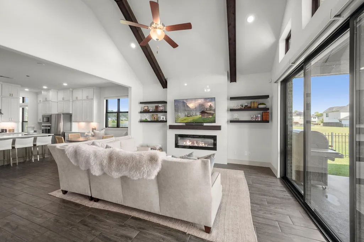
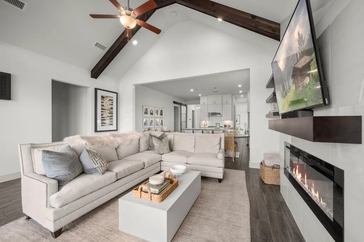
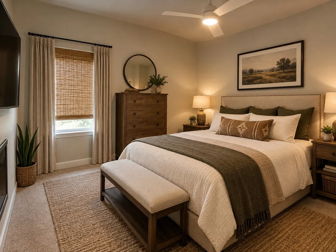
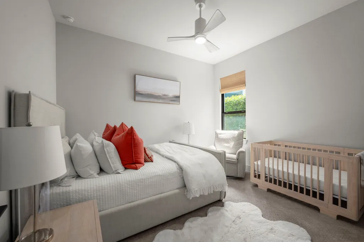
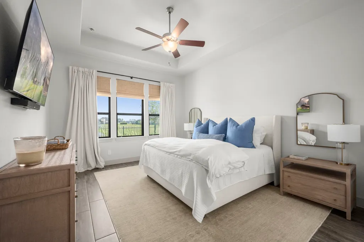
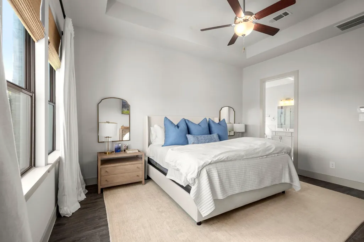
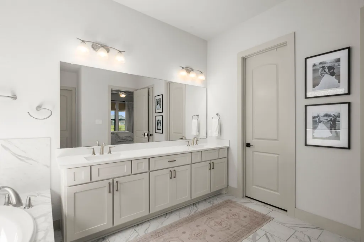
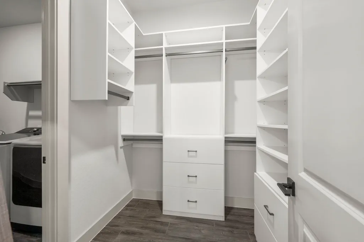
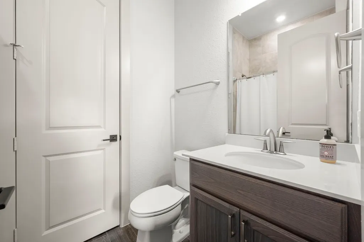
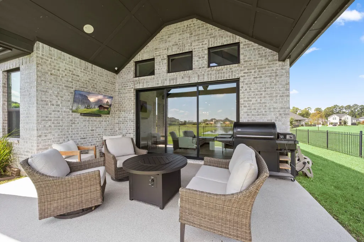
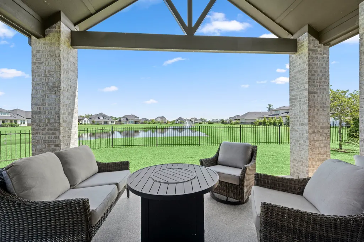
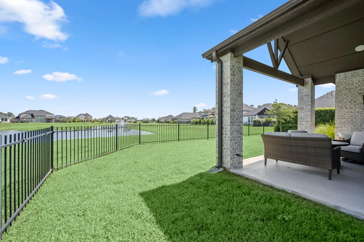
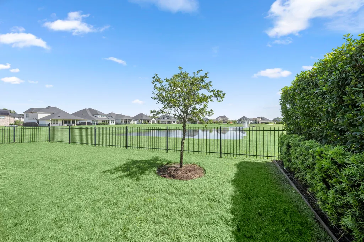
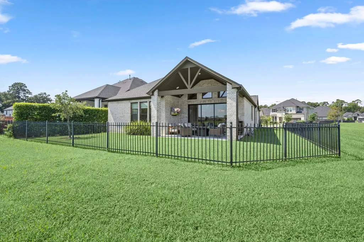
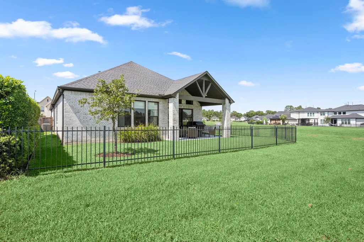
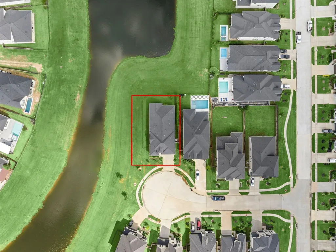
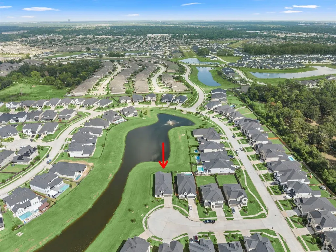
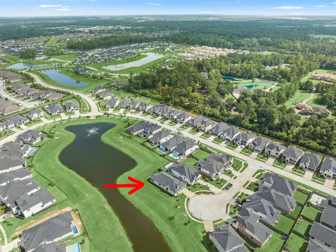
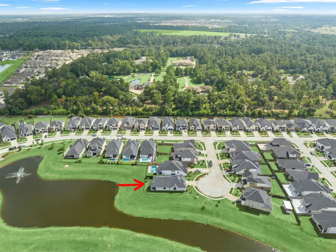
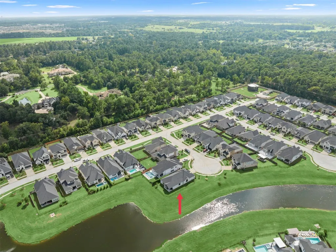
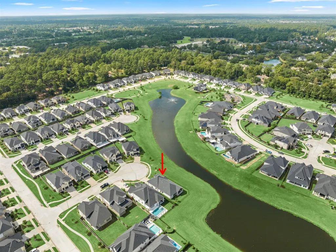
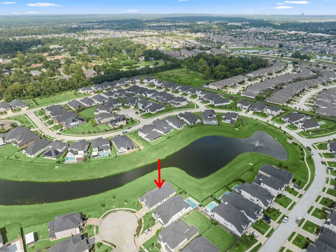
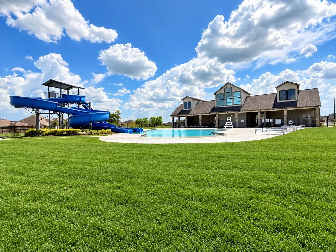
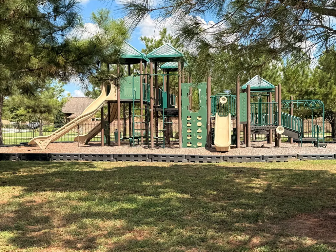
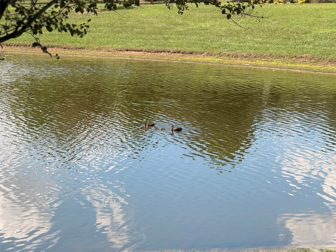
Lakefront luxury meets modern Texas living in Lakes at Creekside! Built in 2022 by renowned Toll Brothers, this exceptional 4-bedroom, 2.5-bath home is perfectly positioned at the end of a quiet cul-de-sac with double lake views from both the rear and side of the property. With neighbors on only one side, this home offers a rare combination of privacy, tranquility and breathtaking views. Inside, a thoughtfully designed open-concept layout showcases modern finishes, stylish amenities and quality craftsmanship throughout. Large windows bring the beauty of the outdoors inside, while the covered patio creates the perfect setting to relax, entertain or simply enjoy the peaceful lake views. A truly special home in an exceptional setting! Located in the highly sought-after master-planned community of Lakes at Creekside, residents enjoy an array of amenities, including pool, park, lakes, and recreational spaces. Minutes to downtown Tomball and The Woodlands plus acclaimed Tomball ISD schools.
| Elementary School | Middle School | High School |
|---|---|---|
| TIMBER CREEK ELEMENTARY SCHOOL (Tomball) Elementary School | CREEKSIDE PARK JUNIOR HIGH SCHOOL Middle School | TOMBALL HIGH SCHOOL High School |
| Price History | |
|---|---|
| 9/25/2026 | Listed $625,000 |
General Features
| Country | US |
|---|---|
| Sewer | Public Sewer |
| Heating | Central,Gas |
| Cooling | Central Air,Electric |
| Roof | Composition |
| Appliances | Dishwasher,Electric Oven,Gas Cooktop,Disposal,Microwave,Wine Refrigerator |
| HOA Fee | 1300 |
| Garage Spaces | 2 |
| Association Fee Includes | Clubhouse,Common Areas,Recreation Facilities |
| Patio/Porch Features | Covered,Deck,Patio,Porch |
| Architectural Style | Contemporary/Modern,English,French Provincial,Mediterranean,Other,Spanish,Traditional |
| Pool Features | Association |
| Security Features | Security System Owned,Smoke Detector(s) |
| Construction Materials | Brick,Stucco |
| Year Built | 2021 |
| View | Lake |
| Stories Count | 1 |
| Levels | One |
| Property Subtype | Detached |
| Tax Year | 2025 |
| Waterfront Features | Lake,Lake Front,Pond,Waterfront |
| Community Features | Community Pool,Master Planned Community,Curbs,Gutter(s) |
| Assoc Fee Paid Per | Annually |
| County | Harris |
| New Construction | false |
| Property Type | Residential |
| Association Amenities | Clubhouse,Fitness Center,Picnic Area,Playground,Park,Pool,Tennis Court(s),Trail(s) |
| HOA | true |
| Attached Garage | true |
| Energy Efficient | Radiant Attic Barrier,HVAC,Thermostat,Windows |
| Subdivision Name | Lakes at Creekside |
| Garage Y/N | true |
| Green Indoor Air Quality | Ventilation |
| Total Rooms | 9 |
| Full Baths | 2 |
| Status | Coming Soon |
| Directions | From Grand Pkwy (99), go N on Kuykendahl, L on Hufsmith Rd, L on Lakes at Creekside Dr, L on Creekside Lakes, R on Stonebriar Creek Crossing, L on Birchwood Hollow Trl, R on Lily Hall Ct, home is the last home on the R in the cul-de-sac. |
| ModificationTimestamp | 2026-09-25T20:39:14.043-00:00 |
| High School | TOMBALL HIGH SCHOOL |
| City | Tomball |
| Disclosures | Municipal Utility District Disclosure |
| Association Name | PMG Management |
| High School District | 53 - Tomball |
| MLS Area | 14 |
| Lot Size Units | Square Feet |
| Elementary School | TIMBER CREEK ELEMENTARY SCHOOL (Tomball) |
| Tax Annual Amount | 12223 |
| Middle/Junior High School | CREEKSIDE PARK JUNIOR HIGH SCHOOL |
| MLS Area Minor | Tomball |
| Lease Considered Y/N | true |
| Standard Status | Coming Soon |
| Middle/Junior School District | 53 - Tomball |
| Elementary School District | 53 - Tomball |
| Year Built Source | Public Records |
| Virtual Tour | https://listings.fottofusion.com/sites/24914-lily-hall-ct-tomball-tx-77375-29136730/branded |
| PostalCity | Tomball |
| Legal Description | LT 9 BLK 3 LAKES AT CREEKSIDE SEC 10 |
Interior Features
| Interior Amenities | All Bedrooms Down,Breakfast Bar,Butler's Pantry,Double Vanity,Entrance Foyer,En Suite Bathroom,Full Bath on Main Level,High Ceilings,Kitchen Island,Kitchen/Family Room Combo,Bath in Primary Bedroom,Main Level Primary,Pantry,Split Bedrooms,Soaking Tub,Separate Shower,Tub Shower,Vaulted Ceiling(s),Walk-In Pantry,Walk-In Closet(s),Wired for Sound |
|---|---|
| Flooring | Carpet,Tile |
| Total Fireplaces | 1 |
| Fireplace Features | Electric |
| Air Conditioning Y/N | true |
| Heating Y/N | true |
| Window Features | Low-Emissivity Windows,Window Coverings |
| Fireplace Y/N | true |
| Half Baths | 1 |
| Laundry Features | Washer Hookup,Electric Dryer Hookup,Gas Dryer Hookup |
| Total Bedrooms | 4 |
| Room Type | Breakfast Room/Nook,Dining Room,Entry/Foyer,Family Room,Mud Room,Utility Room,Half Bath |
| LivingAreaSource | Appraiser |
| Total Baths | 3 |
Exterior Features
| Exterior Amenities | Covered Patio,Deck,Fence,Sprinkler/Irrigation,Porch,Patio,Tennis Court(s) |
|---|---|
| Fencing | Back Yard |
| Parking Features | Attached,Driveway,Garage,Garage Door Opener |
| Lot Features | Cul-De-Sac,Subdivision,Waterfront,Pond on Lot |
| Water Source | Public |
| Lot Size Area | 7251 |
| Foundation Details | Slab |
| Building Area Total | 2579 |
| Lot Size Acres | 0.1665 |
| Road Surface Type | Concrete |
| Lot Size Source | Appraiser |
| Waterfront Y/N | true |
| Private Pool | false |
Amenities
- Foreclosure
- Views
- Short Sale
- New Construction
- Adult 55+
- Lease To Own
- No HOA Fees
- Furnished
- Primary On Main
- Air Conditioning
- Seller Finance
- Green
- Fixer Upper
- Horse
- Golf
- Fireplace
- Deck
- Garage
- Basement
- Pool
Property vs Single Family Average in 77375
Price
Taxes
Year Built
In The Neighborhood
Just Listed
Tomball
$ 649,900
25102 Dovetail Cove Court
Tomball, TX 77375
- Type
- Single Family
- Size
- 3,553 SqFt
- Rooms
- 4 Beds + 3.5 Baths
Just Listed
Tomball
$ 379,800
24638 Carleton Lake Lane
Tomball, TX 77375
- Type
- Single Family
- Size
- 1,481 SqFt
- Rooms
- 3 Beds + 2 Baths
Water Views
Tomball
$ 899,999
9738 Dani Lake Drive
Tomball, TX 77375
- Type
- Single Family
- Size
- 3,838 SqFt
- Rooms
- 4 Beds + 3.5 Baths
Tomball
$ 590,000
9411 Coleraine Court
Tomball, TX 77375
- Type
- Single Family
- Size
- 2,695 SqFt
- Rooms
- 4 Beds + 3 Baths
Reduced
Tomball
$ 885,000
25319 Driftwood Harbor Lane
Tomball, TX 77375
- Type
- Single Family
- Size
- 4,062 SqFt
- Rooms
- 4 Beds + 4.5 Baths
Eco Friendly
Tomball
$ 619,999
9123 Ray Decent Lane
Tomball, TX 77375
- Type
- Single Family
- Size
- 2,891 SqFt
- Rooms
- 4 Beds + 3 Baths
Open House
Tomball
$ 449,900
9403 Coleraine Court
Tomball, TX 77375
- Type
- Single Family
- Size
- 2,031 SqFt
- Rooms
- 3 Beds + 3 Baths
 The information being provided by Houston Association of REALTORS, Inc. is for the consumer's personal, non-commercial use and may not be used for any purpose other than to identify prospective properties consumers may be interested in purchasing. Any information relating to real estate for sale referenced on this web site comes from the Internet Data Exchange (IDX) program of the Houston Association of REALTORS, Inc. This web site may reference real estate listing(s) held by a brokerage firm other
