
New Construction
Address
5014 Nesbit Path, Rosenberg, TX
Price
$ 550,563
Property Attributes
- MLS#96870335
- TypeSingle Family
- Listing Status Active
- CountyFort Bend
- CityRosenberg
- Area30 Needville Area
- NeighborhoodBrookewater
- Zip77471
- Style
- Year Built2026
- Price$ 550,563
- Bedrooms4
- Full Bathrooms3
- Half Bathrooms1
- Sqr Footage3199
Data Source:
Houston Association of REALTORS® (HAR)
Property Description
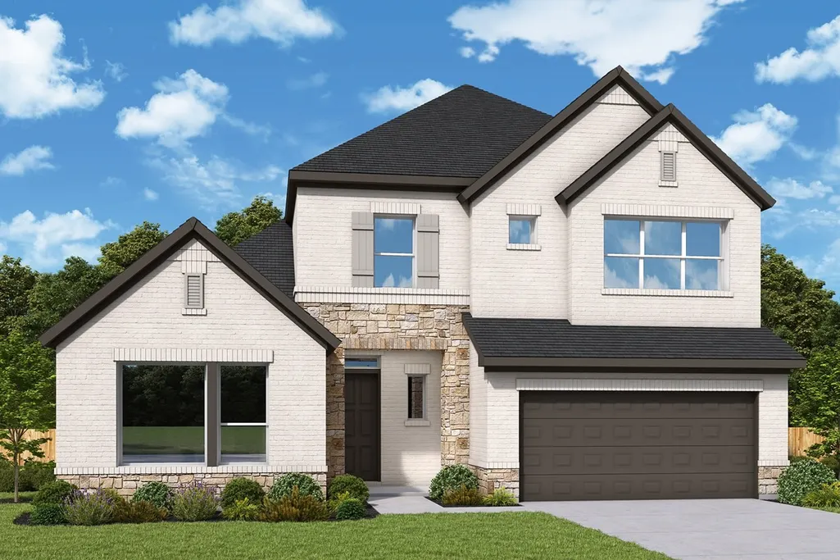
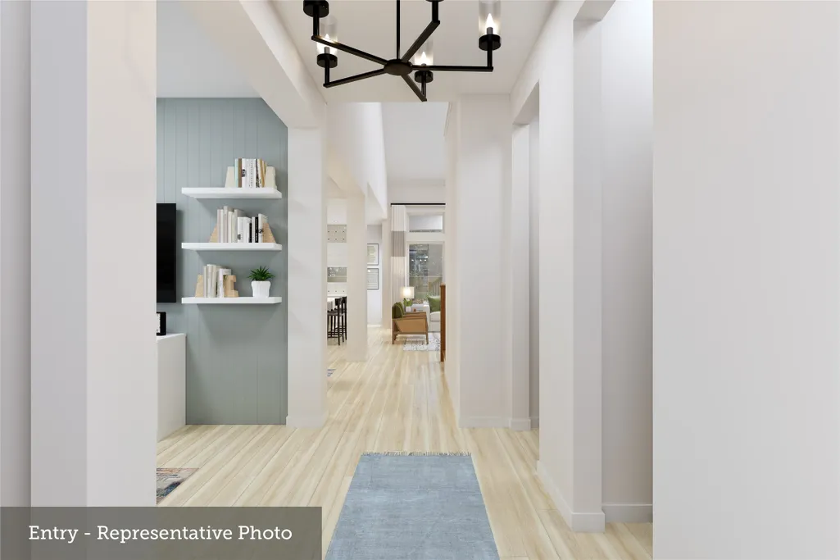
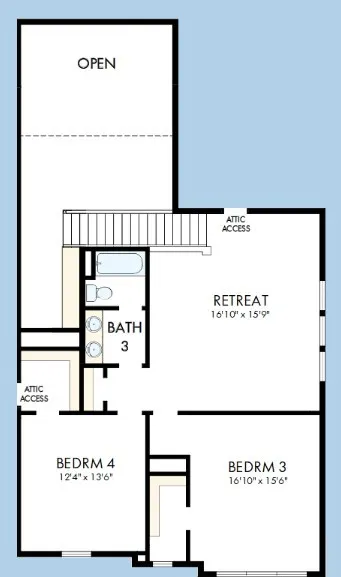
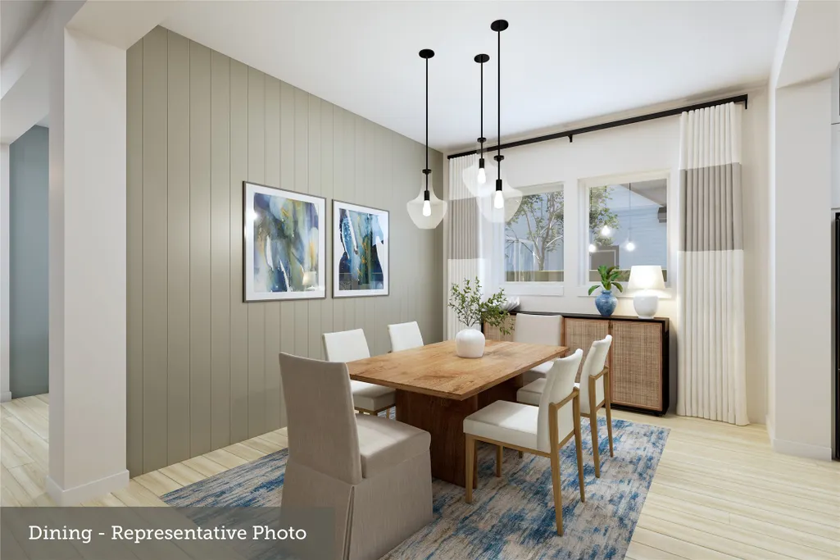
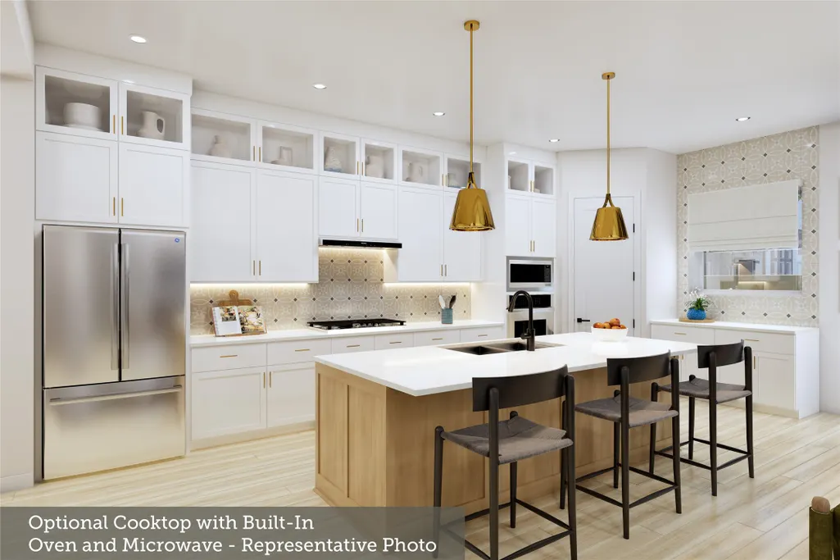
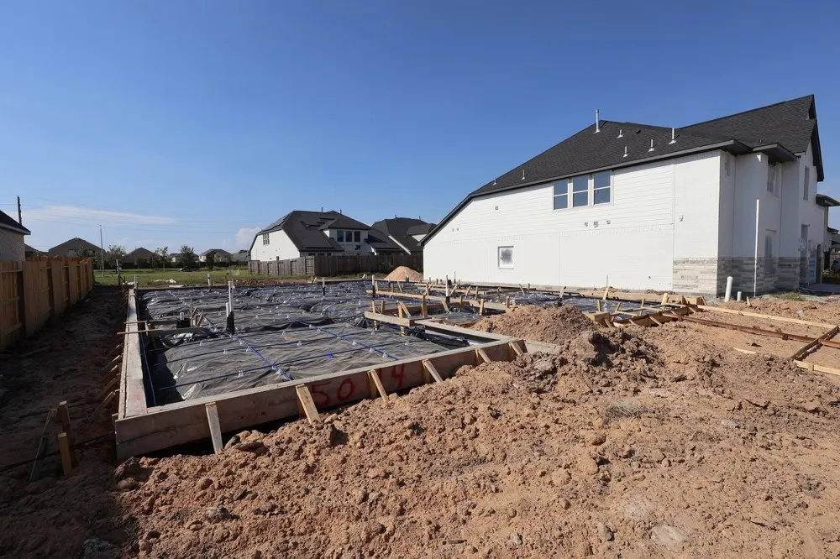
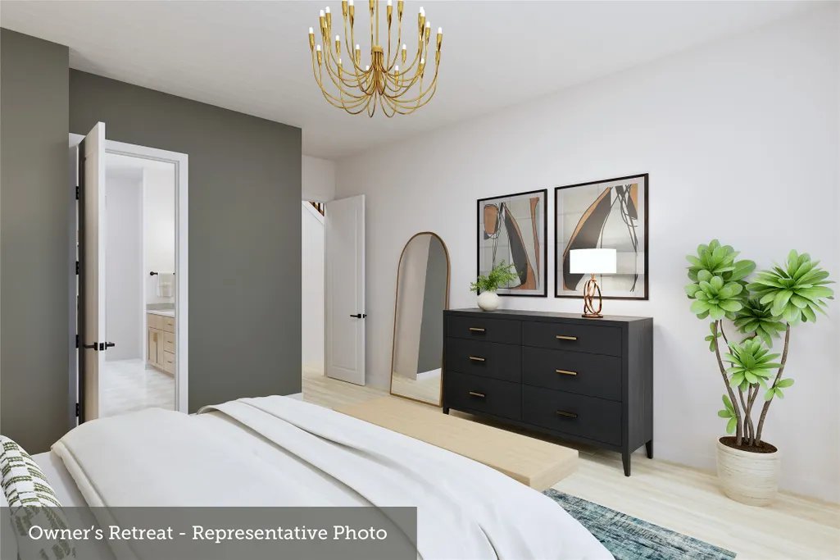
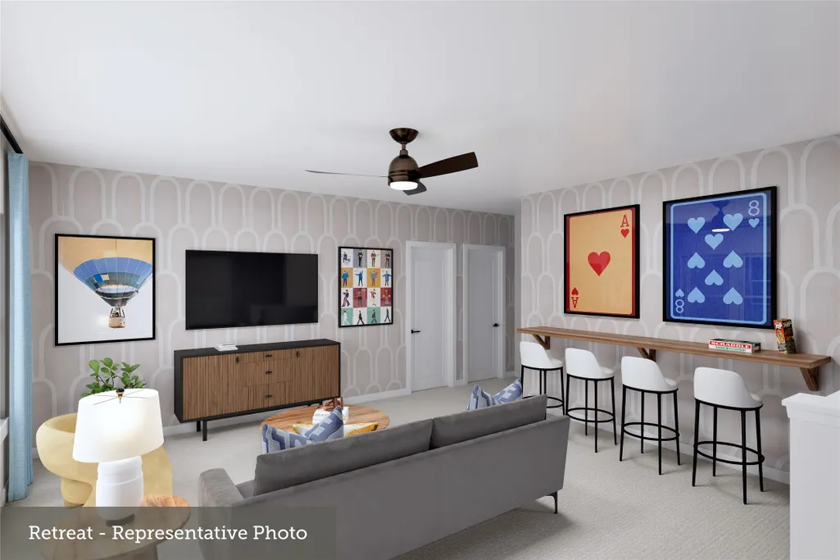
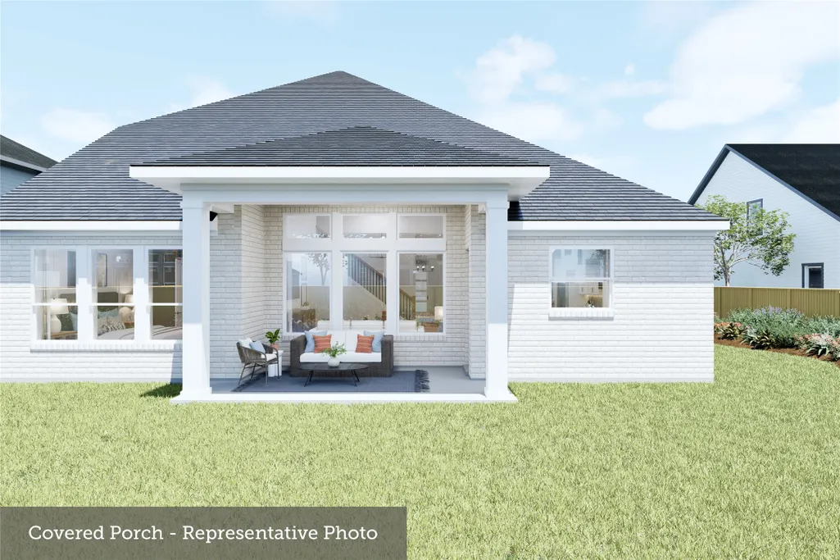
Nestled in the interior of Section 12, 5014 Nesbit Path showcases the beautifully designed Daffodil plan with added privacy, lower traffic, and a desirable location just minutes from the future planned Amenity Village. This spacious two-story home offers 4 bedrooms, 3 full bathrooms, a powder bath, an enclosed study, and welcoming family and dining spaces that flow beautifully for everyday living and entertaining. The open upstairs retreat adds a versatile second living area, ideal for game nights, relaxation, or a quiet workspace. The Owner's Retreat features a spacious walk-in closet, while the utility room and 3-car tandem garage provide excellent convenience and storage. With thoughtful design, flexible spaces, and a setting that feels tucked away yet connected, this home delivers comfort, style, and lasting appeal.
| Middle School | High School |
|---|---|
| GEORGE JUNIOR HIGH SCHOOL Middle School | TERRY HIGH SCHOOL High School |
| Price History | |
|---|---|
| 9/1/2026 | Listed $550,563 |
General Features
| Country | US |
|---|---|
| Sewer | Public Sewer |
| Heating | Central,Electric,Gas |
| Cooling | Central Air,Electric,Gas |
| Roof | Composition |
| Appliances | Convection Oven,Dishwasher,Gas Cooktop,Disposal,Microwave |
| HOA Fee | 1200 |
| Garage Spaces | 3 |
| Patio/Porch Features | Covered,Deck,Patio |
| Architectural Style | Traditional |
| Construction Materials | Brick,Cement Siding,Stone |
| Year Built | 2026 |
| Stories Count | 2 |
| Levels | Two |
| Property Subtype | Detached |
| Assoc Fee Paid Per | Annually |
| County | Fort Bend |
| New Construction | true |
| Property Type | Residential |
| HOA | true |
| Attached Garage | true |
| Subdivision Name | Brookewater |
| Facing Direction | Southeast |
| Garage Y/N | true |
| Total Rooms | 8 |
| Full Baths | 3 |
| Status | Active |
| Directions | From I-69/US-59 S: Follow US-59 S to U.S. 59 Frontage Rd in Beasley. Take the Isleib Rd exit from US-59 S and make a sharp left onto U.S. 59 Frontage Road. Turn right onto Finney Vallet Road. |
| ModificationTimestamp | 2026-09-18T18:23:34.543-00:00 |
| High School | TERRY HIGH SCHOOL |
| City | Rosenberg |
| Disclosures | Municipal Utility District Disclosure |
| Association Name | VCM Texas |
| High School District | 33 - Lamar Consolidated |
| MLS Area | 30 |
| Lot Size Units | Square Feet |
| Middle/Junior High School | GEORGE JUNIOR HIGH SCHOOL |
| Property Condition | Under Construction |
| MLS Area Minor | Needville Area |
| Lease Considered Y/N | false |
| Virtual Tour | https://davidweekleyhomes.com/homes-ready-soon/tx/houston/rosenberg/brookewater-55-homesites/70050043 |
| Builder Name | David Weekley Homes |
| Standard Status | Active |
| Occupancy Type | Vacant |
| Middle/Junior School District | 33 - Lamar Consolidated |
| Elementary School District | 33 - Lamar Consolidated |
| Year Built Source | Builder |
| Virtual Tour | https://davidweekleyhomes.com/homes-ready-soon/tx/houston/rosenberg/brookewater-55-homesites/70050043?utm_source=har.com&utm_medium=referral&utm_campaign=mlslistings |
| PostalCity | Rosenberg |
| Legal Description | Lot 30 Block 04 |
Interior Features
| Interior Amenities | Dual Sinks,Double Vanity,En Suite Bathroom,Kitchen Island,Kitchen/Family Room Combo,Bath in Primary Bedroom,Main Level Primary,Pantry,Quartz Counters,Sitting Area in Primary,Sink,Soaking Tub,Separate Shower,Two Bedrooms Down,Walk-In Closet(s),Kitchen/Dining Combo |
|---|---|
| Air Conditioning Y/N | true |
| Heating Y/N | true |
| Fireplace Y/N | false |
| Half Baths | 1 |
| Total Bedrooms | 4 |
| Room Type | Family Room,Guest Quarters,Kitchen,Living Room,Media Room,Office,Utility Room,Half Bath,Sitting Room |
| LivingAreaSource | Builder |
| Total Baths | 4 |
| Bedrooms Possible | 5 |
Exterior Features
| Exterior Amenities | Covered Patio,Deck,Fence,Sprinkler/Irrigation,Patio,Private Yard |
|---|---|
| Fencing | Back Yard |
| Parking Features | Attached,Garage,Tandem |
| Lot Features | Other,Subdivision,Backs to Greenbelt/Park |
| Water Source | Public |
| Foundation Details | Slab |
| Building Area Total | 3199 |
| Lot Dimensions | 58x125 |
| Private Pool | false |
Amenities
- Foreclosure
- Views
- Short Sale
- New Construction
- Adult 55+
- Lease To Own
- No HOA Fees
- Furnished
- Primary On Main
- Air Conditioning
- Seller Finance
- Green
- Fixer Upper
- Horse
- Golf
- Fireplace
- Deck
- Garage
- Basement
- Pool
Property vs Single Family Average in 77471
Price
Year Built
In The Neighborhood
New Construction
Rosenberg
$ 476,290
503 Blue River Trail
Rosenberg, TX 77471
- Type
- Single Family
- Size
- 2,637 SqFt
- Rooms
- 4 Beds + 3.5 Baths
New Construction
Rosenberg
$ 374,900
5530 Silk Petal Drive
Rosenberg, TX 77471
- Type
- Single Family
- Size
- 1,722 SqFt
- Rooms
- 3 Beds + 2 Baths
New Construction
Rosenberg
$ 369,477
5515 Frederick Creek Drive
Rosenberg, TX 77471
- Type
- Single Family
- Size
- 2,092 SqFt
- Rooms
- 3 Beds + 2 Baths
Reduced
Rosenberg
$ 369,990
634 Beautyberry Way
Rosenberg, TX 77471
- Type
- Single Family
- Size
- 2,905 SqFt
- Rooms
- 4 Beds + 3.5 Baths
Reduced
Rosenberg
$ 374,990
5027 Silk Petal Drive
Rosenberg, TX 77471
- Type
- Single Family
- Size
- 2,079 SqFt
- Rooms
- 3 Beds + 2.5 Baths
Reduced
Rosenberg
$ 529,377
5311 Silk Petal Drive
Rosenberg, TX 77471
- Type
- Single Family
- Size
- 3,400 SqFt
- Rooms
- 4 Beds + 3.5 Baths
Reduced
Rosenberg
$ 439,990
5023 Silk Petal Drive
Rosenberg, TX 77471
- Type
- Single Family
- Size
- 2,744 SqFt
- Rooms
- 4 Beds + 3 Baths
Open House
Rosenberg
$ 383,590
743 Willow Grove Lane
Rosenberg, TX 77471
- Type
- Single Family
- Size
- 2,615 SqFt
- Rooms
- 5 Beds + 3 Baths
New Construction
Rosenberg
$ 434,900
5502 Silk Petal Drive
Rosenberg, TX 77471
- Type
- Single Family
- Size
- 2,332 SqFt
- Rooms
- 3 Beds + 2.5 Baths
Reduced
Rosenberg
$ 377,790
5607 Pistachio Place
Rosenberg, TX 77471
- Type
- Single Family
- Size
- 2,413 SqFt
- Rooms
- 5 Beds + 3 Baths
New Construction
Rosenberg
$ 416,585
702 Rose Bloom Lane
Rosenberg, TX 77471
- Type
- Single Family
- Size
- 2,781 SqFt
- Rooms
- 4 Beds + 3.5 Baths
New Construction
Rosenberg
$ 514,249
4923 Benton Woods Trail
Rosenberg, TX 77471
- Type
- Single Family
- Size
- 2,713 SqFt
- Rooms
- 4 Beds + 3 Baths
New Construction
Rosenberg
$ 401,865
339 Big Pine Trail
Rosenberg, TX 77471
- Type
- Single Family
- Size
- 2,140 SqFt
- Rooms
- 3 Beds + 3 Baths
New Construction
Rosenberg
$ 372,215
330 Big Pine Trail
Rosenberg, TX 77471
- Type
- Single Family
- Size
- 1,960 SqFt
- Rooms
- 3 Beds + 3 Baths
 The information being provided by Houston Association of REALTORS, Inc. is for the consumer's personal, non-commercial use and may not be used for any purpose other than to identify prospective properties consumers may be interested in purchasing. Any information relating to real estate for sale referenced on this web site comes from the Internet Data Exchange (IDX) program of the Houston Association of REALTORS, Inc. This web site may reference real estate listing(s) held by a brokerage firm other
