
Price Reduction

















Address
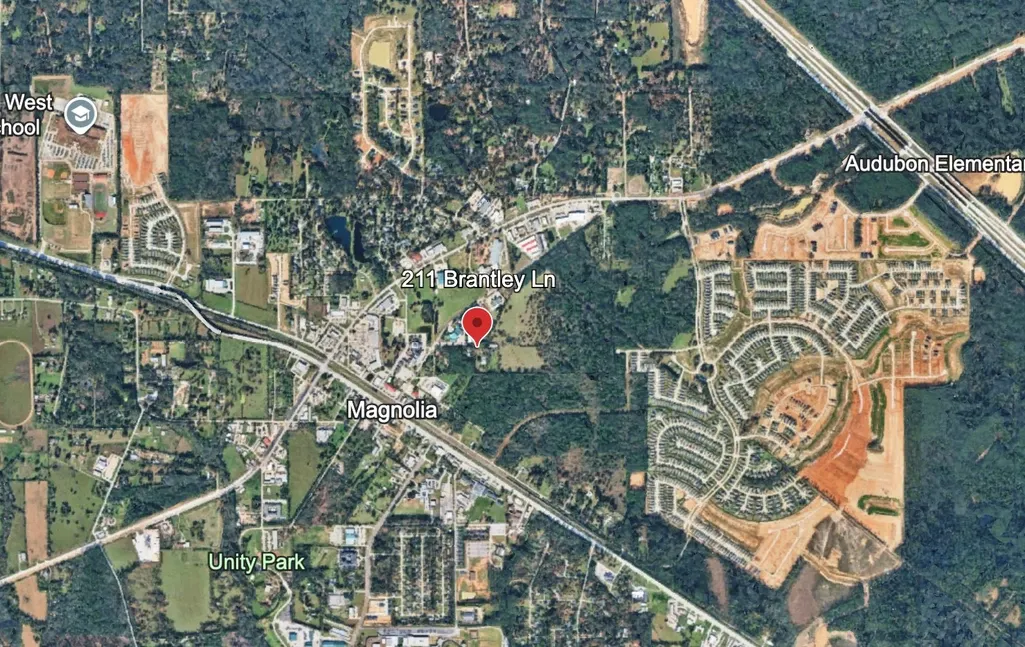
211 Brantley Lane, Magnolia, TX
Price
$ 295,500
Property Attributes
- MLS#91604271
- TypeSingle Family
- Listing Status Active
- CountyMontgomery
- CityMagnolia
- Area15 Magnolia/1488 West
- NeighborhoodN/A
- Zip77354
- Style
- Year Built1983
- Taxes$ 5998
- Price$ 295,500
- Bedrooms3
- Full Bathrooms2
- Half Bathrooms0
- Sqr Footage2120
Data Source:
Houston Association of REALTORS® (HAR)
Property Description
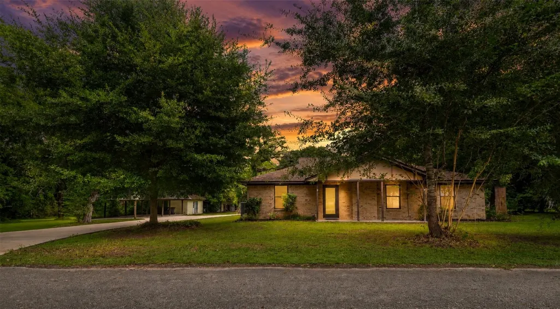
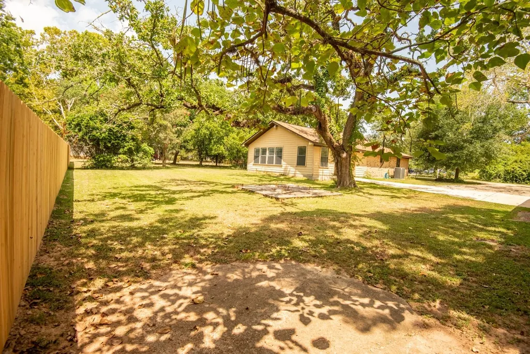
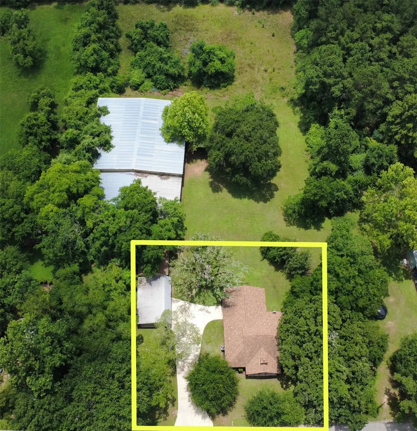
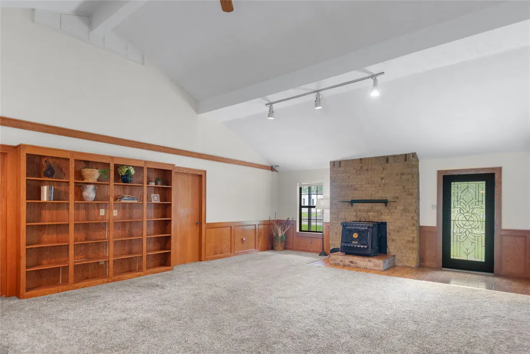
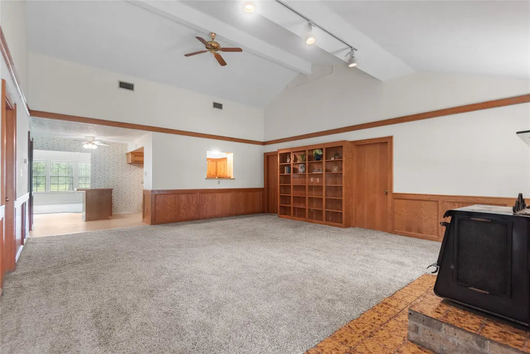
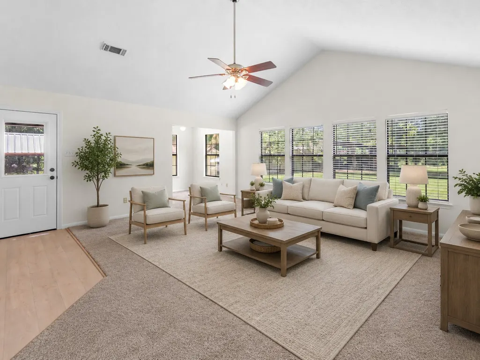
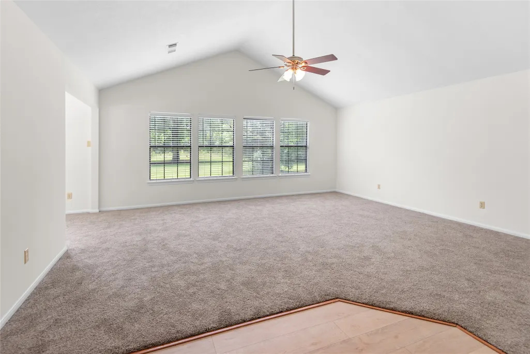
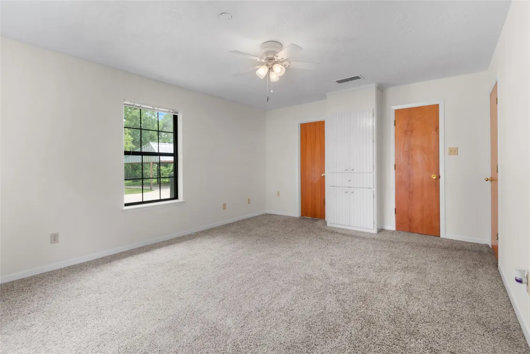
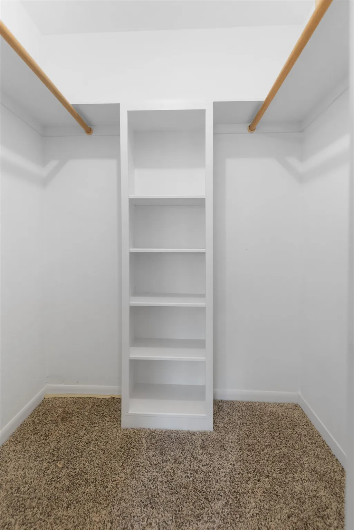
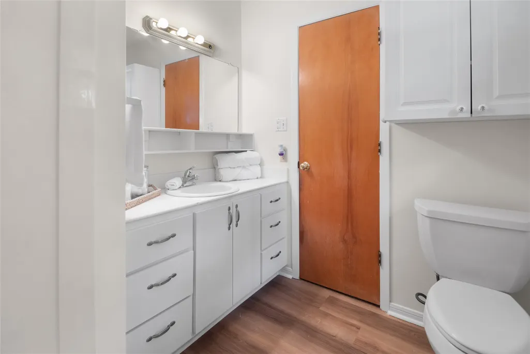
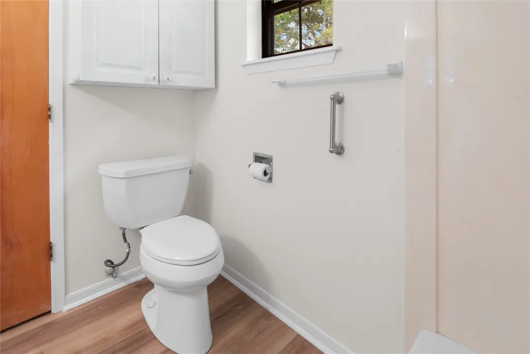
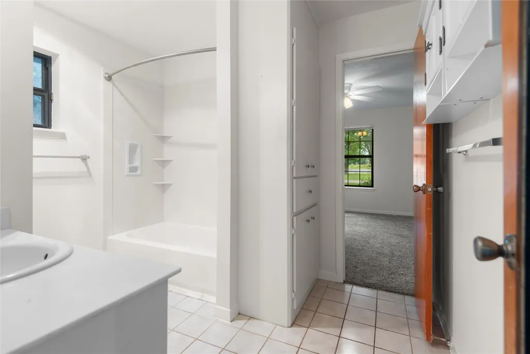
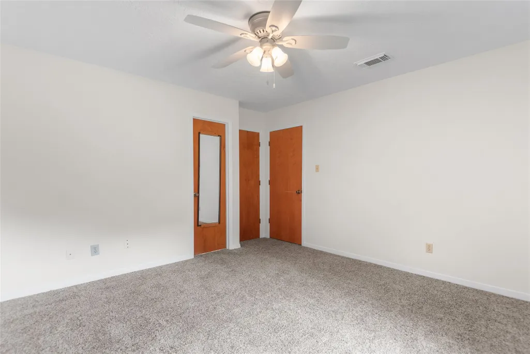
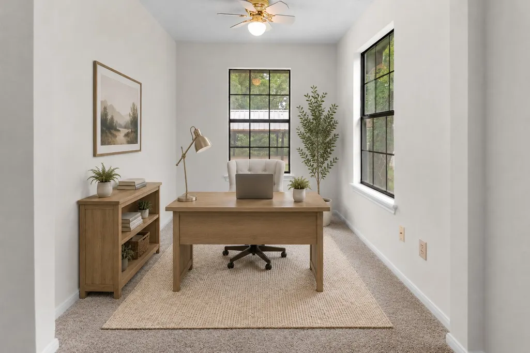
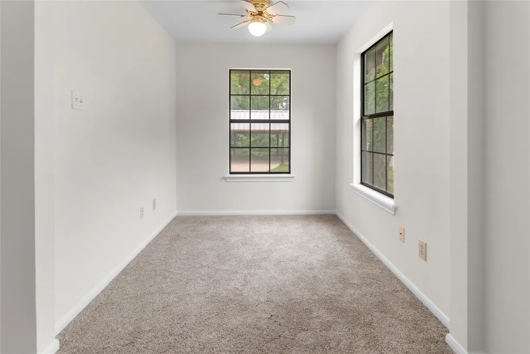
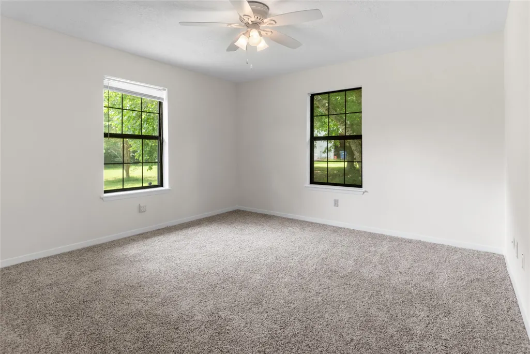
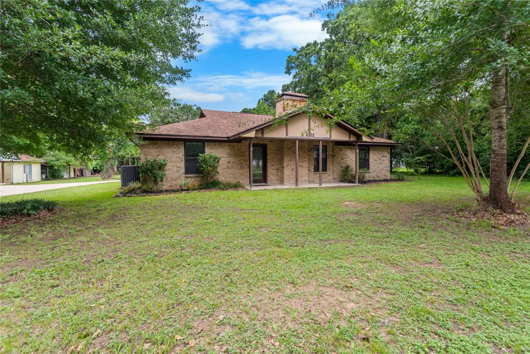
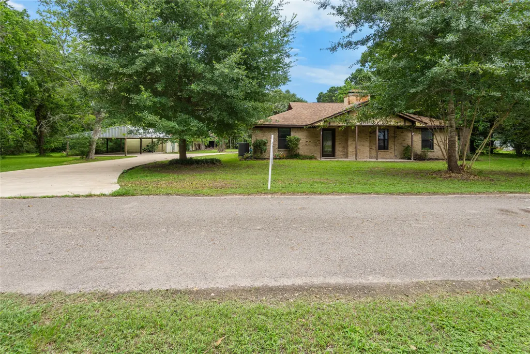
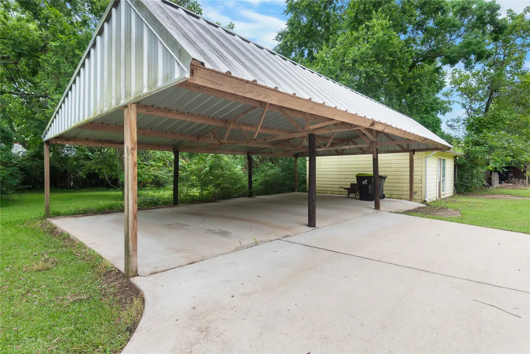
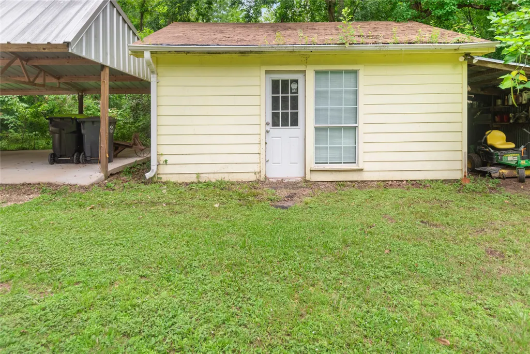
Freshly updated and ready for new owners! This 3-bedroom, 2-bath home offers 2,120 sq ft on 0.63 acres within the Magnolia city limits. A BRAND-NEW 6-FT CEDAR PRIVACY FENCE has been installed along the rear of the property, creating a defined backyard space. Mature trees, a covered carport, separate workshop, and generous outdoor space add to the property’s appeal. PLEASE NOTE: This property was previously marketed with an additional rear parcel, which has since been SOLD SEPARATELY and is no longer included in this listing. The home has also been freshly painted and is ready for its next chapter. Conveniently located near shopping, dining, and major thoroughfares. Come take another look—the property has changed and is ready for its new owners! Buyer to independently verify property information.
| Elementary School | Middle School | High School |
|---|---|---|
| WILLIE E. WILLIAMS ELEMENTARY SCHOOL Elementary School | MAGNOLIA PARKWAY JUNIOR HIGH Middle School | MAGNOLIA WEST HIGH SCHOOL High School |
| Price History | |
|---|---|
| 8/7/2026 | Listed $320,000 |
| 8/17/2026 | 3$310,000 |
| 9/7/2026 | 5$295,000 |
| 9/7/2026 | Listed $295,500 |
General Features
| Country | US |
|---|---|
| Sewer | Public Sewer |
| Heating | Central,Electric |
| Cooling | Central Air,Electric |
| Roof | Composition |
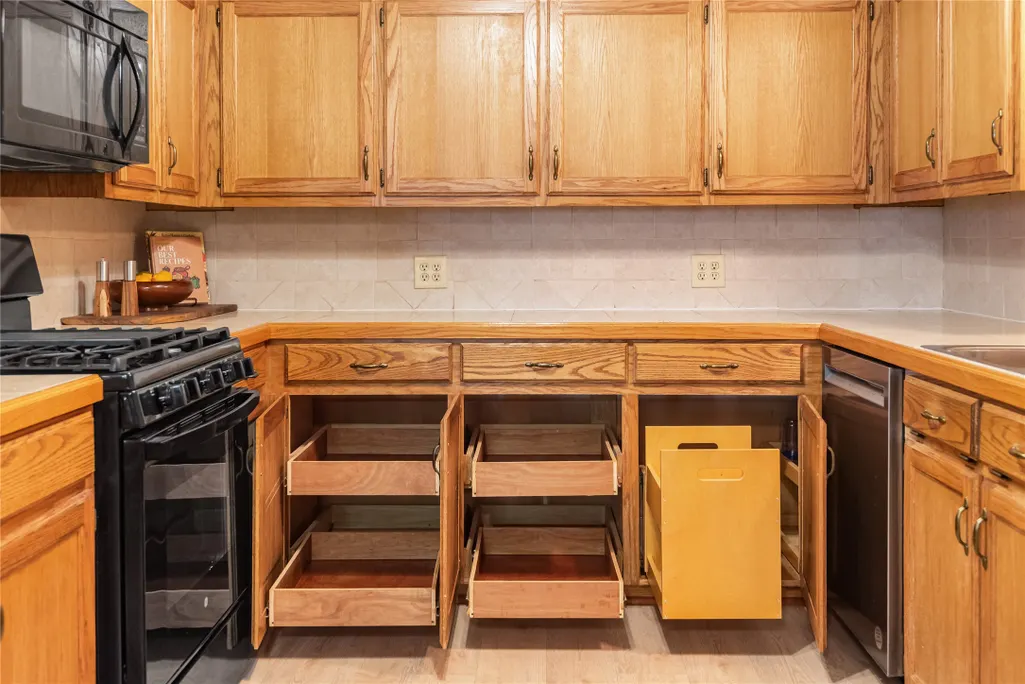
| Appliances | Dishwasher,Gas Cooktop,Gas Oven,Gas Range,Microwave |
| Patio/Porch Features | Porch |
| Architectural Style | Traditional |
| Construction Materials | Brick,Cement Siding,Wood Siding |
| Year Built | 1983 |
| Stories Count | 1 |
| Levels | One |
| Property Subtype | Detached |
| Tax Year | 2025 |
| County | Montgomery |
| New Construction | false |
| Property Type | Residential |
| Subdivision Name | N/A |
| Facing Direction | North |
| Garage Y/N | false |
| Other Structures | Shed(s),Workshop |
| Total Rooms | 6 |
| Full Baths | 2 |
| Status | Active |
| Directions | From FM 1774 in Magnolia, turn onto Buddy Riley Boulevard, then take a right onto Brantley Lane. Continue a short distance and 211 Brantley Lane will be on your right. |
| ModificationTimestamp | 2026-09-07T22:30:23.097-00:00 |
| High School | MAGNOLIA WEST HIGH SCHOOL |
| City | Magnolia |
| Disclosures | Seller Disclosure |
| High School District | 36 - Magnolia |
| MLS Area | 15 |
| Lot Size Units | Square Feet |
| Carport Spaces | 3 |
| Carport Y/N | true |
| Elementary School | WILLIE E. WILLIAMS ELEMENTARY SCHOOL |
| Tax Annual Amount | 5998 |
| Middle/Junior High School | MAGNOLIA PARKWAY JUNIOR HIGH |
| MLS Area Minor | Magnolia/1488 West |
| Lease Considered Y/N | false |
| Standard Status | Active |
| Middle/Junior School District | 36 - Magnolia |
| Elementary School District | 36 - Magnolia |
| Year Built Source | Public Records |
| PostalCity | Magnolia |
| Legal Description | A0320 LONIS GEO W, TRACT 12, ACRES 2.000 |
Interior Features
| Interior Amenities | Breakfast Bar,En Suite Bathroom,Full Bath on Main Level,High Ceilings,Main Level Primary,Pots & Pan Drawers,Split Bedrooms,Tub Shower,Ceiling Fan(s),Living/Dining Room |
|---|---|
| Flooring | Carpet,Laminate,Tile |
| Total Fireplaces | 1 |
| Fireplace Features | Stove |
| Air Conditioning Y/N | true |
| Heating Y/N | true |
| Fireplace Y/N | true |
| Laundry Features | Washer Hookup,Electric Dryer Hookup |
| Total Bedrooms | 3 |
| Room Type | Family Room,Living Room,Utility Room |
| LivingAreaSource | Appraiser |
| Total Baths | 2 |
Exterior Features
| Exterior Amenities | Paved Driveway,Porch,Private Yard,Storage |
|---|---|
| Parking Features | Detached Carport |
| Lot Features | Other,Backs to Greenbelt/Park |
| Water Source | Public |
| Lot Size Area | 27543 |
| Foundation Details | Slab |
| Building Area Total | 2120 |
| Road Surface Type | Asphalt |
| Lot Size Source | Survey |
| Private Pool | false |
Amenities
- Foreclosure
- Views
- Short Sale
- New Construction
- Adult 55+
- Lease To Own
- No HOA Fees
- Furnished
- Primary On Main
- Air Conditioning
- Seller Finance
- Green
- Fixer Upper
- Horse
- Golf
- Fireplace
- Deck
- Garage
- Basement
- Pool
Property vs Single Family Average in 77354
Price
Taxes
Year Built
In The Neighborhood
Just Listed
Spring
$ 1,075,000
23218 Aldine Westfield Road
Spring, TX 77373
- Type
- Single Family
- Size
- 3,572 SqFt
- Rooms
- 4 Beds + 3.5 Baths
Tomball
$ 549,000
711 Baker Drive
Tomball, TX 77375
- Type
- Single Family
- Size
- 1,703 SqFt
- Rooms
- 3 Beds + 2 Baths
New Construction
Houston
$ 379,900
804 Schweikhardt St
Houston, TX 77020
- Type
- Single Family
- Size
- 1,778 SqFt
- Rooms
- 3 Beds + 3.5 Baths
New Construction
Houston
$ 375,000
806 Schweikhardt St
Houston, TX 77020
- Type
- Single Family
- Size
- 1,778 SqFt
- Rooms
- 3 Beds + 3.5 Baths
Willis
$ 95,000
8560 County Line Road
Willis, TX 77378
- Type
- Single Family
- Size
- 2,000 SqFt
- Rooms
- 4 Beds + 2 Baths
Conroe
$ 339,999
15891 Fm 1485 Road
Conroe, TX 77306
- Type
- Single Family
- Size
- 3,378 SqFt
- Rooms
- 4 Beds + 3 Baths
Crosby
$ 400,000
17219 Janacek Road
Crosby, TX 77532
- Type
- Single Family
- Size
- 1,337 SqFt
- Rooms
- 3 Beds + 1.5 Baths
New Caney
$ 600,000
18533 Fm 1485 Road
New Caney, TX 77357
- Type
- Single Family
- Size
- 1,480 SqFt
- Rooms
- 1 Beds + 2.5 Baths
Water Views
Tomball
$ 4,500,000
23222 Lutheran Cemetery Road
Tomball, TX 77377
- Type
- Single Family
- Size
- 7,051 SqFt
- Rooms
- 5 Beds + 5.5 Baths
Pinehurst
$ 270,000
2934 Goodson Loop
Pinehurst, TX 77362
- Type
- Single Family
- Size
- 1,228 SqFt
- Rooms
- 2 Beds + 1.5 Baths
Reduced
Spring
$ 690,000
23602 Willow Switch Road
Spring, TX 77389
- Type
- Single Family
- Size
- 2,120 SqFt
- Rooms
- 3 Beds + 3 Baths
Willis
$ 530,000
586 Diggs Rd Road
Willis, TX 77378
- Type
- Single Family
- Size
- 1,643 SqFt
- Rooms
- 3 Beds + 2 Baths
 The information being provided by Houston Association of REALTORS, Inc. is for the consumer's personal, non-commercial use and may not be used for any purpose other than to identify prospective properties consumers may be interested in purchasing. Any information relating to real estate for sale referenced on this web site comes from the Internet Data Exchange (IDX) program of the Houston Association of REALTORS, Inc. This web site may reference real estate listing(s) held by a brokerage firm other
