
Price Reduction










Address
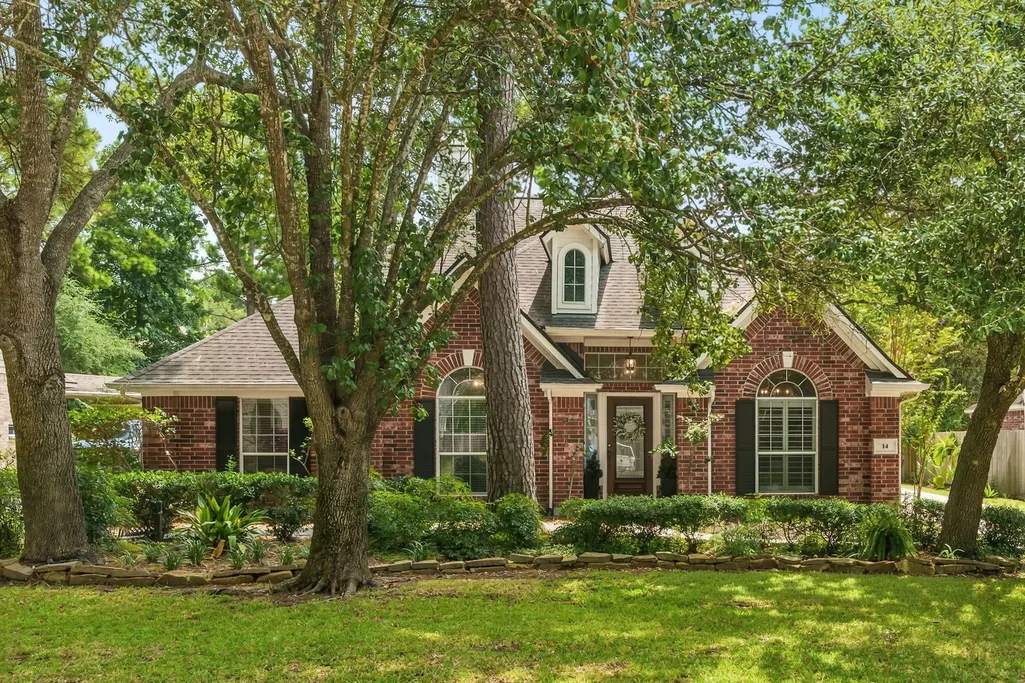
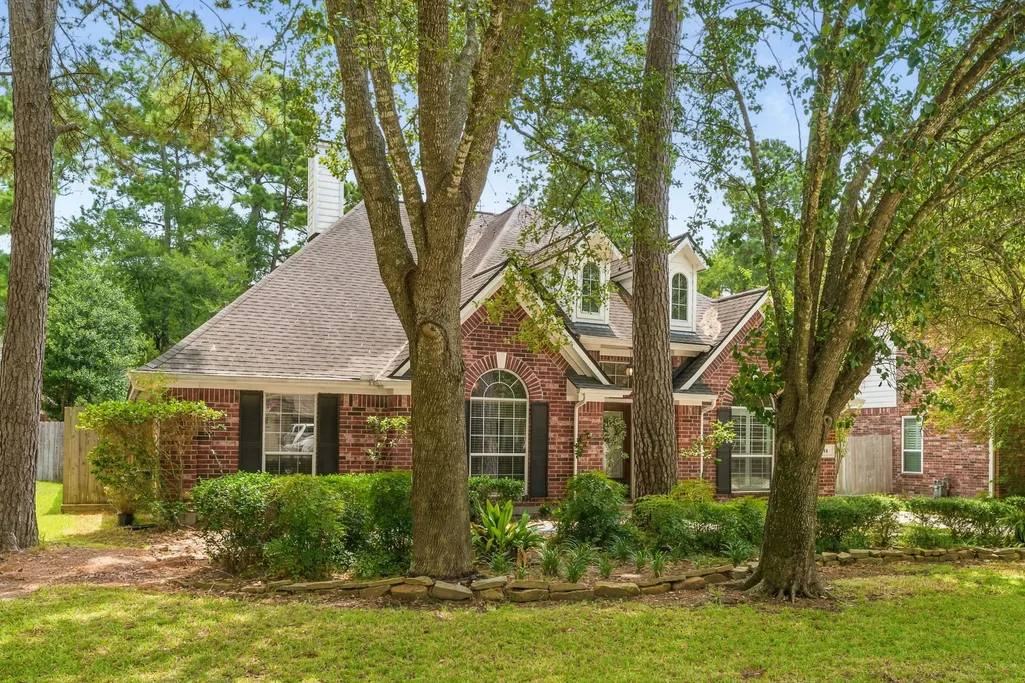
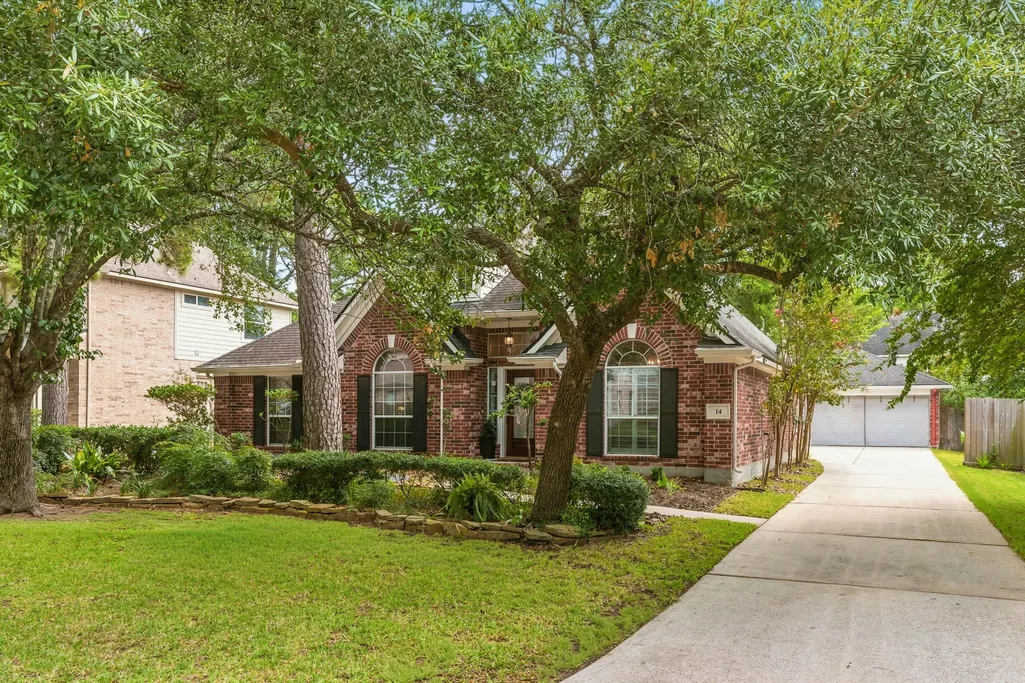
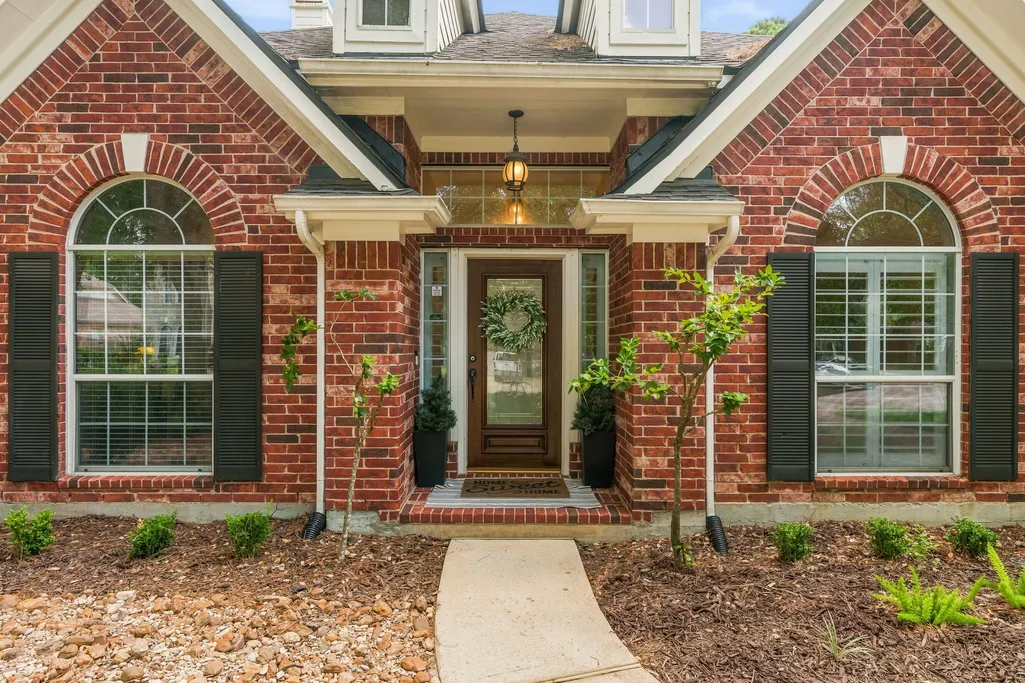
14 Taupewood Place, The Woodlands, TX
Price
$ 599,000
Property Attributes
- MLS#90143394
- TypeSingle Family
- Listing Status Active
- CountyMontgomery
- CityThe Woodlands
- Area15 The Woodlands
- NeighborhoodWdlnds Village Alden Br 74
- Zip77384
- Style
- Year Built2001
- Taxes$ 9956
- Price$ 599,000
- Bedrooms3
- Full Bathrooms3
- Half Bathrooms0
- Sqr Footage2798
- Lot Size0.2133 Acres
Data Source:
Houston Association of REALTORS® (HAR)
Property Description
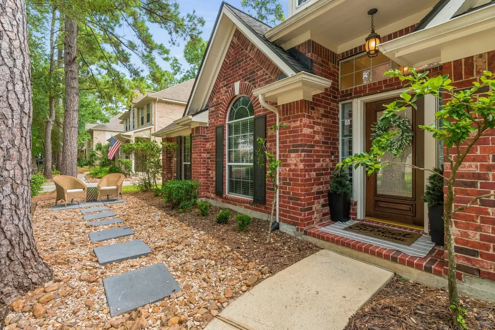
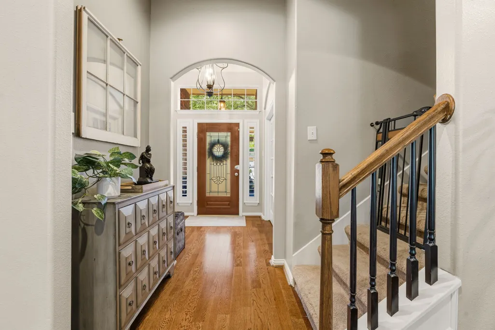
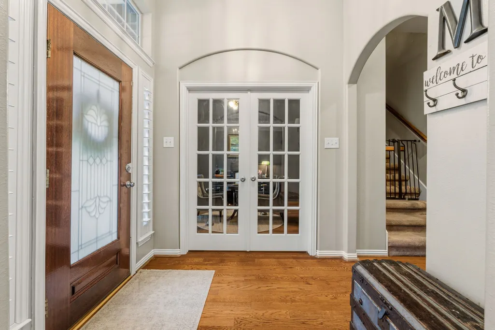
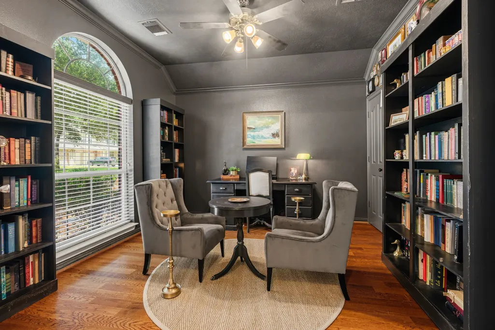
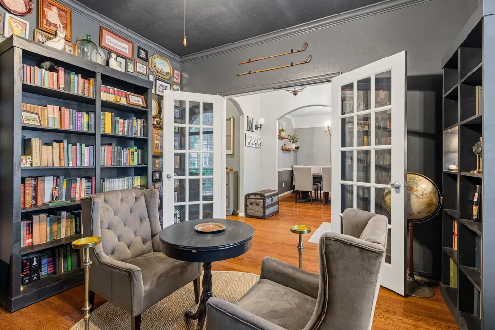
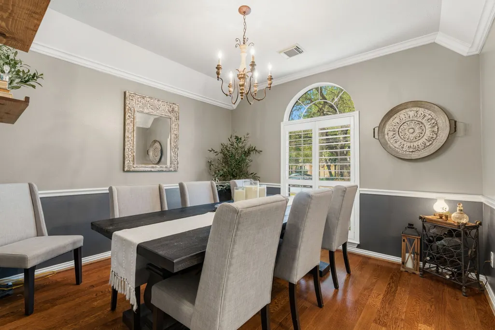
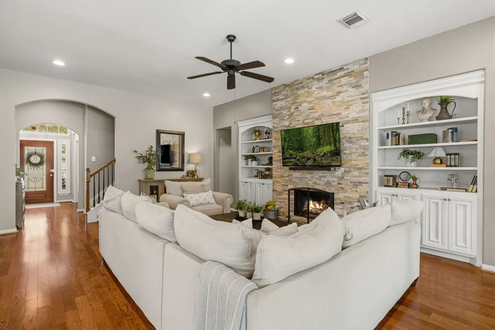
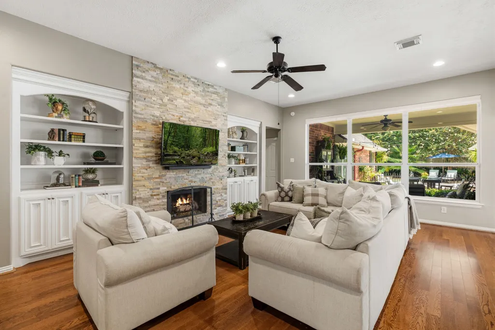
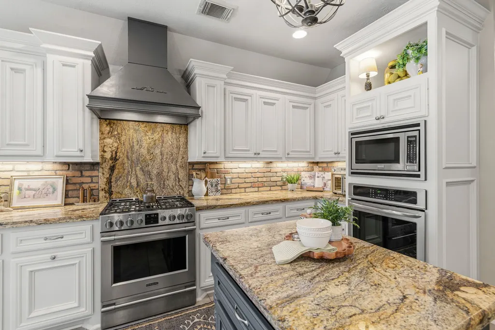
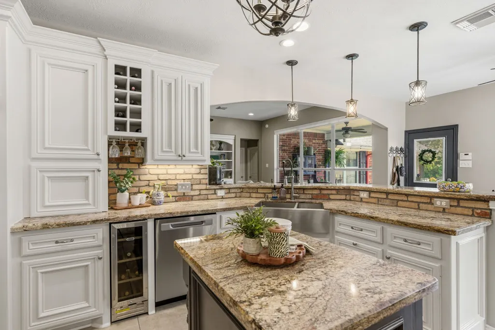
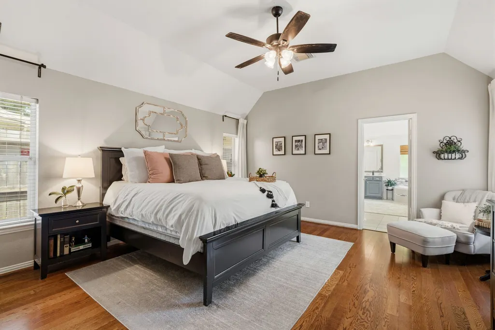
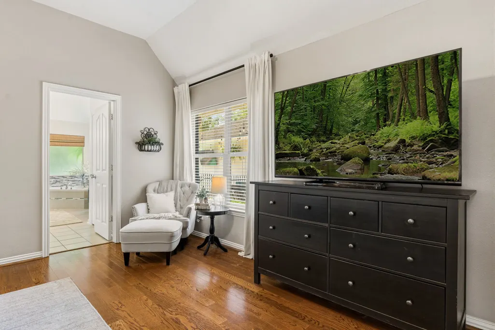
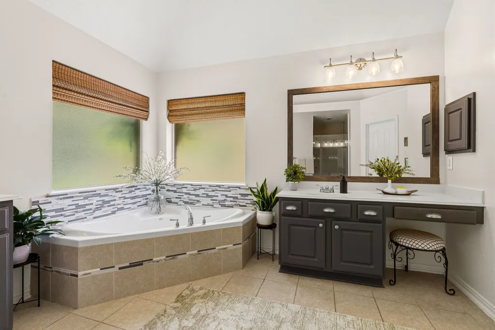
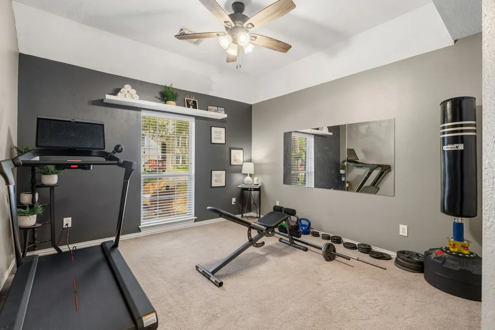
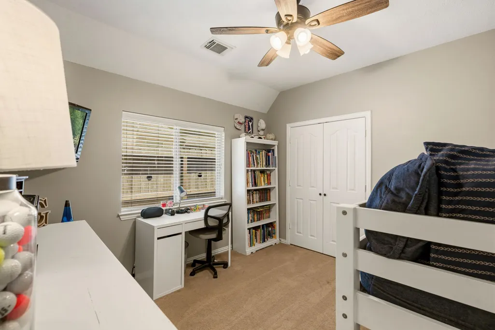
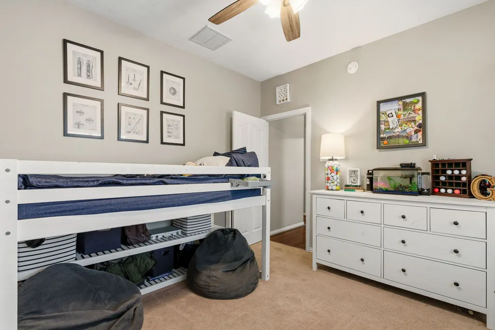
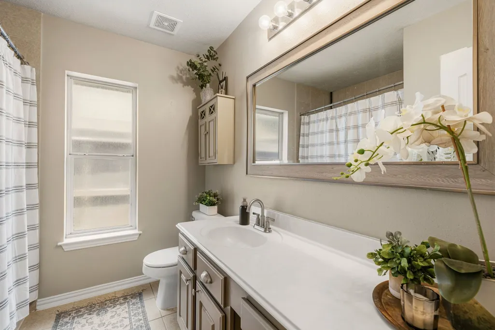
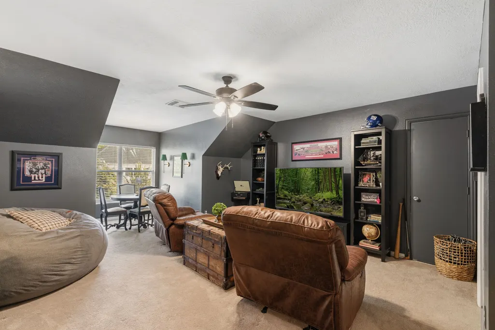
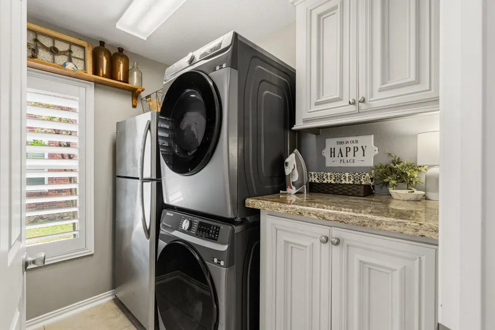
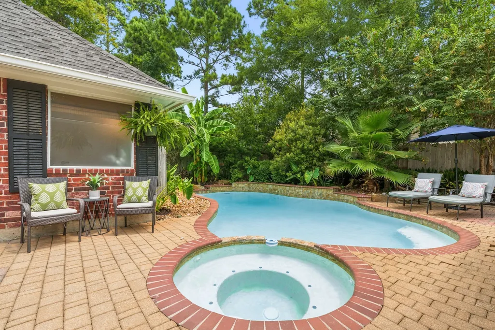
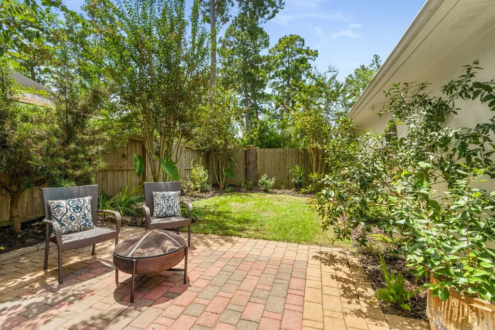
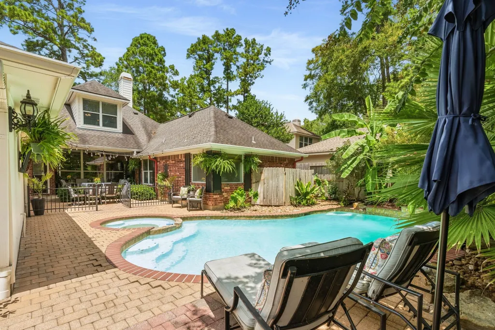
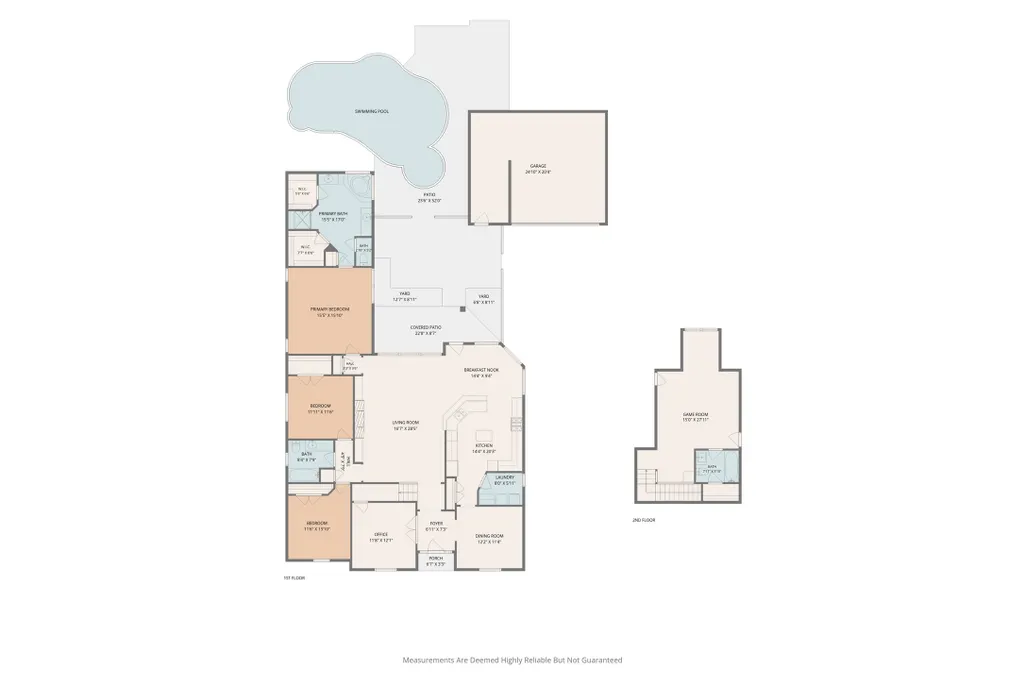
Experience the best of The Woodlands in this charming 1.5-story home nestled among mature trees! Offering 3 bedrooms and 3 full baths with all bedrooms down, this thoughtfully designed home features a dedicated study, formal dining, engineered wood flooring and an inviting family room with stone fireplace and custom built-ins. The beautifully updated kitchen offers abundant cabinetry, granite counters, center island and stainless appliances. Upstairs, a spacious game room provides the perfect bonus retreat. The backyard is a standout with a sparkling pool and spa, lush landscaping, expansive paver patio, covered outdoor living and grassy yard. Zoned to highly regarded schools and ideally situated near The Woodlands’ parks, miles of trails, shopping, dining and entertainment—this home delivers the location, lifestyle and outdoor living buyers come to The Woodlands to find.
| Elementary School | Middle School | High School |
|---|---|---|
| DAVID ELEMENTARY SCHOOL Elementary School | KNOX JUNIOR HIGH SCHOOL Middle School | THE WOODLANDS COLLEGE PARK HIGH SCHOOL High School |
| Price History | |
|---|---|
| 8/10/2026 | Listed $620,000 |
| 9/1/2026 | 3$599,000 |
General Features
| Country | US |
|---|---|
| Sewer | Public Sewer |
| Heating | Central,Gas |
| Cooling | Central Air,Electric |
| Roof | Composition |
| Appliances | Double Oven,Dishwasher,Electric Oven,Disposal,Gas Range,Microwave |
| Garage Spaces | 2 |
| Architectural Style | Traditional |
| Pool Features | Gunite |
| Security Features | Smoke Detector(s) |
| Construction Materials | Brick,Unknown |
| Year Built | 2001 |
| Stories Count | 2 |
| Levels | Two |
| Property Subtype | Detached |
| Tax Year | 2025 |
| Community Features | Community Pool,Master Planned Community |
| County | Montgomery |
| New Construction | false |
| Property Type | Residential |
| Attached Garage | false |
| Energy Efficient | Thermostat |
| Subdivision Name | Wdlnds Village Alden Br 74 |
| Garage Y/N | true |
| Total Rooms | 9 |
| Full Baths | 3 |
| Status | Active |
| Directions | I-45 N TO 242, GO WEST 4 MI. RIGHT ON NORTHWAY, R ON N EVANGELINE OAKS, 2ND ST IS TAUPEWOOD |
| ModificationTimestamp | 2026-09-05T21:10:02.203-00:00 |
| High School | THE WOODLANDS COLLEGE PARK HIGH SCHOOL |
| City | The Woodlands |
| Disclosures | Municipal Utility District Disclosure,Seller Disclosure |
| High School District | 11 - Conroe |
| MLS Area | 15 |
| Lot Size Units | Square Feet |
| Spa Features | Hot Tub |
| Elementary School | DAVID ELEMENTARY SCHOOL |
| Tax Annual Amount | 9956 |
| Middle/Junior High School | KNOX JUNIOR HIGH SCHOOL |
| MLS Area Minor | The Woodlands |
| Lease Considered Y/N | false |
| Standard Status | Active |
| Middle/Junior School District | 11 - Conroe |
| Elementary School District | 11 - Conroe |
| Year Built Source | Public Records |
| PostalCity | The Woodlands |
| Legal Description | WDLNDS VIL ALDEN BR 74, BLOCK 3, LOT 37 |
Interior Features
| Interior Amenities | All Bedrooms Down,Breakfast Bar,Entrance Foyer,Full Bath on Main Level,Granite Counters,High Ceilings,Kitchen Island,Kitchen/Family Room Combo,Main Level Primary,Pantry,Sitting Area in Primary,Separate Shower,Walk-In Closet(s),Window Treatments,Ceiling Fan(s),Kitchen/Dining Combo,Programmable Thermostat |
|---|---|
| Flooring | Carpet,Engineered Hardwood,Tile |
| Total Fireplaces | 1 |
| Air Conditioning Y/N | true |
| Heating Y/N | true |
| Window Features | Window Coverings |
| Fireplace Y/N | true |
| Laundry Features | Washer Hookup,Electric Dryer Hookup |
| Total Bedrooms | 3 |
| Room Type | Dining Room,Entry/Foyer,Family Room,Game Room,Kitchen,Living Room,Office,Utility Room,Sitting Room |
| LivingAreaSource | Appraiser |
| Total Baths | 3 |
Exterior Features
| Exterior Amenities | Fence,Hot Tub/Spa,Sprinkler/Irrigation,Paved Driveway |
|---|---|
| Fencing | Back Yard |
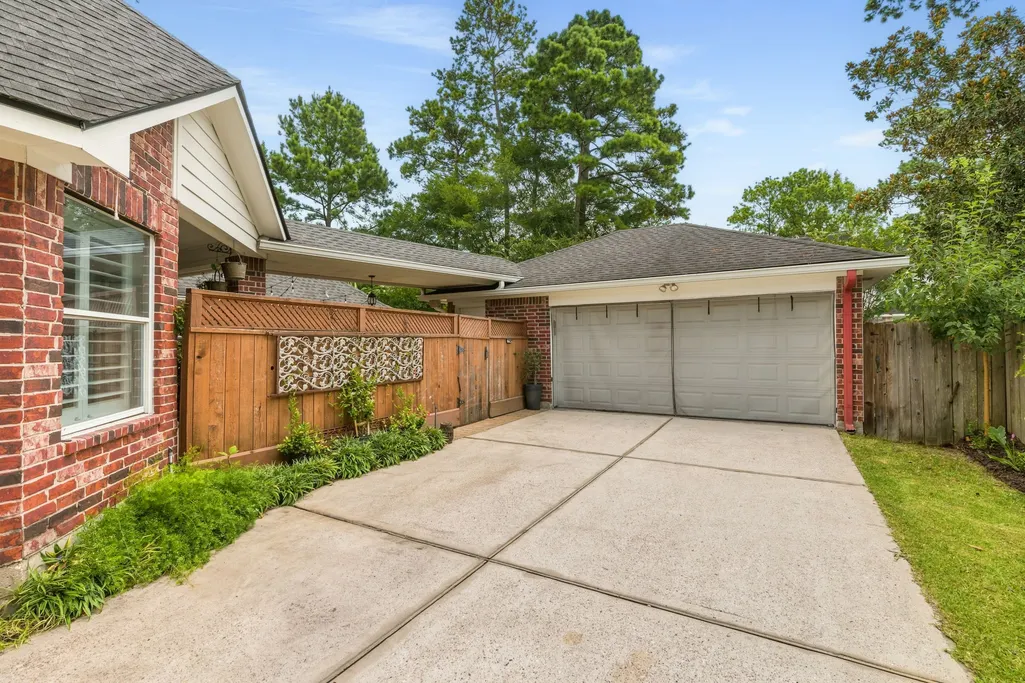
| Parking Features | Additional Parking,Driveway,Detached,Garage,Garage Door Opener,Oversized |
| Lot Features | Cul-De-Sac,Subdivision |
| Water Source | Public |
| Lot Size Area | 9291 |
| Foundation Details | Slab |
| Spa | true |
| Building Area Total | 2798 |
| Lot Size Acres | 0.2133 |
| Lot Size Source | Appraiser |
| Private Pool | true |
Amenities
- Foreclosure
- Views
- Short Sale
- New Construction
- Adult 55+
- Lease To Own
- No HOA Fees
- Furnished
- Primary On Main
- Air Conditioning
- Seller Finance
- Green
- Fixer Upper
- Horse
- Golf
- Fireplace
- Deck
- Garage
- Basement
- Pool
Property vs Single Family Average in 77384
Price
Taxes
Year Built
 The information being provided by Houston Association of REALTORS, Inc. is for the consumer's personal, non-commercial use and may not be used for any purpose other than to identify prospective properties consumers may be interested in purchasing. Any information relating to real estate for sale referenced on this web site comes from the Internet Data Exchange (IDX) program of the Houston Association of REALTORS, Inc. This web site may reference real estate listing(s) held by a brokerage firm other
