













Address
8006 Albin Lane, Houston, TX
Price
$ 560,000
Property Attributes
- MLS#89097206
- TypeSingle Family
- Listing Status Active
- CountyHarris
- CityHouston
- Area20 Brays Oaks
- NeighborhoodFondren Sw Northfield Sec 04
- Zip77071
- Style
- Year Built1978
- Taxes$ 8855
- Price$ 560,000
- Bedrooms4
- Full Bathrooms2
- Half Bathrooms1
- Sqr Footage3598
- Lot Size0.2112 Acres
Data Source:
Houston Association of REALTORS® (HAR)
Property Description
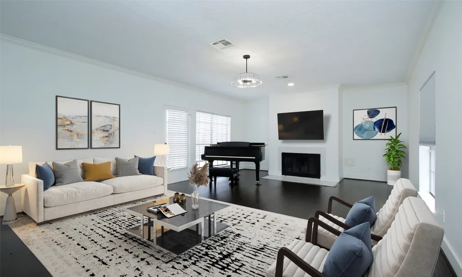
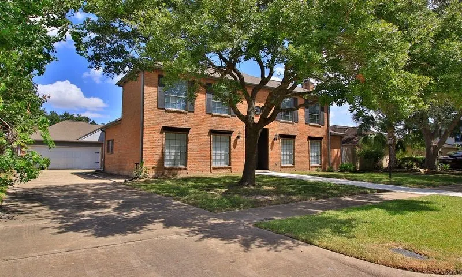
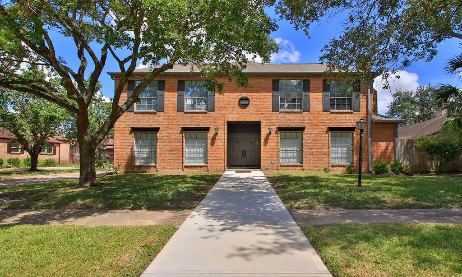
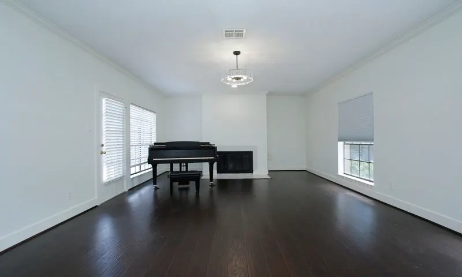
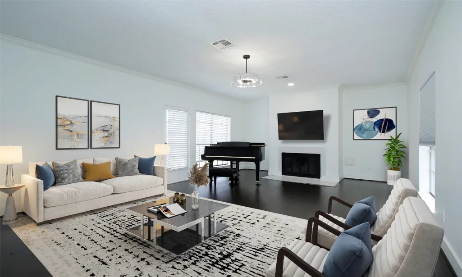
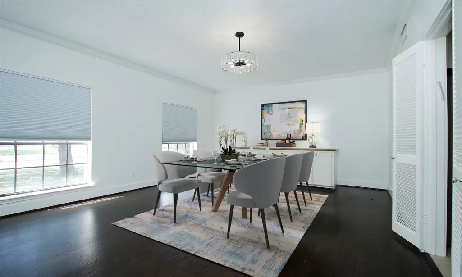
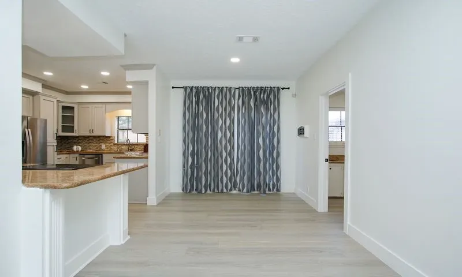
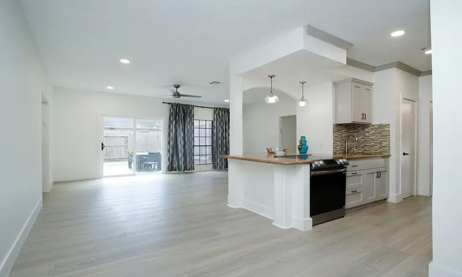
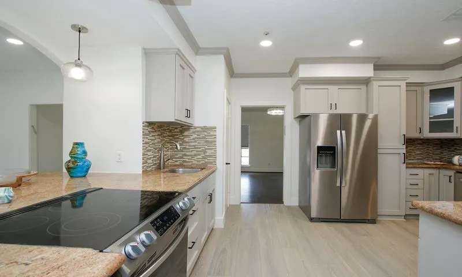
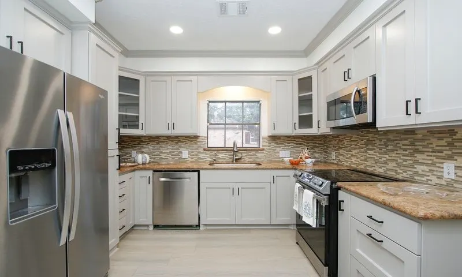
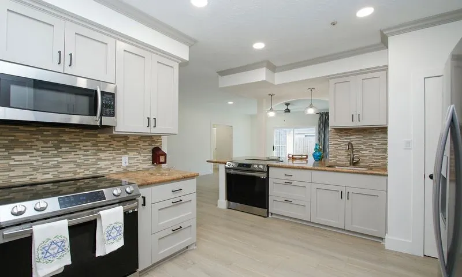
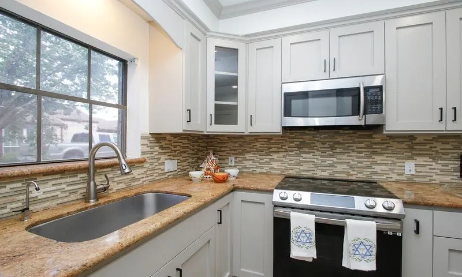
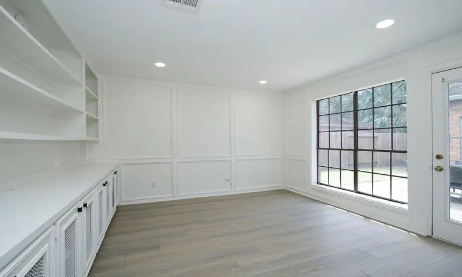
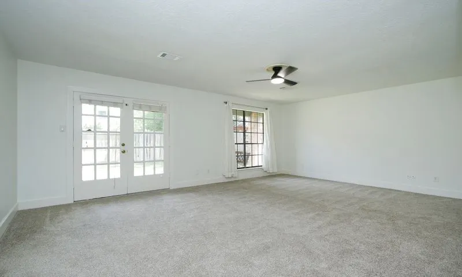
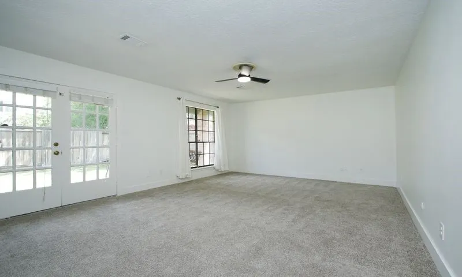
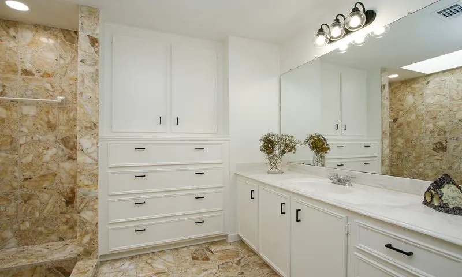
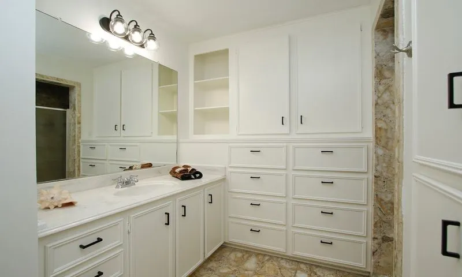
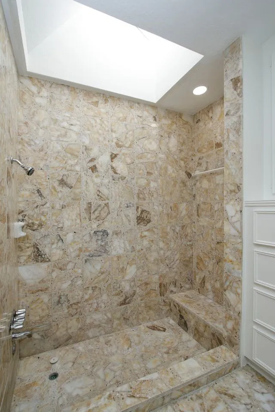
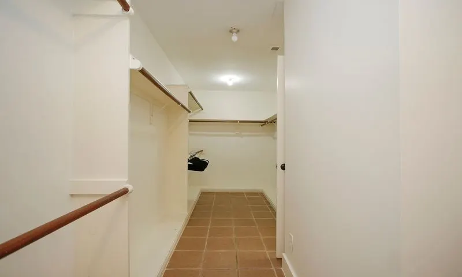
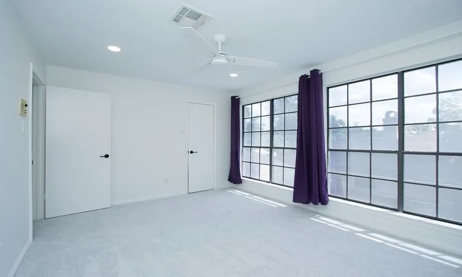
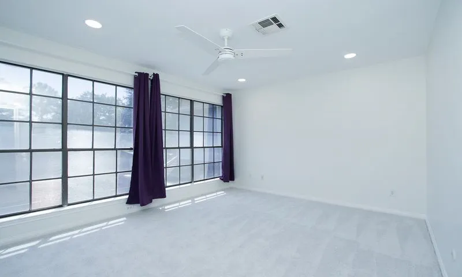
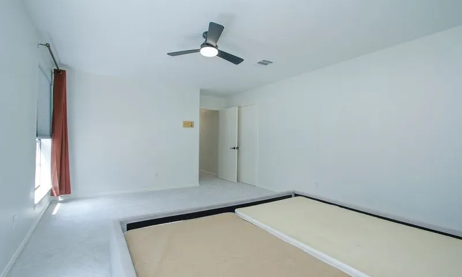
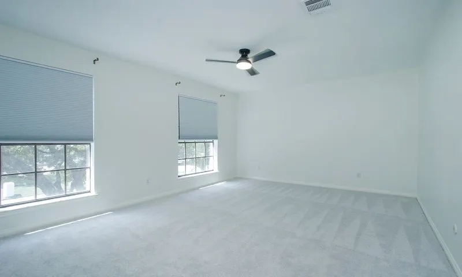
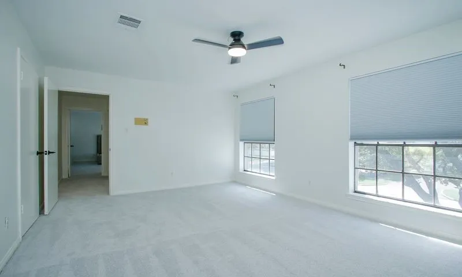
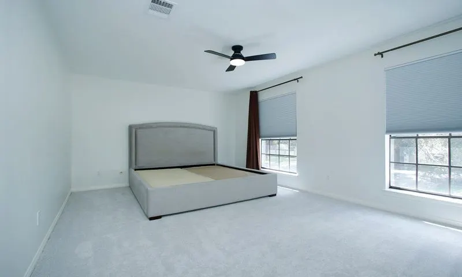
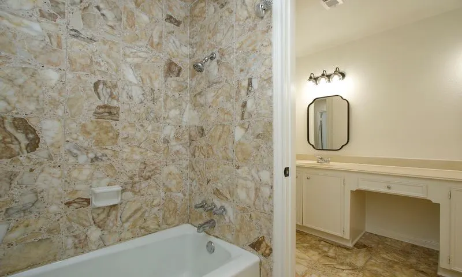
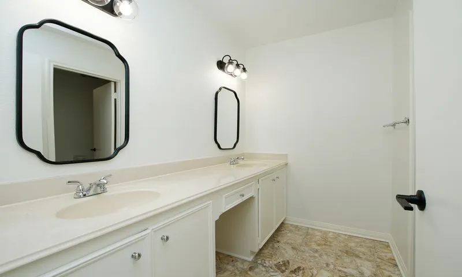
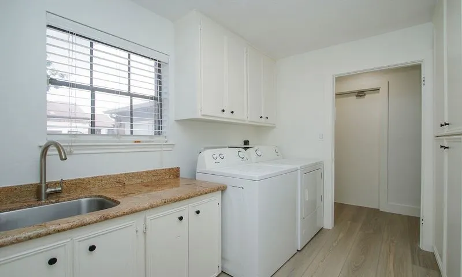
WOW what a MAGNIFICENT remodel light & bright large home. THIS home w/large spaces is ideal for family living and entertaining** MAGNIFICENT remodeled kitchen w/2 oven/range, 2 sinks ,Granite slabs counter, microwave, some glass front cabinets, pull out shelves in panty, a 9x5.5 ISLAND a side by side fridge w/water & ice &** THE dining room has a built in 8x2 credenza w/granite top** EVERYTHING WAS REDONE**The study is large w/a built-in desk and lots of cabinets**A LARGE MASTER DOWN with a magnificent bathroom, his & hers vanities ton of built-in drawers and other storage a sunken tub and separate shower, THE large very well designed 17x5.5 master closet is fantastic**upstairs are 3 large light & bright bedrooms with a fabulous bath**the roomy utility room w/a sink is down, THE WHOLE HOUSE HAS TONS OF STORAGE** AND ALL THIS IN A FANTASTIC NEOIGHBORHOOD with walking distance to Chabad. Beth Rambam &Young Israel THIS ONE WILL NOT LAST LONG
| Elementary School | Middle School | High School |
|---|---|---|
| MILNE ELEMENTARY SCHOOL Elementary School | WELCH MIDDLE SCHOOL Middle School | SHARPSTOWN HIGH SCHOOL High School |
| Price History | |
|---|---|
| 8/21/2026 | Listed $560,000 |
General Features
| Country | US |
|---|---|
| Sewer | Septic Tank |
| Heating | Central,Gas |
| Cooling | Central Air,Electric |
| Roof | Composition |
| Appliances | Dishwasher,Electric Oven,Electric Range,Free-Standing Range,Disposal,Microwave,Oven,Cooktop,Dryer,Refrigerator,Washer |
| HOA Fee | 595 |
| Garage Spaces | 2 |
| Association Fee Includes | Clubhouse,Common Areas |
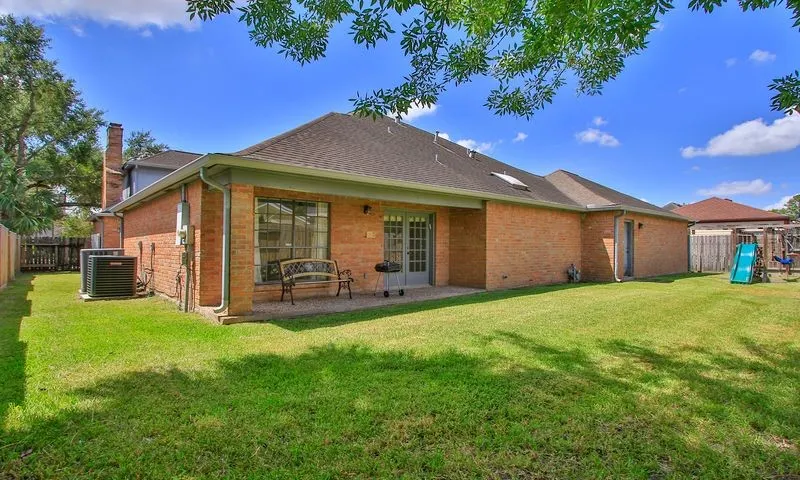
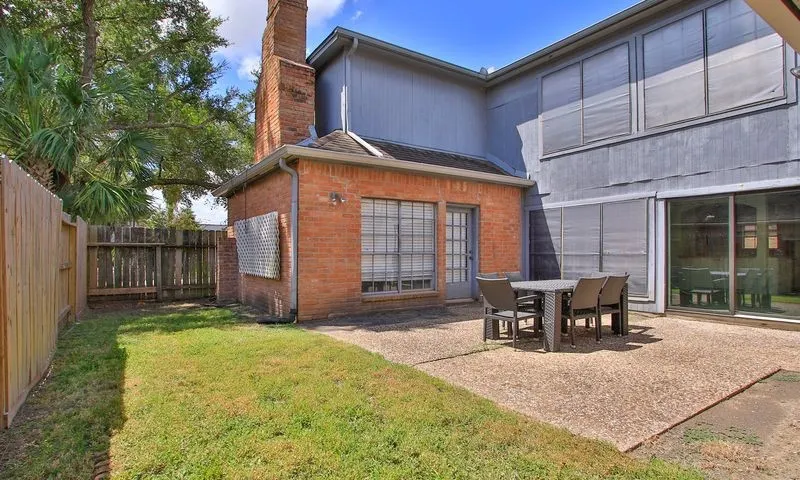
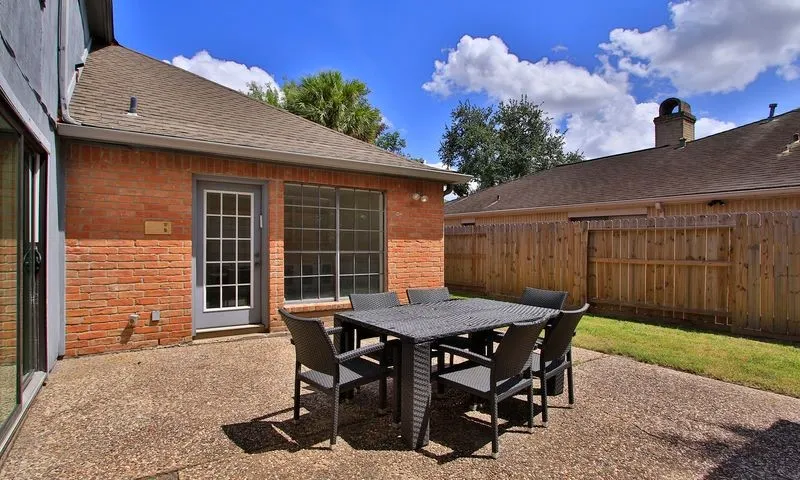
| Patio/Porch Features | Deck,Patio |
| Architectural Style | Traditional |
| Construction Materials | Brick |
| Year Built | 1978 |
| Stories Count | 2 |
| Levels | Two |
| Property Subtype | Detached |
| Tax Year | 2025 |
| Ownership | Full Ownership |
| Community Features | Community Pool |
| Assoc Fee Paid Per | Annually |
| County | Harris |
| New Construction | false |
| Property Type | Residential |
| HOA | true |
| Energy Efficient | Thermostat |
| Subdivision Name | Fondren Sw Northfield Sec 04 |
| Facing Direction | South |
| Garage Y/N | true |
| Total Rooms | 11 |
| Full Baths | 2 |
| Status | Active |
| Directions | Fondren to west on Portal to south Kitty Brook west on Candle south on p west on Albin from W. Belfort north on Braes Forest east on Albin |
| ModificationTimestamp | 2026-08-30T22:10:27.220-00:00 |
| High School | SHARPSTOWN HIGH SCHOOL |
| City | Houston |
| Disclosures | Seller Disclosure |
| Association Name | west Bellfor POA |
| High School District | 27 - Houston |
| MLS Area | 20 |
| Lot Size Units | Square Feet |
| Elementary School | MILNE ELEMENTARY SCHOOL |
| Tax Annual Amount | 8855 |
| Middle/Junior High School | WELCH MIDDLE SCHOOL |
| MLS Area Minor | Brays Oaks |
| Lease Considered Y/N | false |
| Standard Status | Active |
| Middle/Junior School District | 27 - Houston |
| Elementary School District | 27 - Houston |
| Year Built Source | Public Records |
| PostalCity | Houston |
| Legal Description | TRS 24A & 25B BLK 6 FONDREN SW NORTHFIELD SEC 4 |
Interior Features
| Interior Amenities | Breakfast Bar,Dual Sinks,Double Vanity,Granite Counters,Kitchen Island,Kitchen/Family Room Combo,Main Level Primary,Pantry,Sink,Separate Shower,Tub Shower,ThreeBedroomsUp,Walk-In Closet(s),Window Treatments,Ceiling Fan(s),Programmable Thermostat |
|---|---|
| Flooring | Carpet,Laminate,Tile |
| Total Fireplaces | 1 |
| Fireplace Features | Wood Burning |
| Air Conditioning Y/N | true |
| Heating Y/N | true |
| Window Features | Window Coverings |
| Fireplace Y/N | true |
| Half Baths | 1 |
| Laundry Features | Washer Hookup,Electric Dryer Hookup,Gas Dryer Hookup |
| Total Bedrooms | 4 |
| Room Type | Breakfast Room/Nook,Den,Dining Room,Living Room,Office,Utility Room |
| LivingAreaSource | Appraiser |
| Total Baths | 3 |
Exterior Features
| Exterior Amenities | Deck,Fully Fenced,Fence,Patio,Private Yard |
|---|---|
| Fencing | Back Yard |
| Parking Features | Garage |
| Lot Features | Subdivision,Side Yard |
| Water Source | Public |
| Lot Size Area | 9200 |
| Foundation Details | Slab |
| Building Area Total | 3598 |
| Lot Size Acres | 0.2112 |
| Road Surface Type | Concrete |
| Lot Size Source | Appraiser |
| Private Pool | false |
Amenities
- Foreclosure
- Views
- Short Sale
- New Construction
- Adult 55+
- Lease To Own
- No HOA Fees
- Furnished
- Primary On Main
- Air Conditioning
- Seller Finance
- Green
- Fixer Upper
- Horse
- Golf
- Fireplace
- Deck
- Garage
- Basement
- Pool
Property vs Single Family Average in 77071
Price
Taxes
Year Built
 The information being provided by Houston Association of REALTORS, Inc. is for the consumer's personal, non-commercial use and may not be used for any purpose other than to identify prospective properties consumers may be interested in purchasing. Any information relating to real estate for sale referenced on this web site comes from the Internet Data Exchange (IDX) program of the Houston Association of REALTORS, Inc. This web site may reference real estate listing(s) held by a brokerage firm other
