
Price Reduction






Address
14403 Chestnut Falls Drive, Cypress, TX
Price
$ 365,000
Property Attributes
- MLS#88449880
- TypeSingle Family
- Listing Status Active
- CountyHarris
- CityCypress
- Area35 Cypress North
- NeighborhoodFairfield
- Zip77433
- Style
- Year Built1997
- Taxes$ 7428
- Price$ 365,000
- Bedrooms4
- Full Bathrooms2
- Half Bathrooms1
- Sqr Footage2341
- Lot Size0.2514 Acres
Data Source:
Houston Association of REALTORS® (HAR)
Property Description
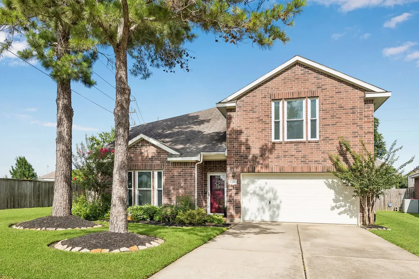
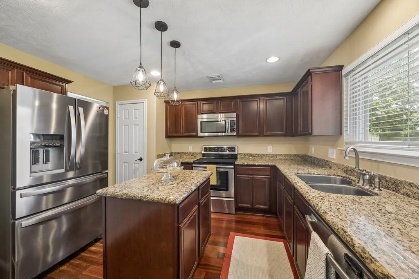
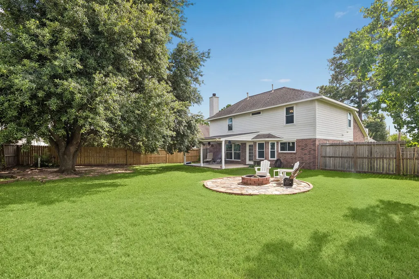
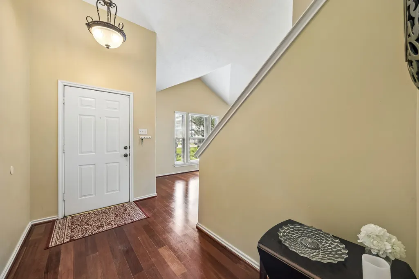
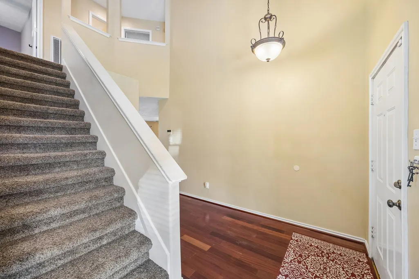
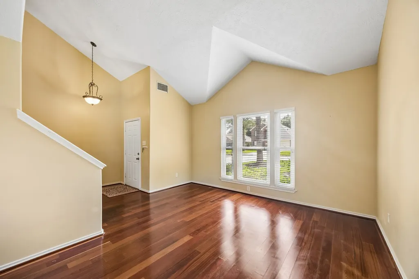
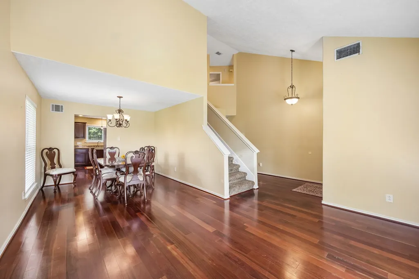
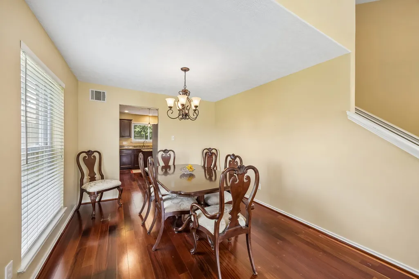
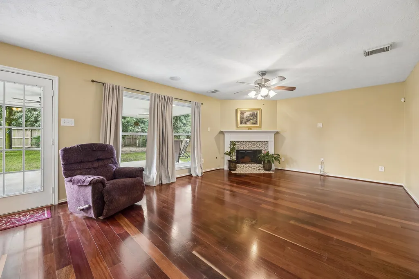
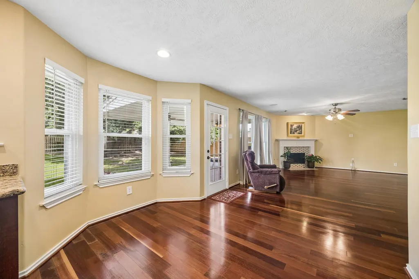
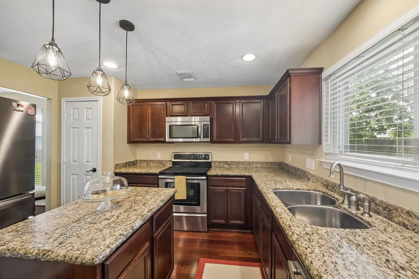
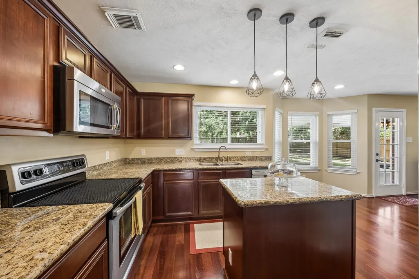
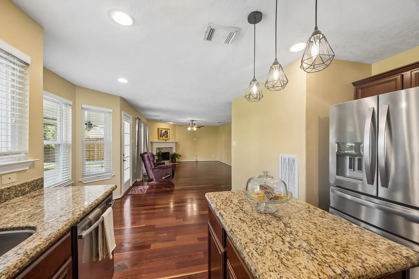
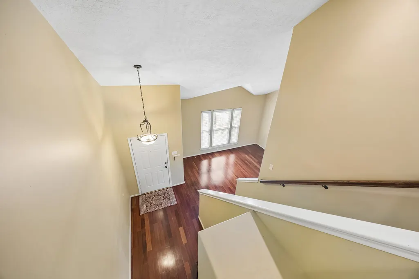
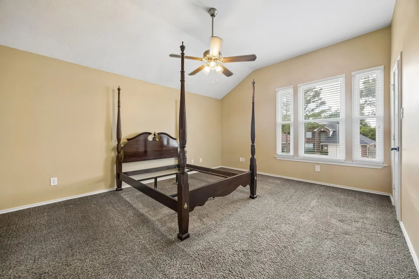
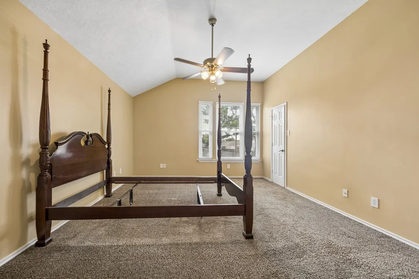
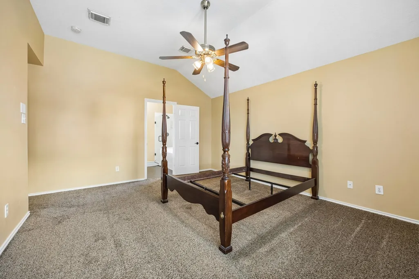
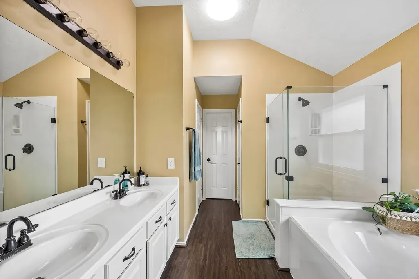
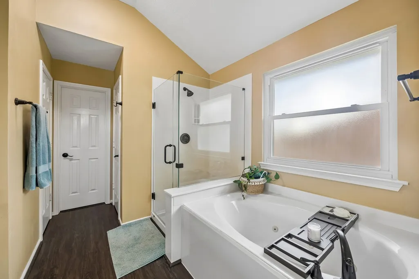
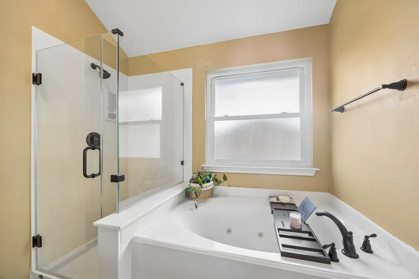
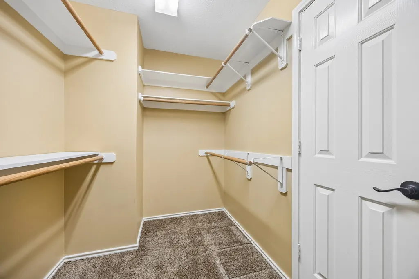
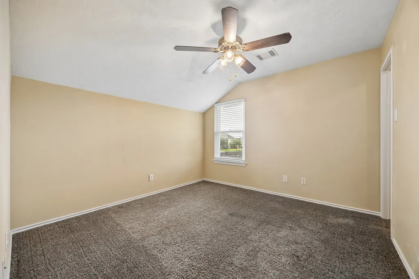
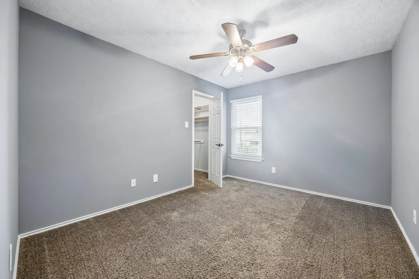
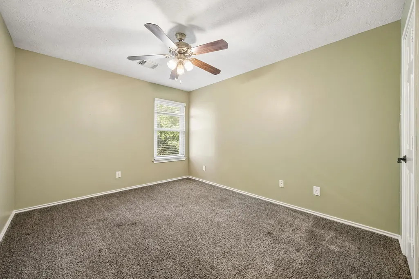
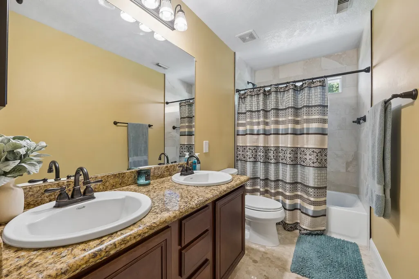
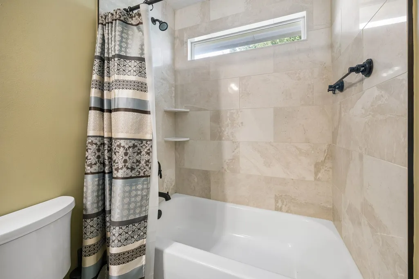
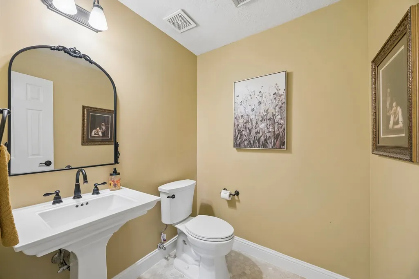
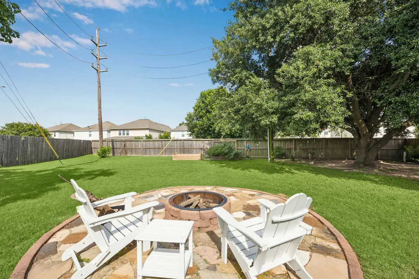
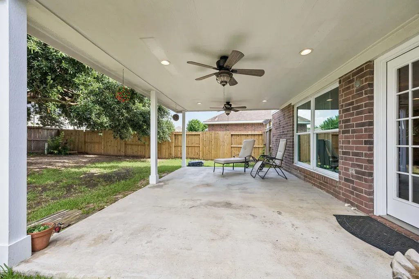
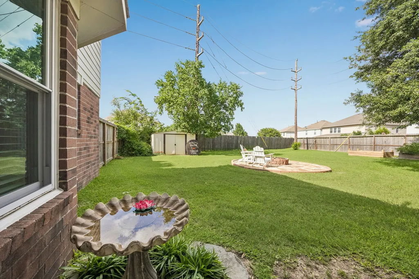
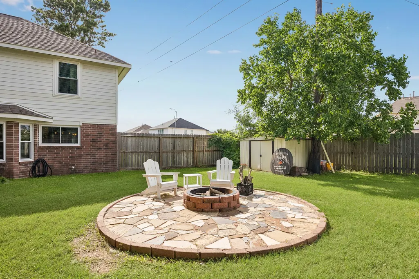
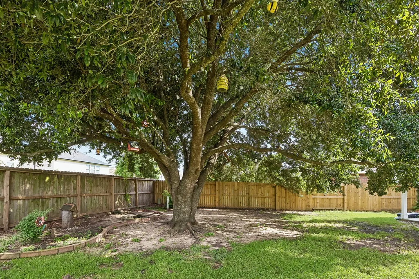
Beautiful Fairfield home on a huge, park-like lot, offering the perfect blend of comfort, space, and everyday enjoyment for the whole family. Rich wood floors flow throughout the main floor, creating a warm and welcoming feel, while the updated island kitchen with granite countertops, cherry cabinets, and a backyard view makes meal prep and gathering together a joy. Newer double-paned windows bring in plenty of natural light, and the remodeled Primary Suite and secondary Bathroom add stylish comfort. With high ceilings in the Living and Dining Rooms, the home feels open and inviting for family time, entertaining, and celebrations. Step outside to an enormous, tranquil backyard that gives kids room to run and play, with a firepit for family evenings, a shady mature oak tree, covered back patio, raised garden beds, and a storage shed for extra convenience. Best of all, the home is walking distance to a 10-acre park, making outdoor adventures and playtime just minutes away.
| Elementary School | Middle School | High School |
|---|---|---|
| AULT ELEMENTARY SCHOOL Elementary School | SALYARDS MIDDLE SCHOOL Middle School | BRIDGELAND HIGH SCHOOL High School |
| Price History | |
|---|---|
| 6/12/2026 | Listed $375,000 |
| 7/9/2026 | 1$370,000 |
| 9/16/2026 | 1$365,000 |
General Features
| Country | US |
|---|---|
| Sewer | Public Sewer |
| Heating | Central,Gas |
| Cooling | Central Air,Electric |
| Roof | Composition |
| Appliances | Dishwasher,Electric Oven,Electric Range,Disposal,Microwave |
| HOA Fee | 900 |
| Garage Spaces | 2 |
| Patio/Porch Features | Covered,Deck,Patio,Porch |
| Architectural Style | Traditional |
| Pool Features | Association |
| Construction Materials | Brick,Cement Siding |
| Year Built | 1997 |
| Stories Count | 2 |
| Levels | Two |
| Property Subtype | Detached |
| Tax Year | 2025 |
| Community Features | Community Pool,Master Planned Community,Curbs |
| Assoc Fee Paid Per | Annually |
| County | Harris |
| New Construction | false |
| Property Type | Residential |
| Association Amenities | Basketball Court,Clubhouse,Sport Court,Dog Park,Fitness Center,Picnic Area,Playground,Pickleball,Park,Pool,Tennis Court(s),Trail(s) |
| HOA | true |
| Attached Garage | true |
| Energy Efficient | Windows |
| Subdivision Name | Fairfield |
| Garage Y/N | true |
| Other Structures | Shed(s) |
| Total Rooms | 9 |
| Full Baths | 2 |
| Status | Active |
| Directions | From 290 West- North on Mason. Right on Cypresswood. Left on Carolina Hills. Right on Carolina Falls. Left on Red Cedar Bluff Ln. Right on Chestnut Falls. Home will be on the right. |
| ModificationTimestamp | 2026-09-16T21:37:29.160-00:00 |
| High School | BRIDGELAND HIGH SCHOOL |
| City | Cypress |
| Disclosures | Municipal Utility District Disclosure |
| Association Name | Crest Management |
| High School District | 13 - Cypress-Fairbanks |
| MLS Area | 35 |
| Lot Size Units | Square Feet |
| Elementary School | AULT ELEMENTARY SCHOOL |
| Tax Annual Amount | 7428 |
| Middle/Junior High School | SALYARDS MIDDLE SCHOOL |
| MLS Area Minor | Cypress North |
| Lease Considered Y/N | false |
| Virtual Tour | https://vimeo.com/1200549526?share=copy&fl=sv&fe=ci |
| Standard Status | Active |
| Middle/Junior School District | 13 - Cypress-Fairbanks |
| Elementary School District | 13 - Cypress-Fairbanks |
| Year Built Source | Public Records |
| PostalCity | Cypress |
| Legal Description | LT 1 BLK 2 FAIRFIELD INWOOD PARK SEC 8 |
Interior Features
| Interior Amenities | All Bedrooms Up,Double Vanity,Granite Counters,Jetted Tub,Kitchen Island,Kitchen/Family Room Combo,Pantry,Separate Shower,Upper Level Primary |
|---|---|
| Flooring | Carpet,Tile,Wood |
| Total Fireplaces | 1 |
| Fireplace Features | Gas |
| Air Conditioning Y/N | true |
| Heating Y/N | true |
| Window Features | Low-Emissivity Windows |
| Fireplace Y/N | true |
| Half Baths | 1 |
| Laundry Features | Washer Hookup,Electric Dryer Hookup |
| Total Bedrooms | 4 |
| Room Type | Breakfast Room/Nook,Dining Room,Family Room,Utility Room |
| LivingAreaSource | Appraiser |
| Total Baths | 3 |
Exterior Features
| Exterior Amenities | Covered Patio,Deck,Fence,Sprinkler/Irrigation,Porch,Patio,Storage |
|---|---|
| Fencing | Back Yard |
| Parking Features | Attached,Garage,Garage Door Opener |
| Lot Features | Subdivision |
| Water Source | Public |
| Lot Size Area | 10949 |
| Foundation Details | Slab |
| Building Area Total | 2341 |
| Lot Size Acres | 0.2514 |
| Road Surface Type | Concrete |
| Lot Size Source | Appraiser |
| Private Pool | false |
Amenities
- Foreclosure
- Views
- Short Sale
- New Construction
- Adult 55+
- Lease To Own
- No HOA Fees
- Furnished
- Primary On Main
- Air Conditioning
- Seller Finance
- Green
- Fixer Upper
- Horse
- Golf
- Fireplace
- Deck
- Garage
- Basement
- Pool
Property vs Single Family Average in 77433
Price
Taxes
Year Built
In The Neighborhood
Just Listed
Cypress
$ 399,000
14906 Whispy Green Court
Cypress, TX 77433
- Type
- Single Family
- Size
- 2,473 SqFt
- Rooms
- 4 Beds + 3 Baths
Just Listed
Cypress
$ 325,000
20603 Tulip Blossom Court
Cypress, TX 77433
- Type
- Single Family
- Size
- 2,298 SqFt
- Rooms
- 4 Beds + 2.5 Baths
Cypress
$ 345,000
15331 Redbud Berry Way
Cypress, TX 77433
- Type
- Single Family
- Size
- 2,450 SqFt
- Rooms
- 4 Beds + 2.5 Baths
Cypress
$ 450,000
20307 Timberline Trail
Cypress, TX 77433
- Type
- Single Family
- Size
- 3,134 SqFt
- Rooms
- 4 Beds + 2.5 Baths
Cypress
$ 439,900
20811 Autumn Redwood Way
Cypress, TX 77433
- Type
- Single Family
- Size
- 2,766 SqFt
- Rooms
- 4 Beds + 2.5 Baths
Reduced
Cypress
$ 319,999
21527 Pebble Pine Court
Cypress, TX 77433
- Type
- Single Family
- Size
- 2,485 SqFt
- Rooms
- 4 Beds + 2.5 Baths
Cypress
$ 350,000
20323 Fairfield Park Way
Cypress, TX 77433
- Type
- Single Family
- Size
- 2,152 SqFt
- Rooms
- 4 Beds + 2.5 Baths
Reduced
Cypress
$ 589,000
21007 Twisted Leaf Drive
Cypress, TX 77433
- Type
- Single Family
- Size
- 3,752 SqFt
- Rooms
- 5 Beds + 3.5 Baths
Cypress
$ 599,900
21006 Twisted Leaf Drive
Cypress, TX 77433
- Type
- Single Family
- Size
- 4,141 SqFt
- Rooms
- 4 Beds + 3.5 Baths
Reduced
Cypress
$ 750,000
21115 Park Oak Court
Cypress, TX 77433
- Type
- Single Family
- Size
- 5,587 SqFt
- Rooms
- 4 Beds + 4 Baths
Reduced
Cypress
$ 324,900
20422 Maple Meadows Court
Cypress, TX 77433
- Type
- Single Family
- Size
- 2,347 SqFt
- Rooms
- 4 Beds + 2.5 Baths
Reduced
Cypress
$ 595,000
16215 Morning Pine Trail
Cypress, TX 77433
- Type
- Single Family
- Size
- 3,780 SqFt
- Rooms
- 5 Beds + 3.5 Baths
 The information being provided by Houston Association of REALTORS, Inc. is for the consumer's personal, non-commercial use and may not be used for any purpose other than to identify prospective properties consumers may be interested in purchasing. Any information relating to real estate for sale referenced on this web site comes from the Internet Data Exchange (IDX) program of the Houston Association of REALTORS, Inc. This web site may reference real estate listing(s) held by a brokerage firm other
