
New Construction





Address
3610 Bastrop Street, Houston, TX
Price
$ 520,000
Property Attributes
- MLS#82296510
- TypeSingle Family
- Listing Status Active
- CountyHarris
- CityHouston
- Area4 University Area
- NeighborhoodChapter at Bastrop
- Zip77004
- Style
- Year Built2026
- Price$ 520,000
- Bedrooms4
- Full Bathrooms3
- Half Bathrooms1
- Sqr Footage2158
Data Source:
Houston Association of REALTORS® (HAR)
Property Description
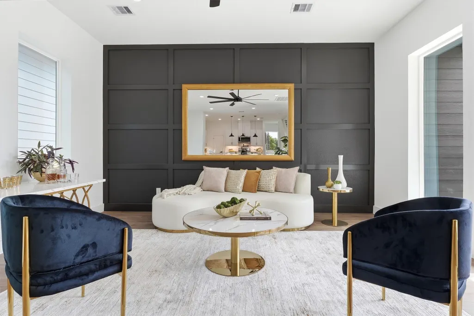
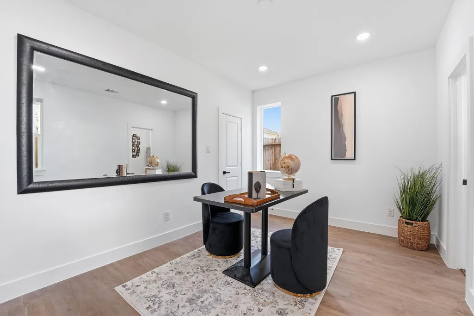
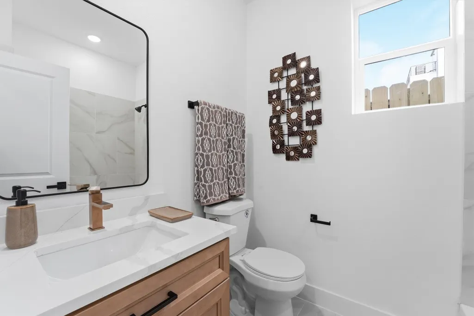
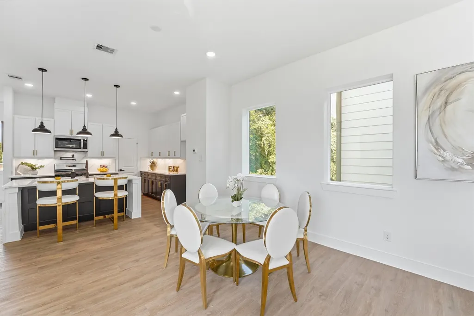
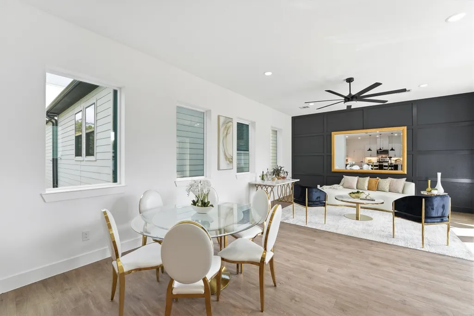
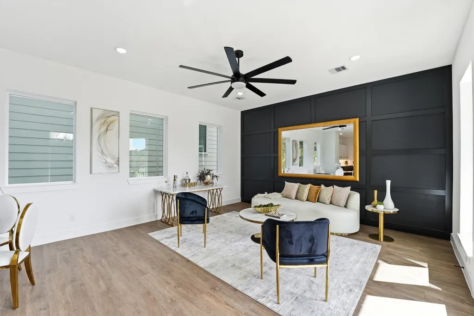
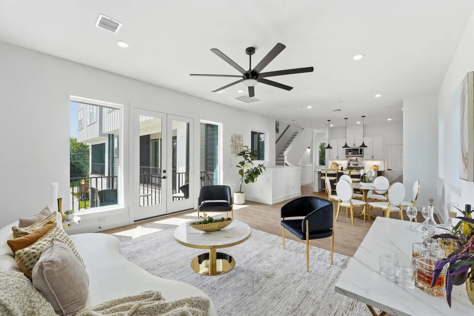
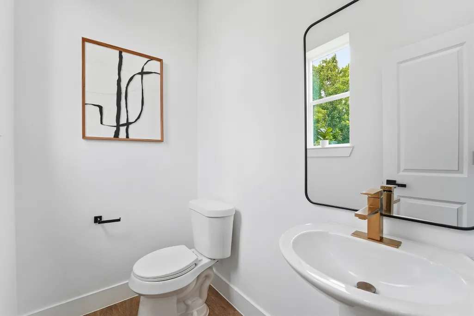
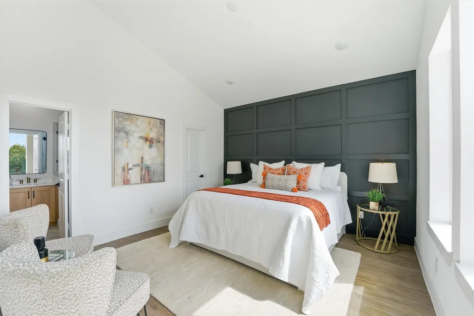
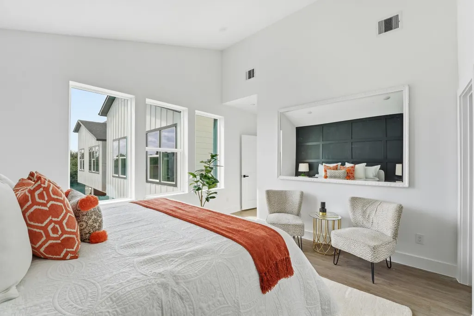
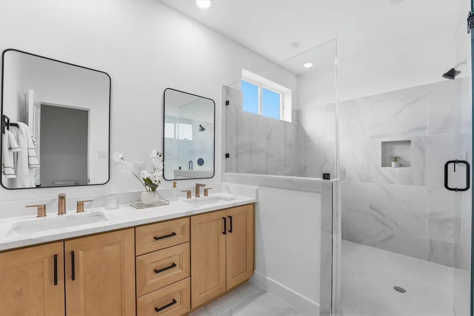
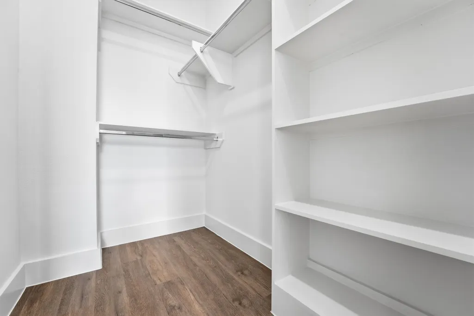
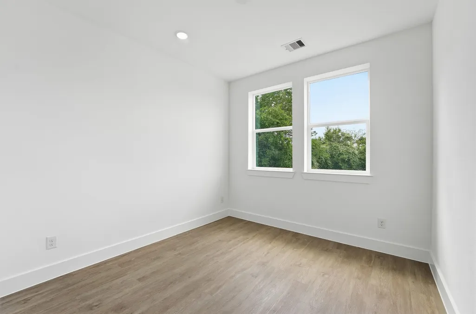
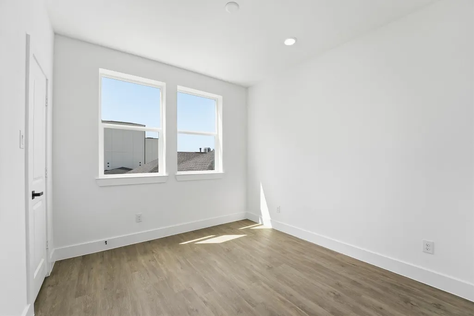
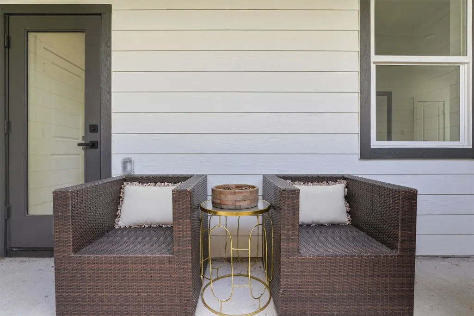
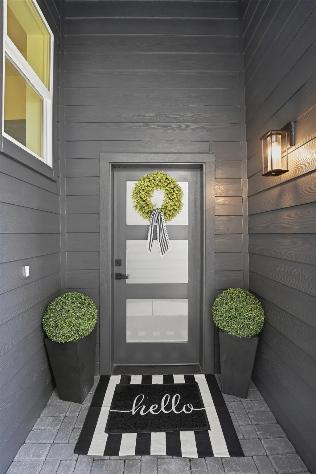
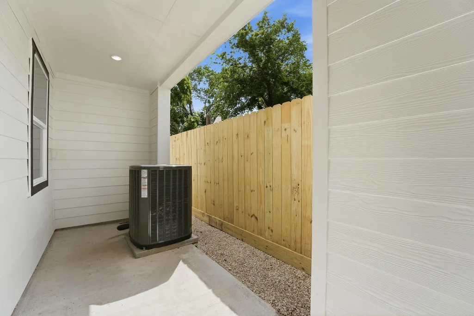
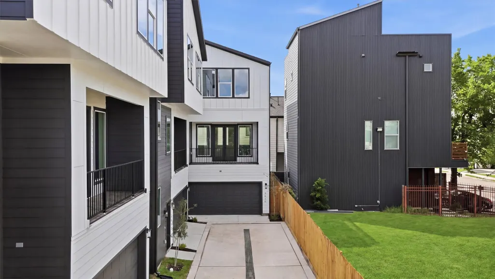
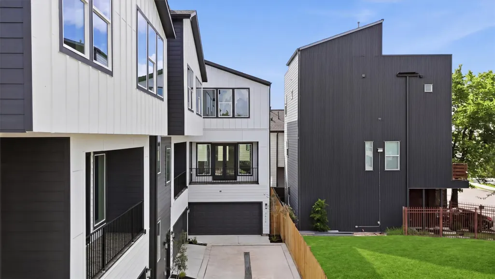
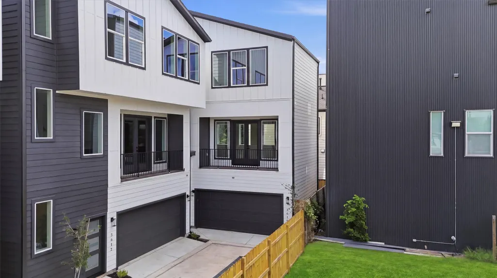
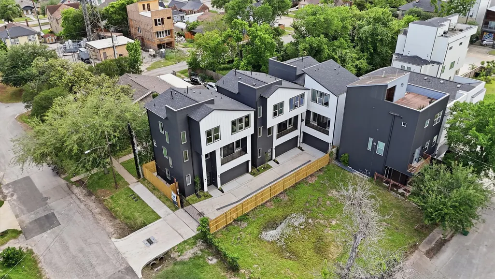
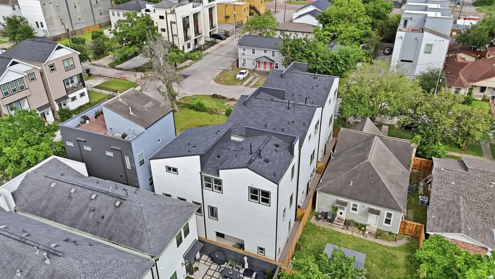
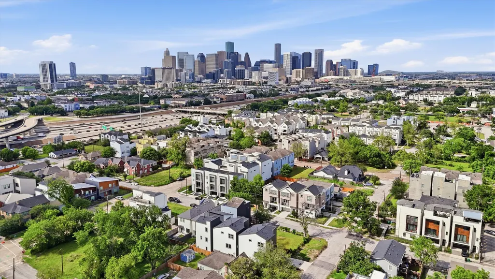
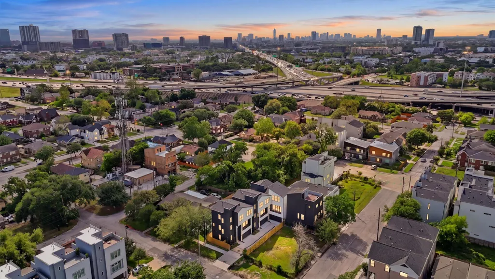
Newly built homes in the rapidly growing University Area. This exclusive gated community features three recently completed residences, all move in ready. Positioned on the end of the building, this home offers added privacy, extra windows, and a bright, airy feel throughout. Featuring a spacious three story layout with 4 generously sized bedrooms, 3.5 bathrooms, and open concept living, this residence provides flexibility for a variety of lifestyles. Enjoy modern finishes throughout, including a stunning quartz waterfall island, gas range with pot filler, walk in pantry, soft close cabinetry, vinyl plank flooring, high ceilings, and designer details throughout. The living room showcases a stylish accent wall and opens to a private balcony. Additional highlights include a fenced yard, attached two car garage, and first floor bedroom ideal for guests, multigenerational living, or a home office. Conveniently located near Downtown, Midtown, the Medical Center, UH, and TSU.
| Elementary School | Middle School | High School |
|---|---|---|
| BLACKSHEAR ELEMENTARY SCHOOL (HOUSTON) Elementary School | CULLEN MIDDLE SCHOOL (HOUSTON) Middle School | YATES HIGH SCHOOL High School |
| Price History | |
|---|---|
| 4/28/2026 | Listed $520,000 |
General Features
| Country | US |
|---|---|
| Sewer | Public Sewer |
| Heating | Central,Electric |
| Cooling | Central Air,Electric,Attic Fan |
| Roof | Composition |
| Appliances | Dishwasher,Disposal,Gas Oven,Gas Range,Microwave,Oven |
| Garage Spaces | 2 |
| Patio/Porch Features | Balcony,Covered,Deck,Patio,Porch |
| Architectural Style | Traditional |
| Security Features | Security System Owned,Controlled Access,Smoke Detector(s) |
| Construction Materials | Cement Siding |
| Year Built | 2026 |
| Stories Count | 3 |
| Levels | Three Or More |
| Property Subtype | Detached |
| County | Harris |
| New Construction | true |
| Property Type | Residential |
| Attached Garage | true |
| Energy Efficient | Thermostat |
| Subdivision Name | Chapter at Bastrop |
| Facing Direction | Southeast |
| Garage Y/N | true |
| Total Rooms | 7 |
| Full Baths | 3 |
| Status | Active |
| Directions | Take 69 towards Downtown, exit Spur 527, exit Trtavis turn rt on Alabama, left on Bastrop street |
| ModificationTimestamp | 2026-08-30T20:10:15.027-00:00 |
| High School | YATES HIGH SCHOOL |
| City | Houston |
| Disclosures | None |
| High School District | 27 - Houston |
| MLS Area | 4 |
| Lot Size Units | Square Feet |
| Elementary School | BLACKSHEAR ELEMENTARY SCHOOL (HOUSTON) |
| Middle/Junior High School | CULLEN MIDDLE SCHOOL (HOUSTON) |
| Property Condition | New Construction |
| MLS Area Minor | University Area |
| Lease Considered Y/N | false |
| Virtual Tour | https://my.matterport.com/show/?m=hZgQBbb9veV |
| Builder Name | Chapter |
| Standard Status | Active |
| Middle/Junior School District | 27 - Houston |
| Elementary School District | 27 - Houston |
| Year Built Source | Builder |
| PostalCity | Houston |
| Legal Description | Lot 3 Block 1 Chapter at Bastrop |
Interior Features
| Interior Amenities | Breakfast Bar,Balcony,Bedroom on Main Level,Double Vanity,Full Bath on Main Level,High Ceilings,Kitchen Island,Kitchen/Family Room Combo,Bath in Primary Bedroom,Pantry,Pot Filler,Quartz Counters,Self-closing Cabinet Doors,Self-closing Drawers,Soaking Tub,Tub Shower,ThreeBedroomsUp,Upper Level Primary,Walk-In Pantry,Ceiling Fan(s),Kitchen/Dining Combo |
|---|---|
| Flooring | Plank,Vinyl |
| Air Conditioning Y/N | true |
| Heating Y/N | true |
| Fireplace Y/N | false |
| Half Baths | 1 |
| Laundry Features | Washer Hookup,Electric Dryer Hookup,Gas Dryer Hookup |
| Total Bedrooms | 4 |
| Room Type | Entry/Foyer,Kitchen,Living Room,Half Bath |
| LivingAreaSource | Builder |
| Total Baths | 4 |
| Bedrooms Possible | 4 |
Exterior Features
| Exterior Amenities | Balcony,Covered Patio,Deck,Fence,Porch,Patio,Private Yard |
|---|---|
| Fencing | Back Yard,Partial |
| Parking Features | Attached,Garage,Garage Door Opener |
| Lot Features | Cleared,Subdivision |
| Water Source | Public |
| Lot Size Area | 1400 |
| Foundation Details | Slab |
| Building Area Total | 2158 |
| Road Surface Type | Concrete |
| Lot Size Source | Other |
| Private Pool | false |
Amenities
- Foreclosure
- Views
- Short Sale
- New Construction
- Adult 55+
- Lease To Own
- No HOA Fees
- Furnished
- Primary On Main
- Air Conditioning
- Seller Finance
- Green
- Fixer Upper
- Horse
- Golf
- Fireplace
- Deck
- Garage
- Basement
- Pool
Property vs Single Family Average in 77004
Price
Year Built
 The information being provided by Houston Association of REALTORS, Inc. is for the consumer's personal, non-commercial use and may not be used for any purpose other than to identify prospective properties consumers may be interested in purchasing. Any information relating to real estate for sale referenced on this web site comes from the Internet Data Exchange (IDX) program of the Houston Association of REALTORS, Inc. This web site may reference real estate listing(s) held by a brokerage firm other
