












Address
4206 Windmill Hill Drive, Richmond, TX
Price
$ 699,019
Property Attributes
- MLS#79817459
- TypeSingle Family
- Listing Status Active
- CountyFort Bend
- CityRichmond
- Area37 Sugar Land West
- NeighborhoodOld Orchard
- Zip77407
- Style
- Year Built2011
- Taxes$ 13956
- Price$ 699,019
- Bedrooms4
- Full Bathrooms4
- Half Bathrooms0
- Sqr Footage4275
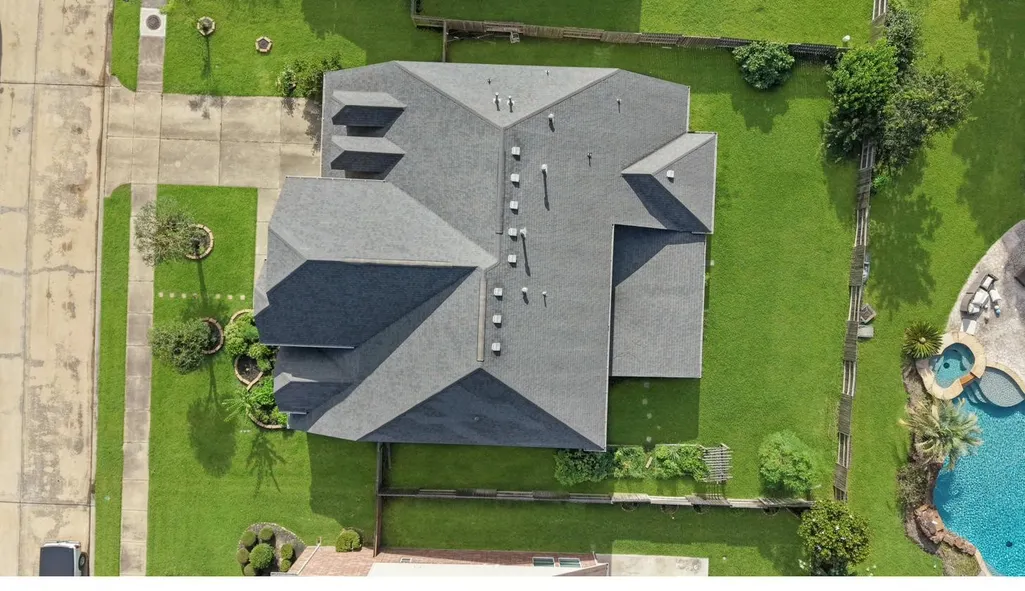
- Lot Size0.2453 Acres
Data Source:
Houston Association of REALTORS® (HAR)
Property Description
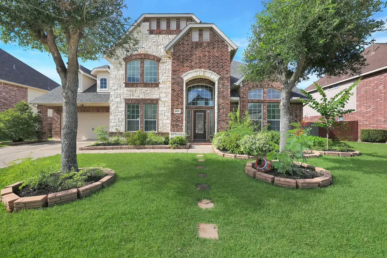
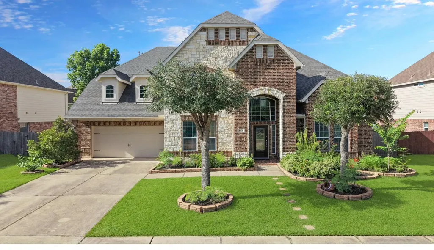
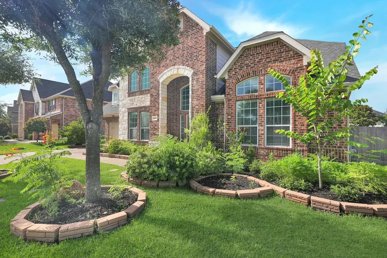
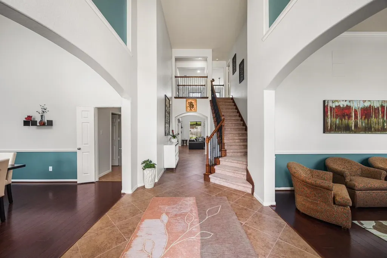
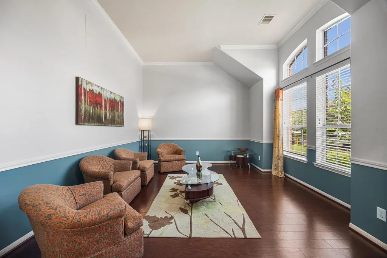
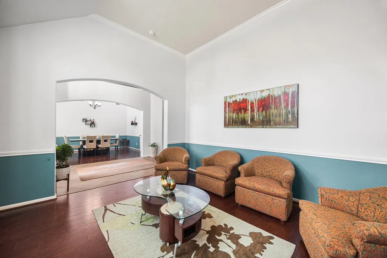
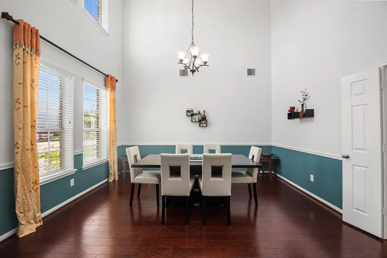
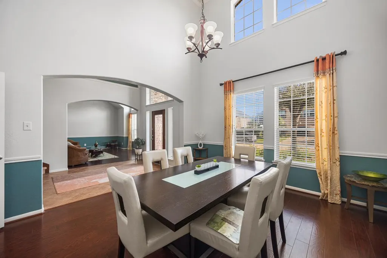
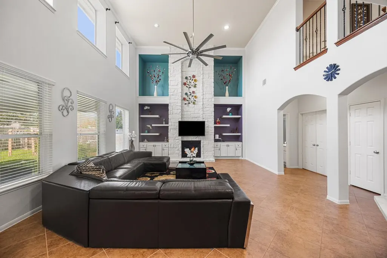
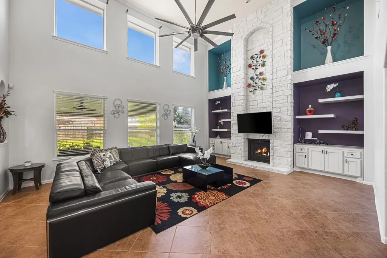
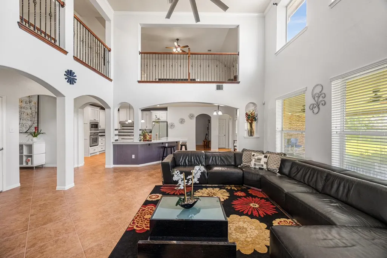
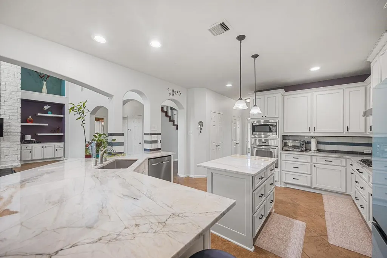
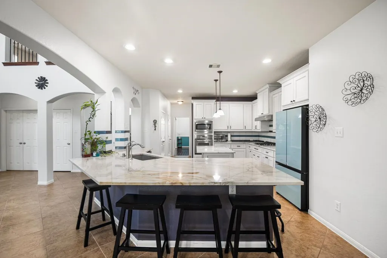
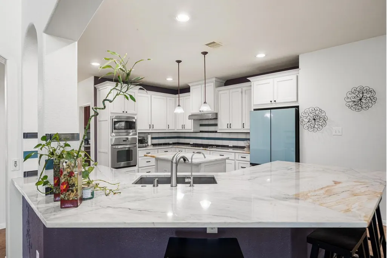
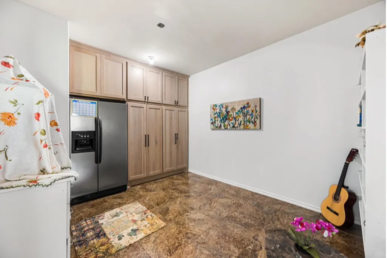
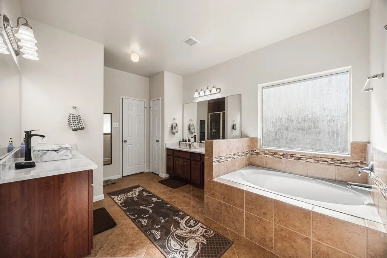
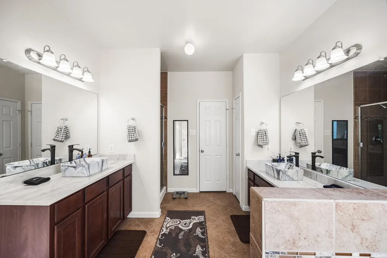
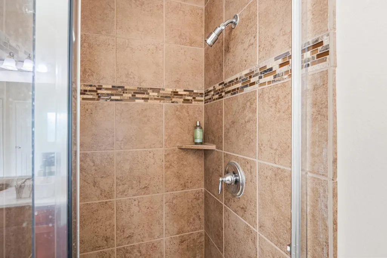
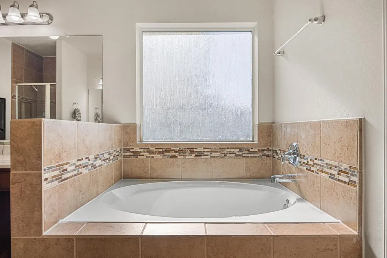
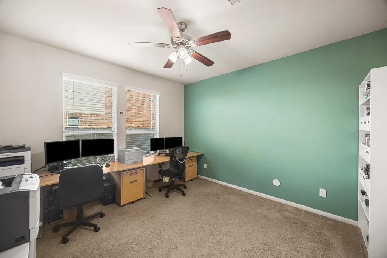
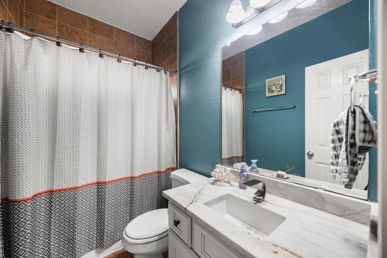
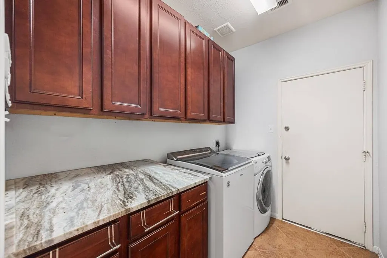
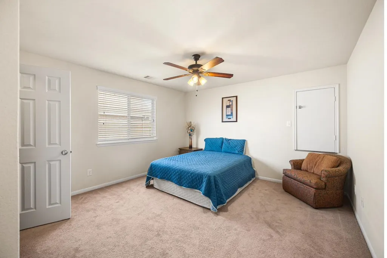
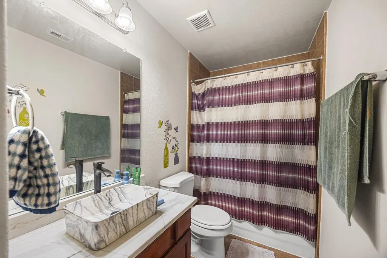
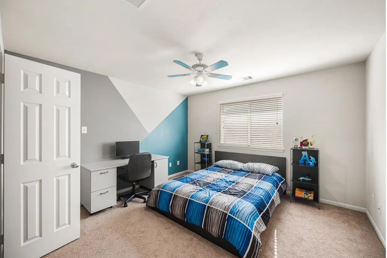
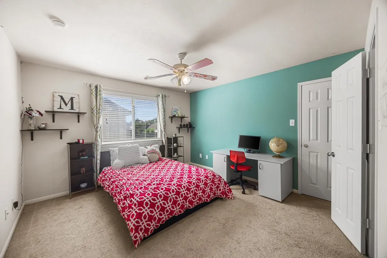
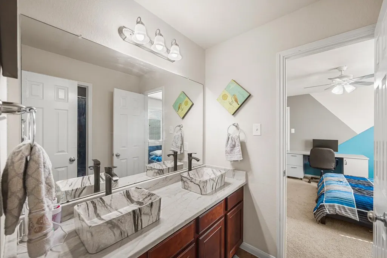
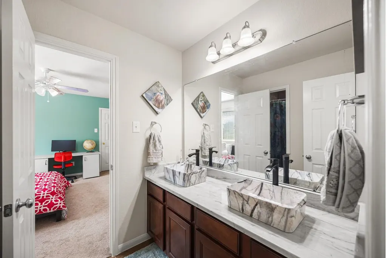
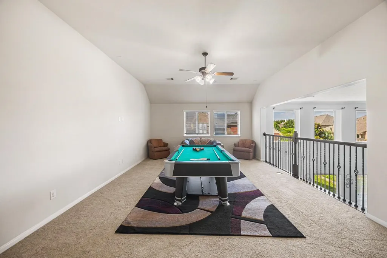
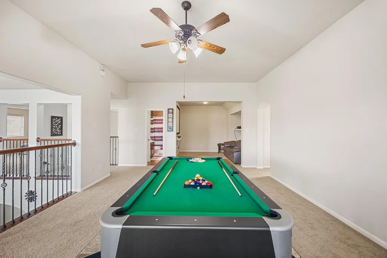
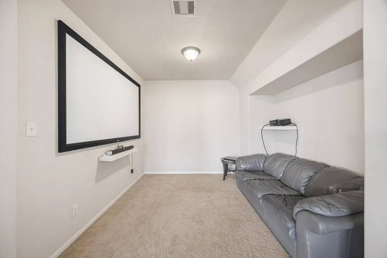
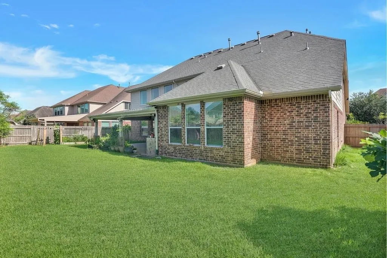
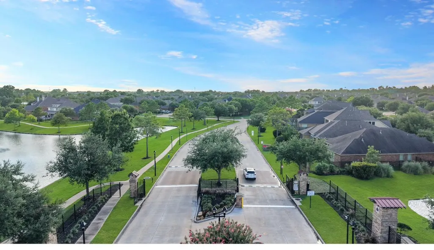
Elegant in design and detail, this home sits in the charming Old Orchard gated community, served by Fort Bend ISD. Step inside a two-story entry that flows into an open-concept living area, where a limestone fireplace adds warmth and character. At the heart of the home is the newly renovated gourmet kitchen, featuring custom cabinetry and white quartzite countertops. The main floor includes a primary suite with a jacuzzi tub, his-and-hers walk-in closets, and a versatile study. The third-car garage has been transformed into a flexible room with built-in cabinets, adding even more living space. Major peace-of-mind upgrades include a new roof and a fresh HVAC system. Upstairs, a spacious game room and a dedicated media space set the stage for entertainment, alongside three additional generously sized bedrooms. Outside, refreshed modern landscaping with clean stone borders enhances the curb appeal. With easy access to major highways, this home is practical luxury, perfectly redefined.
| Elementary School | Middle School | High School |
|---|---|---|
| MALALA ELEMENTARY SCHOOL Elementary School | GARCIA MIDDLE SCHOOL (FORT BEND) Middle School | AUSTIN HIGH SCHOOL (FORT BEND) High School |
| Price History | |
|---|---|
| 9/15/2026 | Listed $699,019 |
General Features
| Country | US |
|---|---|
| Sewer | Public Sewer |
| Heating | Central,Gas |
| Cooling | Central Air,Electric |
| Roof | Composition |
| Appliances | Convection Oven,Dishwasher,Disposal,Gas Range,Microwave,ENERGY STAR Qualified Appliances,Water Softener Owned |
| HOA Fee | 1420 |
| Garage Spaces | 2 |
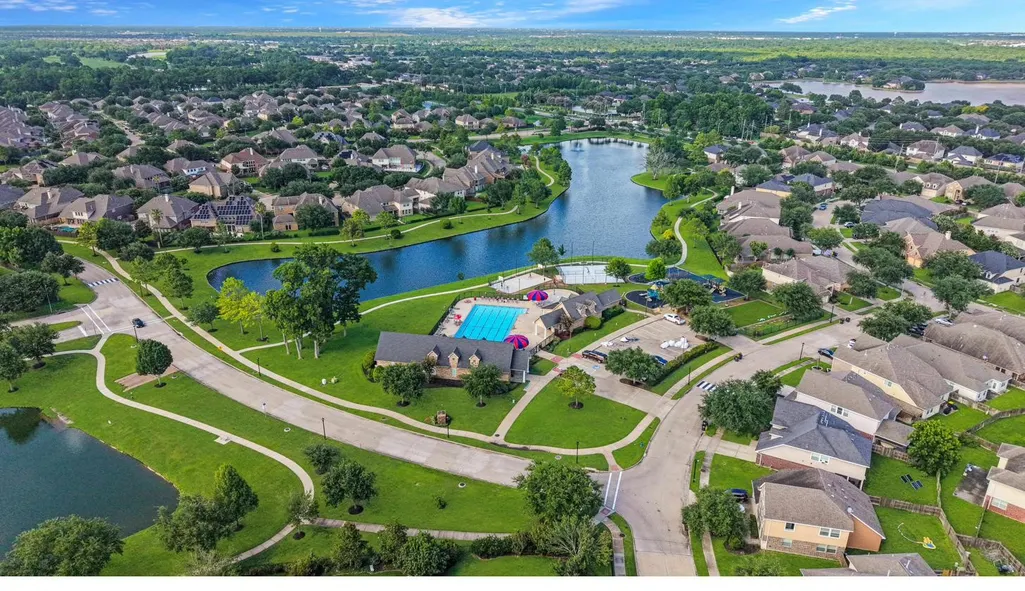
| Association Fee Includes | Clubhouse,Common Areas,Recreation Facilities |
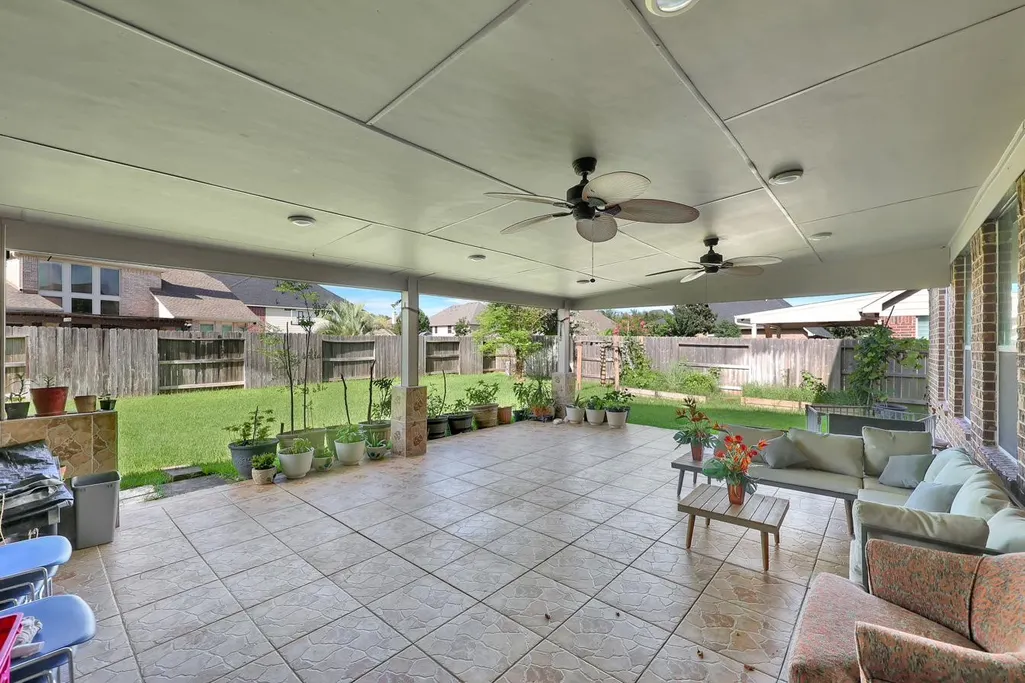
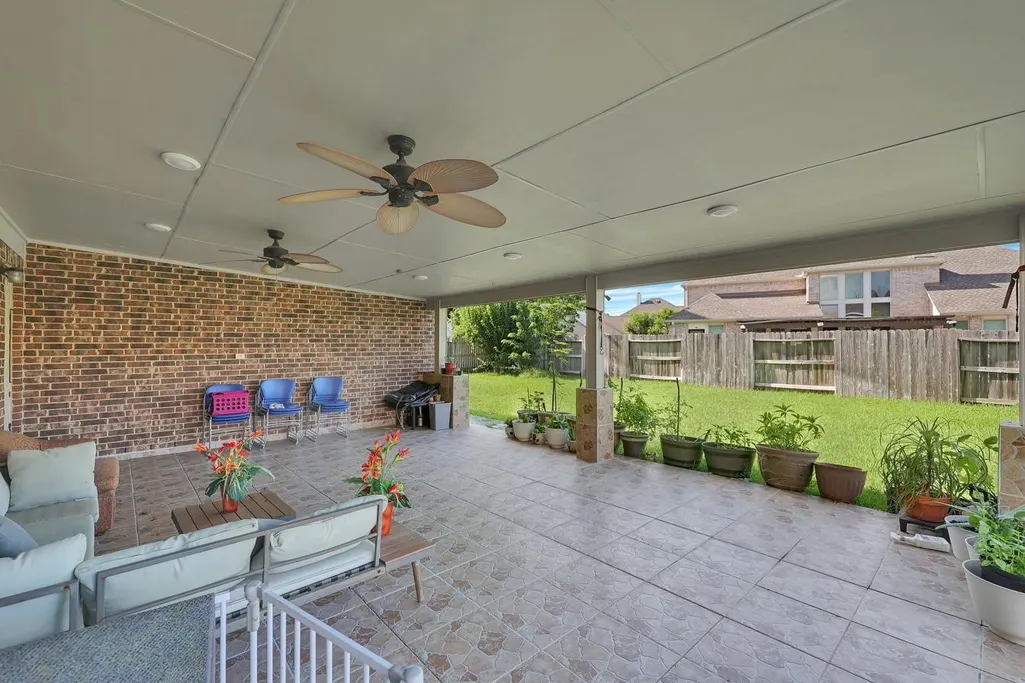
| Patio/Porch Features | Covered,Deck,Patio |
| Architectural Style | Colonial,Traditional |
| Pool Features | Association |
| Security Features | Controlled Access,Smoke Detector(s) |
| Construction Materials | Brick,Stone |
| Exclusions | Kitchen Fridge, Washer, Dryer, Media Screen, Projector |
| Year Built | 2011 |
| Stories Count | 2 |
| Levels | Two |
| Property Subtype | Detached |
| Tax Year | 2025 |
| Ownership | Full Ownership |
| Community Features | Community Pool |
| Assoc Fee Paid Per | Annually |
| County | Fort Bend |
| New Construction | false |
| Property Type | Residential |
| Association Amenities | Clubhouse,Controlled Access,Sport Court,Playground,Pool,Trash |
| HOA | true |
| Attached Garage | true |
| Energy Efficient | Appliances,Insulation,Thermostat |
| Subdivision Name | Old Orchard |
| Garage Y/N | true |
| Total Rooms | 18 |
| Full Baths | 4 |
| Status | Active |
| Directions | From the US-59, take the ramp onto TX-99 N (Grand Pkwy) Turn right onto FM 1464 Rd (FM-1464 N) Turn left onto Old Orchard Dr. Turn right onto Old Oak Grove Dr. Turn left onto Windmill Grove Dr. Turn slightly right onto Windmill Hill Dr. Home is on the right |
| ModificationTimestamp | 2026-09-16T09:05:49.590-00:00 |
| High School | AUSTIN HIGH SCHOOL (FORT BEND) |
| City | Richmond |
| Association Name | Crest Management |
| High School District | 19 - Fort Bend |
| MLS Area | 37 |
| Lot Size Units | Square Feet |
| Elementary School | MALALA ELEMENTARY SCHOOL |
| Tax Annual Amount | 13956 |
| Middle/Junior High School | GARCIA MIDDLE SCHOOL (FORT BEND) |
| MLS Area Minor | Sugar Land West |
| Lease Considered Y/N | false |
| Builder Name | K. Hovnanian |
| Standard Status | Active |
| Middle/Junior School District | 19 - Fort Bend |
| Elementary School District | 19 - Fort Bend |
| Year Built Source | Public Records |
| PostalCity | Richmond |
| Legal Description | OLD ORCHARD SEC 7, BLOCK 2, LOT 9 |
Interior Features
| Interior Amenities | Breakfast Bar,Bedroom on Main Level,Double Vanity,Entrance Foyer,Full Bath on Main Level,High Ceilings,Jetted Tub,Kitchen/Family Room Combo,Pantry,Quartzite Counters,Separate Shower,ThreeBedroomsUp,Window Treatments,Ceiling Fan(s),Programmable Thermostat |
|---|---|
| Flooring | Carpet,Tile |
| Total Fireplaces | 1 |
| Fireplace Features | Gas |
| Air Conditioning Y/N | true |
| Heating Y/N | true |
| Window Features | Window Coverings |
| Fireplace Y/N | true |
| Laundry Features | Electric Dryer Hookup |
| Total Bedrooms | 4 |
| Room Type | Breakfast Room/Nook,Den,Dining Room,Entry/Foyer,Family Room,Game Room,Living Room,Media Room,Office,Utility Room |
| LivingAreaSource | Owner |
| Total Baths | 4 |
Exterior Features
| Exterior Amenities | Covered Patio,Fully Fenced,Fence,Sprinkler/Irrigation,Patio,Private Yard,Tennis Court(s) |
|---|---|
| Fencing | Back Yard |
| Parking Features | Attached,Driveway,Garage |
| Lot Features | Subdivision,Pond on Lot,Side Yard |
| Water Source | Public |
| Lot Size Area | 10686 |
| Foundation Details | Slab |
| Building Area Total | 4275 |
| Lot Size Acres | 0.2453 |
| Road Surface Type | Concrete |
| Lot Size Source | Appraiser |
| Private Pool | false |
Amenities
- Foreclosure
- Views
- Short Sale
- New Construction
- Adult 55+
- Lease To Own
- No HOA Fees
- Furnished
- Primary On Main
- Air Conditioning
- Seller Finance
- Green
- Fixer Upper
- Horse
- Golf
- Fireplace
- Deck
- Garage
- Basement
- Pool
Property vs Single Family Average in 77407
Price
Taxes
Year Built
In The Neighborhood
Richmond
$ 469,500
3726 Windmill Links Dr
Richmond, TX 77407
- Type
- Single Family
- Size
- 2,548 SqFt
- Rooms
- 4 Beds + 2.5 Baths
Reduced
Richmond
$ 379,000
13318 Orchard Harvest Drive
Richmond, TX 77407
- Type
- Single Family
- Size
- 2,504 SqFt
- Rooms
- 3 Beds + 2 Baths
 The information being provided by Houston Association of REALTORS, Inc. is for the consumer's personal, non-commercial use and may not be used for any purpose other than to identify prospective properties consumers may be interested in purchasing. Any information relating to real estate for sale referenced on this web site comes from the Internet Data Exchange (IDX) program of the Houston Association of REALTORS, Inc. This web site may reference real estate listing(s) held by a brokerage firm other
