
Price Reduction
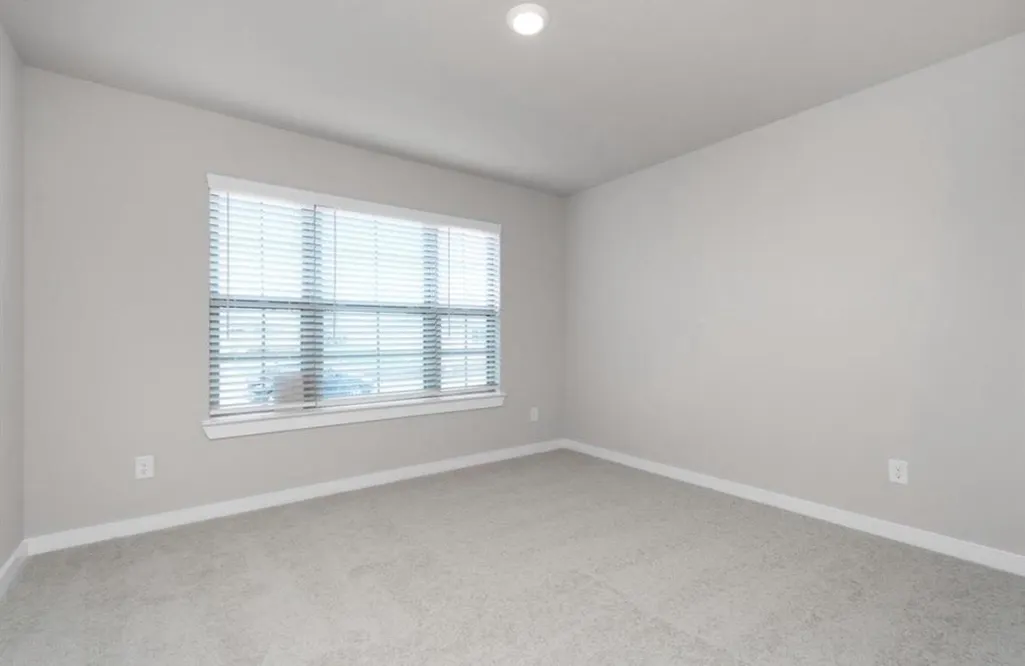
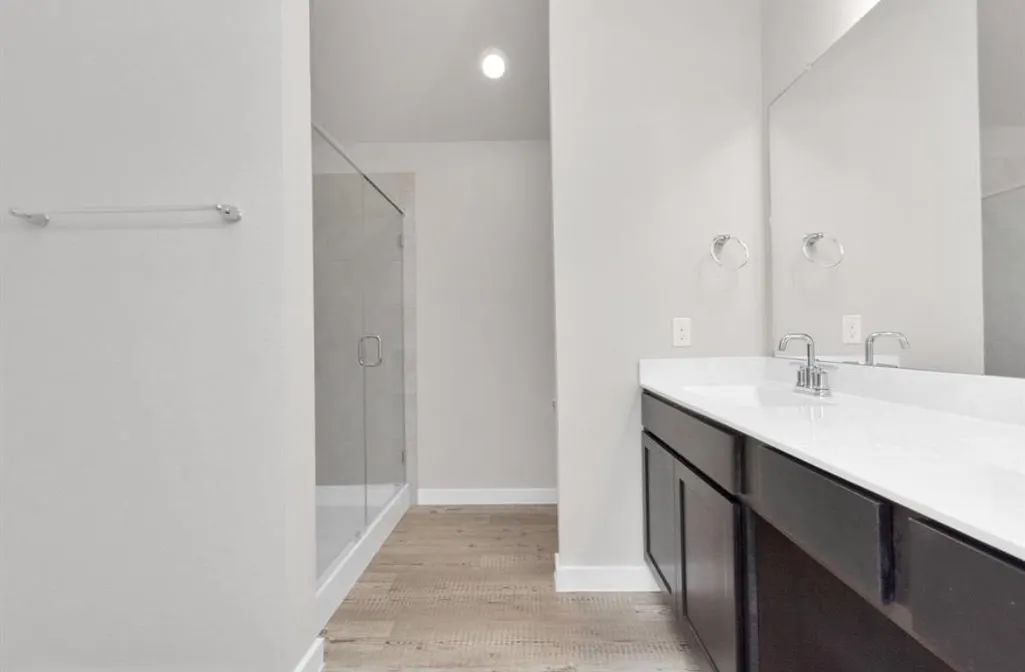
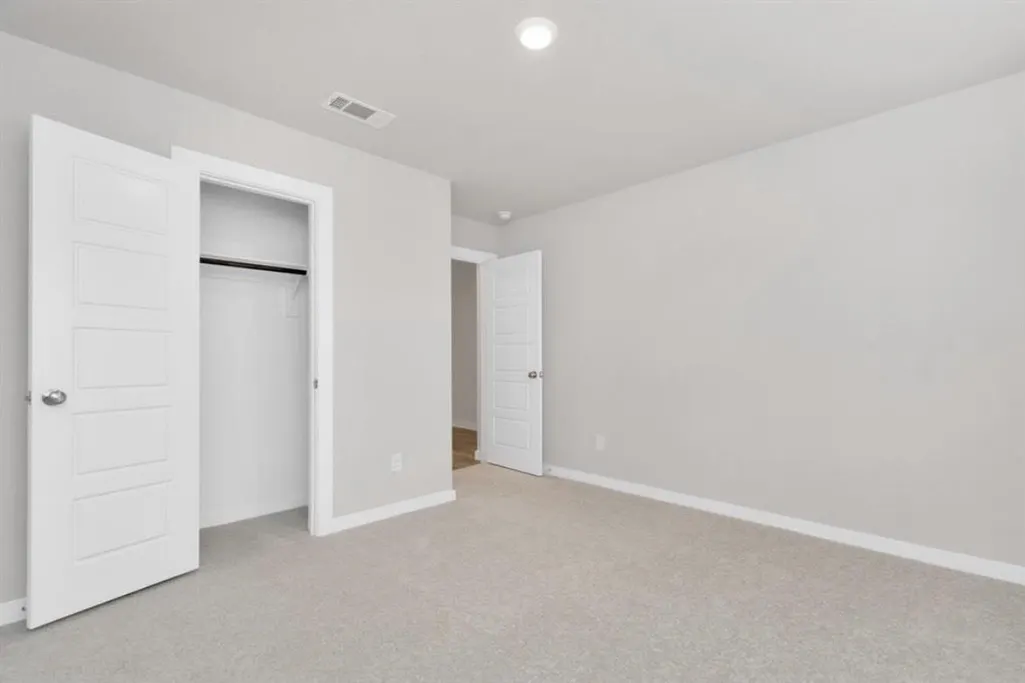
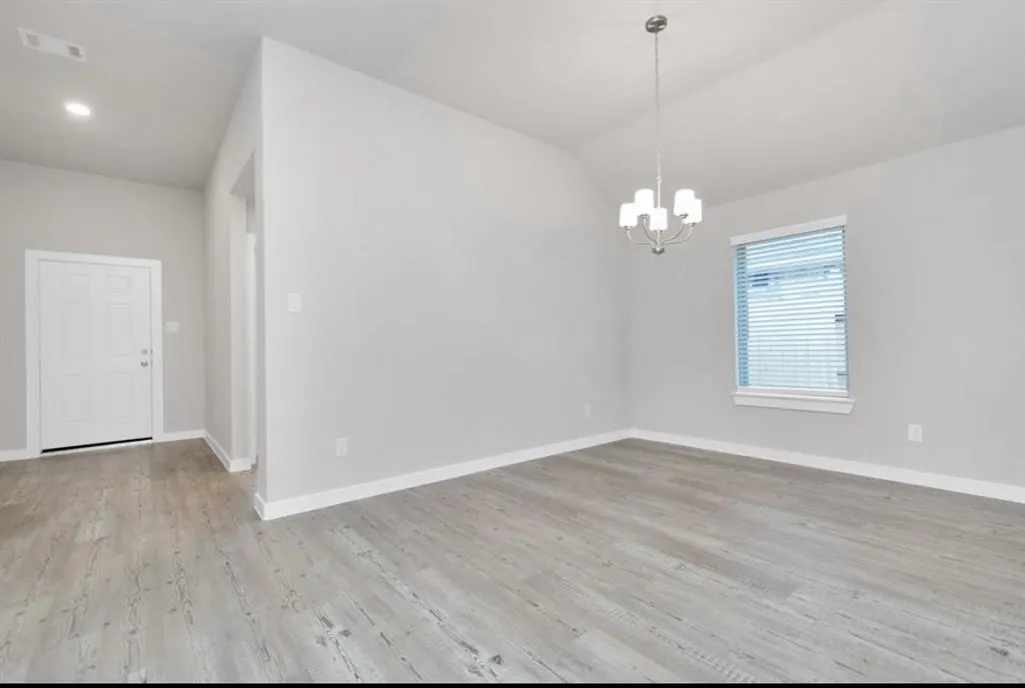
Address
2627 Border Cove Circle, Fresno, TX
Price
$ 349,900
Property Attributes
- MLS#79755169
- TypeSingle Family
- Listing Status Option Period
- CountyFort Bend
- CityFresno
- Area38 Missouri City Area
- NeighborhoodShipmans Cove
- Zip77545
- Style
- Year Built2022
- Taxes$ 11655
- Price$ 349,900
- Bedrooms4
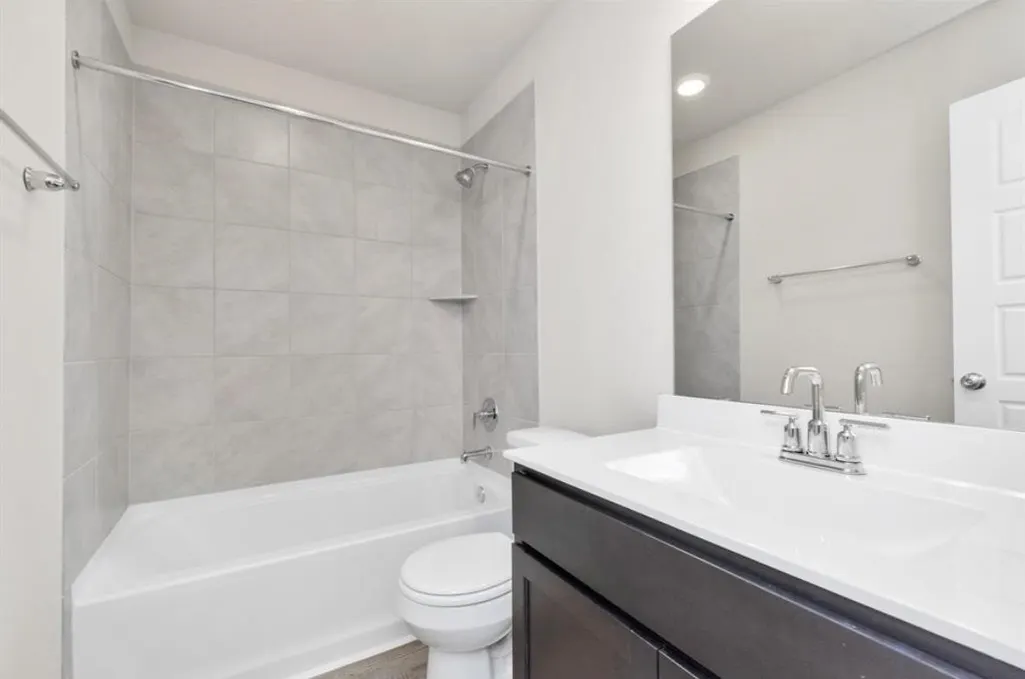
- Full Bathrooms3
- Half Bathrooms0
- Sqr Footage2298
- Lot Size0.1374 Acres
Data Source:
Houston Association of REALTORS® (HAR)
Property Description
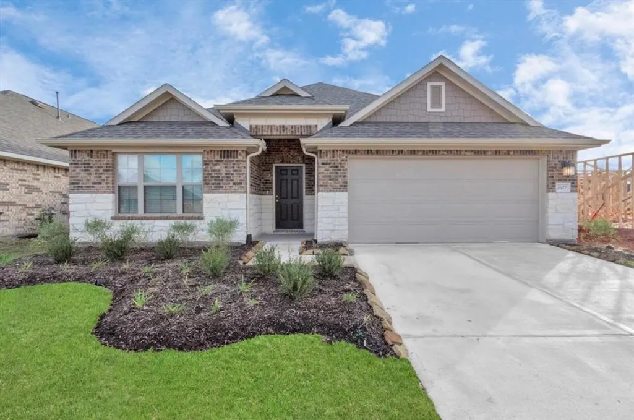
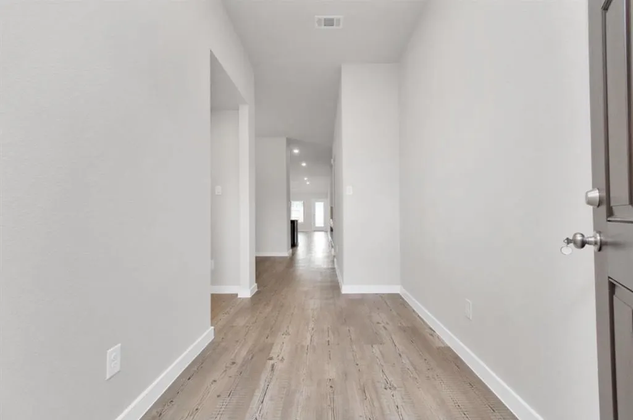
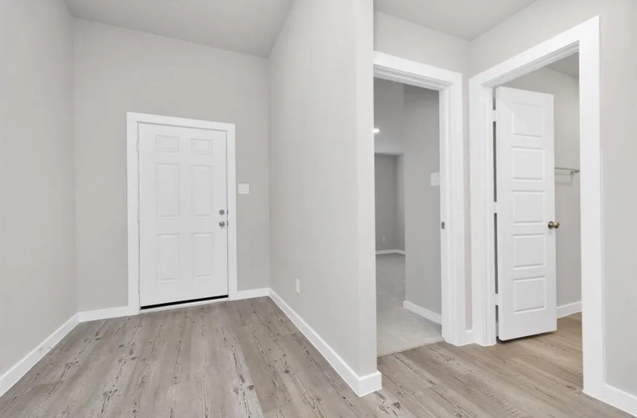
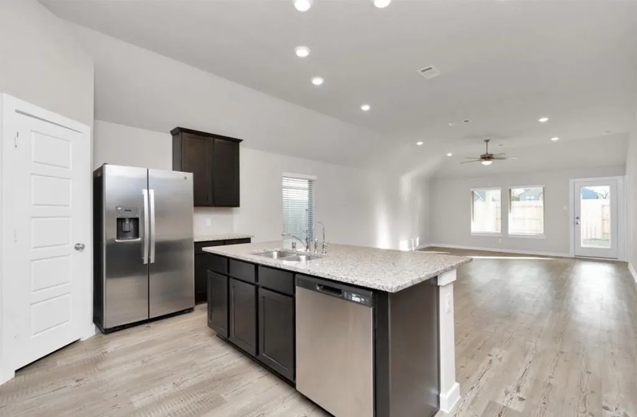
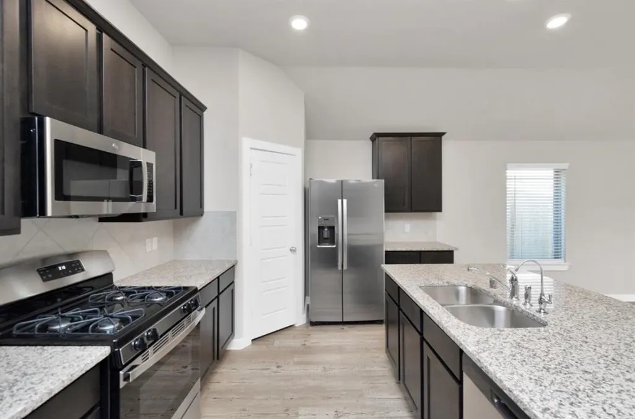
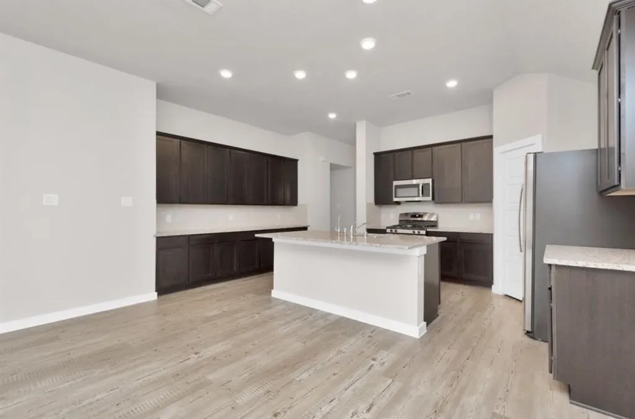
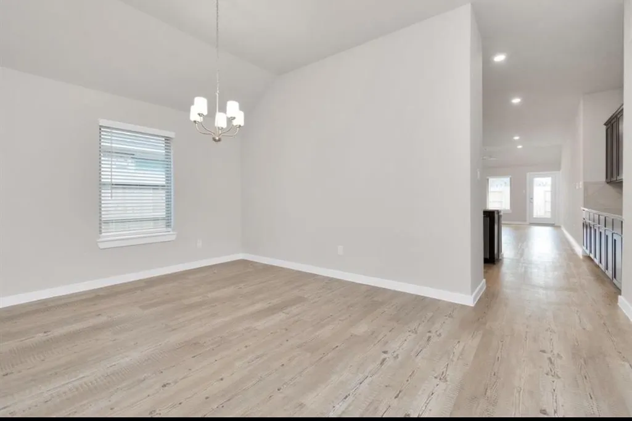
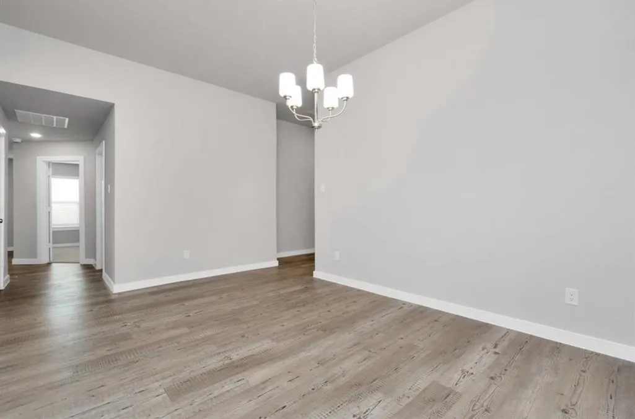
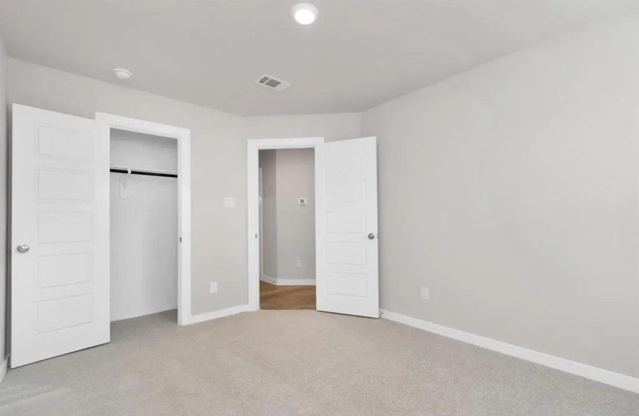
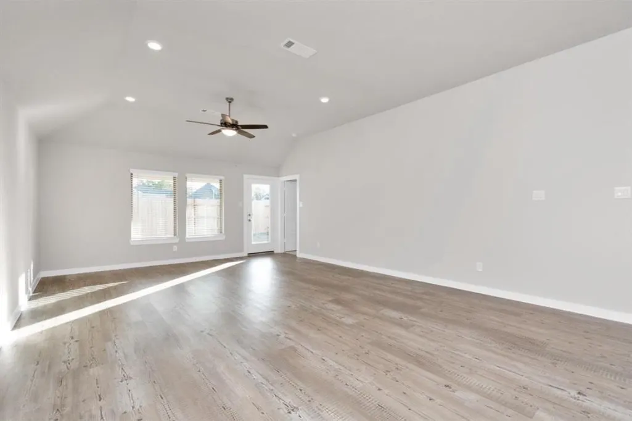
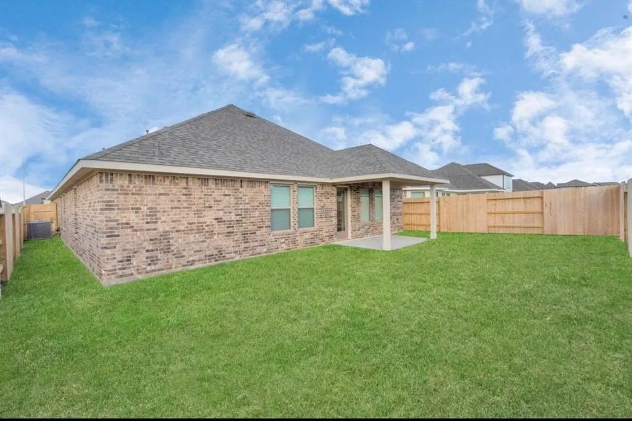
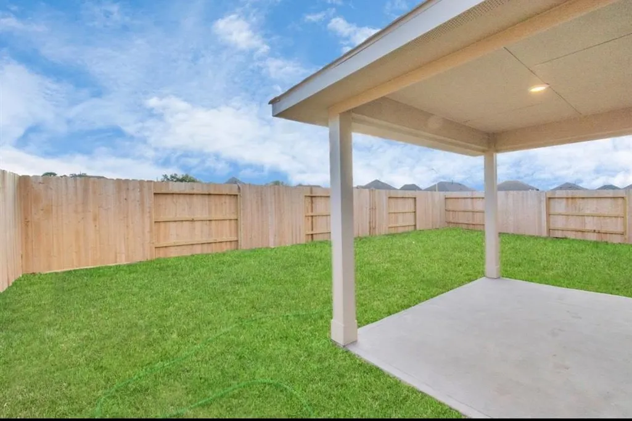
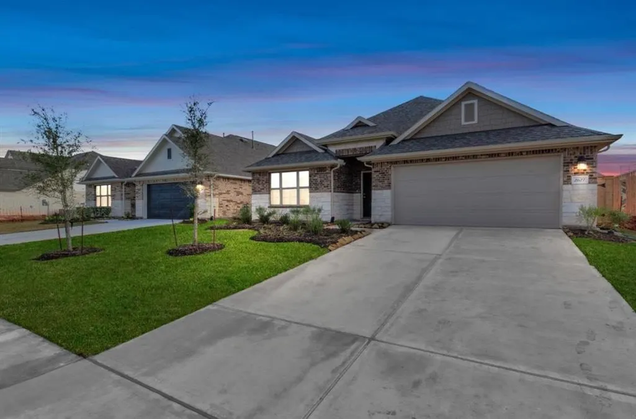
The "Balboa" floor plan offers an expansive single-story layout designed for modern life. The heart of the home features a massive central island with a built-in breakfast bar, premium high-end appliances, and ample cabinetry. Open-concept floorpan seamlessly flows into the family and dining areas – making it ideal for hosting friends and family. The primary suite is tucked away in its own private corner, featuring a spacious walk-in closet and an en-suite bath. A separate wing houses the secondary bedrooms, providing a perfect retreat for children or guests. Come home to relax outside under the covered back patio overlooking a private yard that backs up to a peaceful greenbelt. Combining modern luxury with everyday convenience, this home is more than just a place to live—it’s where your next chapter begins. Schedule your private tour today and see why this is the perfect place to call home!
| Elementary School | Middle School | High School |
|---|---|---|
| SCHIFF ELEMENTARY SCHOOL Elementary School | BAINES MIDDLE SCHOOL Middle School | ALMETA CRAWFORD HIGH SCHOOL High School |
| Price History | |
|---|---|
| 8/5/2026 | Listed $374,900 |
| 8/19/2026 | 3$364,900 |
| 9/1/2026 | 4$349,900 |
General Features
| Country | US |
|---|---|
| Sewer | Public Sewer |
| Heating | Central,Gas |
| Cooling | Central Air,Electric |
| Roof | Composition |
| Appliances | Convection Oven,Dishwasher,Free-Standing Range,Disposal,Gas Oven,Gas Range,Microwave,Oven |
| HOA Fee | 1100 |
| Garage Spaces | 2 |
| Architectural Style | Contemporary/Modern |
| Construction Materials | Brick,Cement Siding |
| Year Built | 2022 |
| Stories Count | 1 |
| Levels | One |
| Property Subtype | Detached |
| Tax Year | 2025 |
| Assoc Fee Paid Per | Annually |
| County | Fort Bend |
| New Construction | false |
| Property Type | Residential |
| HOA | true |
| Attached Garage | true |
| Energy Efficient | Lighting |
| Subdivision Name | Shipmans Cove |
| Garage Y/N | true |
| Total Rooms | 6 |
| Full Baths | 3 |
| Status | Option Period |
| Directions | Exit onto Highway 6: Exit US-59 South at the Highway 6 exit in Sugar Land. Head East on Highway 6: Turn left (East/South) onto Highway 6. Drive through Missouri City: Continue on Highway 6 for several miles, passing through the Missouri City area. Turn into Shipman's Cove: Turn right onto Shipmans Cove Blvd. Turn left onto Border Cove Cir. The destination will be on your right. |
| ModificationTimestamp | 2026-09-16T13:35:06.717-00:00 |
| High School | ALMETA CRAWFORD HIGH SCHOOL |
| City | Fresno |
| Disclosures | Municipal Utility District Disclosure |
| Association Name | Shipmans Cove / Real Manage |
| High School District | 19 - Fort Bend |
| MLS Area | 38 |
| Lot Size Units | Square Feet |
| Elementary School | SCHIFF ELEMENTARY SCHOOL |
| Tax Annual Amount | 11655 |
| Middle/Junior High School | BAINES MIDDLE SCHOOL |
| MLS Area Minor | Missouri City Area |
| Lease Considered Y/N | false |
| Standard Status | Pending |
| Middle/Junior School District | 19 - Fort Bend |
| Elementary School District | 19 - Fort Bend |
| Year Built Source | Public Records |
| PostalCity | Fresno |
| Legal Description | SHIPMANS COVE SEC 2, BLOCK 4, LOT 15 |
Interior Features
| Interior Amenities | All Bedrooms Down,Breakfast Bar,Double Vanity,Kitchen Island,Kitchen/Family Room Combo,Self-closing Cabinet Doors,Self-closing Drawers,Tub Shower,Vanity,Kitchen/Dining Combo |
|---|---|
| Flooring | Carpet,Plank,Vinyl |
| Air Conditioning Y/N | true |
| Heating Y/N | true |
| BuyerOfficeEmail | jojotharayil@yahoo.com |
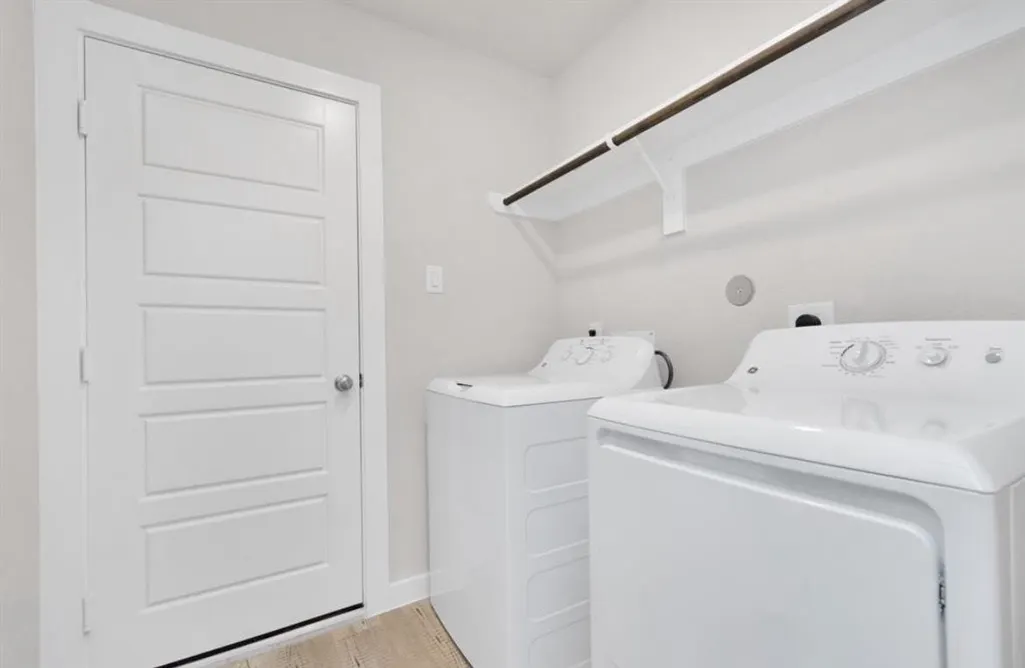
| Laundry Features | Washer Hookup,Electric Dryer Hookup,Gas Dryer Hookup |
| Total Bedrooms | 4 |
| Room Type | Breakfast Room/Nook,Family Room,Kitchen,Living Room,Utility Room |
| LivingAreaSource | Appraiser |
| Total Baths | 3 |
Exterior Features
| Parking Features | Attached,Garage |
|---|---|
| Lot Features | Subdivision |
| Water Source | Public |
| Lot Size Area | 5985 |
| Foundation Details | Slab |
| Building Area Total | 2298 |
| Lot Size Acres | 0.1374 |
| Lot Size Source | Appraiser |
| Private Pool | false |
Amenities
- Foreclosure
- Views
- Short Sale
- New Construction
- Adult 55+
- Lease To Own
- No HOA Fees
- Furnished
- Primary On Main
- Air Conditioning
- Seller Finance
- Green
- Fixer Upper
- Horse
- Golf
- Fireplace
- Deck
- Garage
- Basement
- Pool
Property vs Single Family Average in 77545
Price
Taxes
Year Built
In The Neighborhood
Fresno
$ 400,000
4603 Presario Drive
Fresno, TX 77545
- Type
- Single Family
- Size
- 2,130 SqFt
- Rooms
- 4 Beds + 3 Baths
Eco Friendly
Fresno
$ 519,000
4707 Great Acre Lane
Fresno, TX 77545
- Type
- Single Family
- Size
- 3,628 SqFt
- Rooms
- 5 Beds + 4.5 Baths
 The information being provided by Houston Association of REALTORS, Inc. is for the consumer's personal, non-commercial use and may not be used for any purpose other than to identify prospective properties consumers may be interested in purchasing. Any information relating to real estate for sale referenced on this web site comes from the Internet Data Exchange (IDX) program of the Houston Association of REALTORS, Inc. This web site may reference real estate listing(s) held by a brokerage firm other
