
New Construction
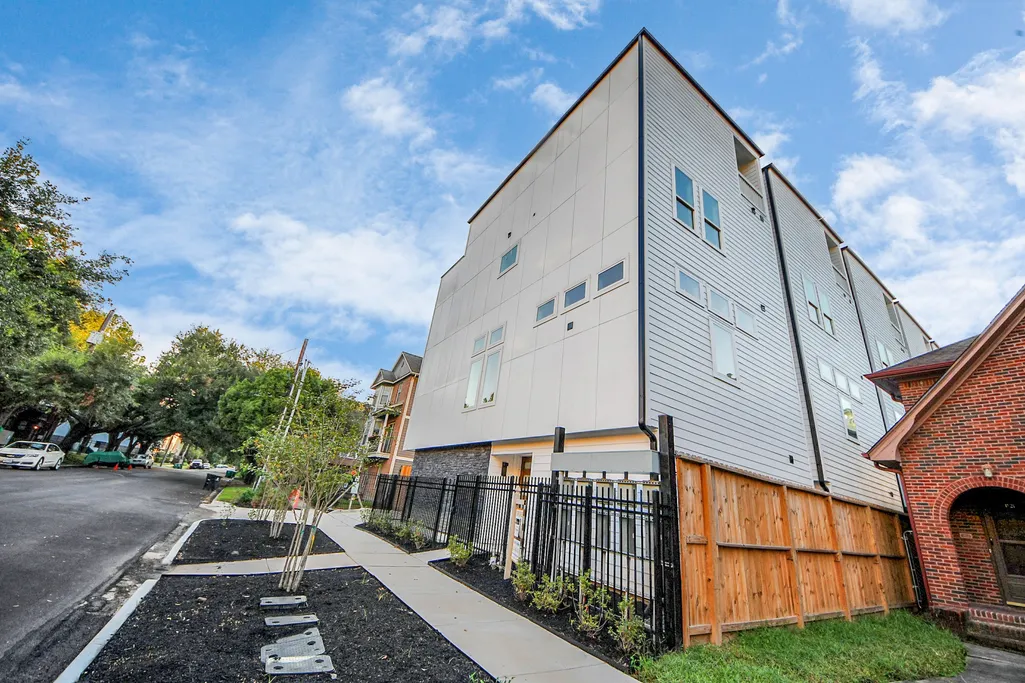
Address
4819 Austin Street A, Houston, TX
Price
$ 739,000
Property Attributes
- MLS#79668353
- TypeSingle Family
- Listing Status Active
- CountyHarris
- CityHouston
- Area17 Rice/Museum District
- NeighborhoodMUSEUM AUSTIN PLACE
- Zip77004
- Style
- Year Built2025
- Taxes$ 7170
- Price$ 739,000
- Bedrooms3
- Full Bathrooms4
- Half Bathrooms1
- Sqr Footage2363
- Lot Size0.0388 Acres
Data Source:
Houston Association of REALTORS® (HAR)
Property Description
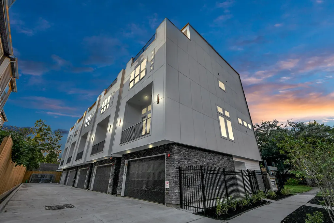
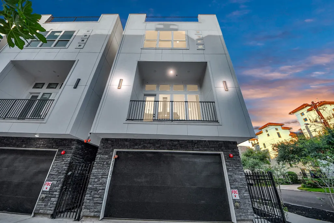
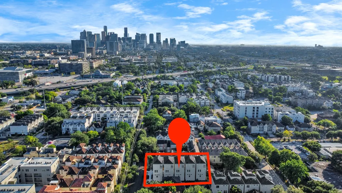
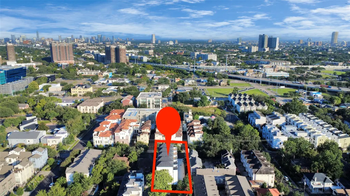
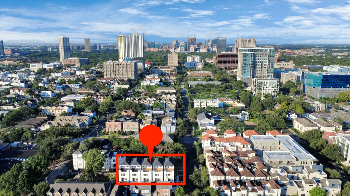
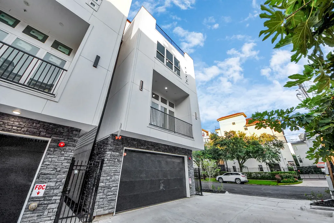
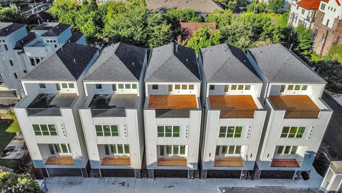
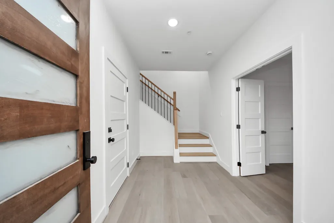
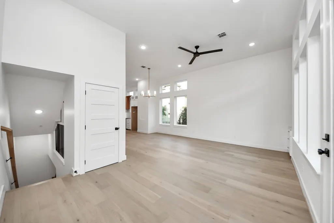
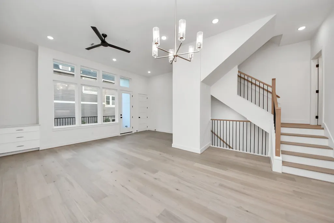
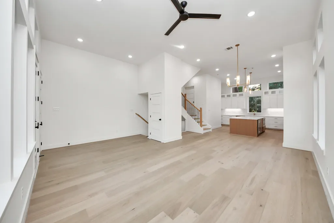
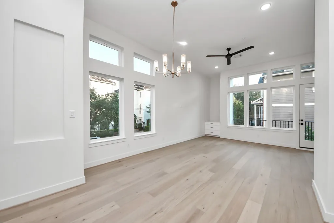
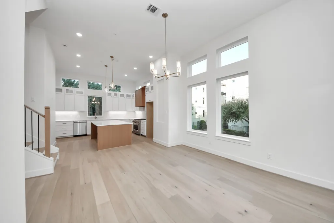
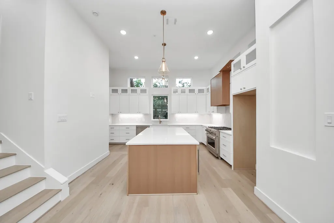
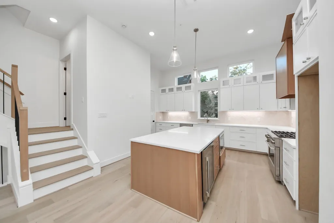
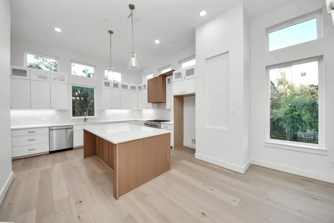
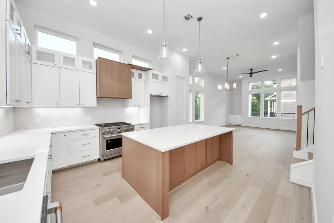
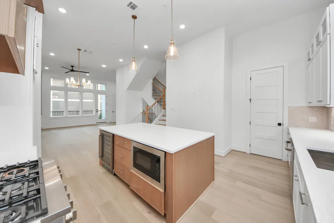
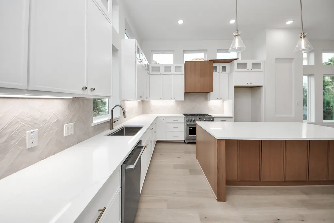
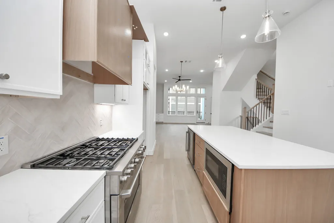
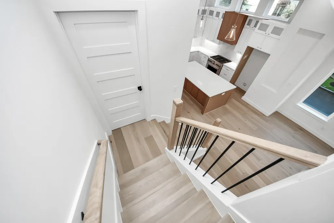
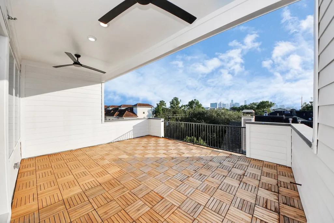
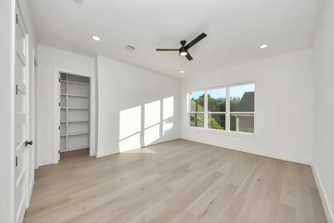
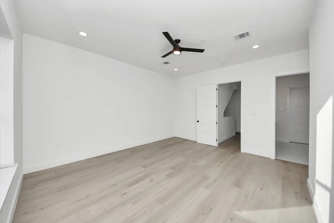
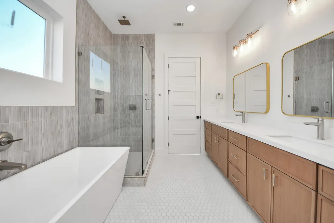
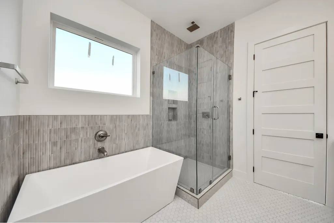
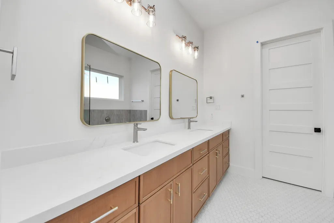
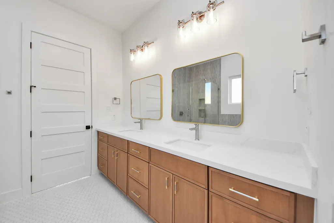
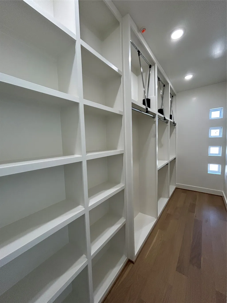
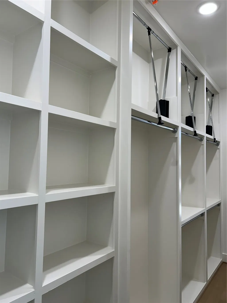
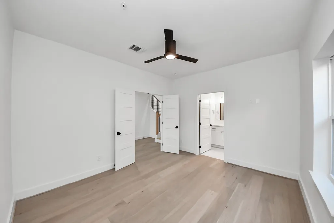
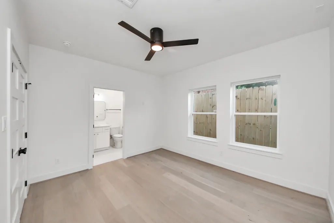
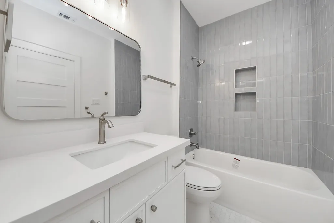
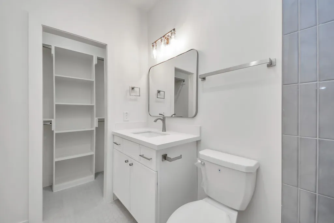
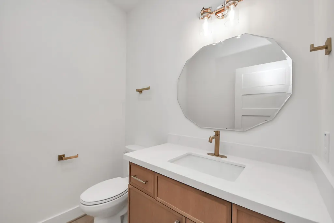
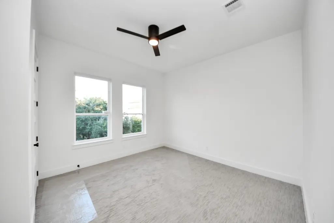
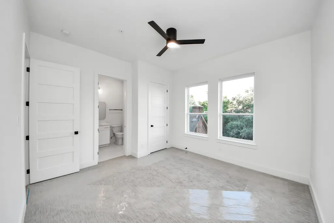
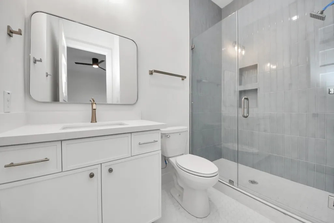
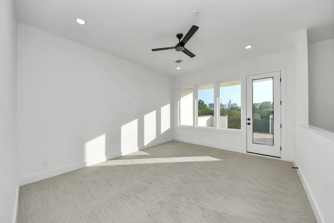
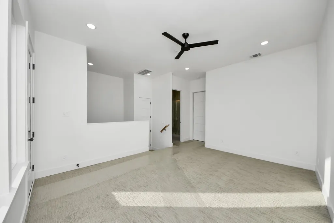
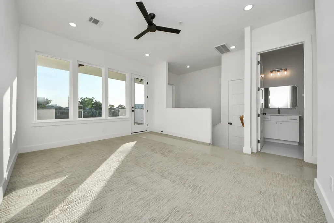
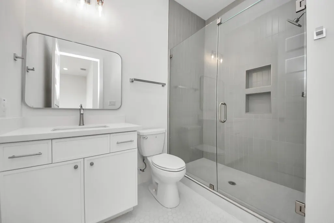
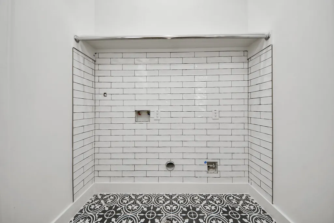
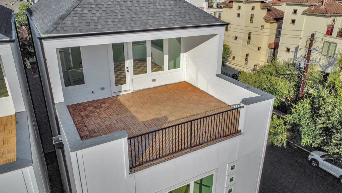
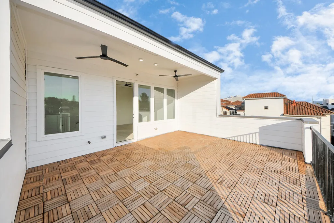
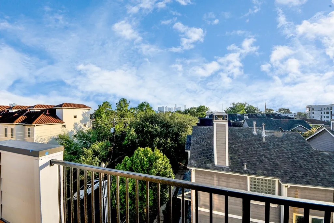
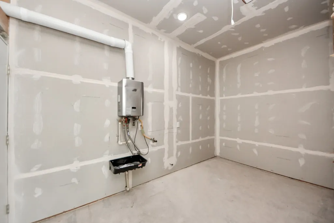
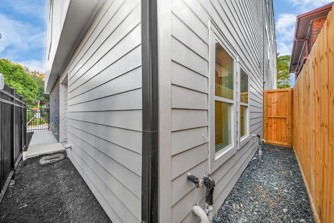
Gorgeous new construction in the heart of Houston's Museum District. Walking distance to the Museums, Medical Center, Rice University, Rice Village, Mid Town, Downtown and much more. These new homes feature an amazing view of the downtown skyline from the huge 4th floor terrace that opens up from the game room. Great layout with a formal entry and one bedroom on the 1st floor, all living/kitchen/dinning and balcony on the 2nd, primary and secondary bedrooms on the 3rd, and gameroom/entertainment area on the 4th. The 4th floor gameroom has a full bath and can be used as a 4th bedroom. White oak hardwood floors. Gorgeous kitchen with tons of cabinet storage and high end chef grade appliances. Great size primary bedroom with beautiful primary bath. Huge storage area in the mechanical room. Please note all pictures are from 4819 C which is the model home, interior finishes may vary.
| Elementary School | Middle School | High School |
|---|---|---|
| MACGREGOR ELEMENTARY SCHOOL Elementary School | CULLEN MIDDLE SCHOOL (HOUSTON) Middle School | LAMAR HIGH SCHOOL (HOUSTON) High School |
| Price History | |
|---|---|
| 4/30/2026 | Listed $739,000 |
General Features
| Country | US |
|---|---|
| Sewer | PublicSewer |
| Heating | Central,Gas |
| Cooling | CentralAir,Electric |
| Roof | Composition |
| Appliances | Dishwasher,Disposal,GasOven,GasRange,Microwave,TanklessWaterHeater,WineRefrigerator |
| HOA Fee | 600 |
| Garage Spaces | 2 |
| Association Fee Includes | CommonAreas |
| Architectural Style | Traditional |
| Security Features | SmokeDetectors |
| Construction Materials | CementSiding,Stone |
| Year Built | 2025 |
| Stories Count | 4 |
| Unit Number | A |
| Property Subtype | Detached |
| Tax Year | 2024 |
| Assoc Fee Paid Per | Annually |
| County | Harris |
| New Construction | true |
| Property Type | Residential |
| HOA | true |
| Attached Garage | true |
| Energy Efficient | Doors,Insulation,WaterHeater,Windows |
| Subdivision Name | MUSEUM AUSTIN PLACE |
| Garage Y/N | true |
| Total Rooms | 10 |
| Full Baths | 4 |
| Status | Active |
| Directions | From the Medical Center head North on Main St. turn right onto Binz St than turn left onto Austin St. Homes are on your right. |
| ModificationTimestamp | 2026-06-13T21:11:55.757-00:00 |
| High School | LAMAR HIGH SCHOOL (HOUSTON) |
| City | Houston |
| Disclosures | SellerDisclosure |
| Association Name | MUSEUM AUSTIN PLACE HOA |
| High School District | 27 - Houston |
| MLS Area | 17 |
| Lot Size Units | SquareFeet |
| Elementary School | MACGREGOR ELEMENTARY SCHOOL |
| Tax Annual Amount | 7170 |
| Middle/Junior High School | CULLEN MIDDLE SCHOOL (HOUSTON) |
| Property Condition | NewConstruction |
| MLS Area Minor | Rice/Museum District |
| Lease Considered Y/N | false |
| Builder Name | Invum Three |
| Standard Status | Active |
| Middle/Junior School District | 27 - Houston |
| Elementary School District | 27 - Houston |
| Year Built Source | Builder |
| PostalCity | Houston |
| Legal Description | LT 3 BLK 1 MUSEUM AUSTIN PLACE |
Interior Features
| Interior Amenities | BreakfastBar,BedroomOnMainLevel,DoubleVanity,EntranceFoyer,FullBathOnMainLevel,HighCeilings,KitchenIsland,KitchenFamilyRoomCombo,MultiLevelBedroom,BathInPrimaryBedroom,Pantry,SelfClosingCabinetDoors,SelfClosingDrawers,SeparateShower,TwoBedroomsDown,UpperLevelPrimary,WalkInPantry,WalkInClosets,LivingDiningRoom |
|---|---|
| Air Conditioning Y/N | true |
| Heating Y/N | true |
| Window Features | LowEmissivityWindows |
| Half Baths | 1 |
| Laundry Features | WasherHookup,GasDryerHookup |
| Total Bedrooms | 3 |
| Room Type | EntryFoyer,FamilyRoom,LivingRoom,UtilityRoom,HalfBath |
| LivingAreaSource | Builder |
| Total Baths | 5 |
Exterior Features
| Parking Features | Attached,Garage |
|---|---|
| Lot Features | Subdivision |
| Water Source | Public |
| Lot Size Area | 1560 |
| Foundation Details | PillarPostPier,Slab |
| Building Area Total | 2363 |
| Lot Size Acres | 0.0388 |
| Lot Size Source | Survey |
| Door Features | InsulatedDoors |
| Private Pool | false |
Amenities
- Foreclosure
- Views
- Short Sale
- New Construction
- Adult 55+
- Lease To Own
- No HOA Fees
- Furnished
- Primary On Main
- Air Conditioning
- Seller Finance
- Green
- Fixer Upper
- Horse
- Golf
- Fireplace
- Deck
- Garage
- Basement
- Pool
Property vs Single Family Average in 77004
Price
Taxes
Year Built
In The Neighborhood
New Construction
Houston
$ 739,000
4819 Austin Street B
Houston, TX 77004
- Type
- Single Family
- Size
- 2,363 SqFt
- Rooms
- 3 Beds + 4.5 Baths
 The information being provided by Houston Association of REALTORS, Inc. is for the consumer's personal, non-commercial use and may not be used for any purpose other than to identify prospective properties consumers may be interested in purchasing. Any information relating to real estate for sale referenced on this web site comes from the Internet Data Exchange (IDX) program of the Houston Association of REALTORS, Inc. This web site may reference real estate listing(s) held by a brokerage firm other
