
















Address
13617 Fountain Mist Drive, Pearland, TX
Price
$ 589,999
Property Attributes
- MLS#78668020
- TypeSingle Family
- Listing Status Pending
- CountyFort Bend
- CityPearland
- Area38 Pearland
- NeighborhoodShadow Creek Ranch Sf-49 Pt Rep 1
- Zip77584
- Style
- Year Built2013
- Taxes$ 13000
- Price$ 589,999
- Bedrooms5
- Full Bathrooms4
- Half Bathrooms1
- Sqr Footage4505
Data Source:
Houston Association of REALTORS® (HAR)
Property Description
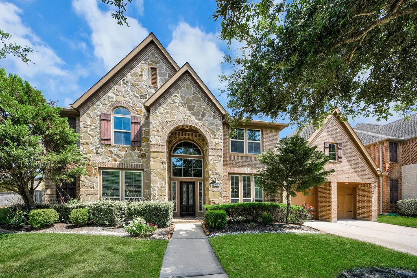
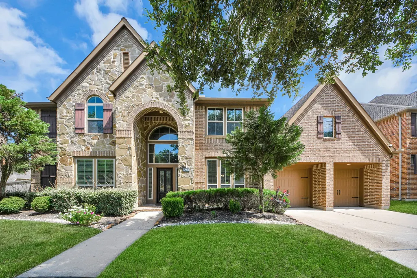
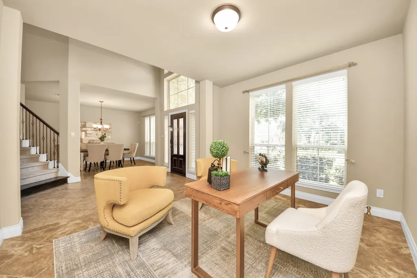
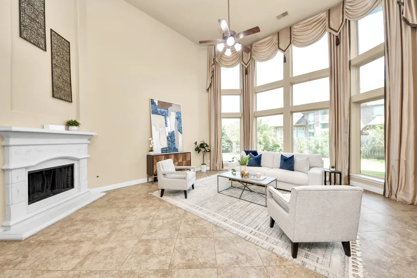
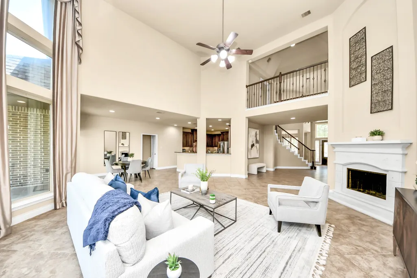
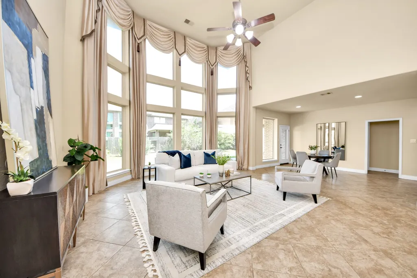
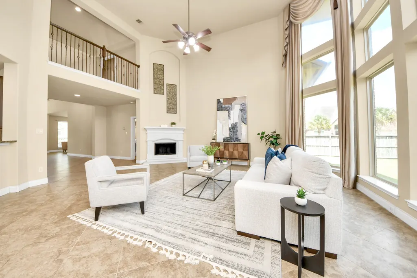
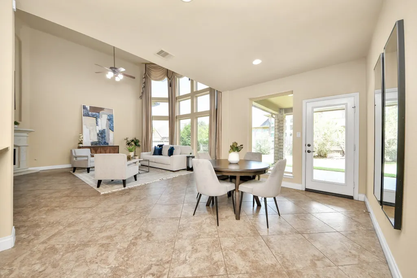
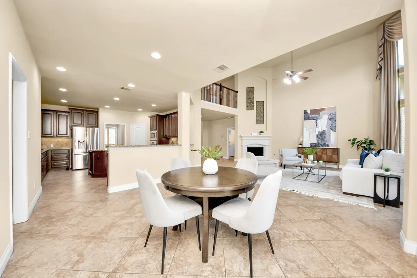
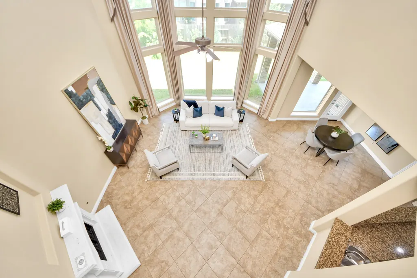
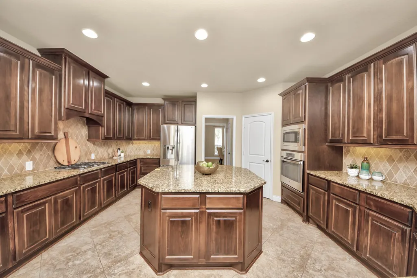
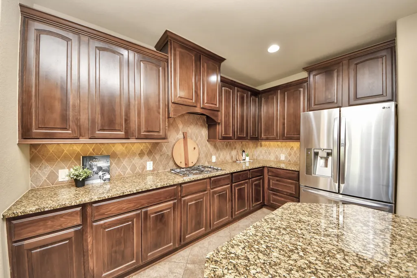
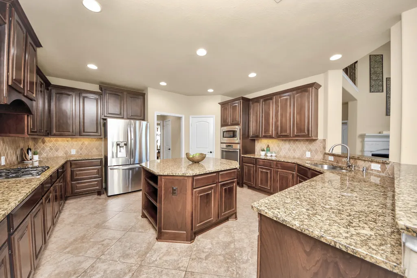
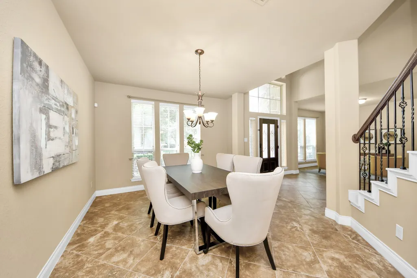
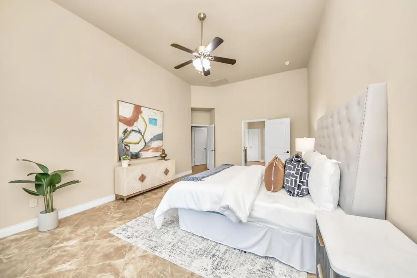
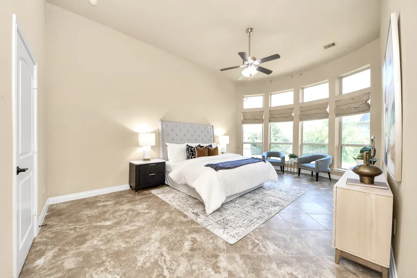
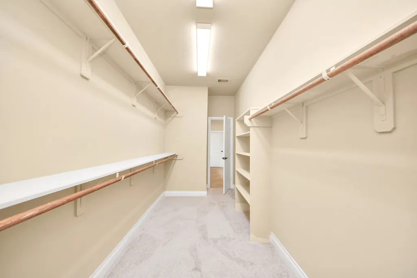
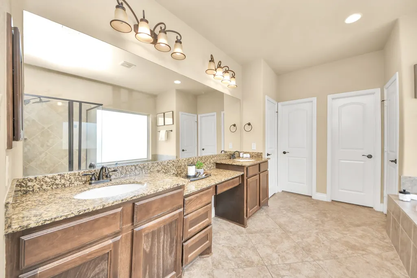
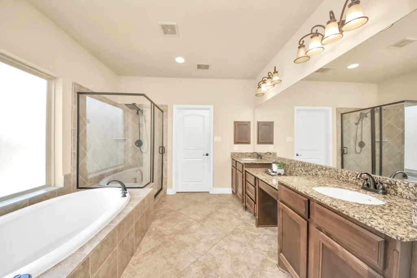
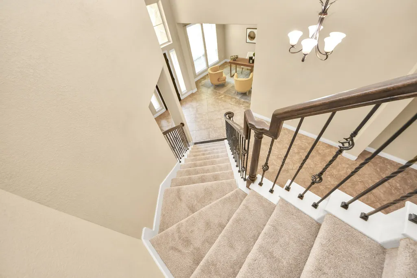
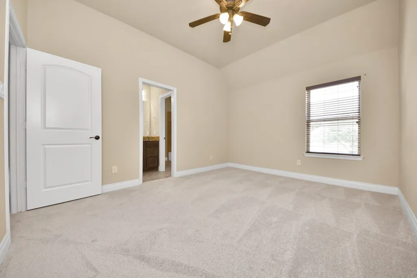
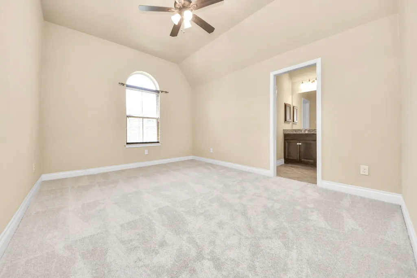
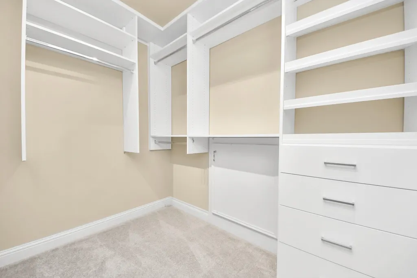
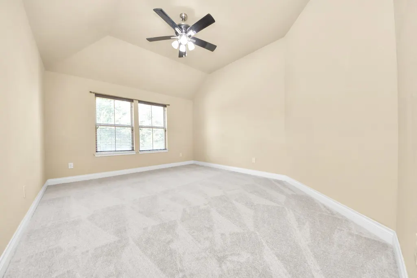
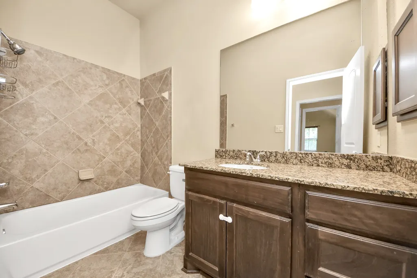
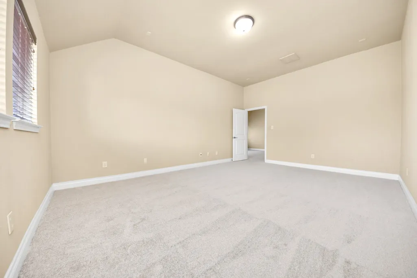
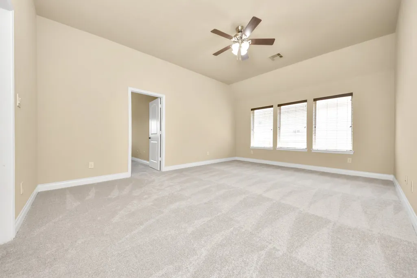
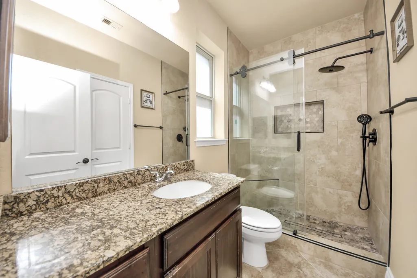
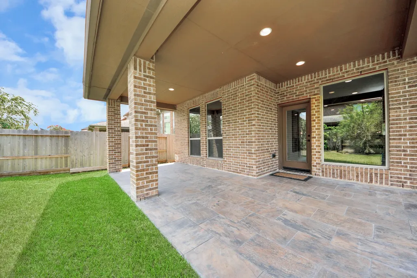
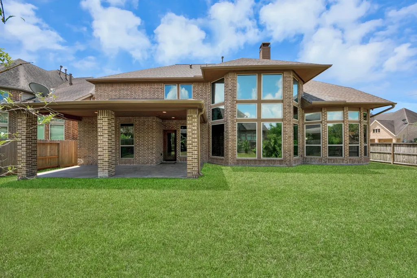
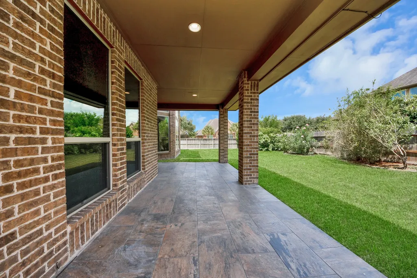
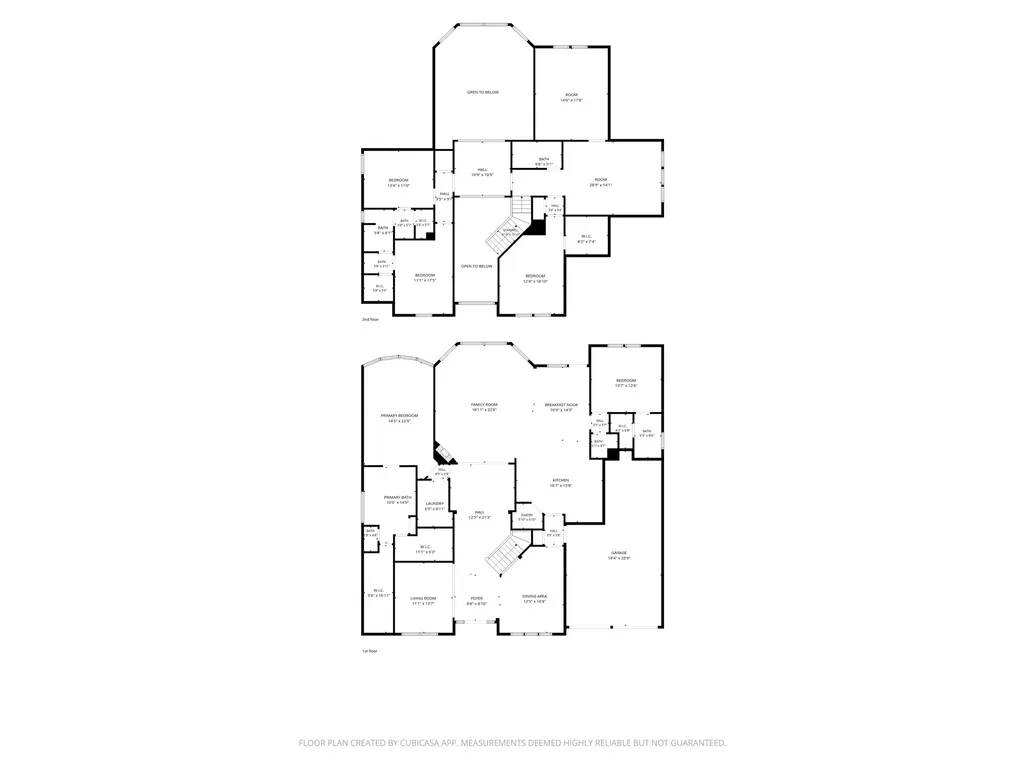
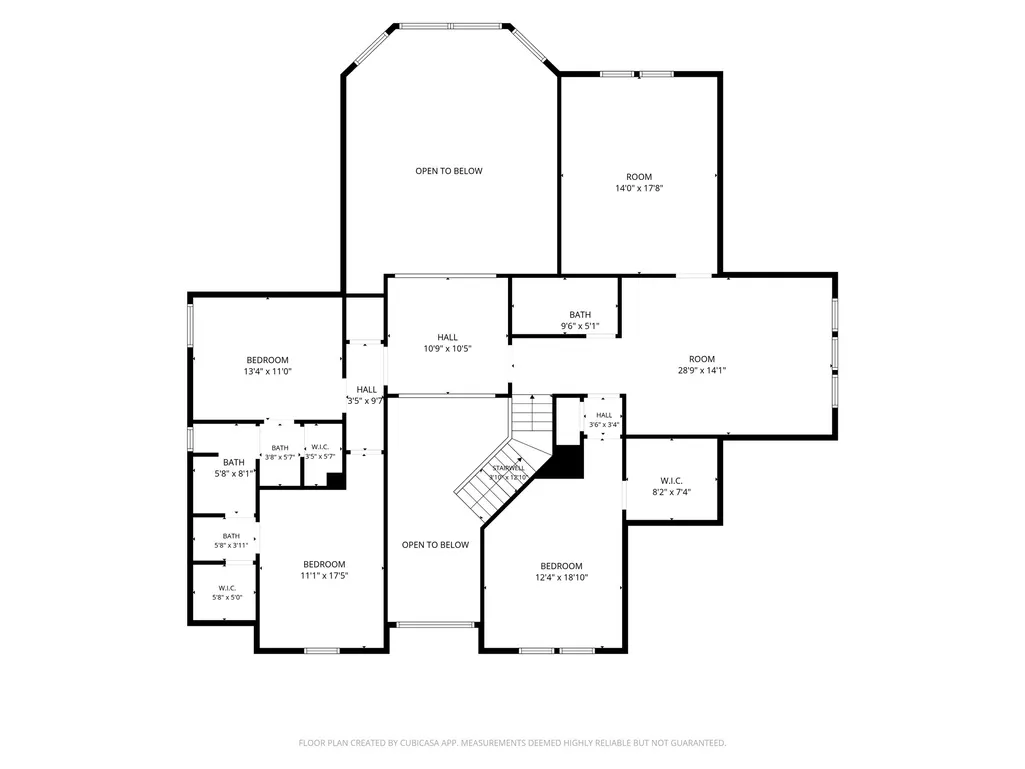
Welcome to this exceptional 5-bedroom Shadow Creek Ranch residence, perfectly positioned on an oversized corner lot. The dramatic entry opens into formal dining and flex spaces before leading to a sweeping main living area framed by soaring 18-foot ceilings and expansive curved windows. Designed for effortless entertaining, the adjacent island kitchen offers granite countertops, stainless steel appliances, rich cabinetry, and a cozy breakfast nook. Low-maintenance tile runs throughout the ground floor, which includes a private guest bedroom alongside an upgraded full bath. Upstairs, discover three secondary bedrooms, two full baths, a game room, and a media setup, highlighted by a customized extended closet. The primary suite serves as a true sanctuary, featuring dual vanities, a deep soaking tub, a separate shower, and dual walk-in closets. Key updates include new carpet, French drainage, 2023 attic insulation and full irrigation. Minutes from TMC, trails, lakes, and pools.
| Elementary School | Middle School | High School |
|---|---|---|
| RIDGEMONT ELEMENTARY SCHOOL Elementary School | MCAULIFFE MIDDLE SCHOOL Middle School | WILLOWRIDGE HIGH SCHOOL High School |
| Price History | |
|---|---|
| 8/7/2026 | Listed $589,999 |
General Features
| Country | US |
|---|---|
| Sewer | Public Sewer |
| Heating | Central,Gas |
| Cooling | Central Air,Electric |
| Roof | Composition |
| Appliances | Dishwasher,Disposal,Microwave |
| HOA Fee | 1125 |
| Garage Spaces | 3 |
| Patio/Porch Features | Deck,Patio,Porch |
| Architectural Style | Contemporary/Modern |
| Construction Materials | Brick |
| Year Built | 2013 |
| Stories Count | 2 |
| Levels | Two |
| Property Subtype | Detached |
| Tax Year | 2024 |
| Community Features | Community Pool,Master Planned Community |
| Assoc Fee Paid Per | Annually |
| County | Fort Bend |
| New Construction | false |
| Property Type | Residential |
| HOA | true |
| Attached Garage | true |
| Subdivision Name | Shadow Creek Ranch Sf-49 Pt Rep 1 |
| Facing Direction | North |
| Garage Y/N | true |
| Total Rooms | 5 |
| Full Baths | 4 |
| Status | Pending |
| Directions | Head south on State Hwy 288 Express. Exit onto Hwy 288 Frontage Rd/S Fwy S. Use the right 2 lanes to turn right onto W Broadway St/Smith Miller Rd. Turn right onto Kingsley Dr. Turn left onto Trinity Bay Dr. Turn left onto Arcadia Bay Dr. Turn right at the 1st cross street onto Fountain Rock Dr. Turn left onto Fountain Mist Dr. Home will be on the right. |
| ModificationTimestamp | 2026-09-14T05:16:43.363-00:00 |
| High School | WILLOWRIDGE HIGH SCHOOL |
| City | Pearland |
| Disclosures | Municipal Utility District Disclosure,Seller Disclosure |
| Association Name | Shadow Creek Ranch HOA |
| High School District | 19 - Fort Bend |
| MLS Area | 38 |
| Lot Size Units | Square Feet |
| Elementary School | RIDGEMONT ELEMENTARY SCHOOL |
| Tax Annual Amount | 13000 |
| Middle/Junior High School | MCAULIFFE MIDDLE SCHOOL |
| MLS Area Minor | Pearland |
| Lease Considered Y/N | false |
| Standard Status | Pending |
| Occupancy Type | Vacant |
| Middle/Junior School District | 19 - Fort Bend |
| Elementary School District | 19 - Fort Bend |
| Year Built Source | Public Records |
| PostalCity | Pearland |
| Legal Description | SHADOW CREEK RANCH SF-49 PARTIAL REPLAT NO 1, BLOCK2, LOT 1 |
Interior Features
| Interior Amenities | Breakfast Bar,Double Vanity,Jetted Tub,Main Level Primary,Pantry,Self-closing Cabinet Doors,Sitting Area in Primary,Self-closing Drawers,Separate Shower,TwoBedroomsDown,ThreeBedroomsUp,Walk-In Pantry,Walk-In Closet(s) |
|---|---|
| Flooring | Carpet,Tile |
| Total Fireplaces | 1 |
| Fireplace Features | Gas Log |
| Air Conditioning Y/N | true |
| Heating Y/N | true |
| Fireplace Y/N | true |
| Half Baths | 1 |
| BuyerOfficeEmail | robin.conner@sothebyshomes.com |
| Total Bedrooms | 5 |
| Room Type | Breakfast Room/Nook,Dining Room,Entry/Foyer,Family Room,Game Room,Living Room,Pantry,Sitting Room |
| LivingAreaSource | Appraiser |
| Total Baths | 5 |
Exterior Features
| Exterior Amenities | Deck,Fence,Porch,Patio,Private Yard |
|---|---|
| Fencing | Back Yard |
| Parking Features | Attached,Driveway,Garage |
| Lot Features | Subdivision |
| Water Source | Public |
| Lot Size Area | 9522 |
| Foundation Details | Slab |
| Building Area Total | 4505 |
| Lot Size Source | Appraiser |
| Private Pool | false |
Amenities
- Foreclosure
- Views
- Short Sale
- New Construction
- Adult 55+
- Lease To Own
- No HOA Fees
- Furnished
- Primary On Main
- Air Conditioning
- Seller Finance
- Green
- Fixer Upper
- Horse
- Golf
- Fireplace
- Deck
- Garage
- Basement
- Pool
Property vs Single Family Average in 77584
Price
Taxes
Year Built
 The information being provided by Houston Association of REALTORS, Inc. is for the consumer's personal, non-commercial use and may not be used for any purpose other than to identify prospective properties consumers may be interested in purchasing. Any information relating to real estate for sale referenced on this web site comes from the Internet Data Exchange (IDX) program of the Houston Association of REALTORS, Inc. This web site may reference real estate listing(s) held by a brokerage firm other
