
Address
29902 Ousel Falls Lane, Fulshear, TX
Price
$ 335,000
Property Attributes
- MLS#7821753
- TypeSingle Family
- Listing Status Active
- CountyFort Bend
- CityFulshear
- Area30 Katy - Southwest
- NeighborhoodTamarron
- Zip77494
- Style
- Year Built2023
- Taxes$ 10586
- Price$ 335,000
- Bedrooms4
- Full Bathrooms2
- Half Bathrooms1
- Sqr Footage2467
- Lot Size0.1952 Acres
Data Source:
Houston Association of REALTORS® (HAR)
Property Description
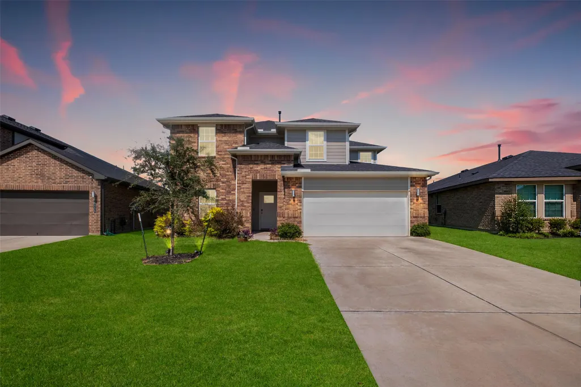
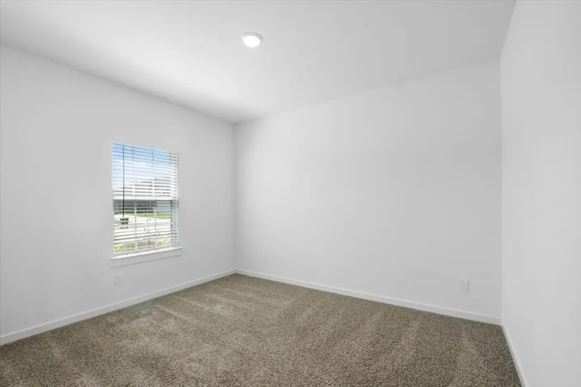
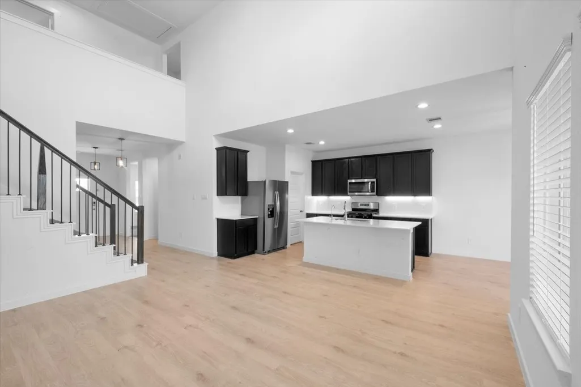
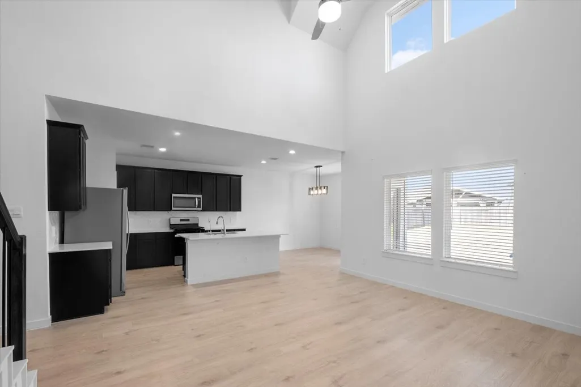
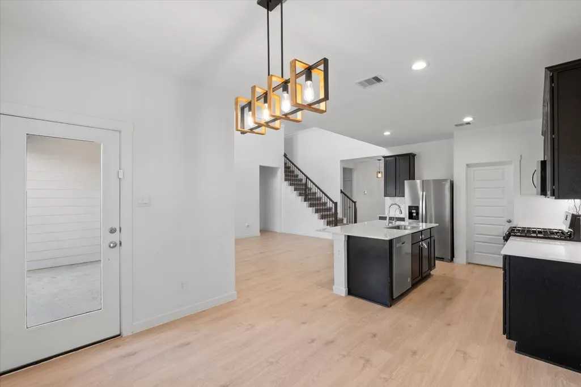
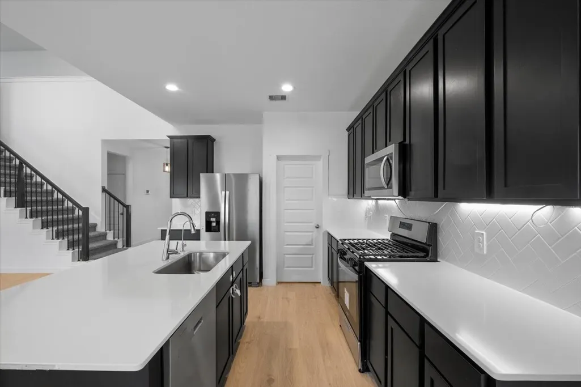
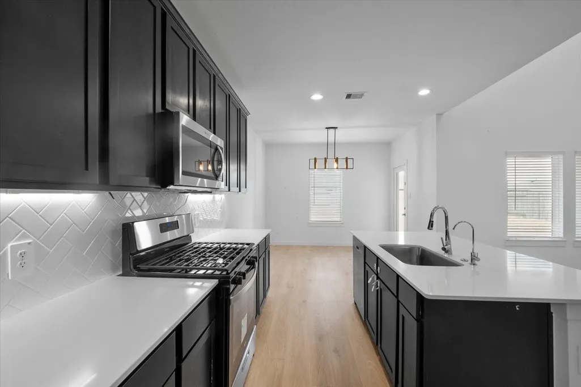
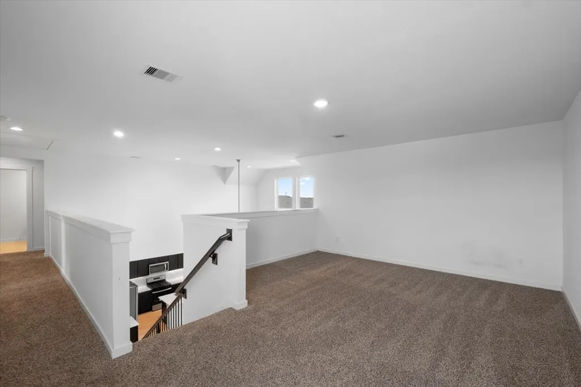
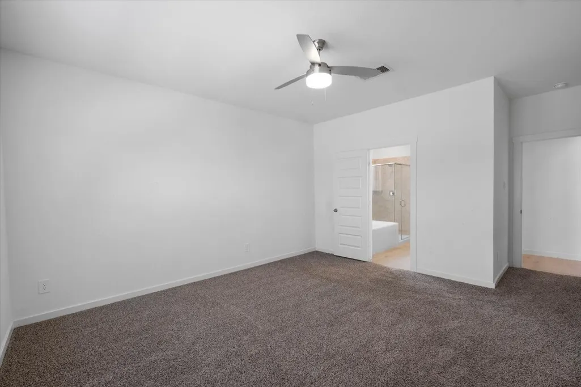
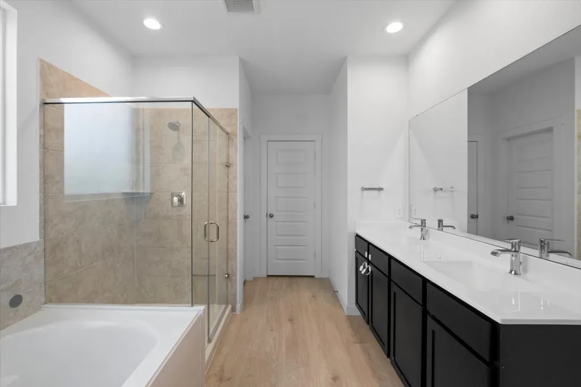
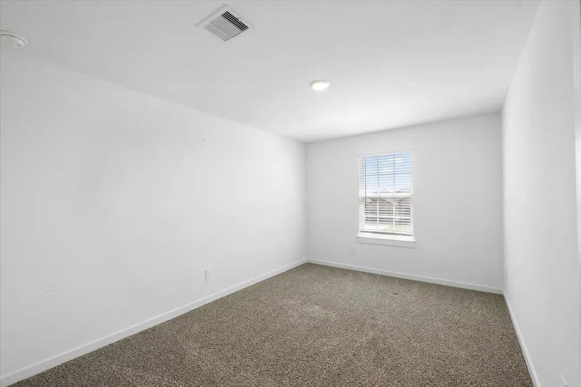
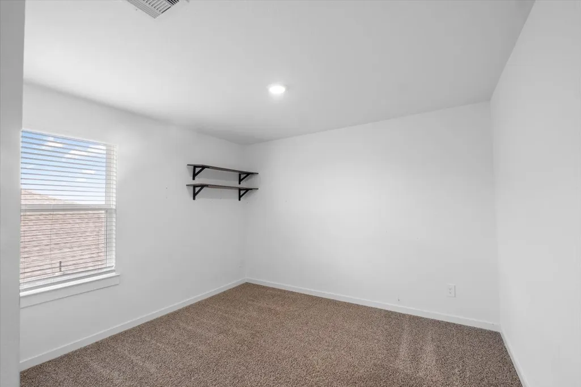
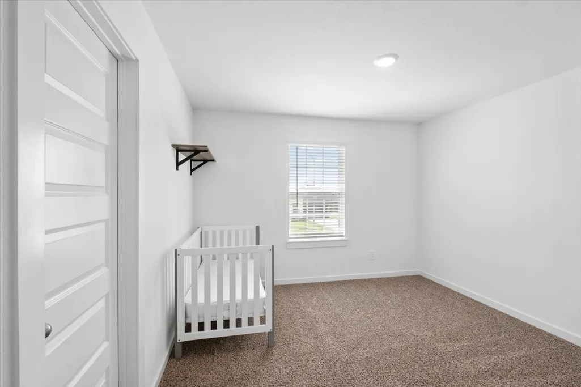
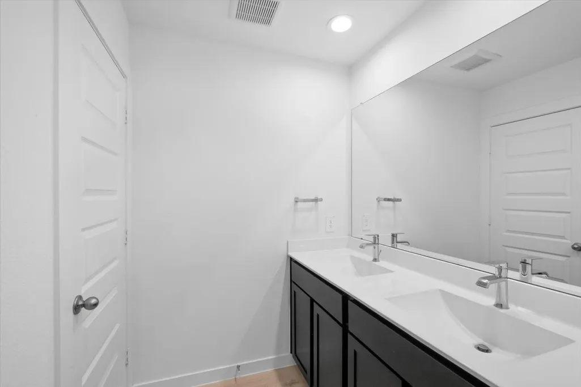
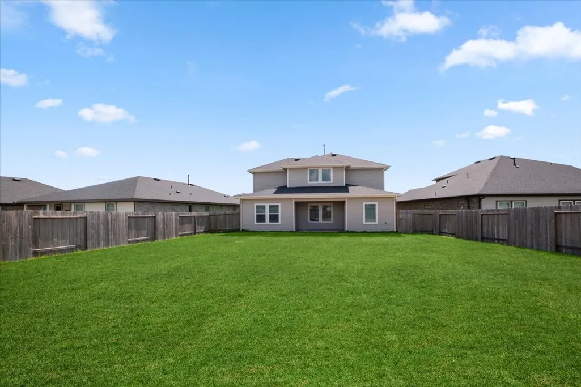
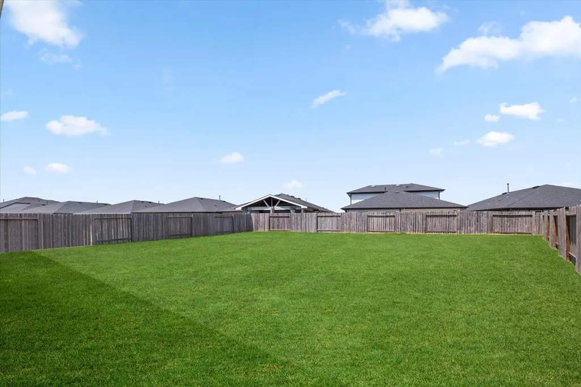
Built in 2023, this Tamarron home has a layout that gives everyone room to spread out. A downstairs primary suite and home office, plus three bedrooms and a game room upstairs. The kitchen opens to the living and dining areas, with a large island, quartz counters, black cabinets, a herringbone backsplash and walk-in pantry. High ceilings and large windows bring natural light into the main living space. The primary bath includes double sinks, a soaking tub and separate shower. Out back, a covered patio overlooks a fenced yard with space to garden, play or host a cookout. Refrigerator, washer and dryer included. Located in the Katy-Fulshear area, with quick access to 1093 and I-10 via Texas Heritage Parkway.
| Elementary School | Middle School | High School |
|---|---|---|
| SLAWINSKI ELEMENTARY Elementary School | LEAMAN JUNIOR HIGH SCHOOL Middle School | FULSHEAR HIGH SCHOOL High School |
| Price History | |
|---|---|
| 9/26/2026 | Listed $335,000 |
General Features
| Country | US |
|---|---|
| Sewer | Public Sewer |
| Heating | Central,Gas,Zoned |
| Cooling | Central Air,Electric,Zoned |
| Roof | Composition |
| Appliances | Dishwasher,Gas Cooktop,Gas Oven,Microwave,Dryer,Refrigerator,Water Softener Rented,Washer |
| HOA Fee | 1300 |
| Garage Spaces | 2 |
| Association Fee Includes | Clubhouse,Other |
| Patio/Porch Features | Covered,Deck,Patio |
| Architectural Style | Traditional |
| Pool Features | Association |
| Security Features | Security System Owned,Smoke Detector(s) |
| Construction Materials | Brick |
| Year Built | 2023 |
| Stories Count | 2 |
| Levels | Two |
| Property Subtype | Detached |
| Tax Year | 2026 |
| Community Features | Community Pool,Master Planned Community,Gutter(s) |
| Assoc Fee Paid Per | Annually |
| County | Fort Bend |
| New Construction | false |
| Property Type | Residential |
| Association Amenities | Clubhouse,Dog Park,Fitness Center,Meeting/Banquet/Party Room,Party Room,Playground,Pickleball,Pool |
| HOA | true |
| Attached Garage | true |
| Subdivision Name | Tamarron |
| Facing Direction | South |
| Garage Y/N | true |
| Total Rooms | 4 |
| Full Baths | 2 |
| Status | Active |
| Directions | Take I-10 E to Pederson Rd/Texas Heritage Pkwy in Katy. Take exit 737 from I-10 E. Head toward Katy Fwy, turn left to merge onto I-10 E, take exit 737 Pederson Rd. Continue on Texas Heritage Pkwy. Drive to Ousel Falls Ln in Fort Bend County |
| ModificationTimestamp | 2026-09-26T16:14:59.600-00:00 |
| High School | FULSHEAR HIGH SCHOOL |
| City | Fulshear |
| Disclosures | Municipal Utility District Disclosure |
| Association Name | Tamarron/Inframark |
| High School District | 33 - Lamar Consolidated |
| MLS Area | 30 |
| Lot Size Units | Square Feet |
| Elementary School | SLAWINSKI ELEMENTARY |
| Tax Annual Amount | 10586 |
| Middle/Junior High School | LEAMAN JUNIOR HIGH SCHOOL |
| MLS Area Minor | Katy - Southwest |
| Lease Considered Y/N | false |
| Builder Name | D R Horton |
| Standard Status | Active |
| Occupancy Type | Vacant |
| Middle/Junior School District | 33 - Lamar Consolidated |
| Elementary School District | 33 - Lamar Consolidated |
| Year Built Source | Builder |
| PostalCity | Fulshear |
| Legal Description | TAMARRON SEC 45B, BLOCK 1, LOT 6 |
Interior Features
| Interior Amenities | Breakfast Bar,Bidet,Double Vanity,En Suite Bathroom,High Ceilings,Kitchen Island,Kitchen/Family Room Combo,Bath in Primary Bedroom,Main Level Primary,Quartz Counters,Soaking Tub,Separate Shower,Tub Shower,Three Bedrooms Up,Walk-In Pantry,Walk-In Closet(s),Ceiling Fan(s) |
|---|---|
| Flooring | Carpet,Plank,Vinyl |
| Air Conditioning Y/N | true |
| Heating Y/N | true |
| Half Baths | 1 |
| Laundry Features | Washer Hookup,Electric Dryer Hookup |
| Total Bedrooms | 4 |
| Room Type | Game Room,Living Room,Office,Half Bath |
| LivingAreaSource | Appraiser |
| Total Baths | 3 |
Exterior Features
| Exterior Amenities | Covered Patio,Deck,Fence,Patio,Private Yard,Tennis Court(s) |
|---|---|
| Fencing | Back Yard |
| Parking Features | Attached,Driveway,Garage,Garage Door Opener |
| Lot Features | Subdivision |
| Water Source | Public |
| Lot Size Area | 8504 |
| Foundation Details | Slab |
| Building Area Total | 2467 |
| Lot Size Acres | 0.1952 |
| Road Surface Type | Concrete |
| Lot Size Source | Appraiser |
| Private Pool | false |
Amenities
- Foreclosure
- Views
- Short Sale
- New Construction
- Adult 55+
- Lease To Own
- No HOA Fees
- Furnished
- Primary On Main
- Air Conditioning
- Seller Finance
- Green
- Fixer Upper
- Horse
- Golf
- Fireplace
- Deck
- Garage
- Basement
- Pool
Property vs Single Family Average in 77494
Price
Taxes
Year Built
In The Neighborhood
Just Listed
Fulshear
$ 337,990
31423 Primrose Falls Drive
Fulshear, TX 77441
- Type
- Single Family
- Size
- 1,778 SqFt
- Rooms
- 4 Beds + 2 Baths
Just Listed
Fulshear
$ 357,990
3067 Finns Tunnel Drive
Fulshear, TX 77441
- Type
- Single Family
- Size
- 2,257 SqFt
- Rooms
- 4 Beds + 3 Baths
Just Listed
Fulshear
$ 337,990
31431 Primrose Falls Drive
Fulshear, TX 77441
- Type
- Single Family
- Size
- 1,778 SqFt
- Rooms
- 4 Beds + 2 Baths
Just Listed
Fulshear
$ 363,990
31402 Primrose Falls Drive
Fulshear, TX 77441
- Type
- Single Family
- Size
- 2,257 SqFt
- Rooms
- 4 Beds + 3 Baths
Just Listed
Fulshear
$ 309,990
3059 Finns Tunnel Drive
Fulshear, TX 77441
- Type
- Single Family
- Size
- 1,595 SqFt
- Rooms
- 3 Beds + 2 Baths
Just Listed
Fulshear
$ 311,990
31406 Primrose Falls Drive
Fulshear, TX 77441
- Type
- Single Family
- Size
- 1,595 SqFt
- Rooms
- 3 Beds + 2 Baths
Just Listed
Fulshear
$ 332,990
3031 Finns Tunnel Drive
Fulshear, TX 77441
- Type
- Single Family
- Size
- 1,778 SqFt
- Rooms
- 4 Beds + 2 Baths
Just Listed
Fulshear
$ 363,990
3002 Finns Tunnel Drive
Fulshear, TX 77441
- Type
- Single Family
- Size
- 2,257 SqFt
- Rooms
- 4 Beds + 3 Baths
Just Listed
Fulshear
$ 332,990
3047 Finns Tunnel Drive
Fulshear, TX 77441
- Type
- Single Family
- Size
- 1,778 SqFt
- Rooms
- 4 Beds + 2 Baths
Just Listed
Fulshear
$ 363,990
31415 Primrose Falls Drive
Fulshear, TX 77441
- Type
- Single Family
- Size
- 2,257 SqFt
- Rooms
- 4 Beds + 3 Baths
Just Listed
Fulshear
$ 340,990
31411 Primrose Falls Drive
Fulshear, TX 77441
- Type
- Single Family
- Size
- 1,778 SqFt
- Rooms
- 4 Beds + 2 Baths
Just Listed
Fulshear
$ 309,990
3043 Finns Tunnel Drive
Fulshear, TX 77441
- Type
- Single Family
- Size
- 1,595 SqFt
- Rooms
- 3 Beds + 2 Baths
 The information being provided by Houston Association of REALTORS, Inc. is for the consumer's personal, non-commercial use and may not be used for any purpose other than to identify prospective properties consumers may be interested in purchasing. Any information relating to real estate for sale referenced on this web site comes from the Internet Data Exchange (IDX) program of the Houston Association of REALTORS, Inc. This web site may reference real estate listing(s) held by a brokerage firm other
