
Address
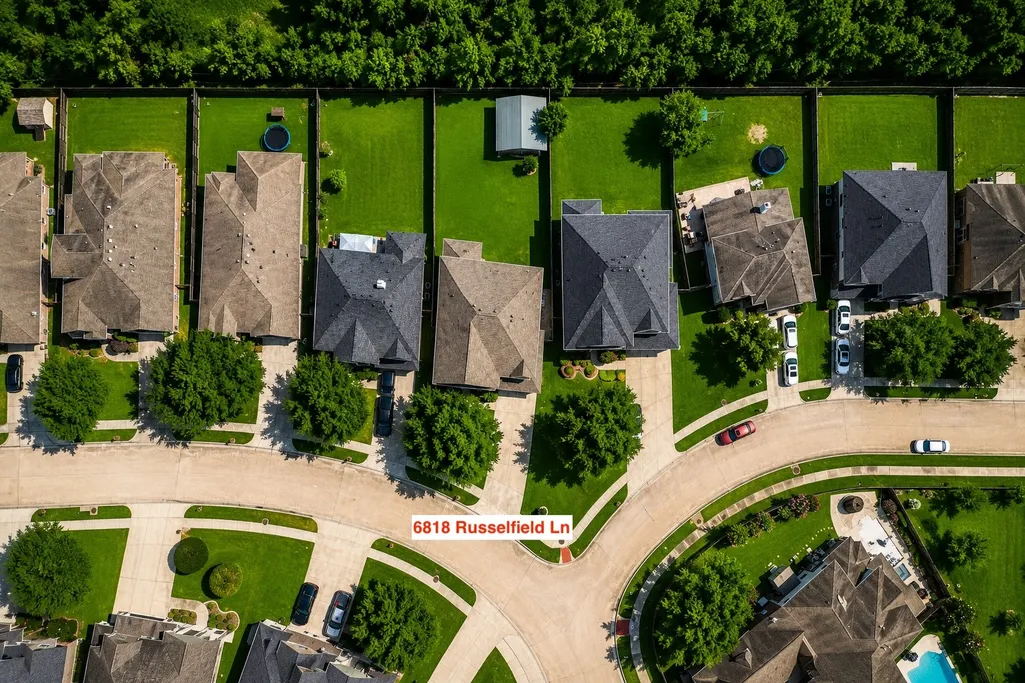
6818 Russelfield Lane, Houston, TX
Price
$ 460,000
Property Attributes
- MLS#7655128
- TypeSingle Family
- Listing Status Active
- CountyHarris
- CityHouston
- Area2 North Channel
- NeighborhoodNew Forest Sec 2
- Zip77049
- Style
- Year Built2006
- Taxes$ 10830
- Price$ 460,000
- Bedrooms6
- Full Bathrooms3
- Half Bathrooms1
- Sqr Footage3619
- Lot Size0.2733 Acres
Data Source:
Houston Association of REALTORS® (HAR)
Property Description
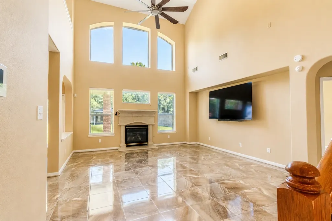
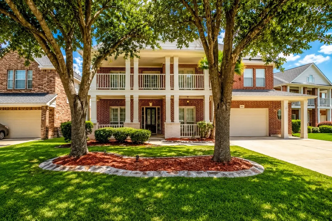
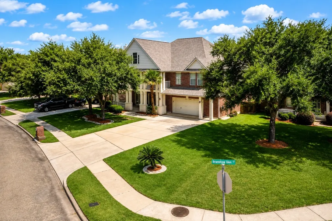
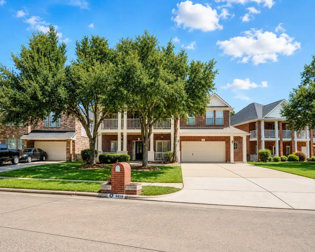
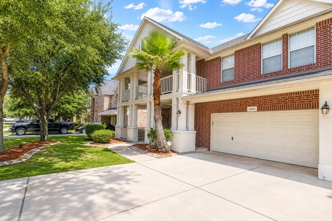

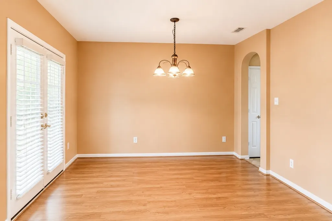
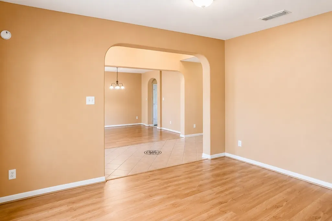
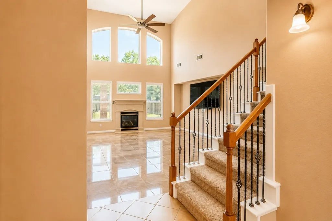
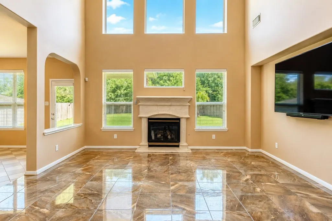
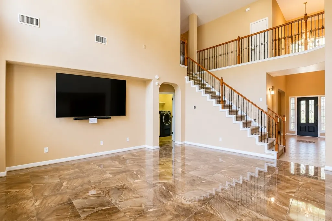
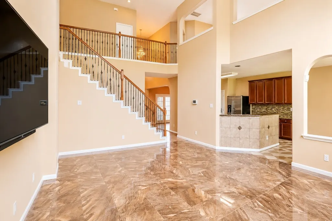
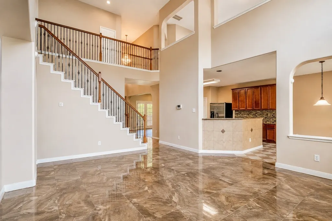
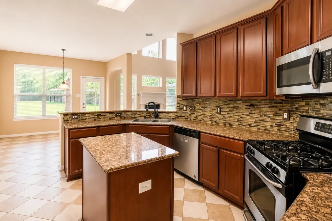
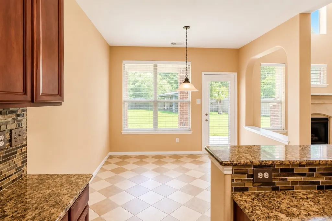
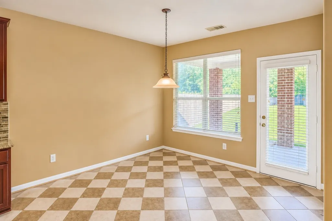
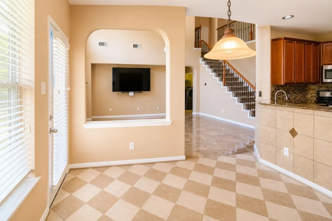
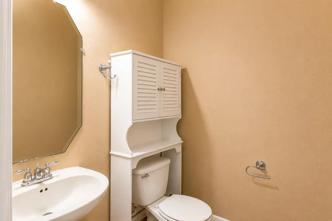
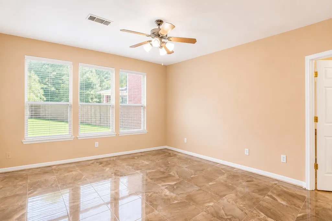
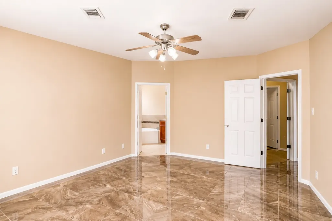
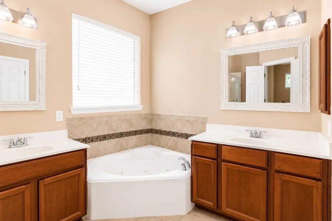
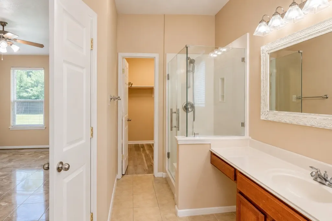
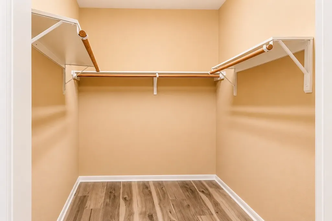
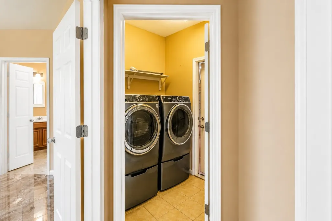
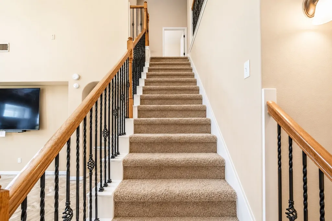
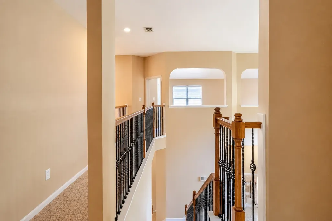
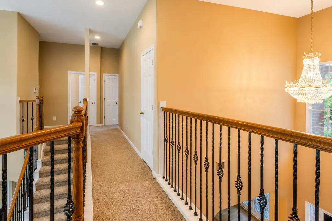
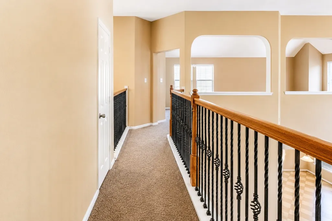
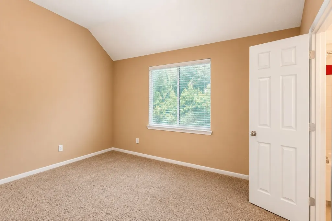
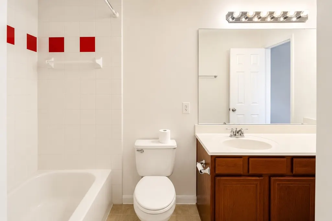
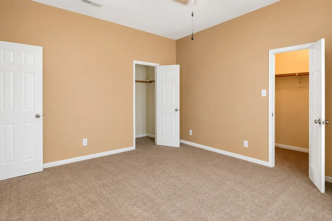
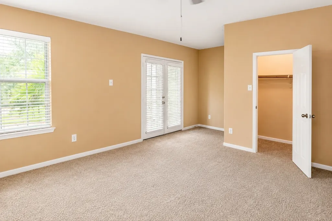
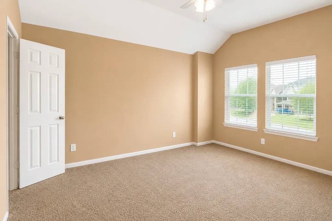
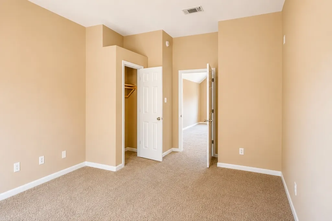
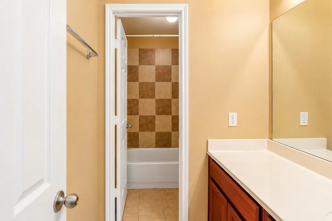
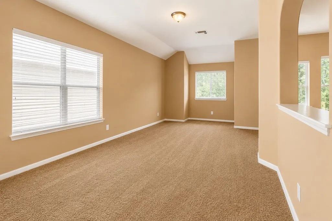
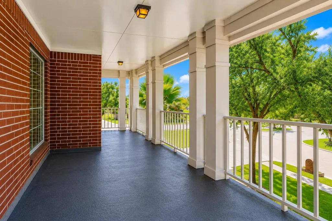
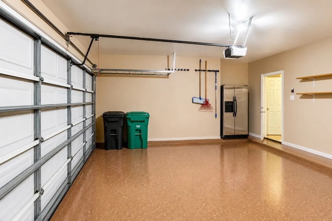
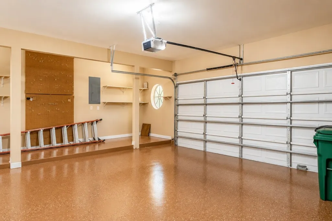
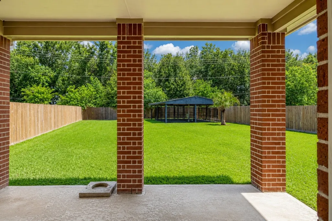
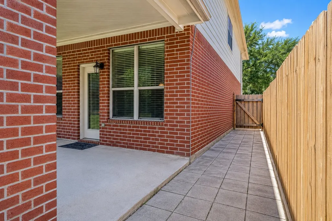
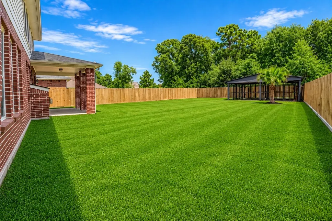
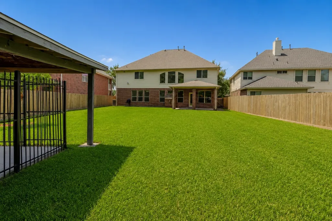
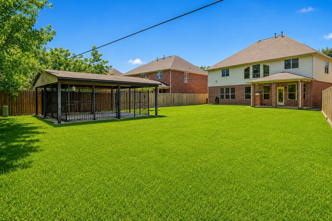
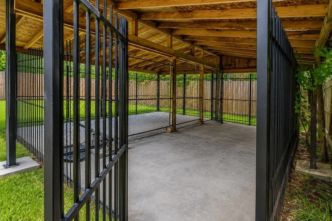
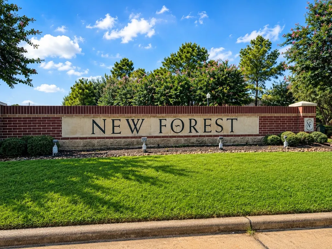
Welcome to the sought-after New Forest community. When you arrive, you'll be impressed by the all-brick exterior, oversized double-wide driveway, and gorgeous front balconies that offer the perfect spot to unwind while enjoying sunset views. Inside, soaring 20-foot ceilings create a grand first impression. This move-in-ready home has been well maintained, a new roof (2025), pest-resistant attic insulation, and an HVAC system that has received annual professional maintenance. Upstairs, you'll find 5 bedrooms, including a Jack-and-Jill bathroom, plus a large game room or flex space. The oversized garage features a premium epoxy floor with decorative vinyl flakes. The utility room includes a new washer and dryer, making your move even easier. Step outside to relax under the covered patio, and enjoy the large back yard with a 27' x 20' covered metal kennel, complete with a shingle roof and concrete slab—perfect for pet enthusiasts, hobbyists, or additional storage, as well as a new fence.
| Elementary School | Middle School | High School |
|---|---|---|
| DR SHIRLEY J WILLIAMSON ELEMENTARY SCHOOL Elementary School | NORTH SHORE MIDDLE SCHOOL Middle School | NORTH SHORE SENIOR HIGH SCHOOL High School |
| Price History | |
|---|---|
| 7/31/2026 | Listed $460,000 |
General Features
| Country | US |
|---|---|
| Sewer | Public Sewer |
| Heating | Central,Electric |
| Cooling | Central Air,Electric |
| Roof | Composition |
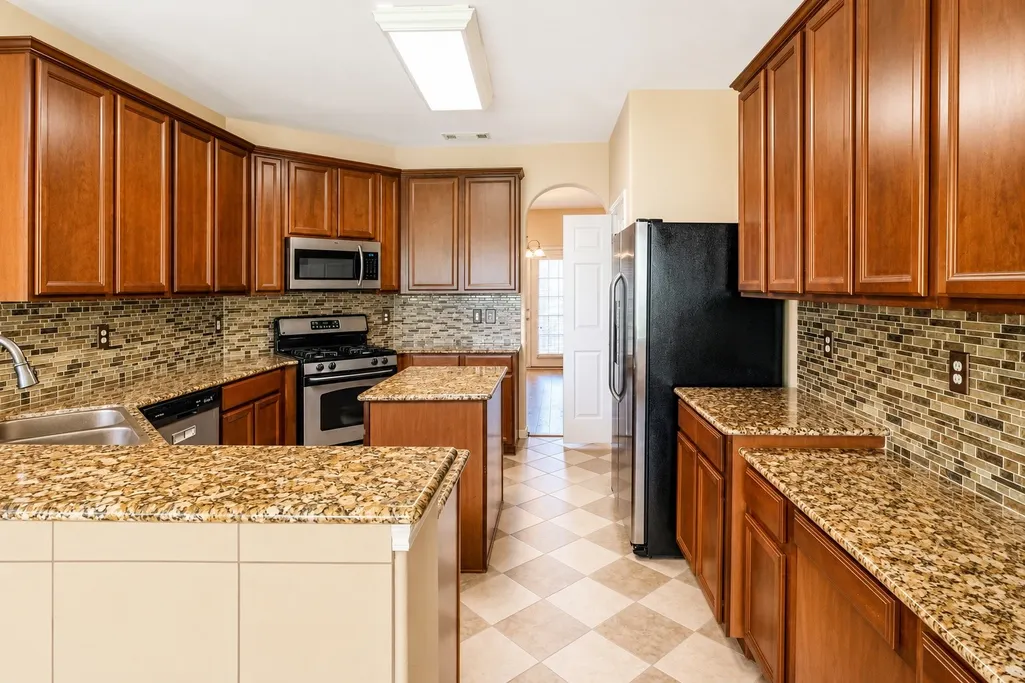
| Appliances | Dishwasher,Gas Cooktop,Disposal,Gas Oven,Microwave,Refrigerator |
| Garage Spaces | 2 |
| Patio/Porch Features | Balcony,Covered,Deck,Patio |
| Architectural Style | Contemporary/Modern,Traditional |
| Pool Features | Association |
| Security Features | Smoke Detector(s) |
| Construction Materials | Brick |
| Year Built | 2006 |
| Stories Count | 2 |
| Levels | Two |
| Property Subtype | Detached |
| Tax Year | 2025 |
| Community Features | Community Pool |
| Assoc Fee Paid Per | Annually |
| County | Harris |
| New Construction | false |
| Property Type | Residential |
| Association Amenities | Picnic Area,Playground,Park,Pool |
| HOA | true |
| Attached Garage | true |
| Subdivision Name | New Forest Sec 2 |
| Facing Direction | West |
| Garage Y/N | true |
| Total Rooms | 21 |
| Full Baths | 3 |
| Status | Active |
| Directions | From Houston downtown on I-10 east bound at Beltway 8 keep right to go Beltway 8 North, 3.8 miles unto Highway 90 exit, 0.9 mil make a u-turn, 0.9 miles turn right onto New Forest Glen, 350 ft turn right onto Southwood Trace Ln, 500 ft turn right onto Russelfiel LN, 900 ft the destination is on your right. |
| ModificationTimestamp | 2026-08-12T01:58:57.557-00:00 |
| High School | NORTH SHORE SENIOR HIGH SCHOOL |
| City | Houston |
| Disclosures | Municipal Utility District Disclosure,Seller Disclosure |
| Association Name | SBB Community Management |
| High School District | 21 - Galena Park |
| MLS Area | 2 |
| Lot Size Units | Square Feet |
| Carport Y/N | true |
| Elementary School | DR SHIRLEY J WILLIAMSON ELEMENTARY SCHOOL |
| Tax Annual Amount | 10830 |
| Middle/Junior High School | NORTH SHORE MIDDLE SCHOOL |
| MLS Area Minor | North Channel |
| Lease Considered Y/N | false |
| Standard Status | Active |
| Middle/Junior School District | 21 - Galena Park |
| Elementary School District | 21 - Galena Park |
| Year Built Source | Public Records |
| PostalCity | Houston |
| Legal Description | LT 41 BLK 3 NEW FOREST SEC 2 |
Interior Features
| Interior Amenities | Balcony,Entrance Foyer,High Ceilings,Vaulted Ceiling(s),Wired for Sound,Ceiling Fan(s) |
|---|---|
| Flooring | Carpet,Tile |
| Total Fireplaces | 1 |
| Fireplace Features | Wood Burning |
| Air Conditioning Y/N | true |
| Heating Y/N | true |
| Fireplace Y/N | true |
| Half Baths | 1 |
| Laundry Features | Washer Hookup,Gas Dryer Hookup |
| Total Bedrooms | 6 |
| Room Type | Breakfast Room/Nook,Dining Room,Entry/Foyer,Game Room,Living Room,Office,Utility Room |
| LivingAreaSource | Appraiser |
| Total Baths | 4 |
| Bedrooms Possible | 6 |
Exterior Features
| Exterior Amenities | Balcony,Covered Patio,Deck,Fully Fenced,Fence,Patio |
|---|---|
| Fencing | Back Yard |
| Parking Features | Attached Carport,Attached,Driveway,Garage,Garage Door Opener |
| Lot Features | Corner Lot |
| Water Source | Public |
| Lot Size Area | 11905 |
| Foundation Details | Slab |
| Building Area Total | 3619 |
| Lot Size Acres | 0.2733 |
| Road Surface Type | Concrete |
| Lot Size Source | Appraiser |
| Private Pool | false |
Amenities
- Foreclosure
- Views
- Short Sale
- New Construction
- Adult 55+
- Lease To Own
- No HOA Fees
- Furnished
- Primary On Main
- Air Conditioning
- Seller Finance
- Green
- Fixer Upper
- Horse
- Golf
- Fireplace
- Deck
- Garage
- Basement
- Pool
Property vs Single Family Average in 77049
Price
Taxes
Year Built
 The information being provided by Houston Association of REALTORS, Inc. is for the consumer's personal, non-commercial use and may not be used for any purpose other than to identify prospective properties consumers may be interested in purchasing. Any information relating to real estate for sale referenced on this web site comes from the Internet Data Exchange (IDX) program of the Houston Association of REALTORS, Inc. This web site may reference real estate listing(s) held by a brokerage firm other
