











Address
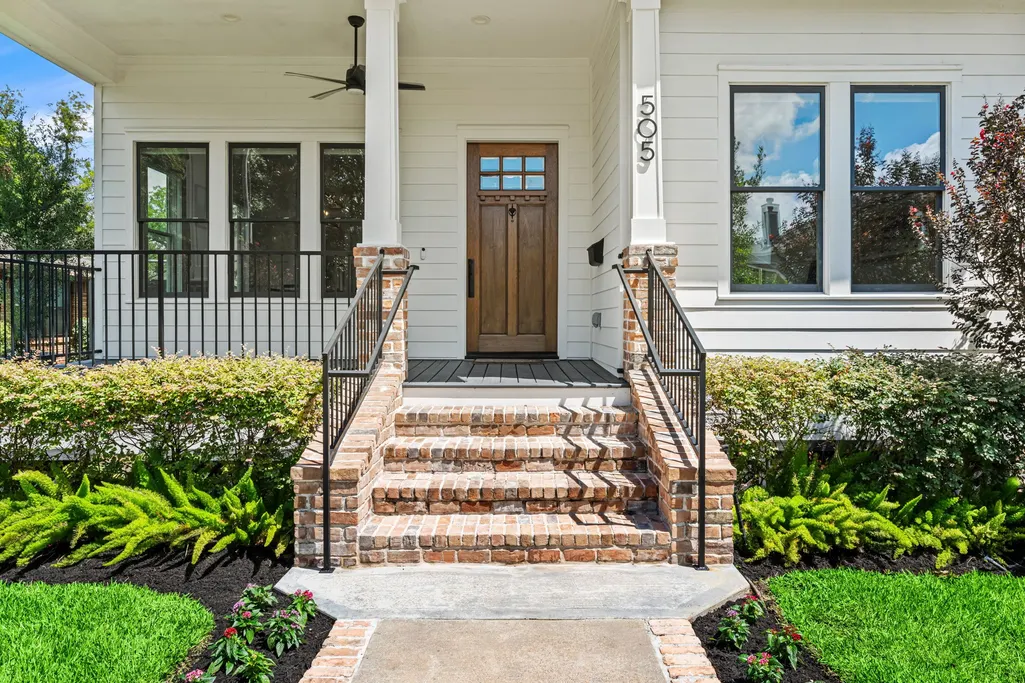
505 Aurora Street, Houston, TX
Price
$ 1,399,500
Property Attributes
- MLS#75412012
- TypeSingle Family
- Listing Status Pending
- CountyHarris
- CityHouston
- Area9 Heights/Greater Heights
- NeighborhoodSunset Heights
- Zip77008
- Style
- Year Built2019
- Taxes$ 28183
- Price$ 1,399,500
- Bedrooms4
- Full Bathrooms4
- Half Bathrooms0
- Sqr Footage3462
- Lot Size0.1377 Acres
Data Source:
Houston Association of REALTORS® (HAR)
Property Description
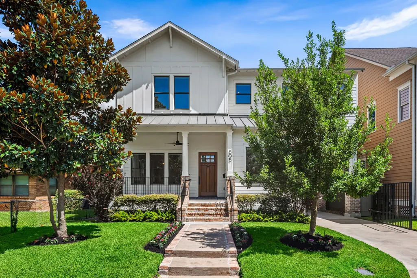
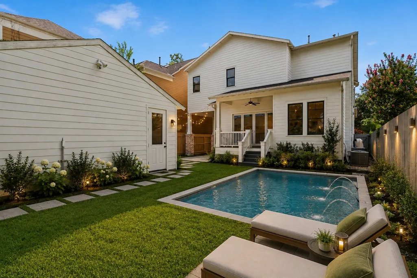
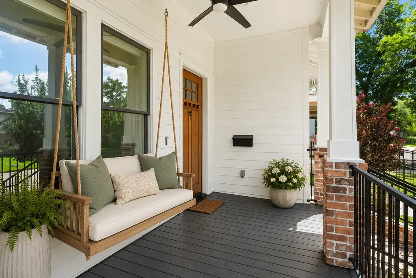
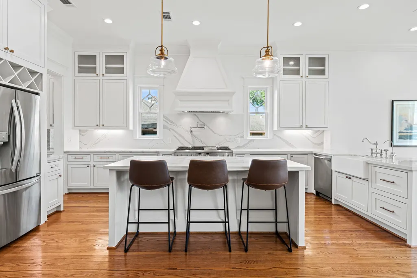
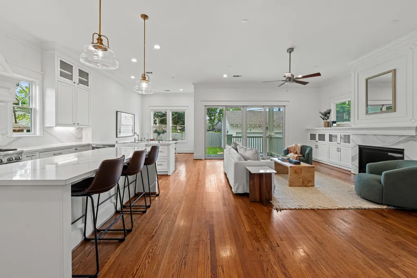
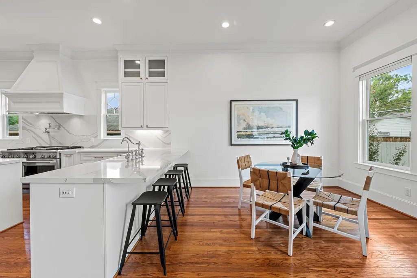
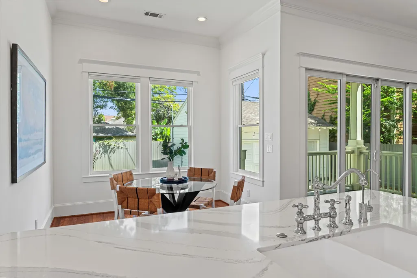
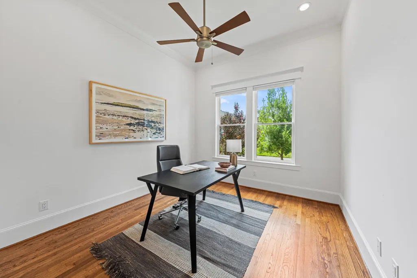
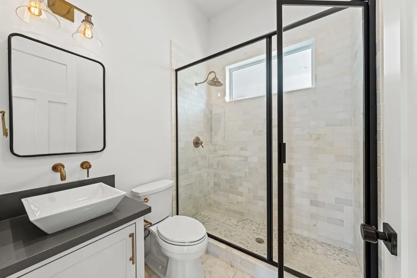
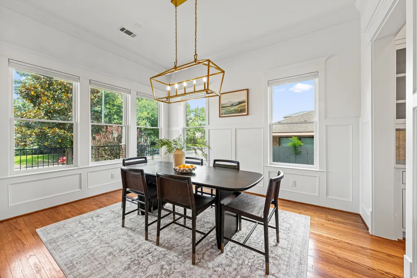
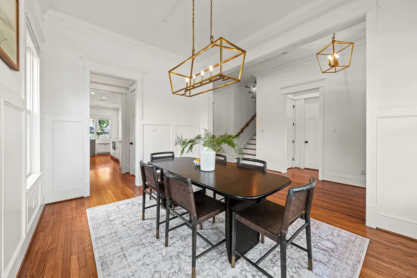
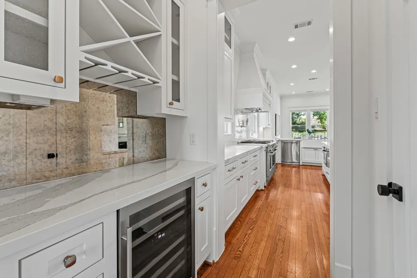
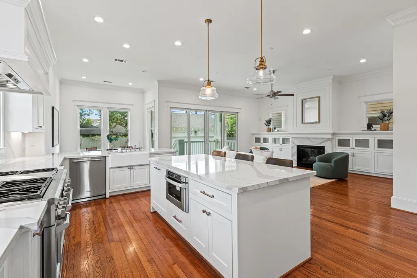
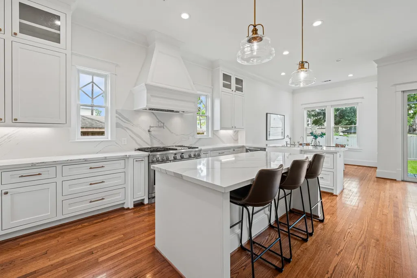
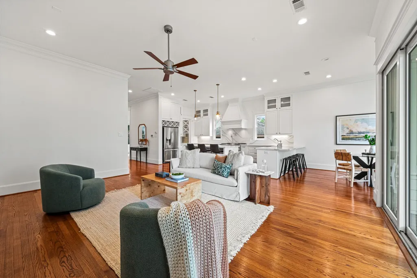
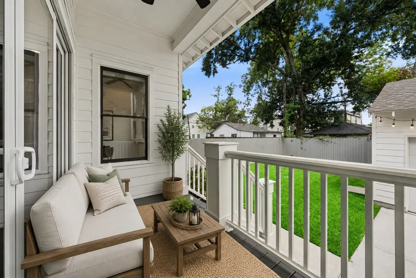
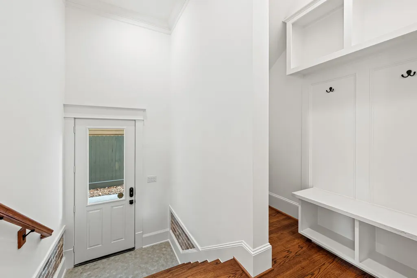
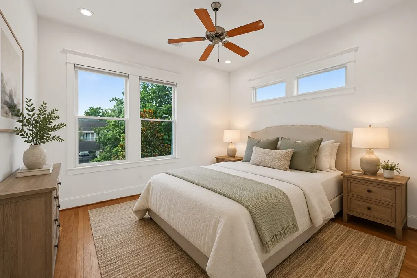
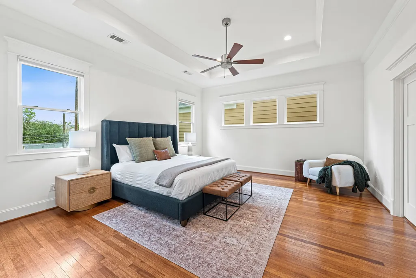
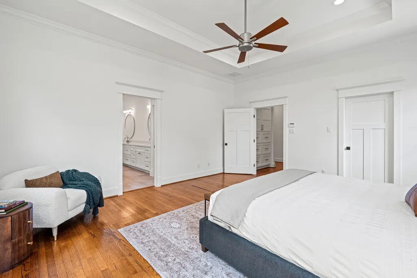
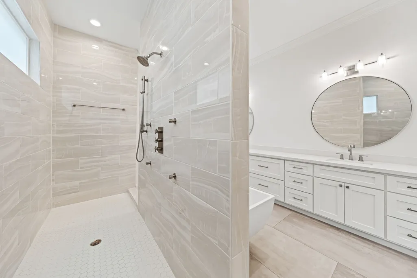
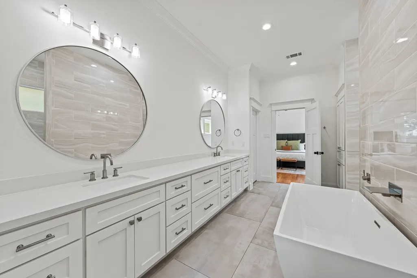
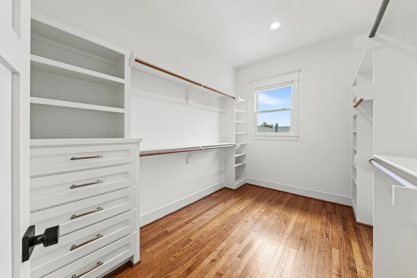
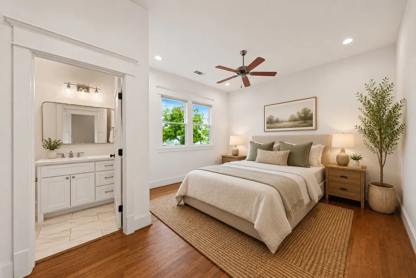
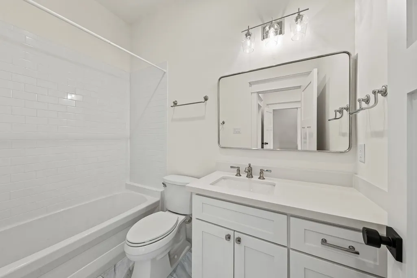
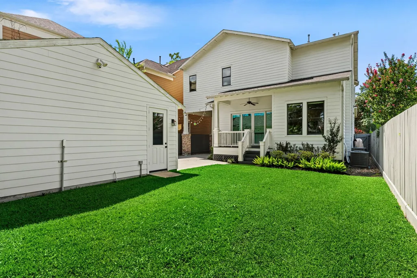
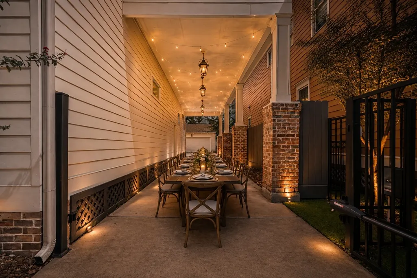
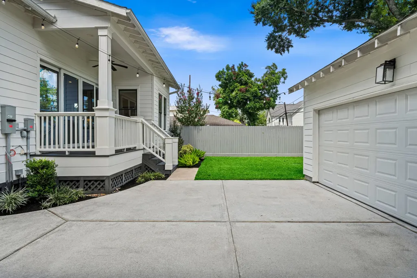
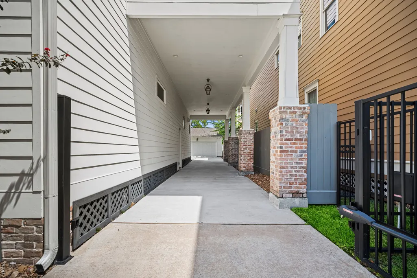
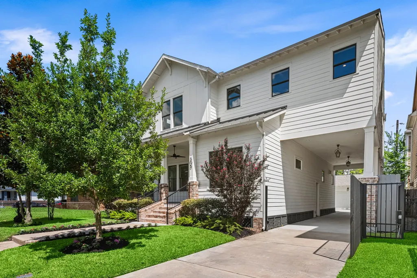
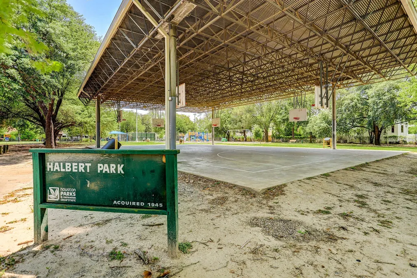
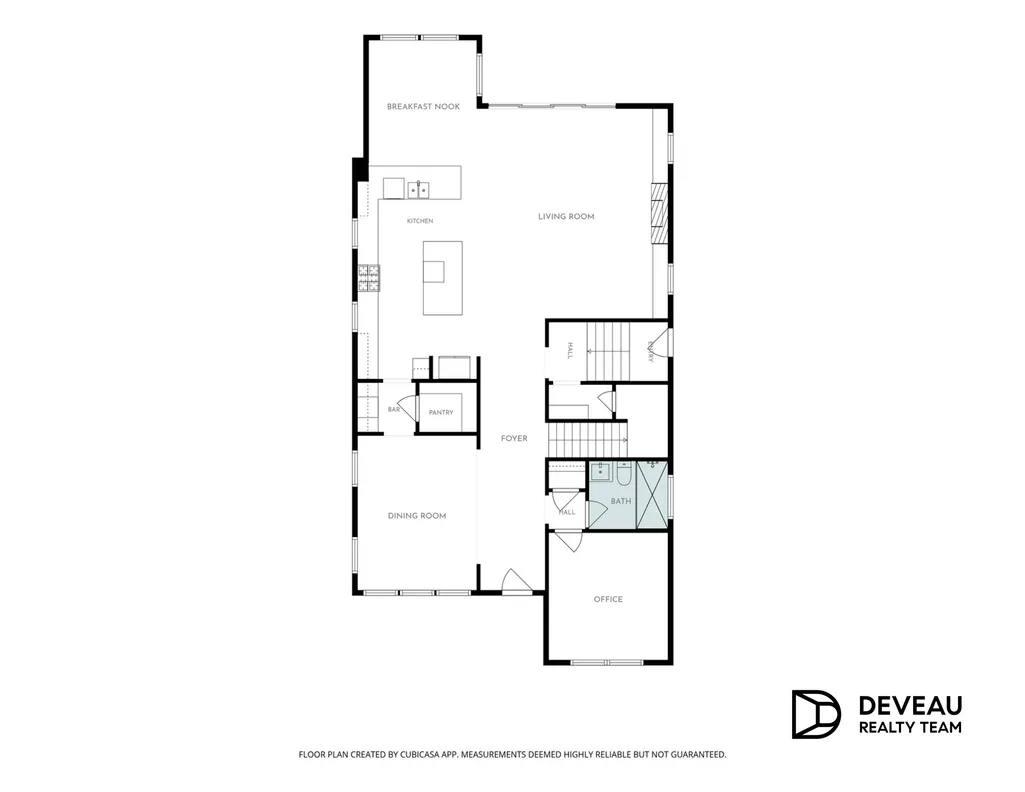
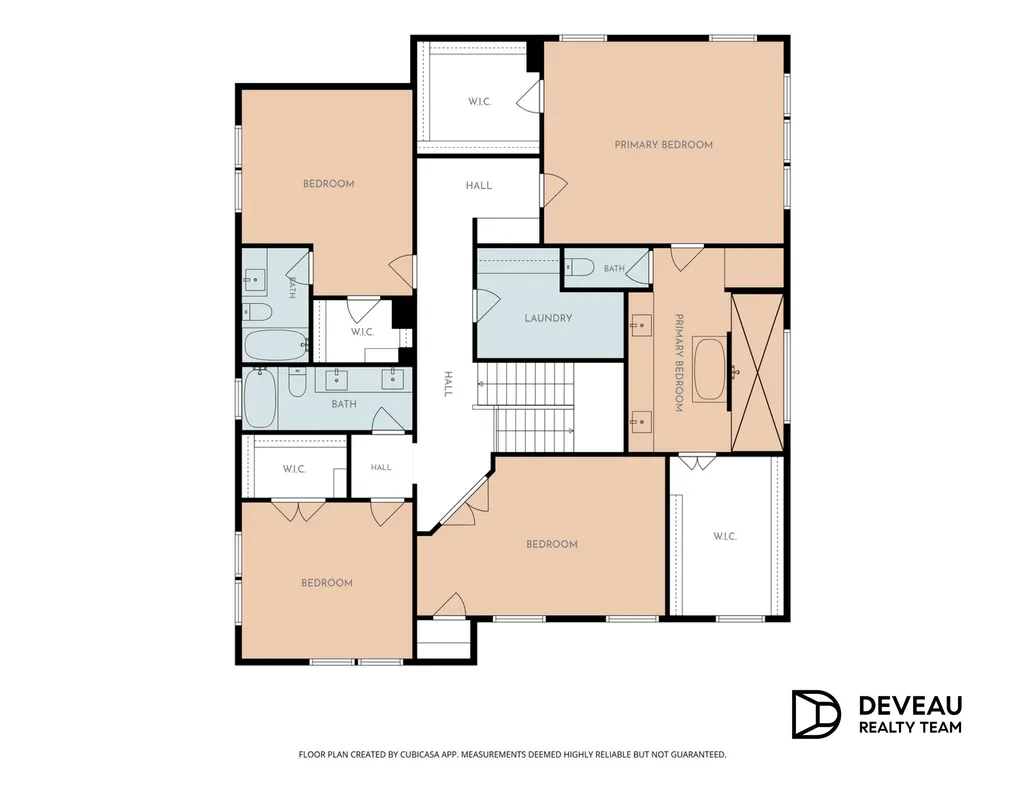
*Open House Canceled*On an established Heights block w/exceptional walkability to Tenfold Coffee, Angela’s Oven, Central City Co-Op & more,this beautifully appointed 3,462 SF residence on a 6,000 SF lot offers space, flexibility & indoor-outdoor living.Built in 2019 & cared for by its original owners, the home blends timeless architecture w/sophisticated details. Floor plan offers 4–5 bedrooms, including an oversized secondary bedroom that can function as game room, media room or add'l living space.1st floor room w/access to full bath & closet is ideal for guests or office.Reclaimed hardwoods, crown molding, refined wainscoting & designer lighting add warmth throughout.The kitchen features quartz countertops, six-burner gas range, expansive island, pot filler & oversized undermount sink overlooking the breakfast room & backyard.Butler’s pantry w/wine fridge & walk-in pantry provide excellent storage.Outdoor living shines w/spacious backyard, covered porches, porte-cochère&2-car garage.
| Elementary School | Middle School | High School |
|---|---|---|
| FIELD ELEMENTARY SCHOOL Elementary School | HAMILTON MIDDLE SCHOOL (HOUSTON) Middle School | HEIGHTS HIGH SCHOOL High School |
| Price History | |
|---|---|
| 8/12/2026 | Listed $1,399,500 |
General Features
| Country | US |
|---|---|
| Sewer | Public Sewer |
| Heating | Central,Gas |
| Cooling | Central Air,Electric |
| Roof | Composition |
| Appliances | Dishwasher,Gas Cooktop,Disposal,Gas Oven,Microwave,Tankless Water Heater |
| Garage Spaces | 2 |
| Patio/Porch Features | Covered,Deck,Patio |
| Architectural Style | Traditional |
| Security Features | Security Gate,Prewired,Security System Owned,Smoke Detector(s) |
| Construction Materials | Cement Siding |
| Year Built | 2019 |
| Stories Count | 2 |
| Levels | Two |
| Property Subtype | Detached |
| Tax Year | 2025 |
| Ownership | Full Ownership |
| County | Harris |
| New Construction | false |
| Property Type | Residential |
| Attached Garage | false |
| Energy Efficient | Insulation,Thermostat,Water Heater |
| Subdivision Name | Sunset Heights |
| Garage Y/N | true |
| Total Rooms | 17 |
| Full Baths | 4 |
| Status | Pending |
| Directions | Traveling 610 North, exit N Main. Right on N main. Right on Aurora. Destination is to your right. |
| ModificationTimestamp | 2026-09-01T23:52:21.420-00:00 |
| High School | HEIGHTS HIGH SCHOOL |
| City | Houston |
| Disclosures | Seller Disclosure |
| High School District | 27 - Houston |
| MLS Area | 9 |
| Lot Size Units | Square Feet |
| Elementary School | FIELD ELEMENTARY SCHOOL |
| Tax Annual Amount | 28183 |
| Middle/Junior High School | HAMILTON MIDDLE SCHOOL (HOUSTON) |
| MLS Area Minor | Heights/Greater Heights |
| Lease Considered Y/N | false |
| Virtual Tour | https://listings.paragonstudiostx.com/videos/01a000fb-eaa6-7227-9180-40fd3e625c70 |
| Builder Name | BAYOU BANKS CLASSIC HOMES |
| Standard Status | Pending |
| Middle/Junior School District | 27 - Houston |
| Elementary School District | 27 - Houston |
| Year Built Source | Builder |
| PostalCity | Houston |
| Legal Description | LTS 20 & 21 BLK 39 SUNSET HEIGHTS |
Interior Features
| Interior Amenities | All Bedrooms Up,Breakfast Bar,Bedroom on Main Level,Butler's Pantry,Crown Molding,Double Vanity,En Suite Bathroom,Kitchen/Family Room Combo,Pantry,Pot Filler,Quartz Counters,Self-closing Cabinet Doors,Split Bedrooms,Self-closing Drawers,Soaking Tub,Separate Shower,Tub Shower,Upper Level Primary,Vanity,Walk-In Pantry,Walk-In Closet(s) |
|---|---|
| Flooring | Tile,Wood |
| Total Fireplaces | 1 |
| Fireplace Features | Gas Log |
| Air Conditioning Y/N | true |
| Heating Y/N | true |
| Fireplace Y/N | true |
| BuyerOfficeEmail | remaxsignaturehouston@gmail.com |
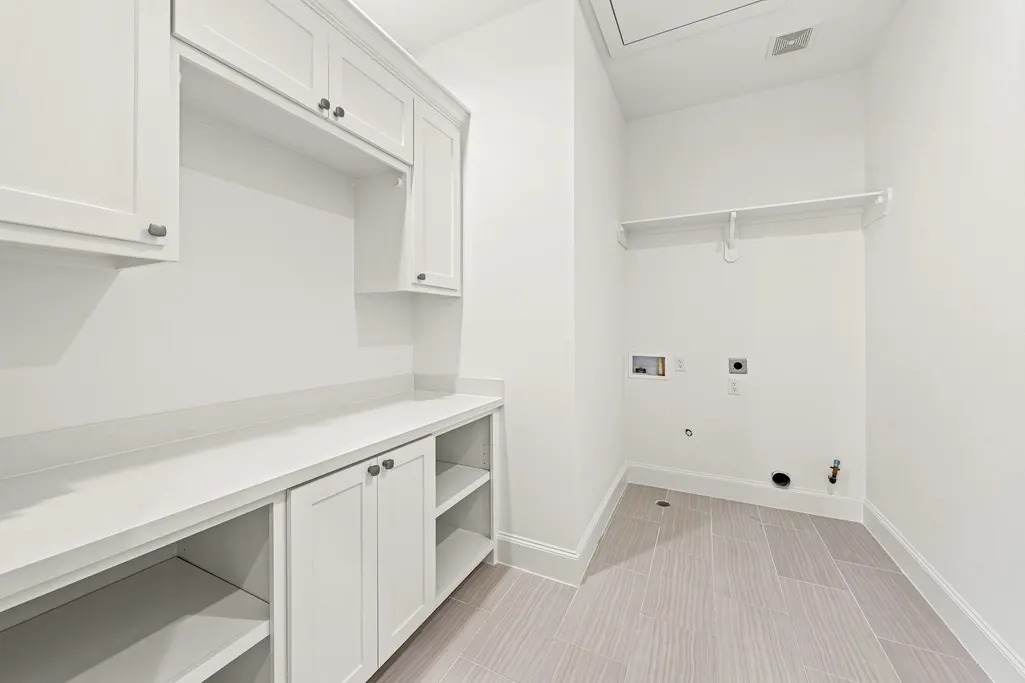
| Laundry Features | Washer Hookup,Electric Dryer Hookup,Gas Dryer Hookup |
| Total Bedrooms | 4 |
| Room Type | Breakfast Room/Nook,Dining Room,Entry/Foyer,Family Room,Game Room,Living Room,Office,Utility Room |
| LivingAreaSource | Appraiser |
| Total Baths | 4 |
| Bedrooms Possible | 5 |
Exterior Features
| Exterior Amenities | Covered Patio,Fence,Sprinkler/Irrigation,Patio,Private Yard |
|---|---|
| Fencing | Back Yard |
| Parking Features | Additional Parking,Driveway,Detached,Electric Gate,Electric Vehicle Charging Station(s),Garage,Garage Door Opener,Porte-Cochere |
| Lot Features | Subdivision |
| Lot Size Area | 6000 |
| Foundation Details | Pillar/Post/Pier |
| Building Area Total | 3462 |
| Lot Size Acres | 0.1377 |
| Lot Size Source | Appraiser |
| Other Equipment | Reverse Osmosis System |
| Private Pool | false |
Amenities
- Foreclosure
- Views
- Short Sale
- New Construction
- Adult 55+
- Lease To Own
- No HOA Fees
- Furnished
- Primary On Main
- Air Conditioning
- Seller Finance
- Green
- Fixer Upper
- Horse
- Golf
- Fireplace
- Deck
- Garage
- Basement
- Pool
Property vs Single Family Average in 77008
Price
Taxes
Year Built
In The Neighborhood
Just Listed
Houston
$ 585,000
1203 E 27th Street
Houston, TX 77009
- Type
- Single Family
- Size
- 2,333 SqFt
- Rooms
- 3 Beds + 2.5 Baths
Just Listed
Houston
$ 849,000
110 E 26th Street A
Houston, TX 77008
- Type
- Single Family
- Size
- 3,020 SqFt
- Rooms
- 3 Beds + 2.5 Baths
Houston
$ 725,000
118 E 27th Street B
Houston, TX 77008
- Type
- Single Family
- Size
- 2,653 SqFt
- Rooms
- 3 Beds + 3.5 Baths
Houston
$ 599,900
1039 Louise Street
Houston, TX 77009
- Type
- Single Family
- Size
- 1,200 SqFt
- Rooms
- 2 Beds + 1 Baths
Houston
$ 629,000
1013 E 27th Street
Houston, TX 77009
- Type
- Single Family
- Size
- 2,590 SqFt
- Rooms
- 3 Beds + 2.5 Baths
New Construction
Houston
$ 699,900
1122 E 26th Street
Houston, TX 77009
- Type
- Single Family
- Size
- 2,544 SqFt
- Rooms
- 3 Beds + 2.5 Baths
Eco Friendly
Houston
$ 879,000
113 E 26th Street A
Houston, TX 77008
- Type
- Single Family
- Size
- 3,034 SqFt
- Rooms
- 3 Beds + 2.5 Baths
Houston
$ 899,500
215 E 26th Street
Houston, TX 77008
- Type
- Single Family
- Size
- 2,462 SqFt
- Rooms
- 3 Beds + 2.5 Baths
Houston
$ 820,000
1136 Aurora Street
Houston, TX 77009
- Type
- Single Family
- Size
- 2,575 SqFt
- Rooms
- 3 Beds + 2.5 Baths
Reduced
Houston
$ 3,600,000
216 E 26th Street
Houston, TX 77008
- Type
- Single Family
- Size
- 3,801 SqFt
- Rooms
- 5 Beds + 4.5 Baths
New Construction
Houston
$ 1,799,900
603 E 23rd Street
Houston, TX 77008
- Type
- Single Family
- Size
- 3,970 SqFt
- Rooms
- 5 Beds + 5 Baths
Houston
$ 835,000
821 E 26th Street
Houston, TX 77009
- Type
- Single Family
- Size
- 2,438 SqFt
- Rooms
- 3 Beds + 2 Baths
New Construction
Houston
$ 1,389,000
830 E 27th Street Street
Houston, TX 77009
- Type
- Single Family
- Size
- 3,432 SqFt
- Rooms
- 4 Beds + 4.5 Baths
 The information being provided by Houston Association of REALTORS, Inc. is for the consumer's personal, non-commercial use and may not be used for any purpose other than to identify prospective properties consumers may be interested in purchasing. Any information relating to real estate for sale referenced on this web site comes from the Internet Data Exchange (IDX) program of the Houston Association of REALTORS, Inc. This web site may reference real estate listing(s) held by a brokerage firm other
