








Address
10618 Wickersham Lane, Houston, TX
Price
$ 499,900
Property Attributes
- MLS#74662698
- TypeSingle Family
- Listing Status Active
- CountyHarris
- CityHouston
- Area31 Briargrove Park/Walnutbend
- NeighborhoodWalnut Bend
- Zip77042
- Style
- Year Built1964
- Taxes$ 7268
- Price$ 499,900
- Bedrooms3
- Full Bathrooms2
- Half Bathrooms0
- Sqr Footage1998
- Lot Size0.1896 Acres
Data Source:
Houston Association of REALTORS® (HAR)
Property Description
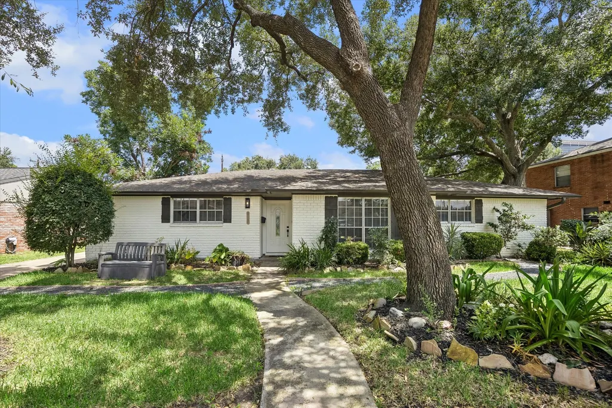
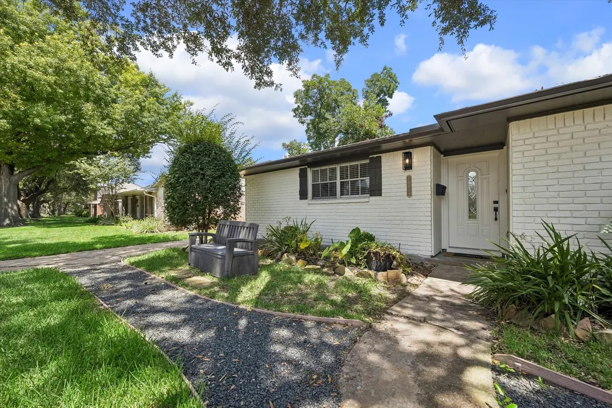
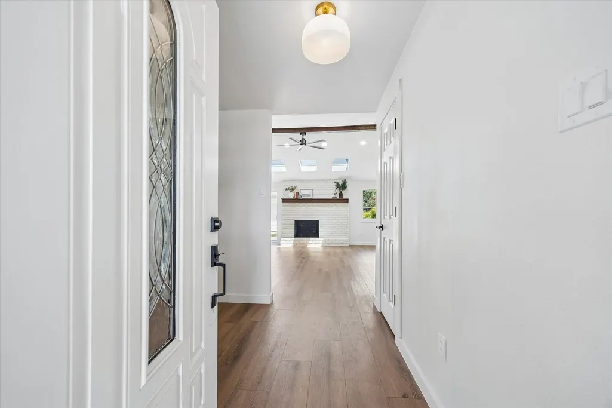
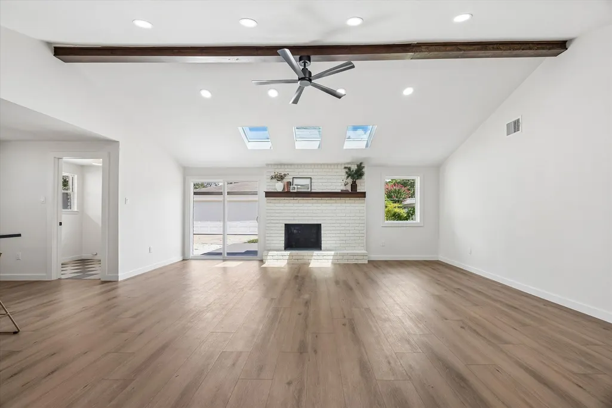
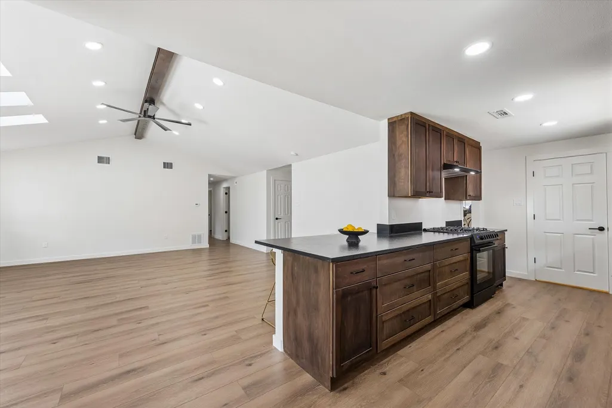
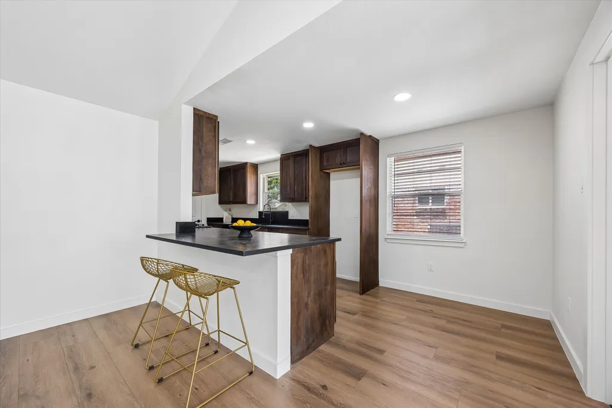
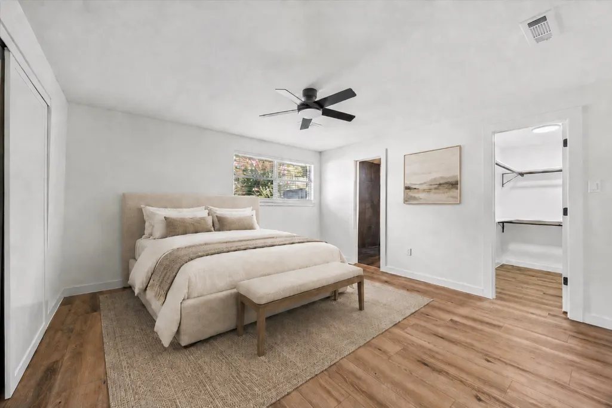
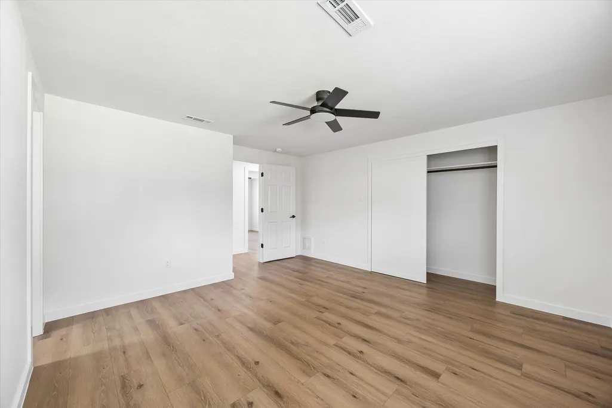
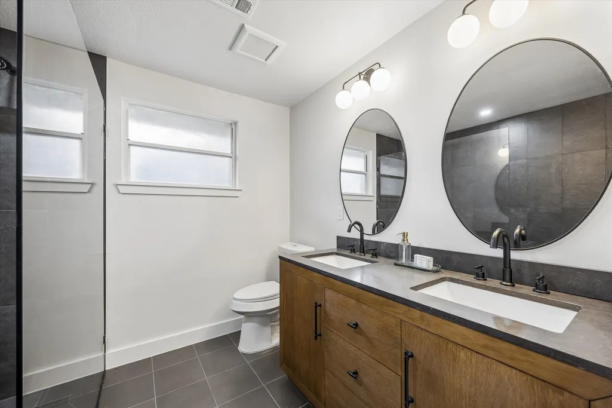
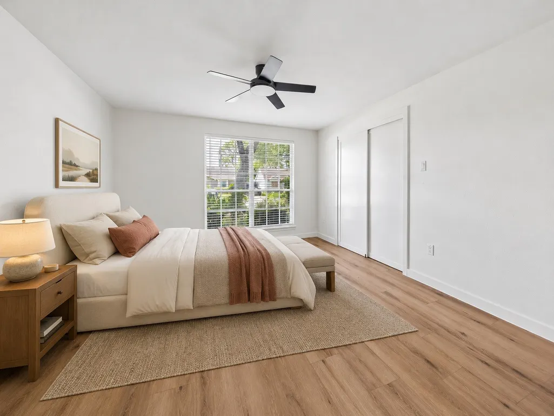
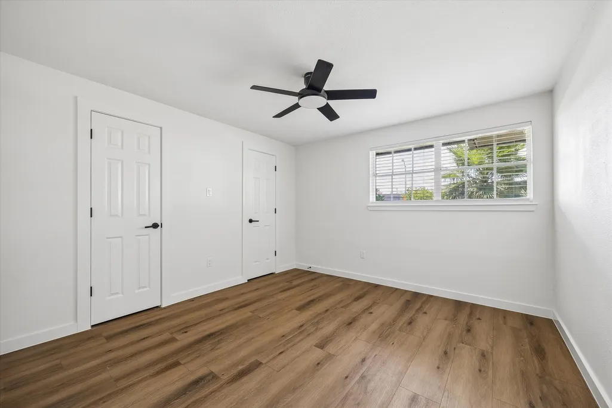
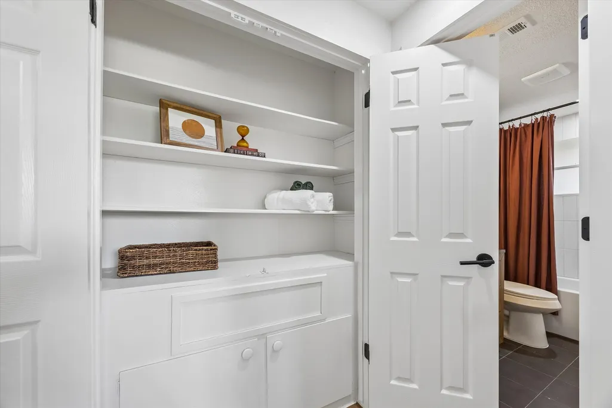
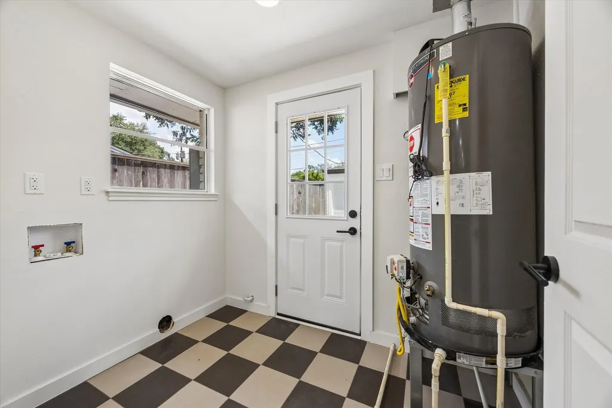
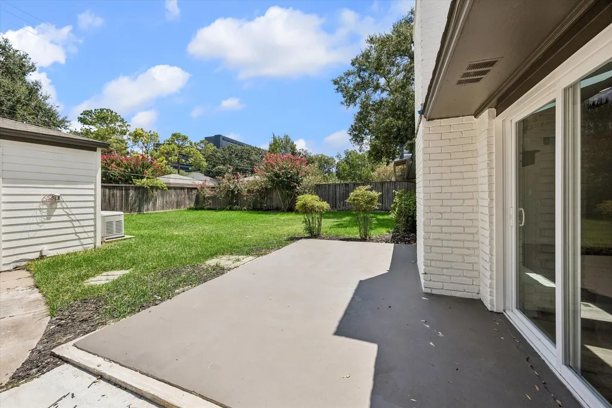
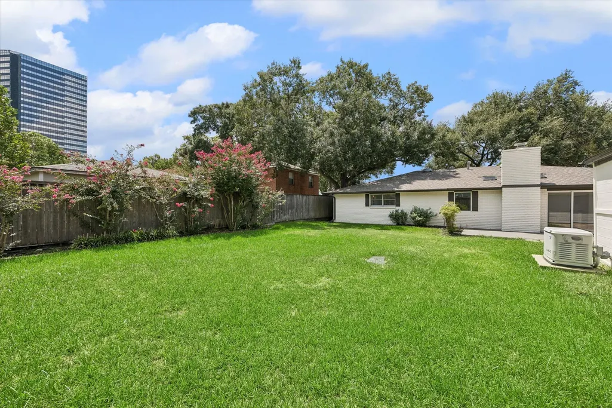
Welcome to 10618 Wickersham Lane, a fully reimagined 3-bedroom, 2-bath residence nestled on a quiet, tree-lined street in Houston’s coveted Walnut Bend neighborhood. Offering 1,998 square feet on an 8,260-square-foot lot, this home pairs the character of an established community with the peace of mind of a comprehensive renovation. Nearly everything is new, including PEX plumbing, electrical wiring brought to modern code, flooring, cabinetry, countertops, appliances, bathrooms, fixtures, and finishes throughout. The HVAC and water heater are approximately two years old, the rear roof is brand new, the front roof is less than eight years old, and a whole-home generator adds another layer of security. Thoughtfully transformed from the inside out, this move-in-ready home delivers modern comfort, refined design, and extensively updated infrastructure in one of Houston’s most established neighborhoods.
| Elementary School | Middle School | High School |
|---|---|---|
| WALNUT BEND ELEMENTARY SCHOOL (HOUSTON) Elementary School | REVERE MIDDLE SCHOOL Middle School | WESTSIDE HIGH SCHOOL High School |
| Price History | |
|---|---|
| 9/9/2026 | Listed $499,900 |
General Features
| Country | US |
|---|---|
| Sewer | Public Sewer |
| Heating | Central,Electric |
| Cooling | Central Air,Electric |
| Roof | Composition |
| HOA Fee | 1080 |
| Garage Spaces | 1 |
| Association Fee Includes | Clubhouse,Other,Recreation Facilities |
| Architectural Style | Traditional |
| Construction Materials | Brick,Other |
| Year Built | 1964 |
| Electric | Generator |
| Stories Count | 1 |
| Levels | One |
| Property Subtype | Detached |
| Tax Year | 2025 |
| Community Features | Gutter(s) |
| Assoc Fee Paid Per | Annually |
| County | Harris |
| New Construction | false |
| Property Type | Residential |
| HOA | true |
| Attached Garage | false |
| Subdivision Name | Walnut Bend |
| Garage Y/N | true |
| Total Rooms | 6 |
| Full Baths | 2 |
| Status | Active |
| Directions | Take I-10 West to the Wilcrest Drive exit (exit 753B). Merge onto the I-10 frontage road and turn left (south) onto Wilcrest Drive. Continue south on Wilcrest for approximately 1.5 miles, passing through the intersection at Westheimer Road. After Westheimer, take a left onto Wickersham Lane, and 10618 will be on your right side shortly after turning. The total drive from the highway exit is roughly 5 minutes under normal traffic conditions. |
| ModificationTimestamp | 2026-09-19T18:10:22.480-00:00 |
| High School | WESTSIDE HIGH SCHOOL |
| City | Houston |
| Disclosures | Other |
| Association Name | Walnut Bend |
| High School District | 27 - Houston |
| MLS Area | 31 |
| Lot Size Units | Square Feet |
| Elementary School | WALNUT BEND ELEMENTARY SCHOOL (HOUSTON) |
| Tax Annual Amount | 7268 |
| Middle/Junior High School | REVERE MIDDLE SCHOOL |
| MLS Area Minor | Briargrove Park/Walnutbend |
| Lease Considered Y/N | false |
| Virtual Tour | https://my.matterport.com/show/?m=Z4Xu6Bus1kc |
| Standard Status | Active |
| Middle/Junior School District | 27 - Houston |
| Elementary School District | 27 - Houston |
| Year Built Source | Public Records |
| PostalCity | Houston |
| Legal Description | LT 20 BLK 16 WALNUT BEND SEC 5 |
Interior Features
| Flooring | Plank,Vinyl |
|---|---|
| Total Fireplaces | 1 |
| Air Conditioning Y/N | true |
| Heating Y/N | true |
| Fireplace Y/N | true |
| Total Bedrooms | 3 |
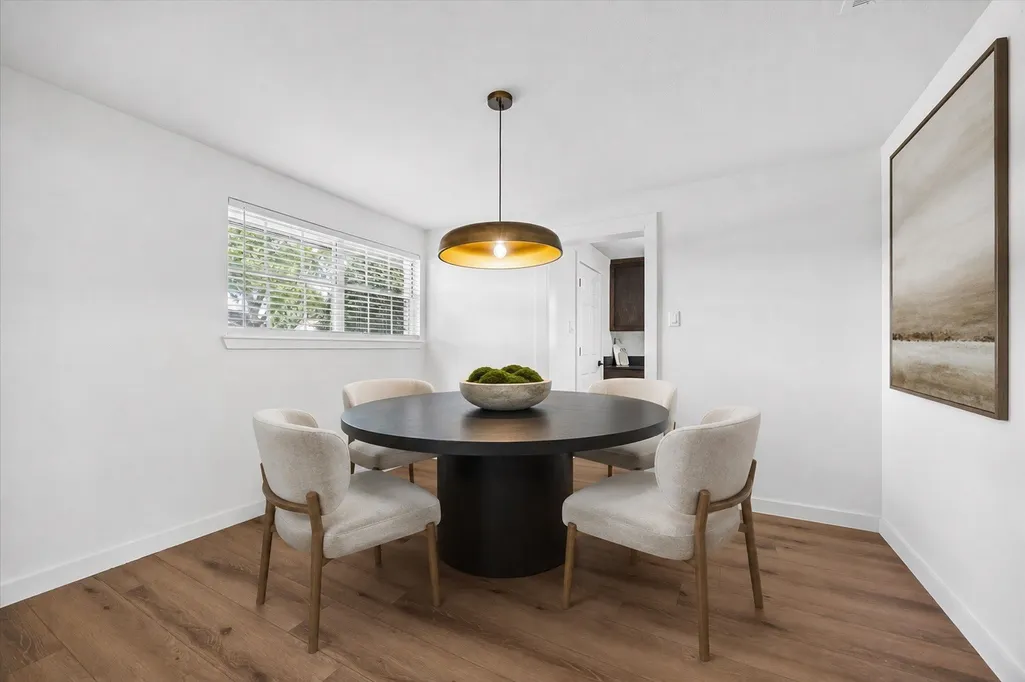
| Room Type | Breakfast Room/Nook,Dining Room,Entry/Foyer,Family Room,Living Room |
| LivingAreaSource | Appraiser |
| Total Baths | 2 |
Exterior Features
| Exterior Amenities | Fence,Private Yard |
|---|---|
| Fencing | Back Yard |
| Parking Features | Detached,Garage |
| Lot Features | Subdivision |
| Water Source | Public |
| Lot Size Area | 8260 |
| Foundation Details | Slab |
| Building Area Total | 1998 |
| Lot Size Acres | 0.1896 |
| Road Surface Type | Asphalt |
| Lot Size Source | Appraiser |
| Private Pool | false |
Amenities
- Foreclosure
- Views
- Short Sale
- New Construction
- Adult 55+
- Lease To Own
- No HOA Fees
- Furnished
- Primary On Main
- Air Conditioning
- Seller Finance
- Green
- Fixer Upper
- Horse
- Golf
- Fireplace
- Deck
- Garage
- Basement
- Pool
Property vs Single Family Average in 77042
Price
Taxes
Year Built
In The Neighborhood
Just Listed
Houston
$ 599,000
10614 Longmont Drive
Houston, TX 77042
- Type
- Single Family
- Size
- 2,639 SqFt
- Rooms
- 4 Beds + 2.5 Baths
Houston
$ 639,000
10618 Bordley Drive
Houston, TX 77042
- Type
- Single Family
- Size
- 2,180 SqFt
- Rooms
- 4 Beds + 2 Baths
Houston
$ 415,000
2515 Blue Willow Drive
Houston, TX 77042
- Type
- Single Family
- Size
- 1,866 SqFt
- Rooms
- 3 Beds + 2 Baths
Houston
$ 649,000
10734 Bordley Drive
Houston, TX 77042
- Type
- Single Family
- Size
- 2,549 SqFt
- Rooms
- 4 Beds + 2.5 Baths
Houston
$ 599,000
10715 Candlewood Drive
Houston, TX 77042
- Type
- Single Family
- Size
- 2,383 SqFt
- Rooms
- 4 Beds + 2.5 Baths
Houston
$ 639,000
607 Blue Willow Drive
Houston, TX 77042
- Type
- Single Family
- Size
- 2,321 SqFt
- Rooms
- 4 Beds + 2.5 Baths
Reduced
Houston
$ 582,500
10610 Chevy Chase Drive
Houston, TX 77042
- Type
- Single Family
- Size
- 2,240 SqFt
- Rooms
- 3 Beds + 2 Baths
Reduced
Houston
$ 549,999
10714 Piping Rock Lane
Houston, TX 77042
- Type
- Single Family
- Size
- 2,234 SqFt
- Rooms
- 3 Beds + 2.5 Baths
 The information being provided by Houston Association of REALTORS, Inc. is for the consumer's personal, non-commercial use and may not be used for any purpose other than to identify prospective properties consumers may be interested in purchasing. Any information relating to real estate for sale referenced on this web site comes from the Internet Data Exchange (IDX) program of the Houston Association of REALTORS, Inc. This web site may reference real estate listing(s) held by a brokerage firm other
