


















Address
811 Sara Rose Street, Houston, TX
Price
$ 425,000
Property Attributes
- MLS#74637516
- TypeSingle Family
- Listing Status Active
- CountyHarris
- CityHouston
- Area9 Oak Forest East Area
- NeighborhoodTesslynn
- Zip77018
- Style
- Year Built1955
- Taxes$ 6696
- Price$ 425,000
- Bedrooms3
- Full Bathrooms1
- Half Bathrooms0
- Sqr Footage1248
- Lot Size0.1634 Acres
Data Source:
Houston Association of REALTORS® (HAR)
Property Description
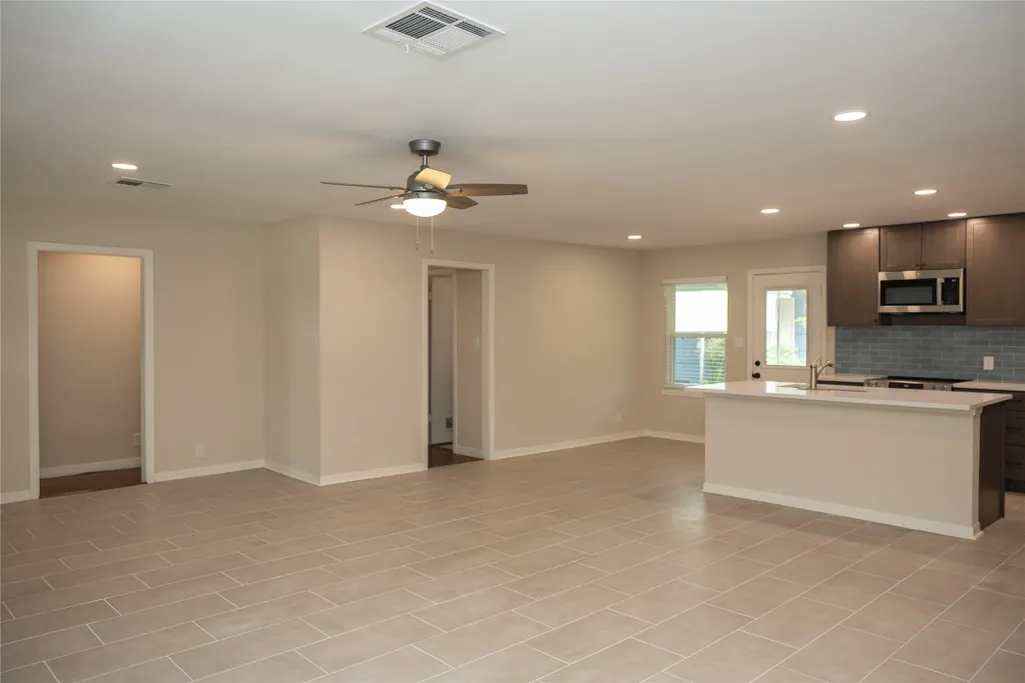
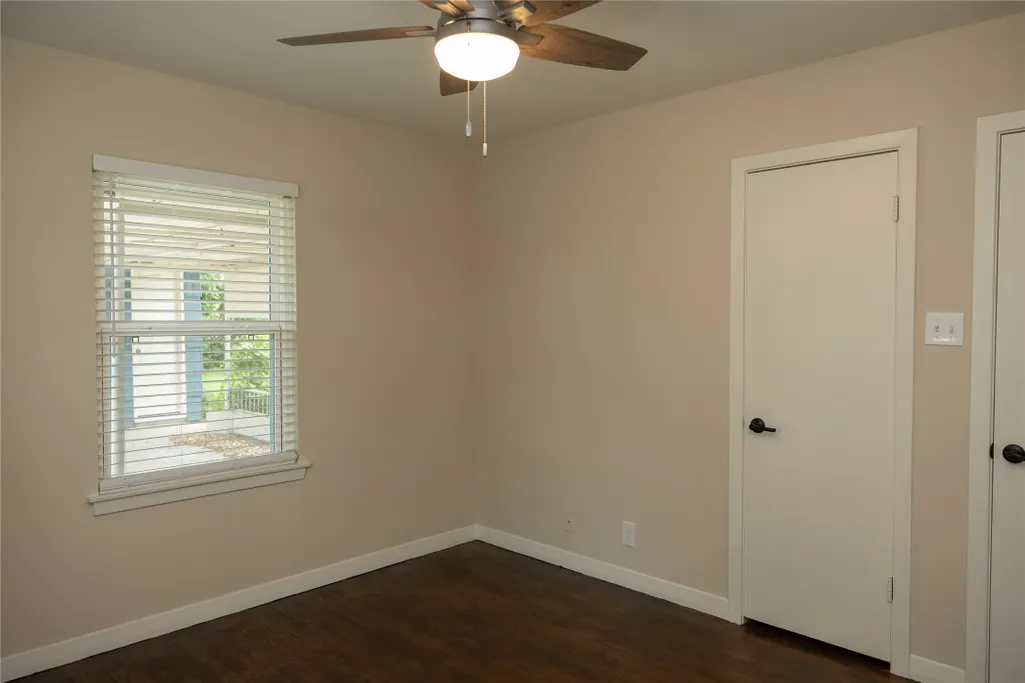
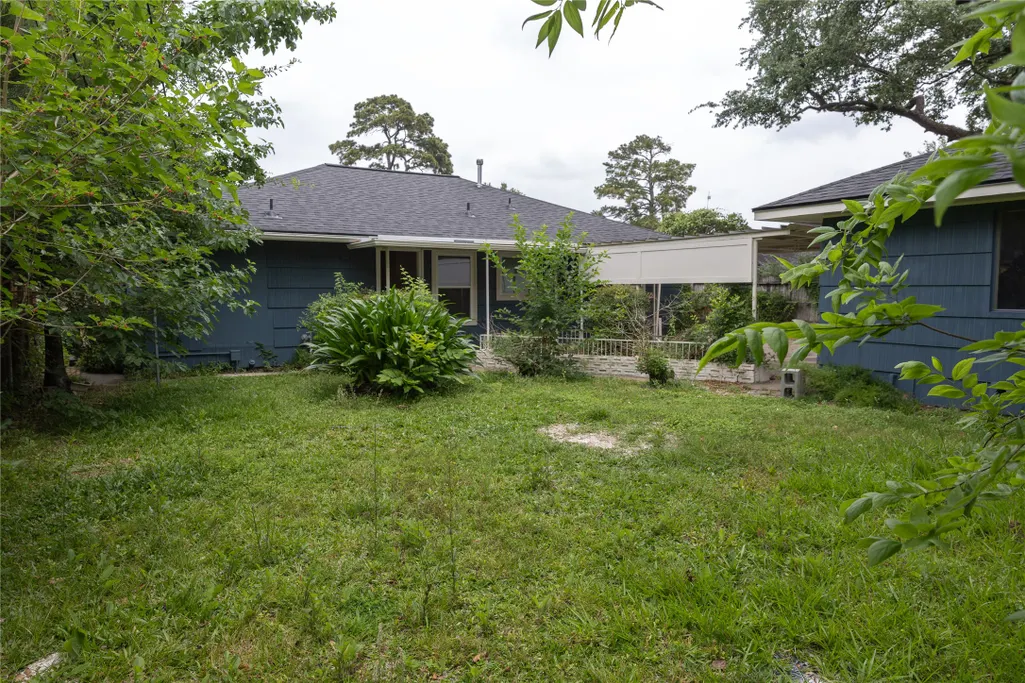
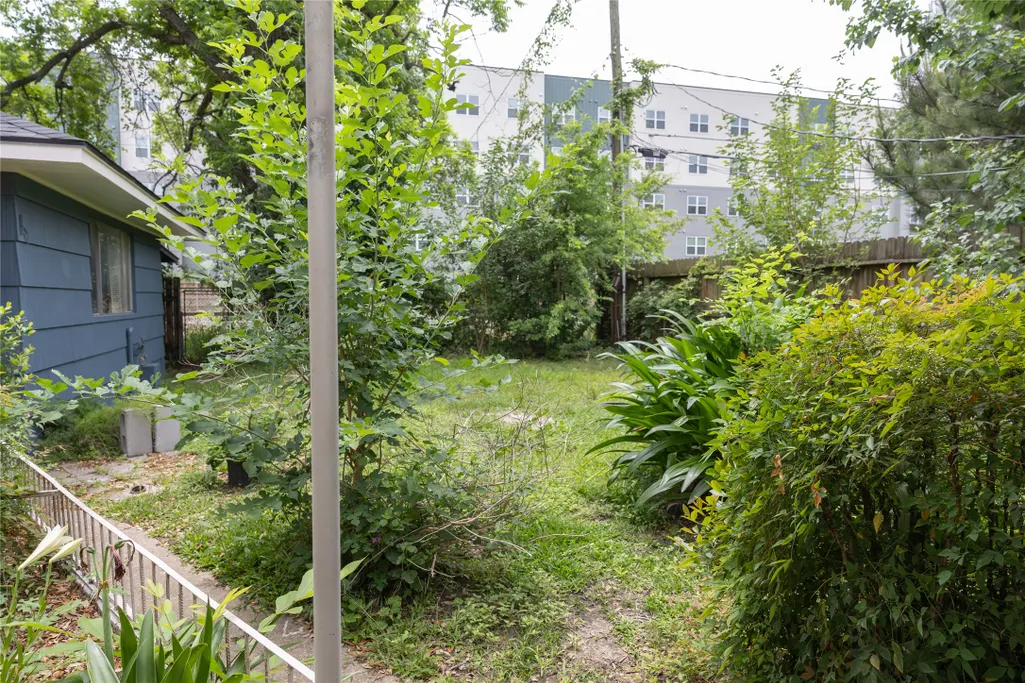
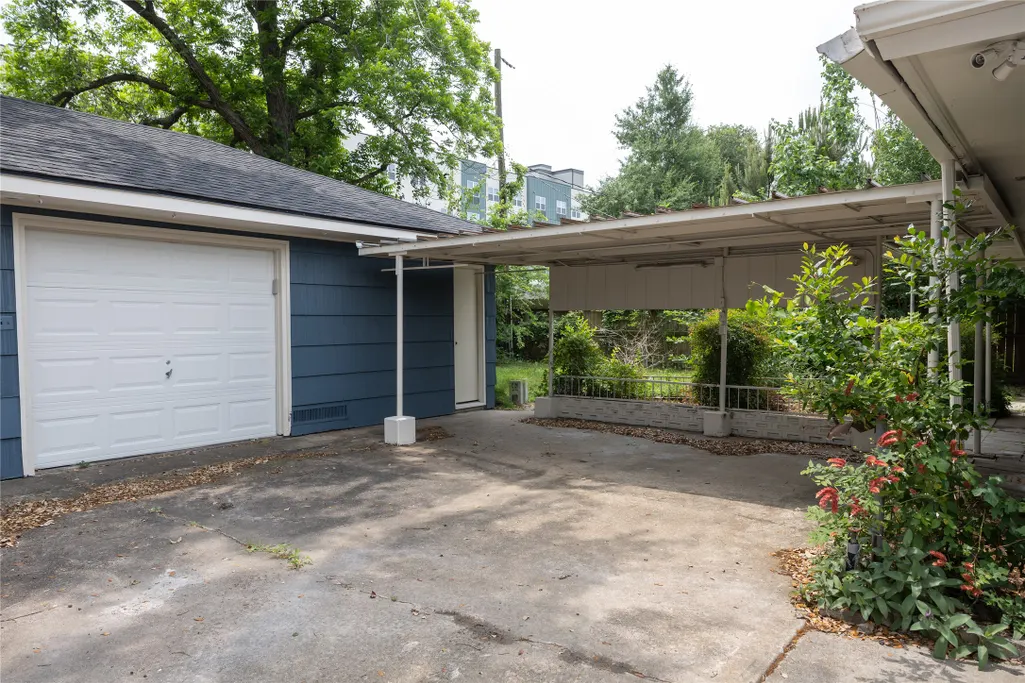
Beautifully remodeled 3-bedroom, 1-bathroom home tucked away on a cul-de-sac street. This updated property features an open-concept layout that creates a bright, seamless flow between the living, dining, and kitchen areas—perfect for everyday living and entertaining. Step outside to a huge backyard with no back neighbors, offering privacy and plenty of space to relax, play, or expand. The covered back patio provides a shaded outdoor retreat ideal for gatherings or quiet evenings at home. Located just minutes from shopping, restaurants, and entertainment, this home combines comfort, convenience, and modern updates in a prime location.
| Elementary School | Middle School | High School |
|---|---|---|
| GARDEN OAKS ELEMENTARY SCHOOL Elementary School | BLACK MIDDLE SCHOOL Middle School | WALTRIP HIGH SCHOOL High School |
| Price History | |
|---|---|
| 5/11/2026 | Listed $475,000 |
| 6/4/2026 | 2$465,500 |
| 6/22/2026 | 4$449,000 |
| 7/16/2026 | 1$445,000 |
| 7/23/2026 | 1$440,000 |
| 7/30/2026 | 3$425,000 |
General Features
| Country | US |
|---|---|
| Sewer | PublicSewer |
| Heating | Central,Gas |
| Cooling | CentralAir,Electric |
| Roof | Composition |
| Appliances | Dishwasher,ElectricOven,ElectricRange,Disposal,Microwave,Refrigerator |
| Garage Spaces | 2 |
| Patio/Porch Features | Covered,Deck,Patio |
| Architectural Style | ContemporaryModern |
| Construction Materials | Unknown |
| Year Built | 1955 |
| Stories Count | 1 |
| Levels | One |
| Property Subtype | Detached |
| Tax Year | 2025 |
| County | Harris |
| New Construction | false |
| Property Type | Residential |
| Attached Garage | false |
| Subdivision Name | Tesslynn |
| Garage Y/N | true |
| Total Rooms | 3 |
| Full Baths | 1 |
| Status | Active |
| Directions | From US-59 S exit I-610 W, exit TX-261Spur/N Shepard Dr./N Durham Dr., Merge onto N Loop W/N Loop W Fwy, right onto TX-261 Spur N/N Shepard Dr. , left onto W 34th St., right onto Brinkman St., Left onto Sara Rose St., home will be on the left. |
| ModificationTimestamp | 2026-08-22T18:10:05.493-00:00 |
| High School | WALTRIP HIGH SCHOOL |
| City | Houston |
| Disclosures | SellerDisclosure |
| High School District | 27 - Houston |
| MLS Area | 9 |
| Lot Size Units | SquareFeet |
| Elementary School | GARDEN OAKS ELEMENTARY SCHOOL |
| Tax Annual Amount | 6696 |
| Middle/Junior High School | BLACK MIDDLE SCHOOL |
| MLS Area Minor | Oak Forest East Area |
| Lease Considered Y/N | false |
| Virtual Tour | https://my.matterport.com/show/?m=qy4j3U3mkbj |
| Standard Status | Active |
| Occupancy Type | Vacant |
| Middle/Junior School District | 27 - Houston |
| Elementary School District | 27 - Houston |
| Year Built Source | PublicRecords |
| PostalCity | Houston |
| Legal Description | TR 26A TESSLYNN |
Interior Features
| Interior Amenities | AllBedroomsDown,BreakfastBar,KitchenIsland,KitchenFamilyRoomCombo,PotsAndPanDrawers,WindowTreatments,CeilingFans,KitchenDiningCombo,LivingDiningRoom |
|---|---|
| Flooring | Tile,Wood |
| Air Conditioning Y/N | true |
| Heating Y/N | true |
| Window Features | WindowCoverings |
| Total Bedrooms | 3 |
| Room Type | Kitchen,LivingRoom |
| LivingAreaSource | Appraiser |
| Total Baths | 1 |
Exterior Features
| Exterior Amenities | CoveredPatio,Fence,Patio |
|---|---|
| Fencing | BackYard |
| Parking Features | Driveway,Detached,Garage |
| Lot Features | Subdivision |
| Water Source | Public |
| Lot Size Area | 7119 |
| Foundation Details | Slab |
| Building Area Total | 1248 |
| Lot Size Acres | 0.1634 |
| Lot Size Source | Appraiser |
| Private Pool | false |
Amenities
- Foreclosure
- Views
- Short Sale
- New Construction
- Adult 55+
- Lease To Own
- No HOA Fees
- Furnished
- Primary On Main
- Air Conditioning
- Seller Finance
- Green
- Fixer Upper
- Horse
- Golf
- Fireplace
- Deck
- Garage
- Basement
- Pool
Property vs Single Family Average in 77018
Price
Taxes
Year Built
 The information being provided by Houston Association of REALTORS, Inc. is for the consumer's personal, non-commercial use and may not be used for any purpose other than to identify prospective properties consumers may be interested in purchasing. Any information relating to real estate for sale referenced on this web site comes from the Internet Data Exchange (IDX) program of the Houston Association of REALTORS, Inc. This web site may reference real estate listing(s) held by a brokerage firm other
