
New Construction













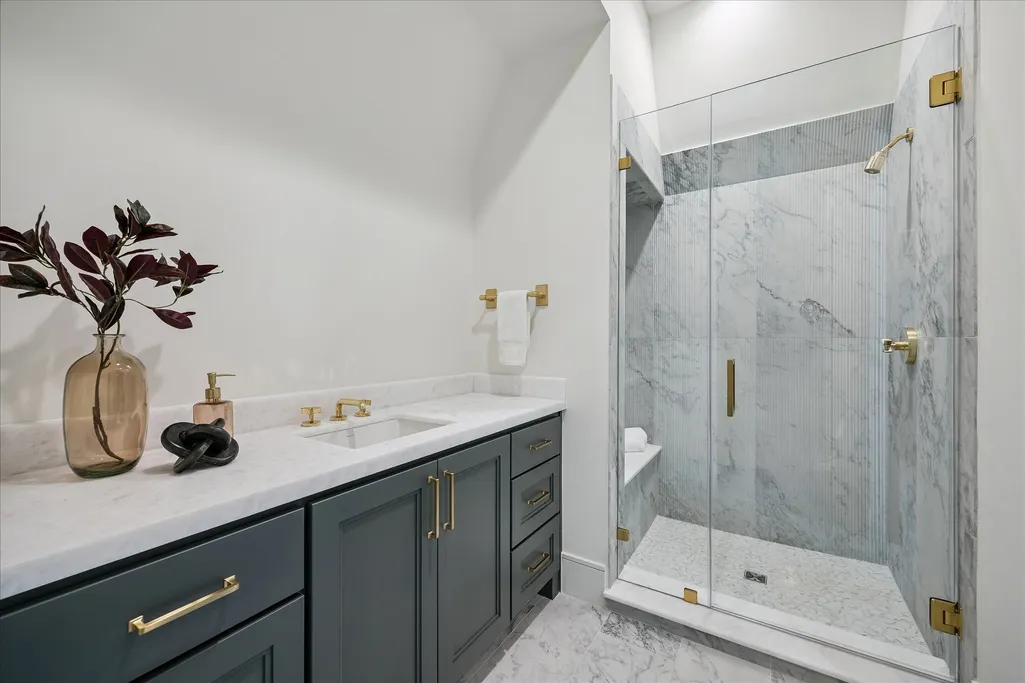
Address
13 Wentworth Gate Path, Houston, TX
Price
$ 1,999,000
Property Attributes
- MLS#74567852
- TypeSingle Family
- Listing Status Active
- CountyHarris
- CityHouston
- Area16 Briar Hollow
- NeighborhoodWentworth
- Zip77027
- Style
- Price$ 1,999,000
- Bedrooms3
- Full Bathrooms4
- Half Bathrooms1
- Sqr Footage3494
Data Source:
Houston Association of REALTORS® (HAR)
Property Description
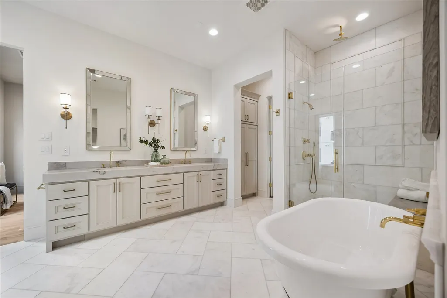
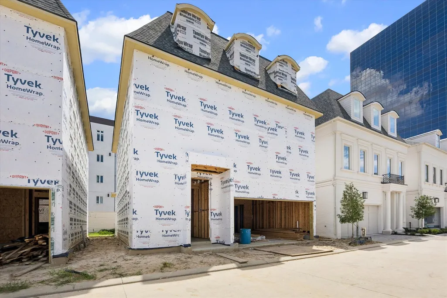
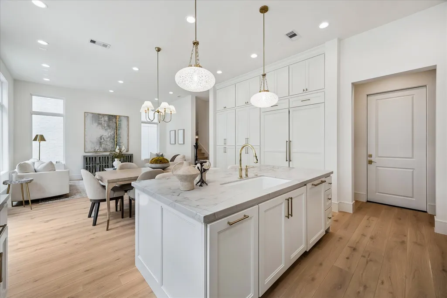
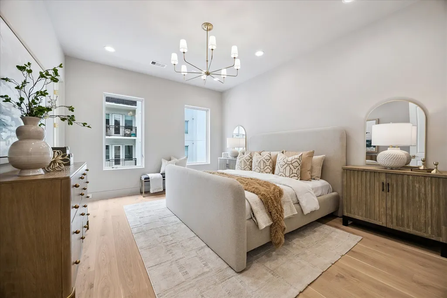
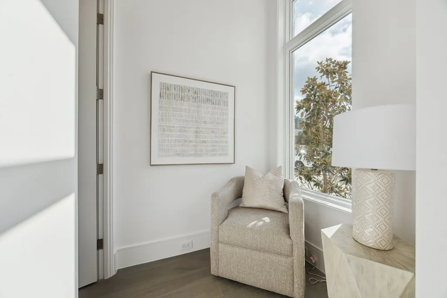
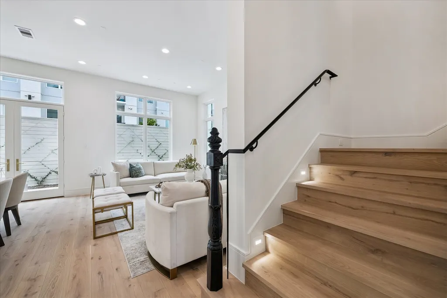
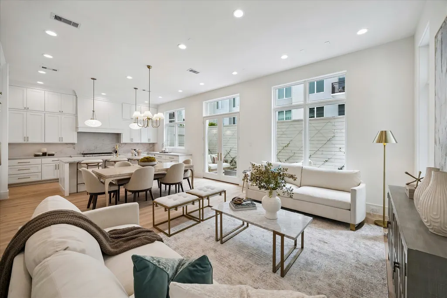
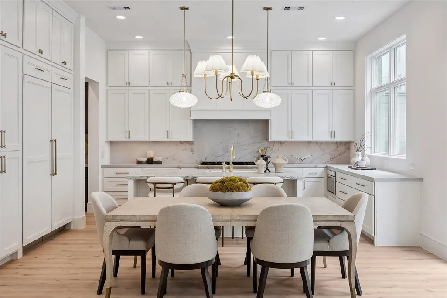
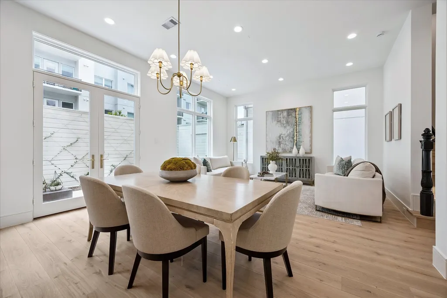
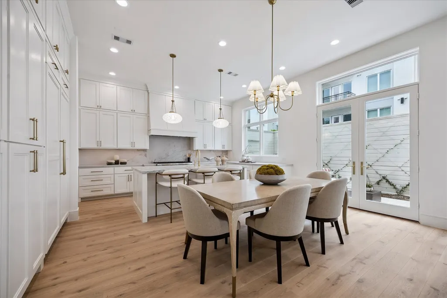
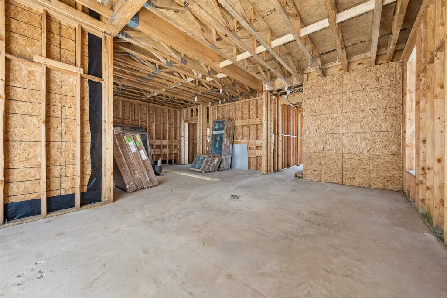
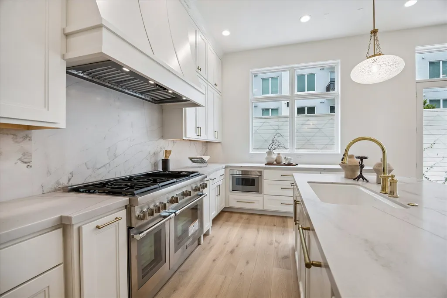
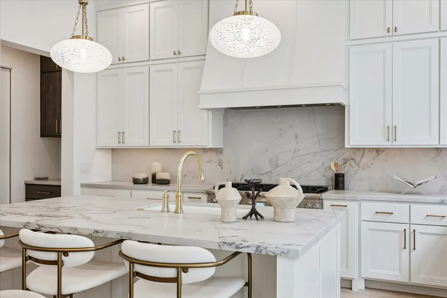
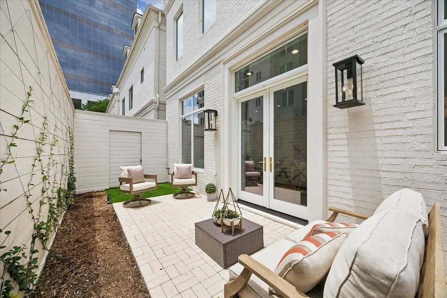
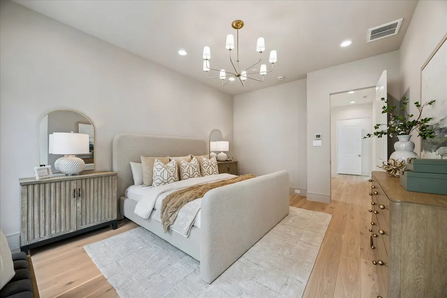
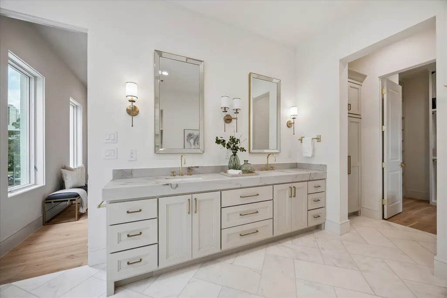
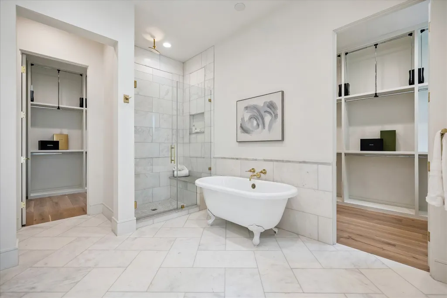
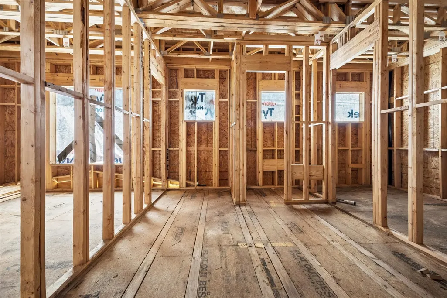
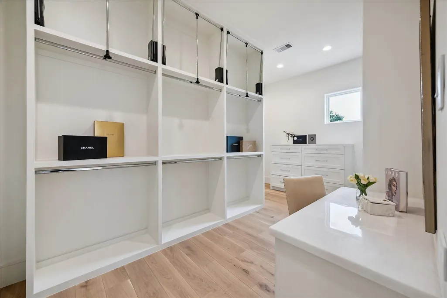
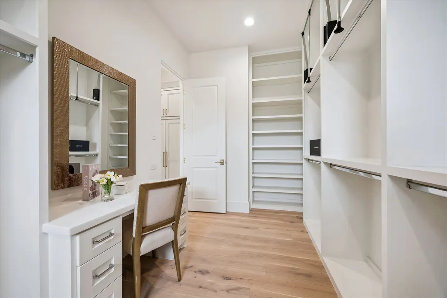
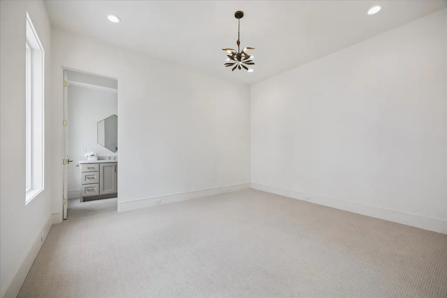
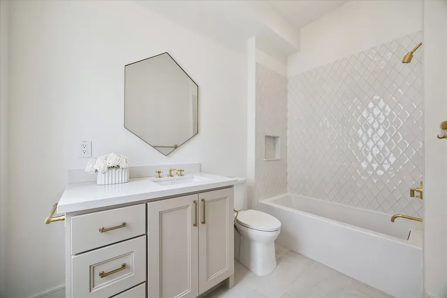
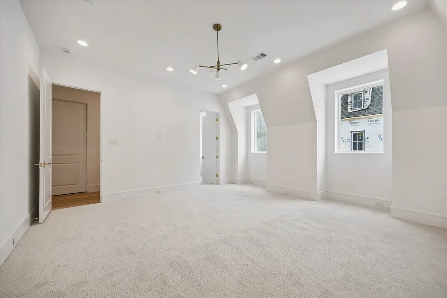
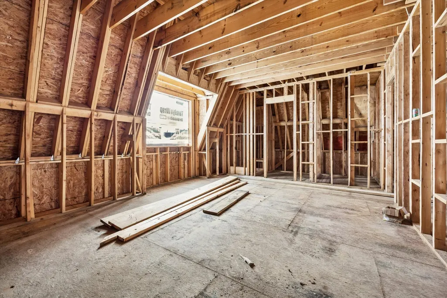
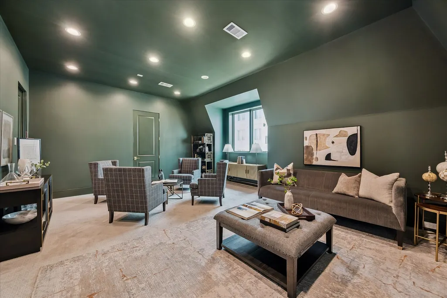
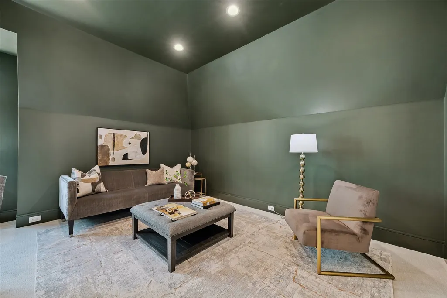
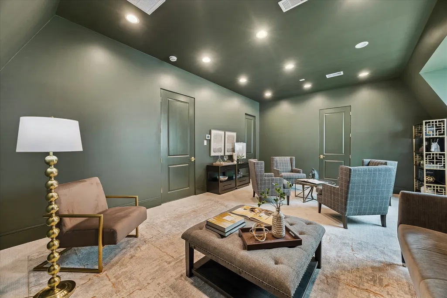
Use address [1117 Post Oak Park Drive] to locate the community in maps. Immerse yourself in luxury at Wentworth, an exclusive gated community that harmoniously blends timeless elegance with English sophistication. Introducing the Chatsworth floor plan, designed by the award-winning Mirador Group, and inspired by the architectural masterpieces of classic English designers. Each residence is a unique expression of style and individuality, curated by L. Norris Designs. Crafted by Pelican-Davis Builders, LLC. The masterful brick exteriors, intricate ironwork, and warm glow of copper lanterns exude an air of sophistication. Inside, you'll find spacious and elegantly appointed living spaces, adorned with expansive windows that provide the perfect backdrop for creating lasting memories. This residence provides enduring luxury with first-floor living, lavish primary suite with 2 expansive closets, 2 additional bedrooms and a large gameroom with en-suite bath.
| Elementary School | Middle School | High School |
|---|---|---|
| SCHOOL AT ST GEORGE PLACE Elementary School | LANIER MIDDLE SCHOOL Middle School | LAMAR HIGH SCHOOL (HOUSTON) High School |
| Price History | |
|---|---|
| 9/17/2026 | Listed $1,999,000 |
General Features
| Country | US |
|---|---|
| Sewer | Public Sewer |
| Heating | Central,Gas,Zoned |
| Cooling | Central Air,Electric,Zoned |
| Roof | Composition |
| Appliances | Convection Oven,Dishwasher,Disposal,Gas Oven,Gas Range,Microwave,Refrigerator,Tankless Water Heater |
| HOA Fee | 6000 |
| Garage Spaces | 2 |
| Association Fee Includes | Common Areas,Other |
| Architectural Style | English,Georgian,Traditional |
| Security Features | Prewired,Controlled Access,Smoke Detector(s) |
| Construction Materials | Brick,Stone,Synthetic Stucco |
| Stories Count | 3 |
| Levels | Three Or More |
| Property Subtype | Detached |
| Ownership | Full Ownership |
| Community Features | Curbs |
| Accessibility | Adaptable For Elevator |
| Assoc Fee Paid Per | Annually |
| County | Harris |
| New Construction | true |
| Property Type | Residential |
| Association Amenities | Controlled Access,Gated |
| HOA | true |
| Attached Garage | true |
| Energy Efficient | Exposure/Shade,HVAC,Insulation,Thermostat,Water Heater,Windows |
| Subdivision Name | Wentworth |
| Facing Direction | West |
| Garage Y/N | true |
| Total Rooms | 13 |
| Full Baths | 4 |
| Status | Active |
| Directions | Use address [1117 Post Oak Park Drive] to locate the community in maps. From l-610 and San Felipe, East on San Felipe, Left on Post Oak Park, North on Post Oak Park. Property will be on the right side just past the stop sign at Post Oak Park and Post Oak Blvd. |
| ModificationTimestamp | 2026-09-20T20:12:08.373-00:00 |
| High School | LAMAR HIGH SCHOOL (HOUSTON) |
| City | Houston |
| Disclosures | Other |
| Association Name | SBB Management |
| High School District | 27 - Houston |
| MLS Area | 16 |
| Lot Size Units | Square Feet |
| Elementary School | SCHOOL AT ST GEORGE PLACE |
| Middle/Junior High School | LANIER MIDDLE SCHOOL |
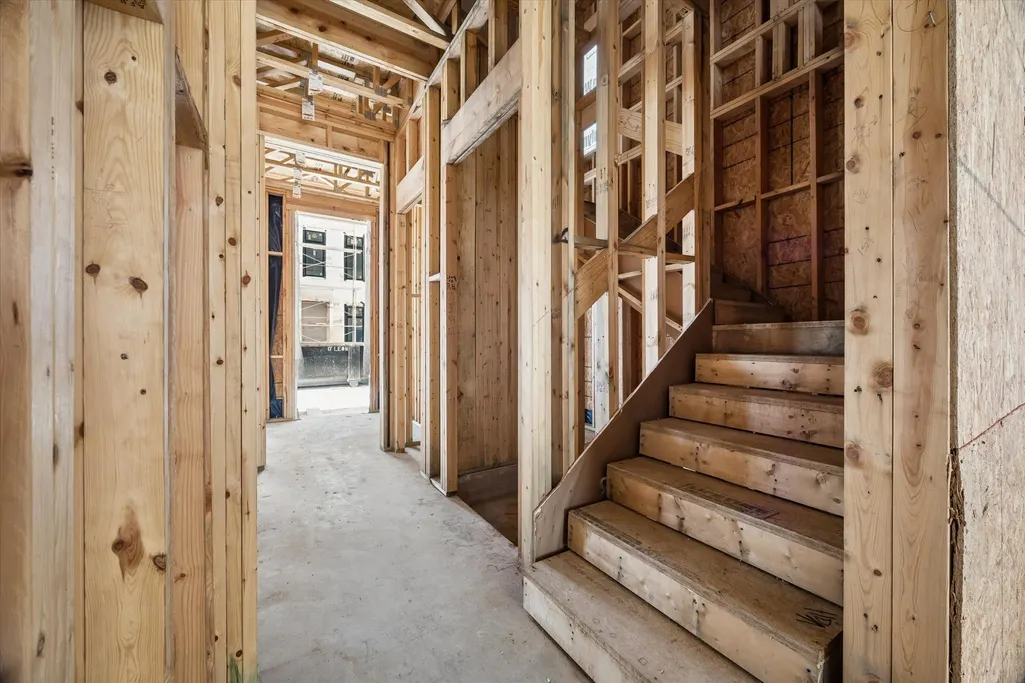
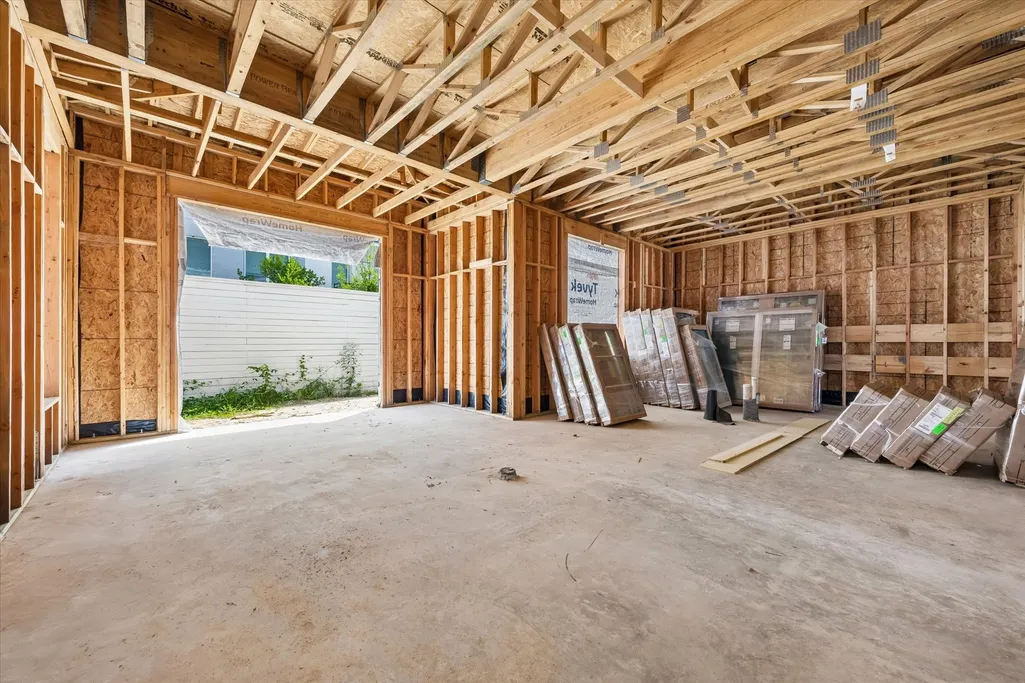
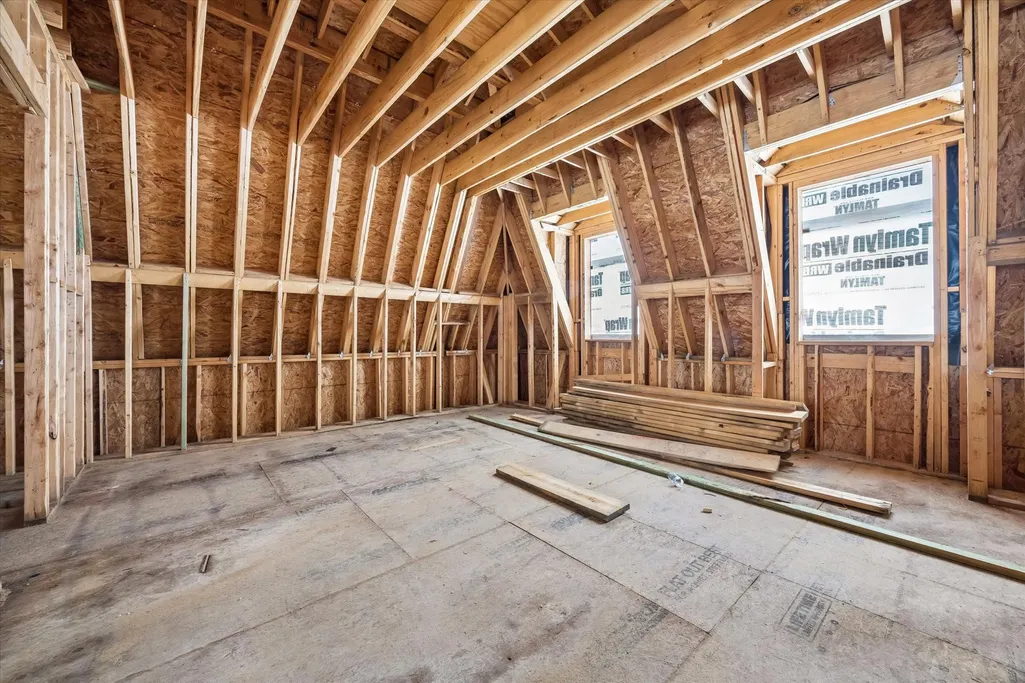
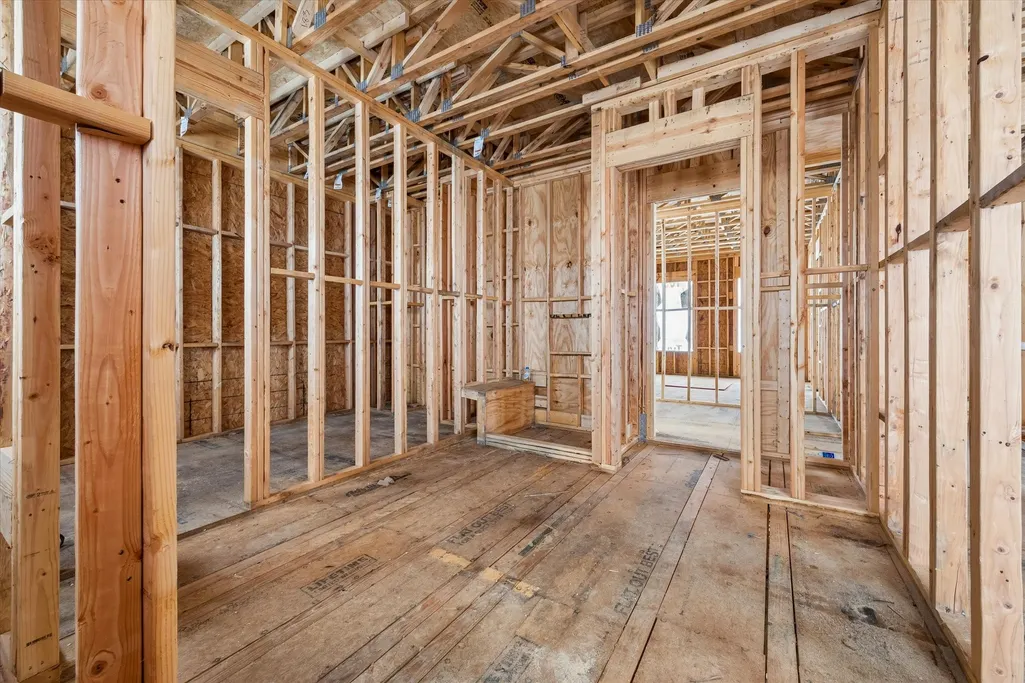
| Property Condition | Under Construction |
| MLS Area Minor | Briar Hollow |
| Lease Considered Y/N | false |
| Builder Name | Pelican-Davis Builders, LLC |
| Standard Status | Active |
| Middle/Junior School District | 27 - Houston |
| Elementary School District | 27 - Houston |
| Year Built Source | Builder |
| PostalCity | Houston |
| Legal Description | LT 13 BLK 1 WENTWORTH POST OAK |
Interior Features
| Interior Amenities | All Bedrooms Up,Breakfast Bar,Double Vanity,Entrance Foyer,Elevator Shaft,En Suite Bathroom,High Ceilings,Kitchen Island,Kitchen/Family Room Combo,Bath in Primary Bedroom,Marble Counters,Pots & Pan Drawers,Pantry,Quartz Counters,Self-closing Cabinet Doors,Self-closing Drawers,Soaking Tub,Separate Shower,Tub Shower,Upper Level Primary,Walk-In Closet(s) |
|---|---|
| Flooring | Carpet,Engineered Hardwood,Stone,Tile |
| Air Conditioning Y/N | true |
| Heating Y/N | true |
| Window Features | Low-Emissivity Windows |
| Fireplace Y/N | false |
| Half Baths | 1 |
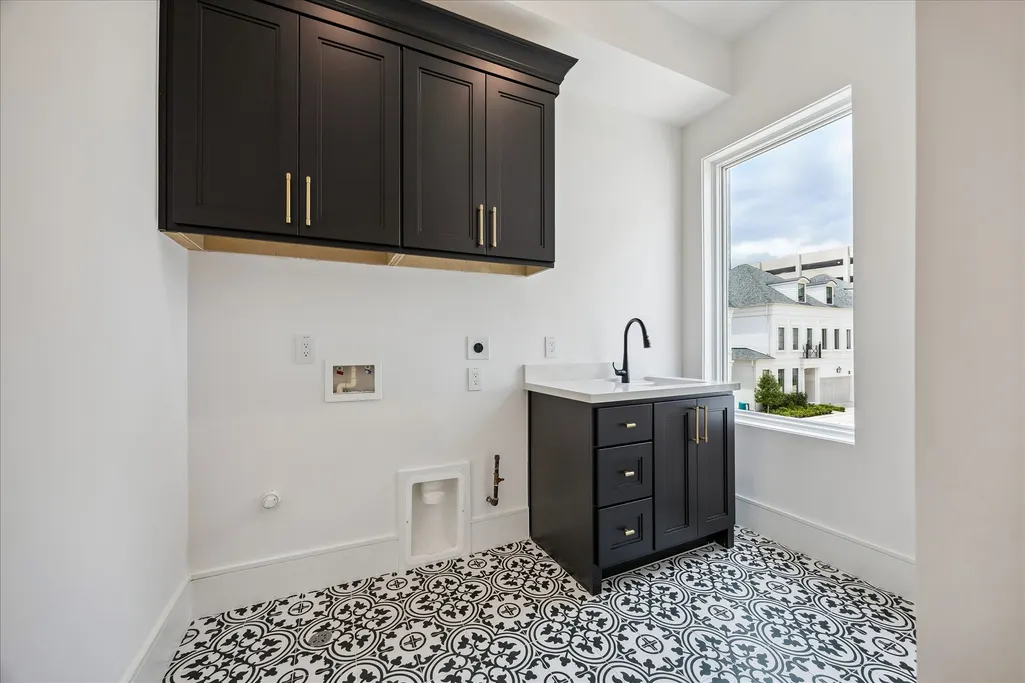
| Laundry Features | Washer Hookup |
| Total Bedrooms | 3 |
| Room Type | Entry/Foyer,Game Room,Kitchen,Living Room,Utility Room,Half Bath |
| LivingAreaSource | Builder |
| Total Baths | 5 |
| Bedrooms Possible | 4 |
Exterior Features
| Exterior Amenities | Fence,Sprinkler/Irrigation |
|---|---|
| Fencing | Back Yard |
| Parking Features | Attached,Garage |
| Lot Features | Cleared,Backs to Greenbelt/Park |
| Water Source | Public |
| Lot Size Area | 2706 |
| Foundation Details | Other,Slab |
| Building Area Total | 3494 |
| Road Surface Type | Concrete,Paved |
| Lot Size Source | Other |
| Private Pool | false |
Amenities
- Foreclosure
- Views
- Short Sale
- New Construction
- Adult 55+
- Lease To Own
- No HOA Fees
- Furnished
- Primary On Main
- Air Conditioning
- Seller Finance
- Green
- Fixer Upper
- Horse
- Golf
- Fireplace
- Deck
- Garage
- Basement
- Pool
Property vs Single Family Average in 77027
Price
In The Neighborhood
New Construction
Houston
$ 2,199,000
7 Wentworth Gate Path
Houston, TX 77027
- Type
- Single Family
- Size
- 3,698 SqFt
- Rooms
- 3 Beds + 4.5 Baths
New Construction
Houston
$ 2,260,000
25 Wentworth Gate Path
Houston, TX 77027
- Type
- Single Family
- Size
- 4,159 SqFt
- Rooms
- 4 Beds + 4.5 Baths
New Construction
Houston
$ 2,259,000
31 Wentworth Gate Path
Houston, TX 77027
- Type
- Single Family
- Size
- 4,243 SqFt
- Rooms
- 4 Beds + 4.5 Baths
 The information being provided by Houston Association of REALTORS, Inc. is for the consumer's personal, non-commercial use and may not be used for any purpose other than to identify prospective properties consumers may be interested in purchasing. Any information relating to real estate for sale referenced on this web site comes from the Internet Data Exchange (IDX) program of the Houston Association of REALTORS, Inc. This web site may reference real estate listing(s) held by a brokerage firm other
