








Address
5222 Birdwood Road, Houston, TX
Price
$ 749,000
Property Attributes
- MLS#71937295
- TypeSingle Family
- Listing Status Pending
- CountyHarris
- CityHouston
- Area20 Meyerland Area
- NeighborhoodMeyerland
- Zip77096
- Style
- Year Built1961
- Taxes$ 13531
- Price$ 749,000
- Bedrooms4
- Full Bathrooms3
- Half Bathrooms1
- Sqr Footage3427
- Lot Size0.2045 Acres
Data Source:
Houston Association of REALTORS® (HAR)
Property Description
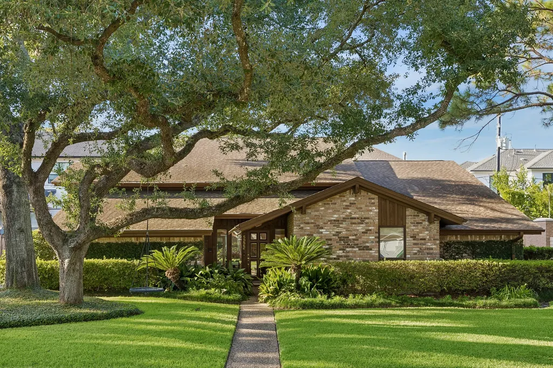
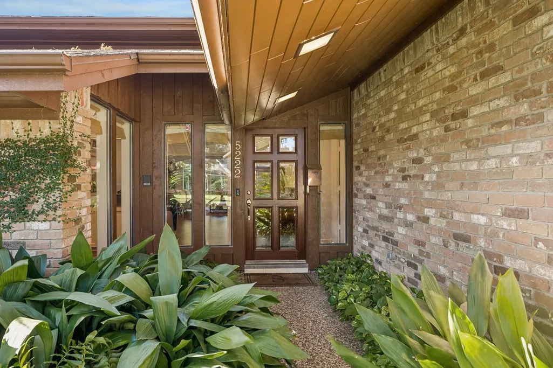
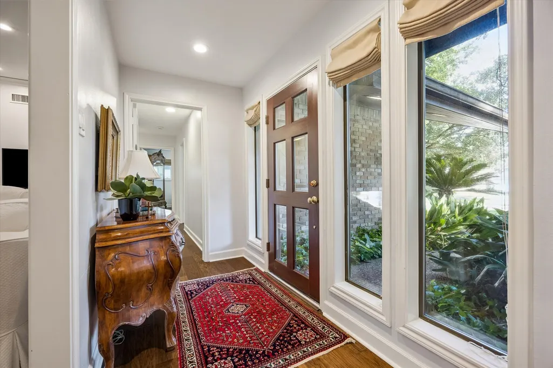
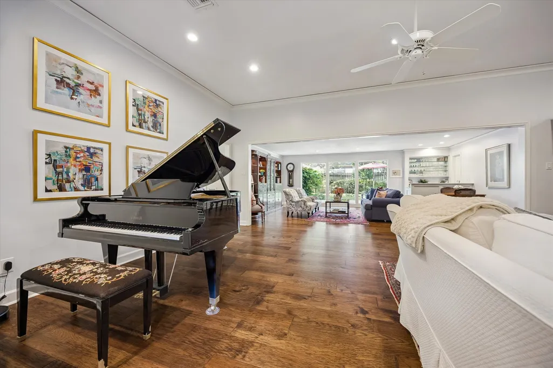
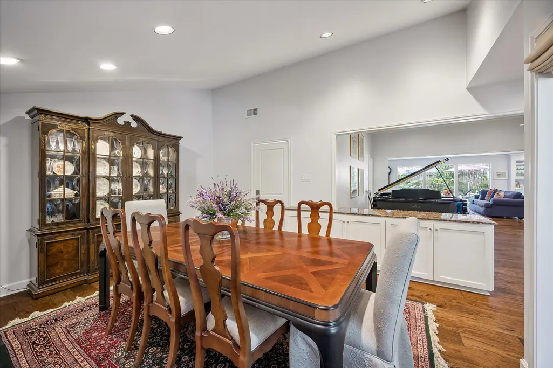
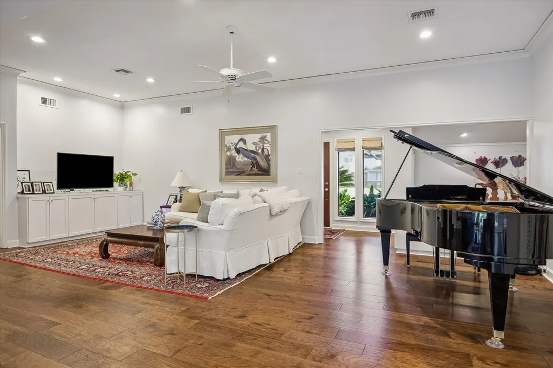
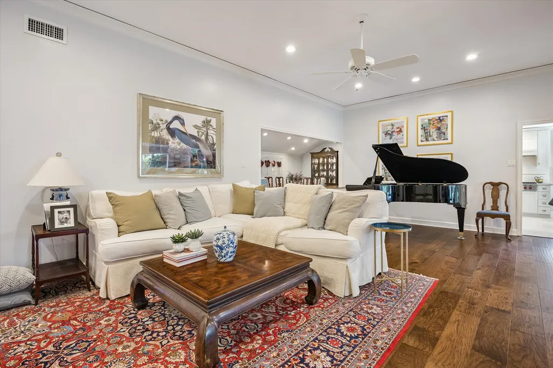
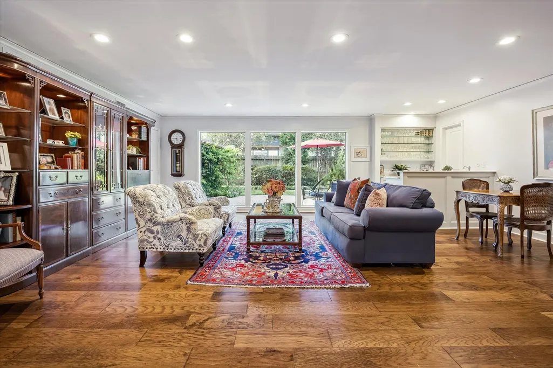
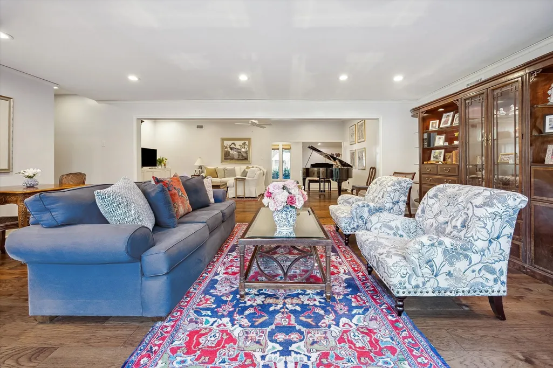
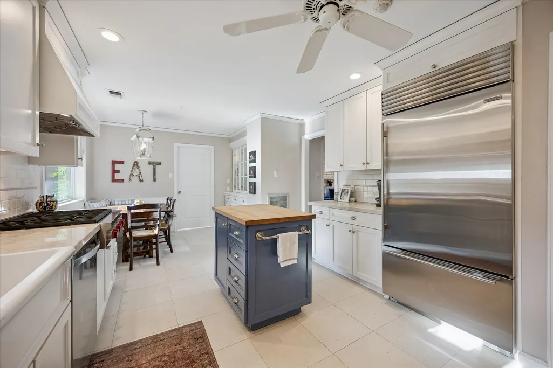
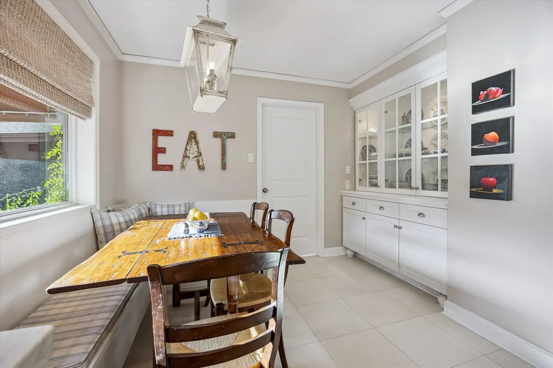
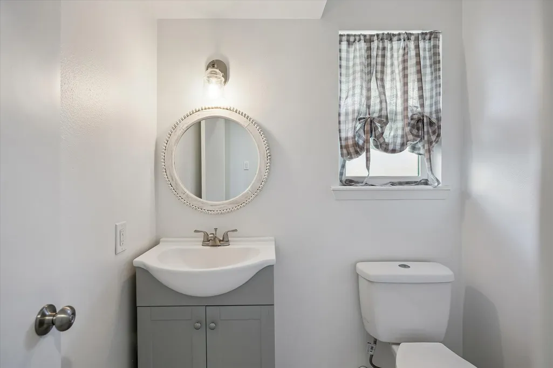
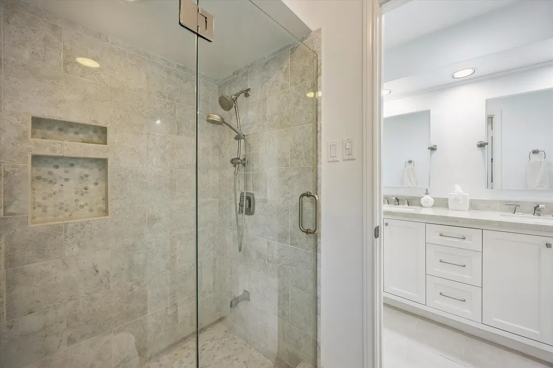
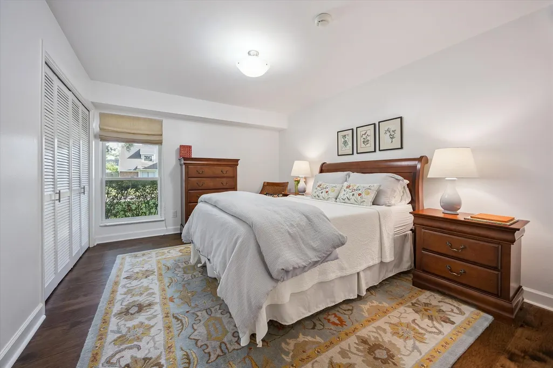
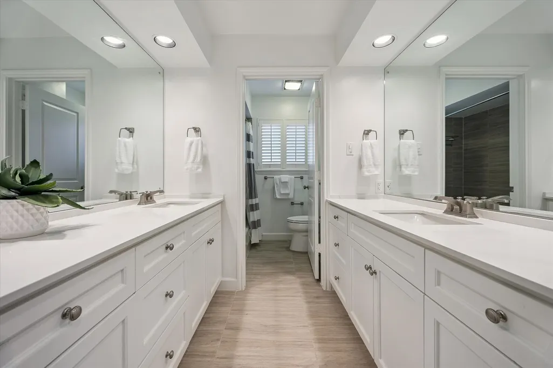
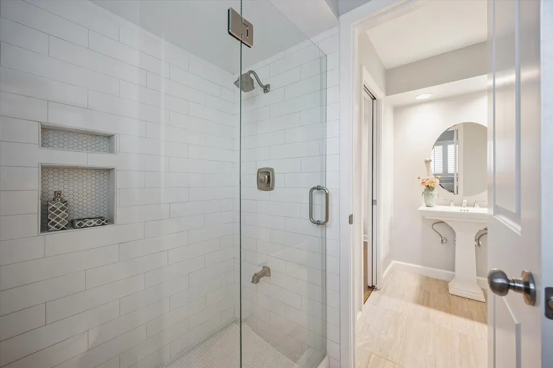
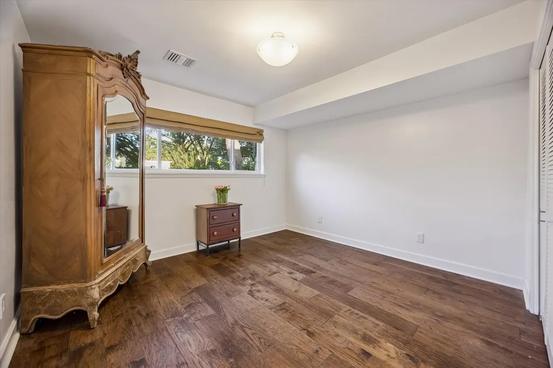
An absolutely stunning home that truly sparkles with beautiful natural light and designer custom details. A canopy of oak trees and lush landscaping distinguish the home's beautiful curb appeal. The open and spacious living areas with soaring ceilings are fantastic for entertaining and comfortable for everyday living! Quartz counters, custom cabinetry, double ovens, 6- burner range, Subzero fridge and built in buffet highlight your kitchen. The fully renovated secondary baths feature gorgeous quartz counters and double sinks. A dreamy primary suite offers an expanded custom closet and remodeled bath with an oversized shower and double sinks. Upstairs is a huge playroom and half bath. Other important improvements include: Trane A/C's with enhanced ductwork, updated exterior doors, recessed lighting, modern plumbing fixtures, ceiling fans, updated hardware, replaced windows and full lawn sprinkler system! This magazine worthy home touts a great location with easy access to the 610 Loop.
| Elementary School | Middle School | High School |
|---|---|---|
| LOVETT ELEMENTARY SCHOOL Elementary School | MEYERLAND MIDDLE SCHOOL Middle School | BELLAIRE HIGH SCHOOL High School |
| Price History | |
|---|---|
| 8/21/2026 | Listed $749,000 |
General Features
| Country | US |
|---|---|
| Sewer | Public Sewer |
| Heating | Central,Gas,Zoned |
| Cooling | Central Air,Electric,Zoned |
| Roof | Composition |
| Appliances | Double Oven,Dishwasher,Gas Cooktop,Disposal,Microwave,Cooktop,Refrigerator |
| HOA Fee | 522 |
| Garage Spaces | 2 |
| Association Fee Includes | Other |
| Patio/Porch Features | Deck,Patio |
| Architectural Style | Traditional |
| Security Features | Security System Owned,Smoke Detector(s) |
| Construction Materials | Brick,Wood Siding |
| Year Built | 1961 |
| Stories Count | 1 |
| Levels | One |
| Property Subtype | Detached |
| Tax Year | 2025 |
| Ownership | Full Ownership |
| Community Features | Curbs,Gutter(s) |
| Assoc Fee Paid Per | Annually |
| County | Harris |
| New Construction | false |
| Property Type | Residential |
| HOA | true |
| Attached Garage | false |
| Subdivision Name | Meyerland |
| Facing Direction | South |
| Garage Y/N | true |
| Total Rooms | 10 |
| Full Baths | 3 |
| Status | Pending |
| Directions | From Chimney Rock and North Braeswood, head north on Chimney Rock and then right on Birdwood. This jewel of a home will down the block on your left. |
| ModificationTimestamp | 2026-09-09T05:16:35.410-00:00 |
| High School | BELLAIRE HIGH SCHOOL |
| City | Houston |
| Disclosures | Seller Disclosure |
| Association Name | MIA |
| High School District | 27 - Houston |
| MLS Area | 20 |
| Lot Size Units | Square Feet |
| Elementary School | LOVETT ELEMENTARY SCHOOL |
| Tax Annual Amount | 13531 |
| Middle/Junior High School | MEYERLAND MIDDLE SCHOOL |
| MLS Area Minor | Meyerland Area |
| Lease Considered Y/N | false |
| Virtual Tour | https://vimeo.com/1220283683?share=copy&fl=sv&fe=ci |
| Standard Status | Pending |
| Middle/Junior School District | 27 - Houston |
| Elementary School District | 27 - Houston |
| Year Built Source | Public Records |
| PostalCity | Houston |
| Legal Description | LT 22 BLK 38 MEYERLAND SEC 6 |
Interior Features
| Interior Amenities | All Bedrooms Down,Crown Molding,Double Vanity,Entrance Foyer,High Ceilings,Kitchen Island,Bath in Primary Bedroom,Main Level Primary,Pots & Pan Drawers,Pantry,Quartz Counters,Tub Shower,Vanity,Window Treatments,Ceiling Fan(s) |
|---|---|
| Flooring | Engineered Hardwood,Tile |
| Air Conditioning Y/N | true |
| Heating Y/N | true |
| Window Features | Window Coverings |
| Half Baths | 1 |
| BuyerOfficeEmail | nb@nbeliterealty.com |
| Laundry Features | Washer Hookup,Electric Dryer Hookup |
| Total Bedrooms | 4 |
| Room Type | Breakfast Room/Nook,Dining Room,Game Room,Living Room,Utility Room,Half Bath |
| LivingAreaSource | Appraiser |
| Total Baths | 4 |
| Bedrooms Possible | 4 |
Exterior Features
| Exterior Amenities | Deck,Fully Fenced,Fence,Sprinkler/Irrigation,Patio,Private Yard |
|---|---|
| Fencing | Back Yard |
| Parking Features | Detached,Garage,Garage Door Opener |
| Lot Features | Subdivision |
| Water Source | Public |
| Lot Size Area | 8910 |
| Foundation Details | Slab |
| Building Area Total | 3427 |
| Lot Size Acres | 0.2045 |
| Road Surface Type | Concrete |
| Lot Size Source | Appraiser |
| Private Pool | false |
Amenities
- Foreclosure
- Views
- Short Sale
- New Construction
- Adult 55+
- Lease To Own
- No HOA Fees
- Furnished
- Primary On Main
- Air Conditioning
- Seller Finance
- Green
- Fixer Upper
- Horse
- Golf
- Fireplace
- Deck
- Garage
- Basement
- Pool
Property vs Single Family Average in 77096
Price
Taxes
Year Built
In The Neighborhood
Houston
$ 1,025,000
4967 Dumfries Drive
Houston, TX 77096
- Type
- Single Family
- Size
- 4,881 SqFt
- Rooms
- 5 Beds + 4.5 Baths
New Construction
Houston
$ 3,250,000
5110 Glenmeadow Drive
Houston, TX 77096
- Type
- Single Family
- Size
- 8,628 SqFt
- Rooms
- 6 Beds + 8 Baths
Houston
$ 512,000
4943 Cheena Drive
Houston, TX 77096
- Type
- Single Family
- Size
- 2,288 SqFt
- Rooms
- 4 Beds + 3 Baths
Houston
$ 875,000
5110 Loch Lomond Drive
Houston, TX 77096
- Type
- Single Family
- Size
- 2,857 SqFt
- Rooms
- 4 Beds + 3 Baths
Open House
Houston
$ 1,250,000
5107 Contour Place
Houston, TX 77096
- Type
- Single Family
- Size
- 4,482 SqFt
- Rooms
- 4 Beds + 3.5 Baths
Houston
$ 1,399,000
5215 Jason Street
Houston, TX 77096
- Type
- Single Family
- Size
- 3,859 SqFt
- Rooms
- 4 Beds + 3.5 Baths
Houston
$ 565,000
8611 Ferris Drive
Houston, TX 77096
- Type
- Single Family
- Size
- 1,806 SqFt
- Rooms
- 3 Beds + 2 Baths
New Construction
Houston
$ 2,100,000
4927 Heatherglen Drive
Houston, TX 77096
- Type
- Single Family
- Size
- 5,366 SqFt
- Rooms
- 4 Beds + 5.5 Baths
Houston
$ 429,000
5154 Beechnut St
Houston, TX 77096
- Type
- Single Family
- Size
- 1,730 SqFt
- Rooms
- 3 Beds + 2 Baths
Reduced
Houston
$ 595,000
5107 Queensloch
Houston, TX 77096
- Type
- Single Family
- Size
- 2,482 SqFt
- Rooms
- 4 Beds + 2.5 Baths
Houston
$ 2,699,999
5327 S Braeswood Boulevard
Houston, TX 77096
- Type
- Single Family
- Size
- 8,843 SqFt
- Rooms
- 7 Beds + 7.5 Baths
Houston
$ 599,900
5603 Grape Street
Houston, TX 77096
- Type
- Single Family
- Size
- 2,317 SqFt
- Rooms
- 3 Beds + 3 Baths
 The information being provided by Houston Association of REALTORS, Inc. is for the consumer's personal, non-commercial use and may not be used for any purpose other than to identify prospective properties consumers may be interested in purchasing. Any information relating to real estate for sale referenced on this web site comes from the Internet Data Exchange (IDX) program of the Houston Association of REALTORS, Inc. This web site may reference real estate listing(s) held by a brokerage firm other
