
New Construction









Address
11127 Caddo Maple Way, Needville, TX
Price
$ 313,990
Property Attributes
- MLS#70900225
- TypeSingle Family
- Listing Status Active
- CountyFort Bend
- CityNeedville
- Area30 Needville Area
- NeighborhoodAugust Trails
- Zip77461
- Style
- Year Built2026
- Price$ 313,990
- Bedrooms4
- Full Bathrooms2
- Half Bathrooms0
- Sqr Footage2031
Data Source:
Houston Association of REALTORS® (HAR)
Property Description
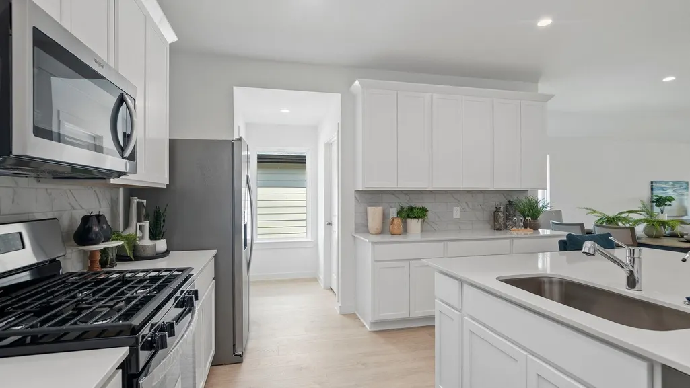
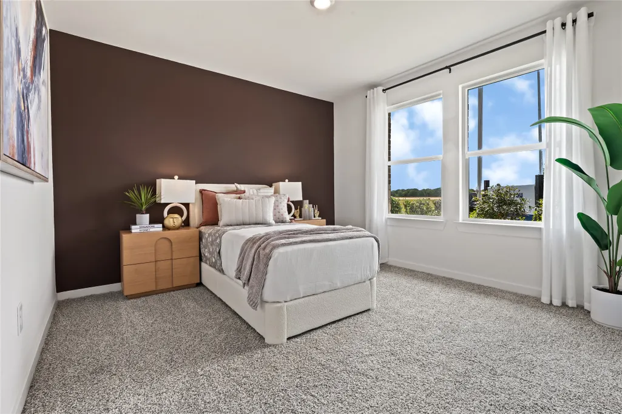
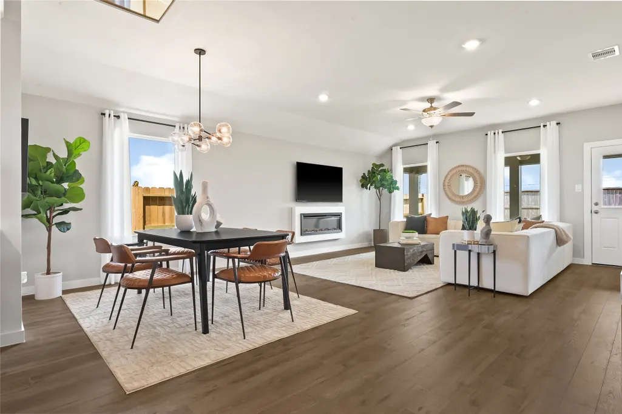
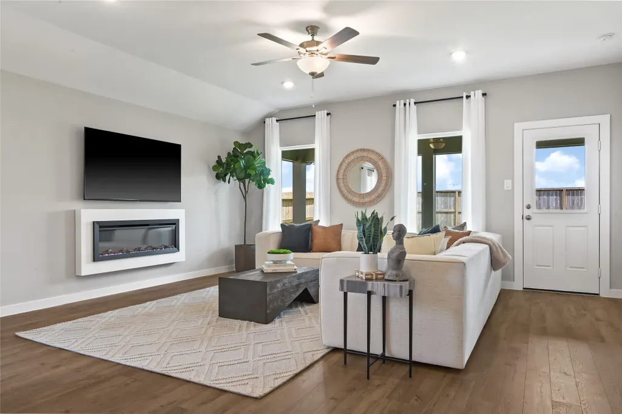
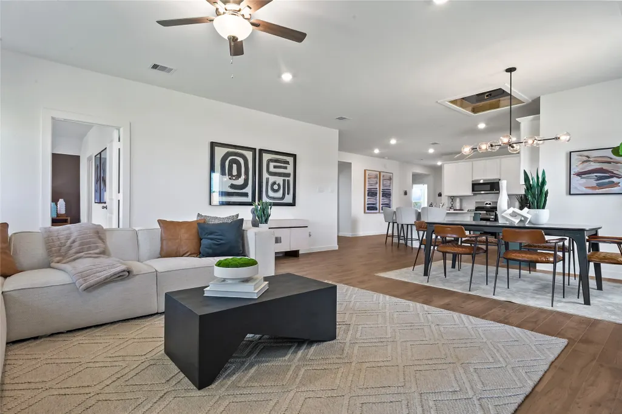
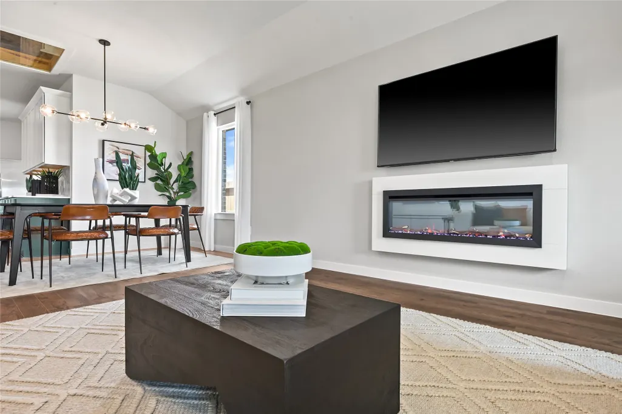
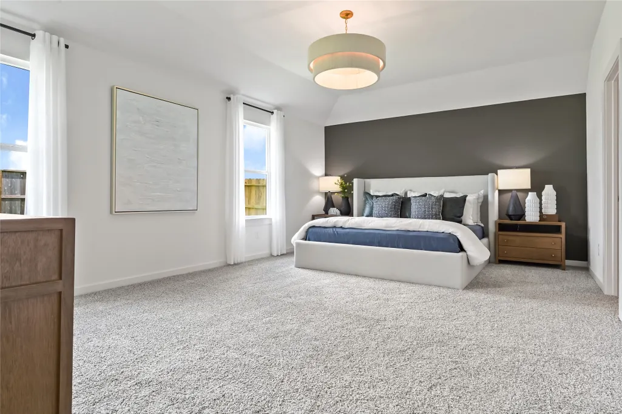
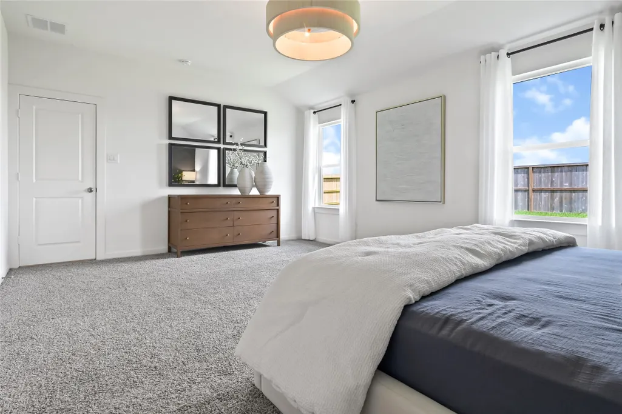
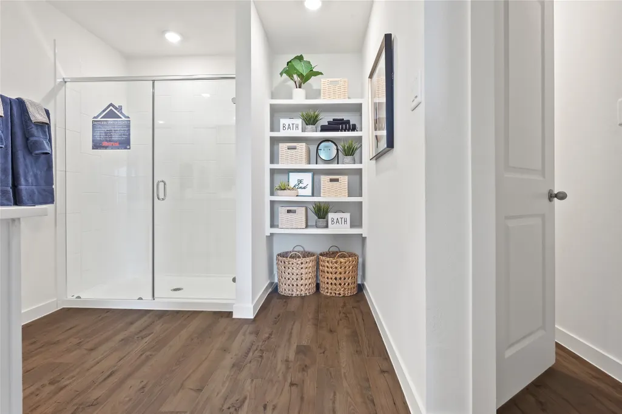
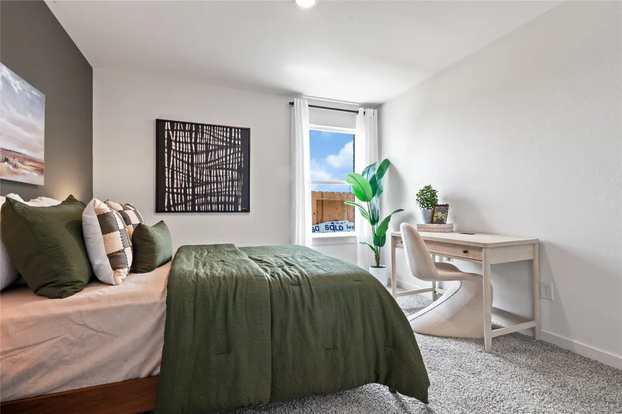
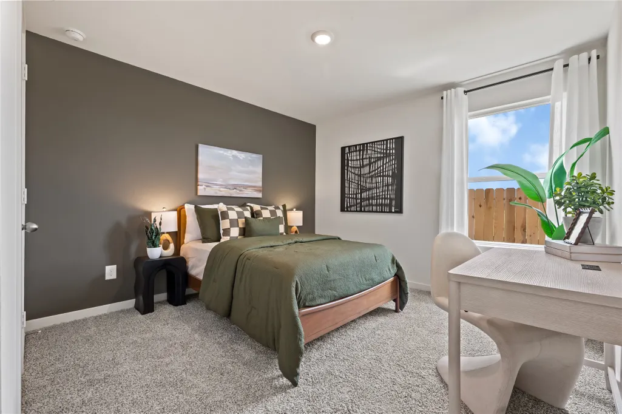
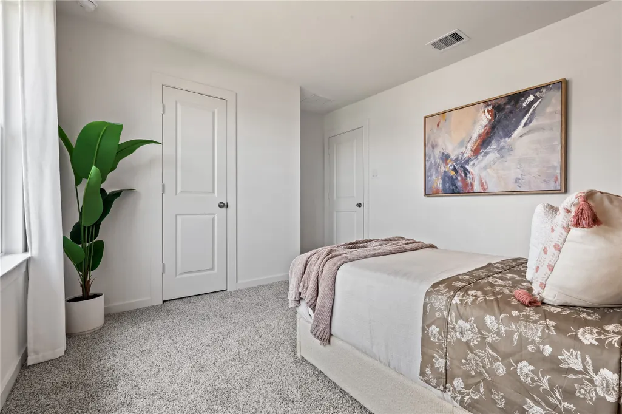
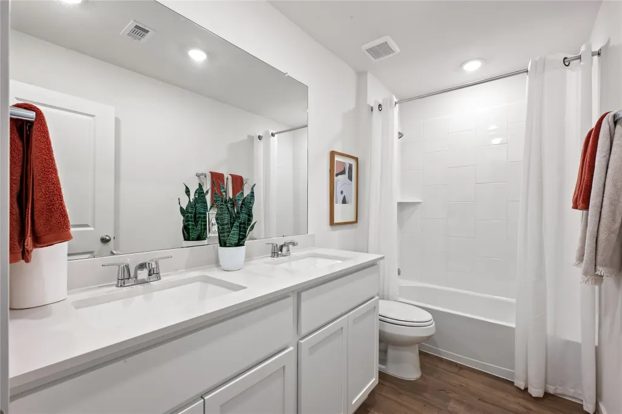
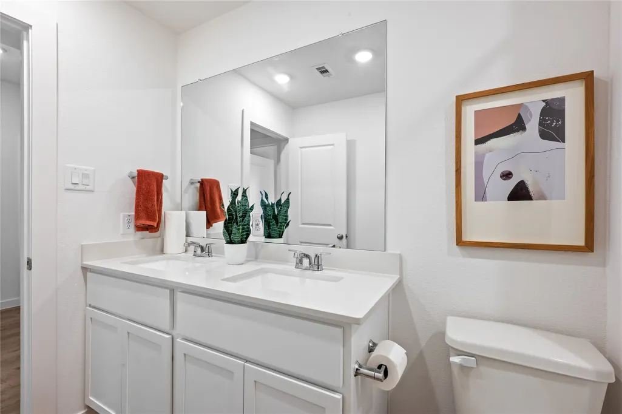
The Kingston plan is a stylish one-story home offering 4 bedrooms, 2 bathrooms, and a 2-car garage. As you enter, you'll find the guest bedrooms and a full bath with a convenient linen closet. The heart of the home is the centrally located kitchen, featuring a large breakfast bar, granite countertops and stainless-steel appliances. The open-concept design flows seamlessly into the family room and dining area, perfect for both everyday living and entertaining. The primary suite is a true retreat with a luxurious en-suite bath, complete with dual vanities and a walk-in closet. A covered patio at the rear of the home extends the living space, ideal for outdoor relaxation. The exterior boasts a beautiful combination of stone and brick, adding timeless curb appeal. Enjoy the peaceful small town setting of Needville while staying close to everyday shopping, dining, and local conveniences. August Trails is also served by Needville ISD.
| Elementary School | Middle School | High School |
|---|---|---|
| NEEDVILLE ELEMENTARY SCHOOL Elementary School | NEEDVILLE JUNIOR HIGH SCHOOL Middle School | NEEDVILLE HIGH SCHOOL High School |
| Price History | |
|---|---|
| 8/26/2026 | Listed $313,990 |
General Features
| Country | US |
|---|---|
| Heating | Central,Electric |
| Cooling | Central Air,Electric |
| Roof | Composition |
| HOA Fee | 750 |
| Garage Spaces | 2 |
| Architectural Style | Traditional |
| Construction Materials | Brick,Other |
| Year Built | 2026 |
| Stories Count | 1 |
| Levels | One |
| Property Subtype | Detached |
| Assoc Fee Paid Per | Annually |
| County | Fort Bend |
| New Construction | true |
| Property Type | Residential |
| HOA | true |
| Attached Garage | true |
| Subdivision Name | August Trails |
| Garage Y/N | true |
| Total Rooms | 5 |
| Full Baths | 2 |
| Status | Active |
| Directions | Take US-59/I-69 South toward Rosenberg. Exit toward TX-36 South / Needville. Continue south on TX-36 into Needville. Turn onto Jeske Road (the community is located near 7714 Jeske Rd, Needville, TX 77461). Follow signs for August Trails and the D.R. Horton model homes/sales center. The sales center is listed at 11127 August Ridge Lane, Needville, TX 77461. |
| ModificationTimestamp | 2026-09-21T18:53:03.410-00:00 |
| High School | NEEDVILLE HIGH SCHOOL |
| City | Needville |
| Association Name | Inframark Community Management |
| High School District | 38 - Needville |
| MLS Area | 30 |
| Lot Size Units | Square Feet |
| Elementary School | NEEDVILLE ELEMENTARY SCHOOL |
| Middle/Junior High School | NEEDVILLE JUNIOR HIGH SCHOOL |
| Property Condition | Under Construction |
| MLS Area Minor | Needville Area |
| Lease Considered Y/N | false |
| Virtual Tour | https://youtu.be/iHl0nRBprEw?si=AL_U6SNfpw8pYmj5 |
| Builder Name | DR Horton |
| Standard Status | Active |
| Middle/Junior School District | 38 - Needville |
| Elementary School District | 38 - Needville |
| Year Built Source | Builder |
| PostalCity | Needville |
| Legal Description | August Trails Sec 2, BLOCK 1, Lot 2 |
Interior Features
| Air Conditioning Y/N | true |
|---|---|
| Heating Y/N | true |
| Total Bedrooms | 4 |
| LivingAreaSource | Builder |
| Total Baths | 2 |
Exterior Features
| Parking Features | Attached,Garage |
|---|---|
| Lot Features | Subdivision |
| Water Source | Public |
| Foundation Details | Slab |
| Building Area Total | 2031 |
| Private Pool | false |
Amenities
- Foreclosure
- Views
- Short Sale
- New Construction
- Adult 55+
- Lease To Own
- No HOA Fees
- Furnished
- Primary On Main
- Air Conditioning
- Seller Finance
- Green
- Fixer Upper
- Horse
- Golf
- Fireplace
- Deck
- Garage
- Basement
- Pool
Property vs Single Family Average in 77461
Price
Year Built
In The Neighborhood
New Construction
Needville
$ 262,990
8047 George Crest Lane
Needville, TX 77461
- Type
- Single Family
- Size
- 1,535 SqFt
- Rooms
- 3 Beds + 2 Baths
New Construction
Needville
$ 270,990
8055 George Crest Lane
Needville, TX 77461
- Type
- Single Family
- Size
- 1,617 SqFt
- Rooms
- 3 Beds + 2 Baths
New Construction
Needville
$ 264,990
8063 George Crest Lane
Needville, TX 77461
- Type
- Single Family
- Size
- 1,535 SqFt
- Rooms
- 3 Beds + 2 Baths
Viewed
Needville
$ 278,990
8059 George Crest Lane
Needville, TX 77461
- Type
- Single Family
- Size
- 1,541 SqFt
- Rooms
- 3 Beds + 2 Baths
New Construction
Needville
$ 339,990
11139 Caddo Maple Way
Needville, TX 77461
- Type
- Single Family
- Size
- 2,199 SqFt
- Rooms
- 4 Beds + 3 Baths
New Construction
Needville
$ 338,990
11123 Caddo Maple Way
Needville, TX 77461
- Type
- Single Family
- Size
- 2,199 SqFt
- Rooms
- 4 Beds + 3 Baths
New Construction
Needville
$ 312,990
11111 August Sunset Drive
Needville, TX 77461
- Type
- Single Family
- Size
- 2,322 SqFt
- Rooms
- 4 Beds + 2.5 Baths
Reduced
Needville
$ 269,990
11115 August Sunset Drive
Needville, TX 77461
- Type
- Single Family
- Size
- 1,617 SqFt
- Rooms
- 3 Beds + 2 Baths
Reduced
Needville
$ 302,990
11119 August Sunset Drive
Needville, TX 77461
- Type
- Single Family
- Size
- 2,042 SqFt
- Rooms
- 4 Beds + 2.5 Baths
New Construction
Needville
$ 276,990
8067 George Crest Lane
Needville, TX 77461
- Type
- Single Family
- Size
- 1,617 SqFt
- Rooms
- 3 Beds + 2 Baths
 The information being provided by Houston Association of REALTORS, Inc. is for the consumer's personal, non-commercial use and may not be used for any purpose other than to identify prospective properties consumers may be interested in purchasing. Any information relating to real estate for sale referenced on this web site comes from the Internet Data Exchange (IDX) program of the Houston Association of REALTORS, Inc. This web site may reference real estate listing(s) held by a brokerage firm other
