
New Construction












Address
13660 Armstrong Street, Conroe, TX
Price
$ 511,870
Property Attributes
- MLS#70579376
- TypeSingle Family
- Listing Status Active
- CountyMontgomery
- CityConroe
- Area19 Conroe Northeast
- NeighborhoodDeer Pines
- Zip77303
- Style
- Price$ 511,870
- Bedrooms3
- Full Bathrooms2
- Half Bathrooms1
- Sqr Footage2289
Data Source:
Houston Association of REALTORS® (HAR)
Property Description
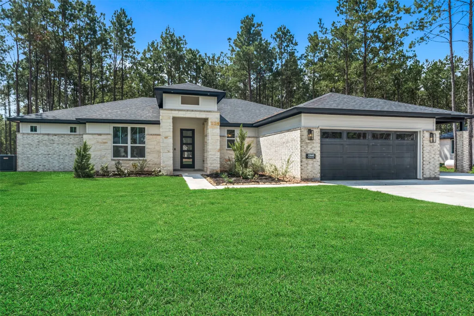
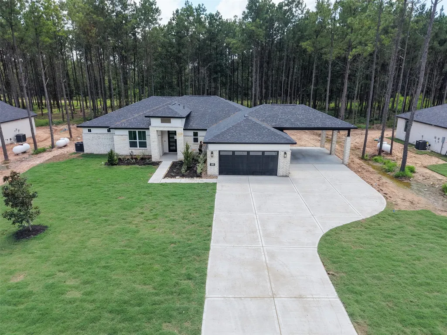
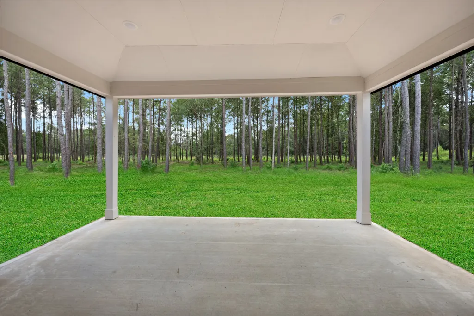
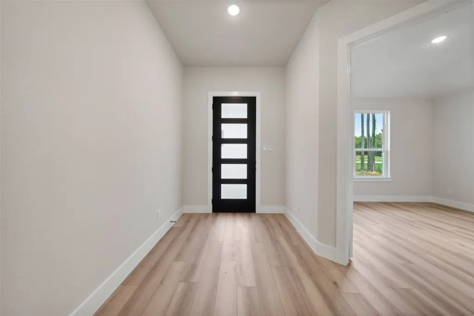
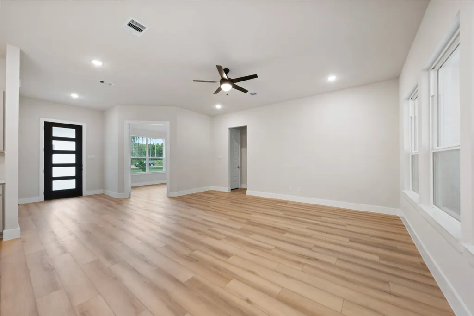
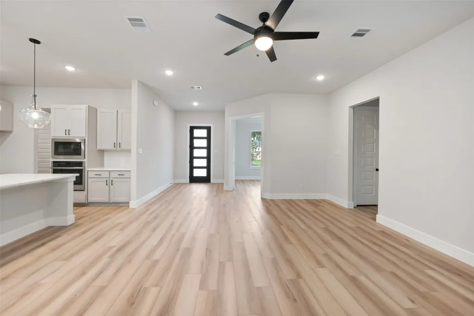
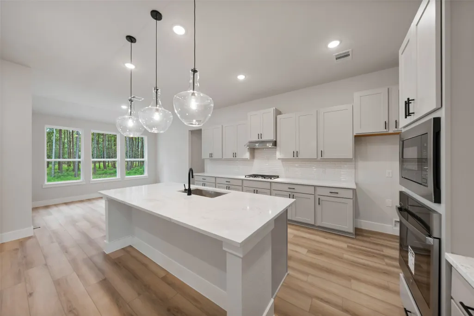
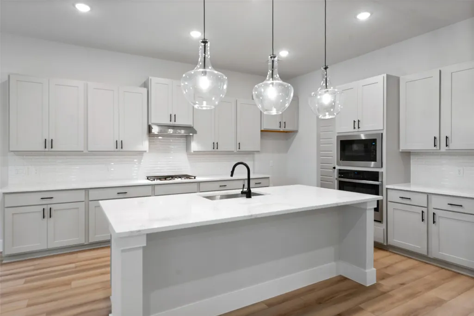
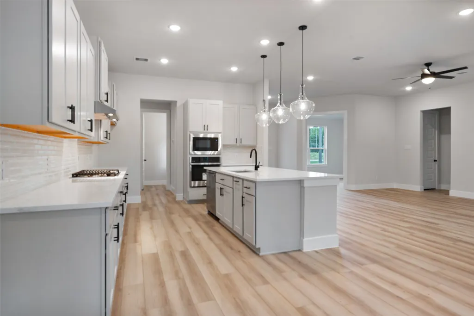
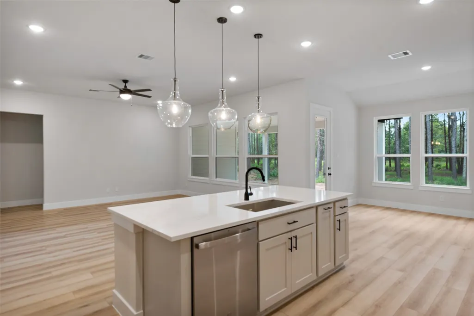
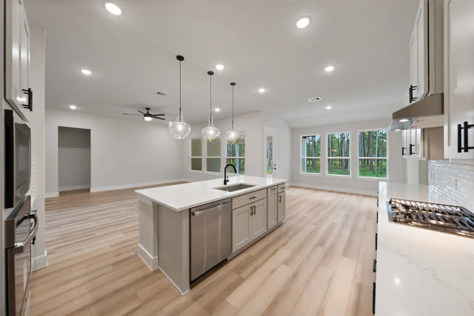
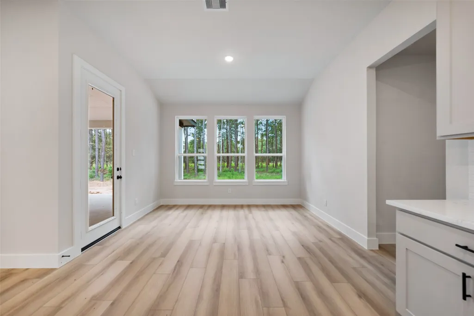
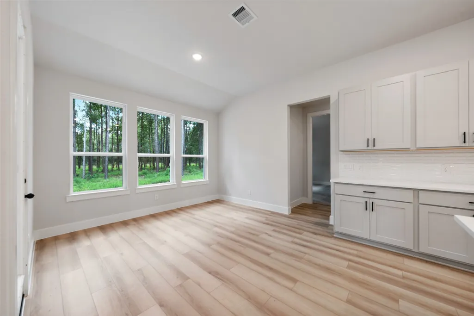
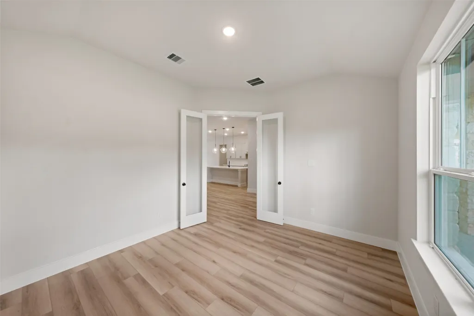
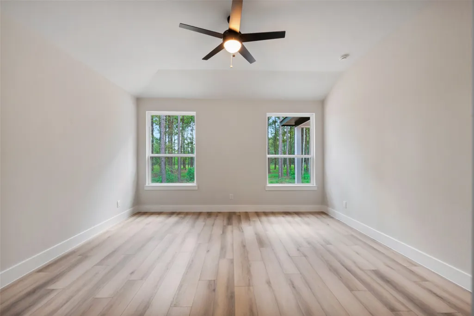
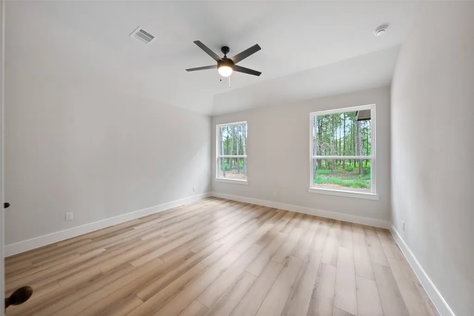
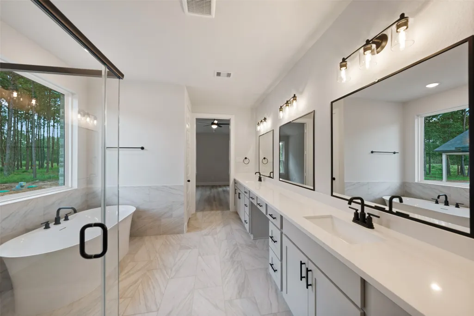
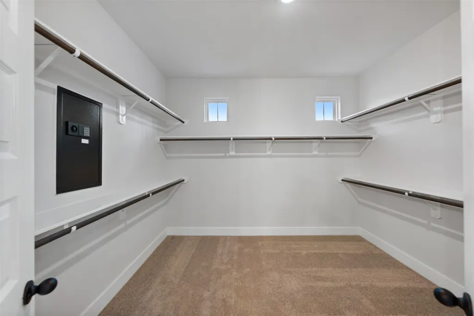
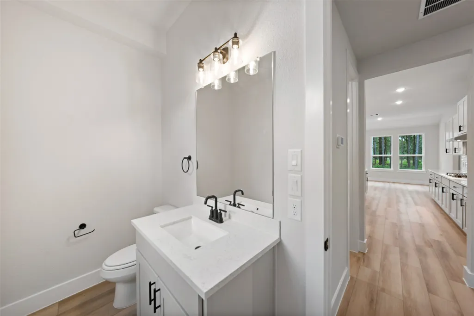
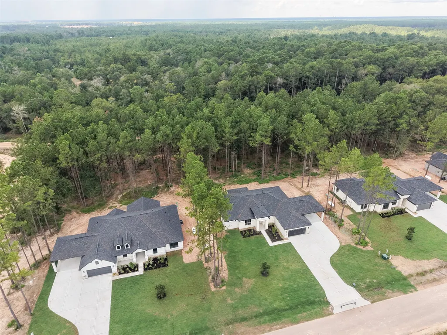
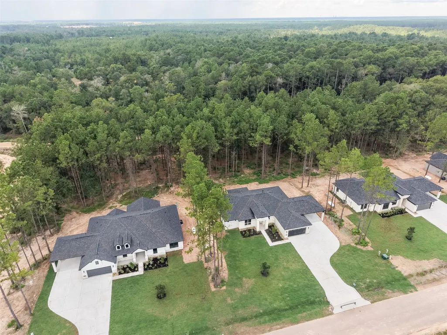
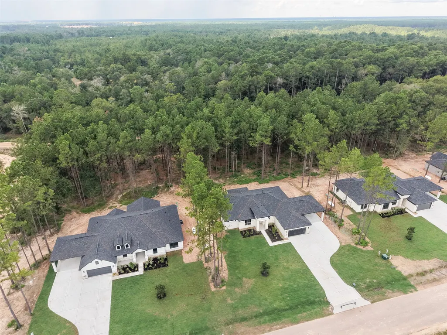
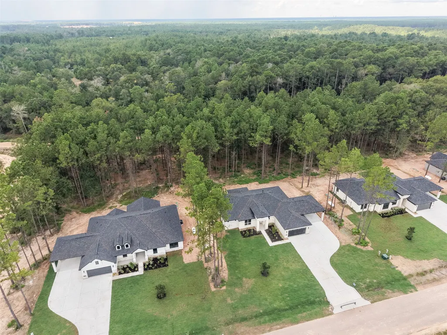
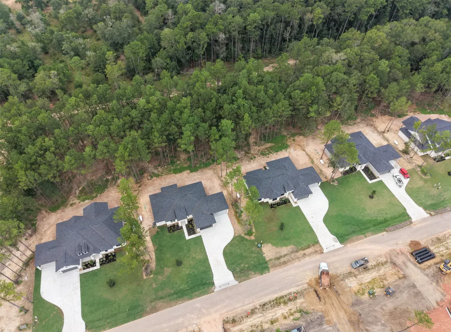
Welcome to the Hawthorne plan by Elk Ridge Homes, featuring a striking modern elevation and set on a scenic ¾-acre wooded homesite, backing up to a private easement. This 3-bedroom, 2.5-bath home with a private study offers a spacious open-concept design filled with natural light and thoughtful detail throughout. The kitchen flows seamlessly into the family room, creating an ideal space for everyday living and entertaining, all framed by expansive rear windows that showcase the wooded backdrop. The primary suite is a true retreat, featuring a vaulted ceiling and dramatic double-stacked windows that fill the space with natural light. Elevated finishes continue throughout the home with 8’ doors that enhance scale and create a more open, luxurious feel. An extra-deep 2-car garage easily accommodates trucks and larger SUVs, complemented by an attached 2-car carport for additional covered parking.
| Elementary School | Middle School | High School |
|---|---|---|
| BARTLETT ELEMENTARY (CONROE) Elementary School | MOORHEAD JUNIOR HIGH SCHOOL Middle School | CANEY CREEK HIGH SCHOOL High School |
| Price History | |
|---|---|
| 9/11/2026 | Listed $511,870 |
General Features
| Country | US |
|---|---|
| Sewer | Aerobic Septic |
| Heating | Central,Gas |
| Cooling | Central Air,Electric |
| Roof | Composition |
| Appliances | Dishwasher,Disposal,Microwave |
| HOA Fee | 450 |
| Garage Spaces | 2 |
| Architectural Style | Contemporary/Modern |
| Security Features | Prewired,Smoke Detector(s) |
| Construction Materials | Brick,Cement Siding |
| Stories Count | 1 |
| Levels | One |
| Property Subtype | Detached |
| Assoc Fee Paid Per | Annually |
| County | Montgomery |
| New Construction | true |
| Property Type | Residential |
| HOA | true |
| Attached Garage | true |
| Subdivision Name | Deer Pines |
| Garage Y/N | true |
| Total Rooms | 7 |
| Full Baths | 2 |
| Status | Active |
| Directions | This is a new section of Deer Pines and GPS will NOT be able to map you to this address. Please map yourself to our model home at 16037 Deer Pines Drive, Conroe and reach out to agent for turn by turn directions. |
| ModificationTimestamp | 2026-09-20T22:10:46.570-00:00 |
| High School | CANEY CREEK HIGH SCHOOL |
| City | Conroe |
| Disclosures | Other |
| Association Name | Athena Management |
| High School District | 11 - Conroe |
| MLS Area | 19 |
| Lot Size Units | Square Feet |
| Carport Spaces | 2 |
| Carport Y/N | true |
| Elementary School | BARTLETT ELEMENTARY (CONROE) |
| Middle/Junior High School | MOORHEAD JUNIOR HIGH SCHOOL |
| Property Condition | Under Construction |
| MLS Area Minor | Conroe Northeast |
| Lease Considered Y/N | false |
| Virtual Tour | https://engage-media.aryeo.com/videos/019dcf82-1ec2-71d8-acfa-aa24be85b8cd |
| Builder Name | Elk Ridge Homes |
| Standard Status | Active |
| Occupancy Type | Vacant |
| Middle/Junior School District | 11 - Conroe |
| Elementary School District | 11 - Conroe |
| PostalCity | Conroe |
| Legal Description | Lot 4, Block 5, Section 5 |
Interior Features
| Interior Amenities | Entrance Foyer,High Ceilings,Vaulted Ceiling(s) |
|---|---|
| Flooring | Carpet,Engineered Hardwood,Tile |
| Air Conditioning Y/N | true |
| Heating Y/N | true |
| Half Baths | 1 |
| Total Bedrooms | 3 |
| LivingAreaSource | Builder |
| Total Baths | 3 |
Exterior Features
| Exterior Amenities | Sprinkler/Irrigation,Private Yard |
|---|---|
| Parking Features | Attached Carport,Attached,Garage |
| Lot Features | Greenbelt,Subdivision,Wooded,Side Yard |
| Foundation Details | Slab |
| Building Area Total | 2289 |
| Private Pool | false |
Amenities
- Foreclosure
- Views
- Short Sale
- New Construction
- Adult 55+
- Lease To Own
- No HOA Fees
- Furnished
- Primary On Main
- Air Conditioning
- Seller Finance
- Green
- Fixer Upper
- Horse
- Golf
- Fireplace
- Deck
- Garage
- Basement
- Pool
Property vs Single Family Average in 77303
Price
In The Neighborhood
Just Listed
Conroe
$ 539,329
13653 Armstrong Street
Conroe, TX 77303
- Type
- Single Family
- Size
- 2,861 SqFt
- Rooms
- 4 Beds + 3 Baths
New Construction
Conroe
$ 523,022
13656 Armstrong Street
Conroe, TX 77303
- Type
- Single Family
- Size
- 2,525 SqFt
- Rooms
- 4 Beds + 3 Baths
Eco Friendly
Conroe
$ 449,000
16536 Aransas Street
Conroe, TX 77303
- Type
- Single Family
- Size
- 2,286 SqFt
- Rooms
- 3 Beds + 2 Baths
Conroe
$ 445,000
16349 Ellis Street
Conroe, TX 77303
- Type
- Single Family
- Size
- 1,894 SqFt
- Rooms
- 4 Beds + 2 Baths
Reduced
Conroe
$ 479,900
13432 Maverick Trail Road
Conroe, TX 77303
- Type
- Single Family
- Size
- 2,648 SqFt
- Rooms
- 5 Beds + 3 Baths
Eco Friendly
Conroe
$ 575,000
13419 Maverick Trail Road
Conroe, TX 77303
- Type
- Single Family
- Size
- 2,250 SqFt
- Rooms
- 3 Beds + 2.5 Baths
Open House
Conroe
$ 533,900
16532 Aransas Street
Conroe, TX 77303
- Type
- Single Family
- Size
- 3,026 SqFt
- Rooms
- 4 Beds + 3.5 Baths
Reduced
Conroe
$ 539,000
13556 Caldwell Street
Conroe, TX 77303
- Type
- Single Family
- Size
- 2,949 SqFt
- Rooms
- 4 Beds + 3 Baths
Conroe
$ 525,000
16102 Hidalgo Street
Conroe, TX 77303
- Type
- Single Family
- Size
- 3,034 SqFt
- Rooms
- 4 Beds + 2.5 Baths
Reduced
Conroe
$ 499,967
9685 Hardin Street
Conroe, TX 77303
- Type
- Single Family
- Size
- 2,440 SqFt
- Rooms
- 4 Beds + 3 Baths
Conroe
$ 440,000
16680 Rockwall Street
Conroe, TX 77303
- Type
- Single Family
- Size
- 2,481 SqFt
- Rooms
- 4 Beds + 2.5 Baths
Reduced
Conroe
$ 514,837
13629 Armstrong Street
Conroe, TX 77303
- Type
- Single Family
- Size
- 2,799 SqFt
- Rooms
- 4 Beds + 3 Baths
New Construction
Conroe
$ 557,990
13608 Armstrong
Conroe, TX 77303
- Type
- Single Family
- Size
- 2,250 SqFt
- Rooms
- 4 Beds + 3 Baths
 The information being provided by Houston Association of REALTORS, Inc. is for the consumer's personal, non-commercial use and may not be used for any purpose other than to identify prospective properties consumers may be interested in purchasing. Any information relating to real estate for sale referenced on this web site comes from the Internet Data Exchange (IDX) program of the Houston Association of REALTORS, Inc. This web site may reference real estate listing(s) held by a brokerage firm other
