
Open House Thu, Sep 24th 12:00 PM - 05:00 PM - New Construction - Eco Friendly
Address
12072 Moonlight Path Drive, Conroe, TX
Price
$ 344,990
Property Attributes
- MLS#67212782
- TypeSingle Family
- Listing Status Active
- CountyMontgomery
- CityConroe
- Area19 Lake Conroe Area
- NeighborhoodWestridge Cove
- Zip77304
- Style
- Year Built2026
- Price$ 344,990
- Bedrooms4
- Full Bathrooms2
- Half Bathrooms1
- Sqr Footage2279
Data Source:
Houston Association of REALTORS® (HAR)
Property Description
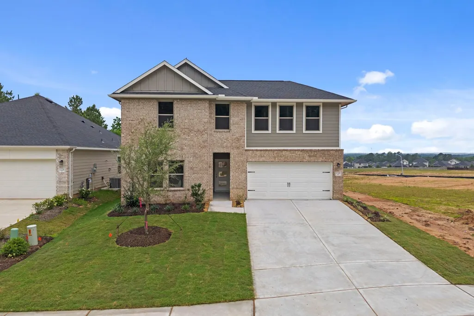
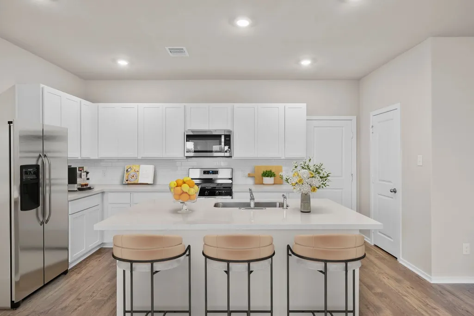
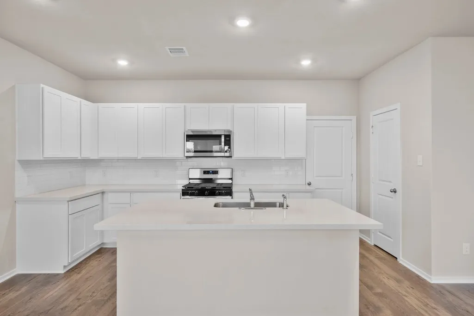
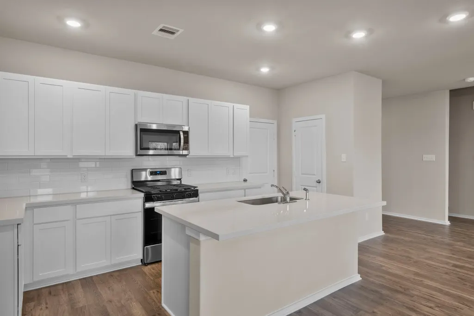
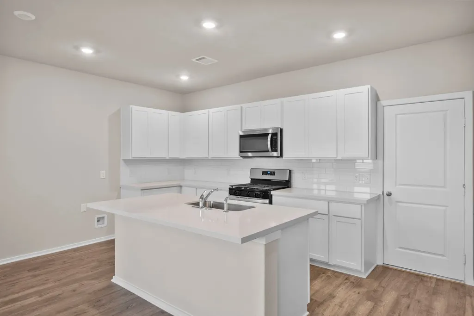
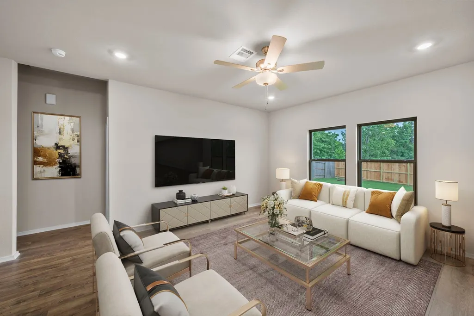
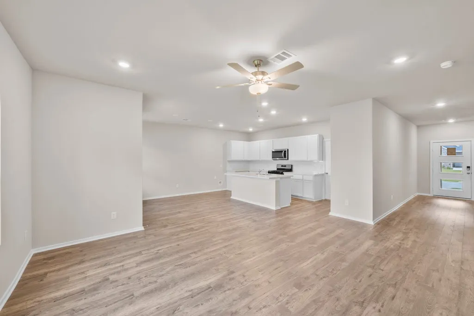
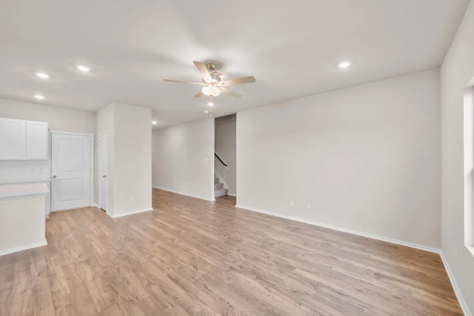
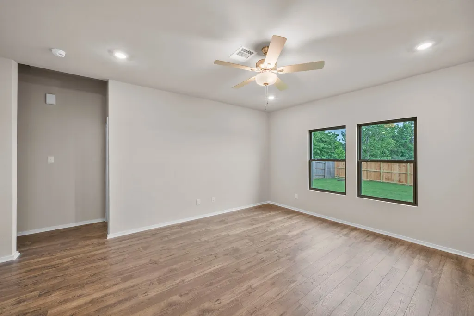
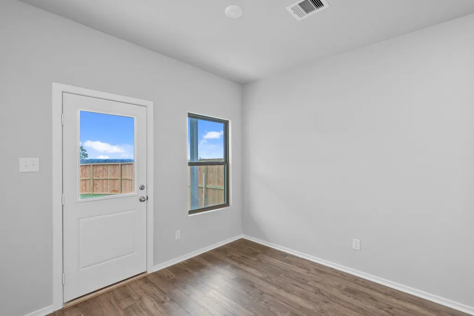
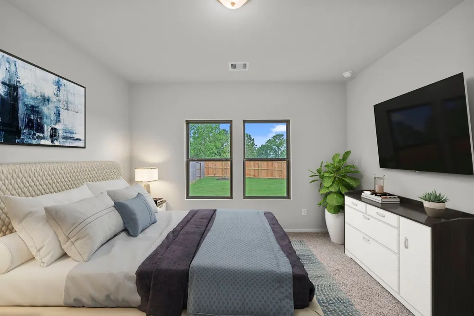
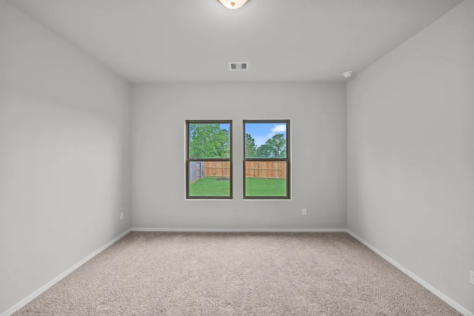
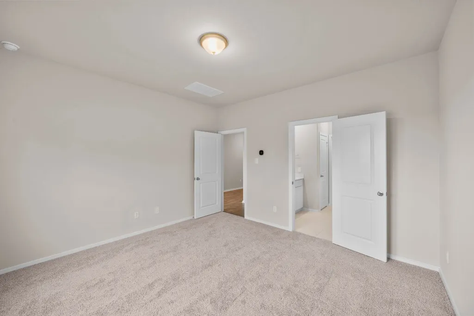
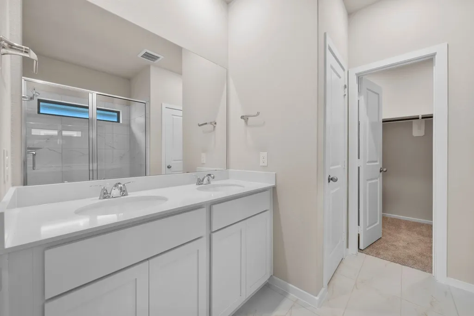
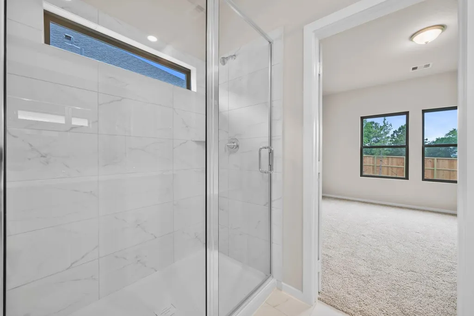
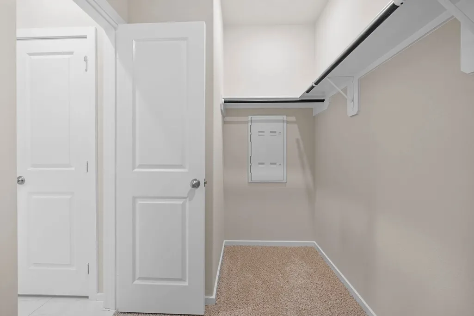
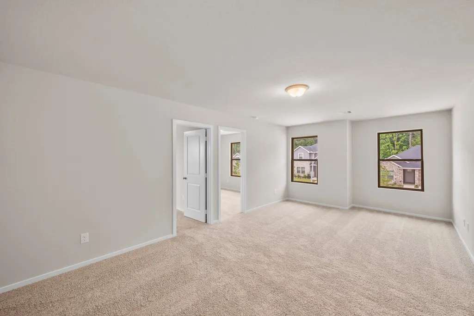
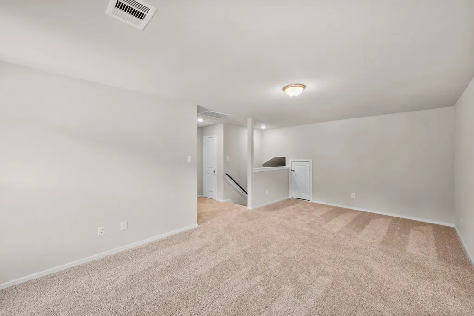
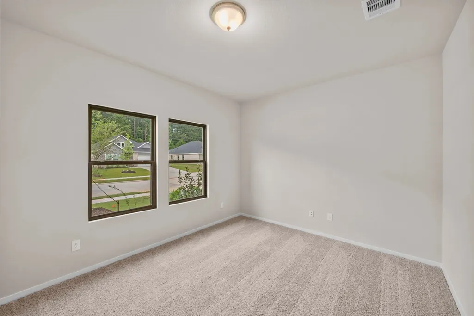
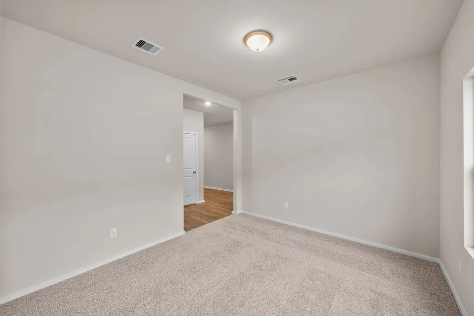
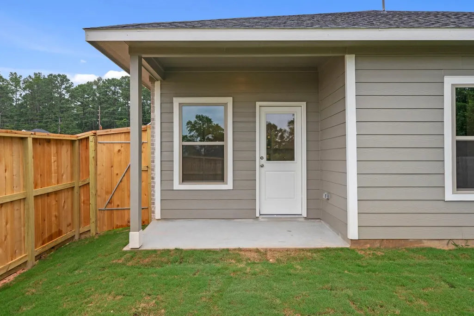
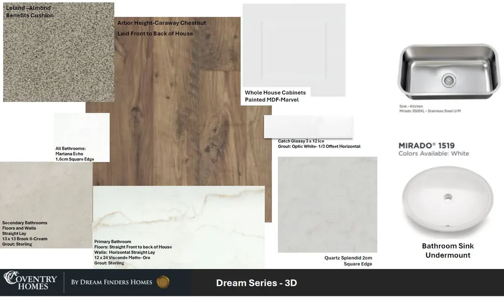
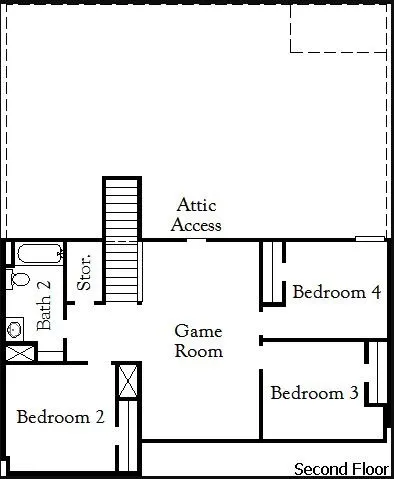
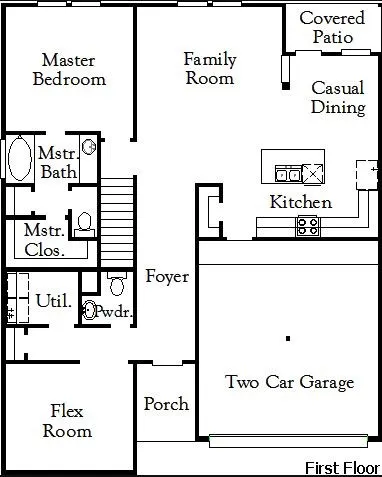
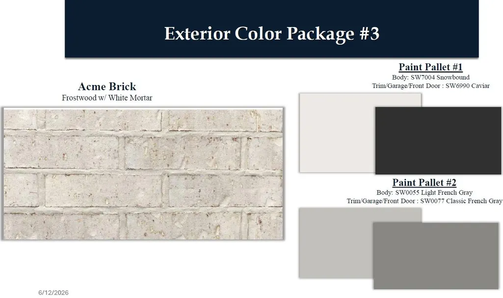
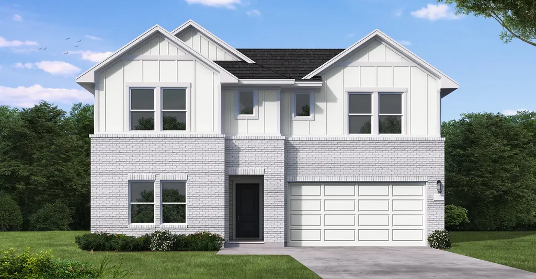
Welcome to the Donley floor plan in Westridge Cove, offering 2,209 square feet of beautifully designed living space with 4 bedrooms, 2.5 bathrooms, a versatile flex room, and a 2-car garage. This two-story new construction home features stunning Elevation F curb appeal with upgraded brick on the sides and rear, designer exterior selections, and a modern fiberglass front door. Inside, you'll find an open-concept layout with quartz kitchen countertops, Marvel cabinetry, luxury laminate flooring, designer tile backsplash, and a timeless Agreeable Gray color palette throughout. The spacious primary suite offers a spa-inspired retreat with dual vanities, a separate soaking tub, and walk-in shower. Premium Kohler fixtures, upgraded bath hardware, and elegant finishes make this move-in-ready home perfect for modern living. Located in the amenity-rich Westridge Cove community near Interstate 45, Lake Conroe, and The Woodlands.
| Elementary School | Middle School | High School |
|---|---|---|
| GORDON REED ELEMENTARY SCHOOL Elementary School | PEET JUNIOR HIGH SCHOOL Middle School | CONROE HIGH SCHOOL High School |
| Price History | |
|---|---|
| 8/3/2026 | Listed $344,990 |
General Features
| Country | US |
|---|---|
| Sewer | Public Sewer |
| Heating | Central,Gas |
| Cooling | Central Air,Electric |
| Roof | Composition |
| Appliances | Dishwasher,Electric Oven,Gas Cooktop,Disposal,Microwave |
| HOA Fee | 1000 |
| Garage Spaces | 2 |
| Patio/Porch Features | Covered,Deck,Patio |
| Architectural Style | Traditional |
| Security Features | Prewired,Security System Owned,Smoke Detector(s) |
| Construction Materials | Brick,Cement Siding |
| Year Built | 2026 |
| Stories Count | 2 |
| Levels | Two |
| Property Subtype | Detached |
| Additional Parcels Description | na |
| Assoc Fee Paid Per | Annually |
| County | Montgomery |
| New Construction | true |
| Property Type | Residential |
| HOA | true |
| Attached Garage | true |
| Energy Efficient | Other |
| Subdivision Name | Westridge Cove |
| Facing Direction | West |
| Garage Y/N | true |
| Total Rooms | 4 |
| Full Baths | 2 |
| Status | Active |
| Directions | Directions to Model Home: I-45 North. Exit 105 West. Right on 105 West. Right on La Salle Ave. Right on Terrace Grove Dr. Right on Moonlit Path Dr. Model home on Left. |
| ModificationTimestamp | 2026-09-20T22:10:46.570-00:00 |
| High School | CONROE HIGH SCHOOL |
| City | Conroe |
| Disclosures | Municipal Utility District Disclosure |
| Association Name | CIA Services |
| High School District | 11 - Conroe |
| MLS Area | 19 |
| Lot Size Units | Square Feet |
| Green Building Verification Type | Environments For Living,ENERGY STAR Certified Homes,HERS Index Score |
| Elementary School | GORDON REED ELEMENTARY SCHOOL |
| Middle/Junior High School | PEET JUNIOR HIGH SCHOOL |
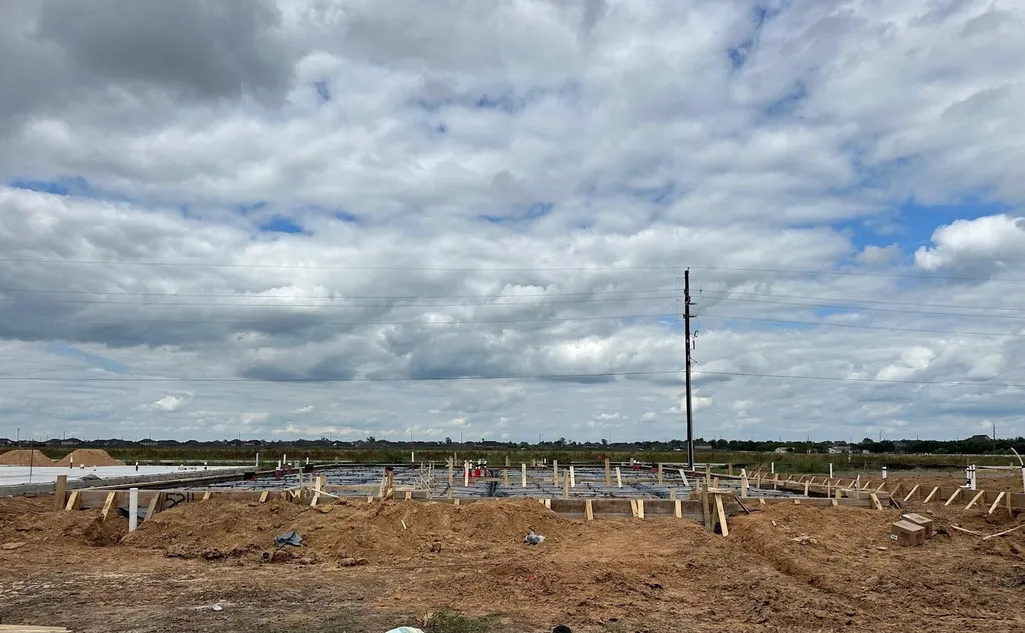
| Property Condition | Under Construction |
| MLS Area Minor | Lake Conroe Area |
| Additional Parcels Y/N | true |
| Lease Considered Y/N | false |
| Builder Name | Coventry Homes |
| Standard Status | Active |
| Middle/Junior School District | 11 - Conroe |
| Elementary School District | 11 - Conroe |
| Year Built Source | Builder |
| PostalCity | Conroe |
| Legal Description | 3-2-3 |
Interior Features
| Interior Amenities | Double Vanity,En Suite Bathroom,Kitchen Island,Kitchen/Family Room Combo,Bath in Primary Bedroom,Main Level Primary,Pantry,Quartz Counters,Soaking Tub,Separate Shower,Tub Shower,Walk-In Closet(s) |
|---|---|
| Flooring | Carpet,Plank,Tile,Vinyl |
| Air Conditioning Y/N | true |
| Heating Y/N | true |
| Fireplace Y/N | false |
| Half Baths | 1 |
| Laundry Features | Washer Hookup,Electric Dryer Hookup,Gas Dryer Hookup |
| Total Bedrooms | 4 |
| Room Type | Family Room,Office,Utility Room,Half Bath |
| LivingAreaSource | Builder |
| Total Baths | 3 |
Exterior Features
| Exterior Amenities | Covered Patio,Fence,Sprinkler/Irrigation,Patio,Tennis Court(s) |
|---|---|
| Fencing | Back Yard |
| Parking Features | Attached,Garage |
| Lot Features | Subdivision |
| Water Source | Public |
| Lot Size Area | 7115 |
| Foundation Details | Slab |
| Building Area Total | 2279 |
| Road Surface Type | Concrete |
| Lot Size Source | Other |
| Private Pool | false |
Amenities
- Foreclosure
- Views
- Short Sale
- New Construction
- Adult 55+
- Lease To Own
- No HOA Fees
- Furnished
- Primary On Main
- Air Conditioning
- Seller Finance
- Green
- Fixer Upper
- Horse
- Golf
- Fireplace
- Deck
- Garage
- Basement
- Pool
Property vs Single Family Average in 77304
Price
Year Built
In The Neighborhood
New Construction
Conroe
$ 309,990
12191 Ridge Top Drive
Conroe, TX 77304
- Type
- Single Family
- Size
- 2,192 SqFt
- Rooms
- 4 Beds + 2.5 Baths
Conroe
$ 355,000
2841 Terrace Grove Drive
Conroe, TX 77304
- Type
- Single Family
- Size
- 2,574 SqFt
- Rooms
- 4 Beds + 2.5 Baths
Viewed
Conroe
$ 324,990
12068 Moonlight Path Drive
Conroe, TX 77304
- Type
- Single Family
- Size
- 2,024 SqFt
- Rooms
- 4 Beds + 3 Baths
New Construction
Conroe
$ 294,990
2655 Pond Cove Court
Conroe, TX 77304
- Type
- Single Family
- Size
- 1,808 SqFt
- Rooms
- 3 Beds + 2.5 Baths
New Construction
Conroe
$ 289,990
12076 Moonlight Path Drive
Conroe, TX 77304
- Type
- Single Family
- Size
- 1,662 SqFt
- Rooms
- 4 Beds + 2 Baths
Seller Financing
Conroe
$ 324,900
2836 Terrace Grove Drive
Conroe, TX 77304
- Type
- Single Family
- Size
- 2,131 SqFt
- Rooms
- 4 Beds + 3 Baths
Reduced
Conroe
$ 314,990
12064 Moonlight Path Drive
Conroe, TX 77304
- Type
- Single Family
- Size
- 1,704 SqFt
- Rooms
- 4 Beds + 2 Baths
Reduced
Conroe
$ 294,990
12109 Moonlight Path Drive
Conroe, TX 77304
- Type
- Single Family
- Size
- 1,636 SqFt
- Rooms
- 4 Beds + 2 Baths
Open House
Conroe
$ 284,990
2647 Pond Cove Court
Conroe, TX 77304
- Type
- Single Family
- Size
- 1,683 SqFt
- Rooms
- 3 Beds + 2 Baths
Reduced
Conroe
$ 299,990
12121 Moonlight Path Drive
Conroe, TX 77304
- Type
- Single Family
- Size
- 1,662 SqFt
- Rooms
- 4 Beds + 2 Baths
Reduced
Conroe
$ 269,990
2659 Pond Cove Court
Conroe, TX 77304
- Type
- Single Family
- Size
- 1,433 SqFt
- Rooms
- 3 Beds + 2 Baths
Open House
Conroe
$ 279,990
2651 Pond Cove Court
Conroe, TX 77304
- Type
- Single Family
- Size
- 1,532 SqFt
- Rooms
- 3 Beds + 2 Baths
 The information being provided by Houston Association of REALTORS, Inc. is for the consumer's personal, non-commercial use and may not be used for any purpose other than to identify prospective properties consumers may be interested in purchasing. Any information relating to real estate for sale referenced on this web site comes from the Internet Data Exchange (IDX) program of the Houston Association of REALTORS, Inc. This web site may reference real estate listing(s) held by a brokerage firm other
