
Price Reduction - Golf Course
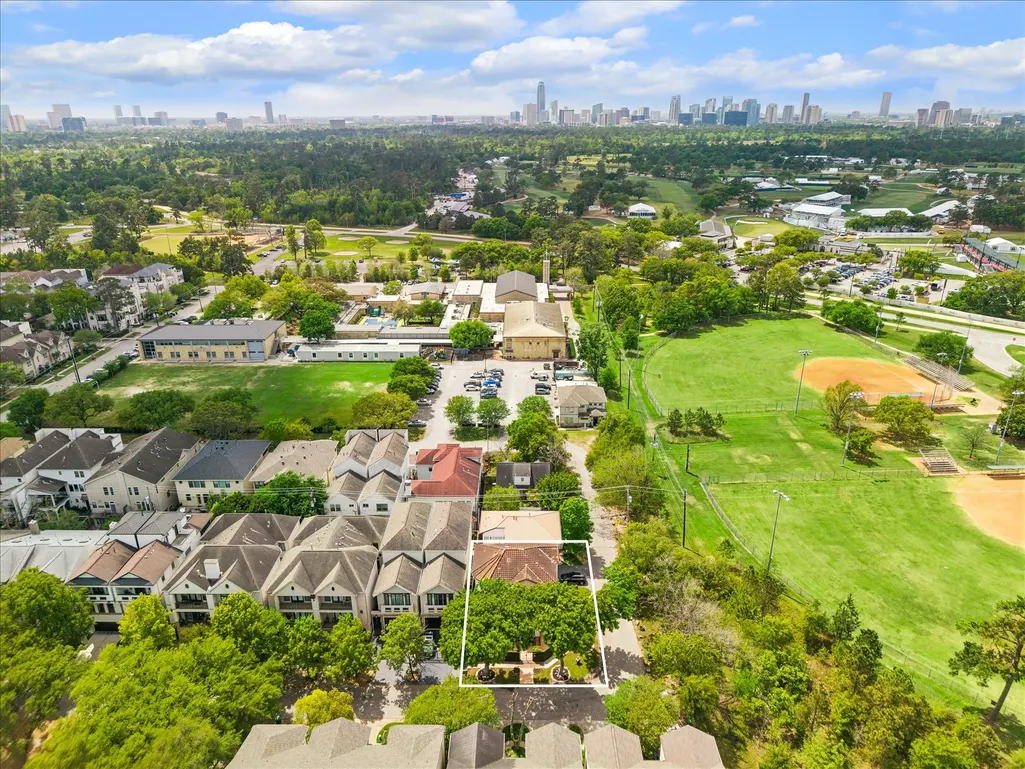
Address
6635 Minola Street, Houston, TX
Price
$ 1,090,000
Property Attributes
- MLS#66632583
- TypeSingle Family
- Listing Status Active
- CountyHarris
- CityHouston
- Area16 Memorial Park
- NeighborhoodCamp Logan
- Zip77007
- Style
- Year Built2001
- Taxes$ 18547
- Price$ 1,090,000
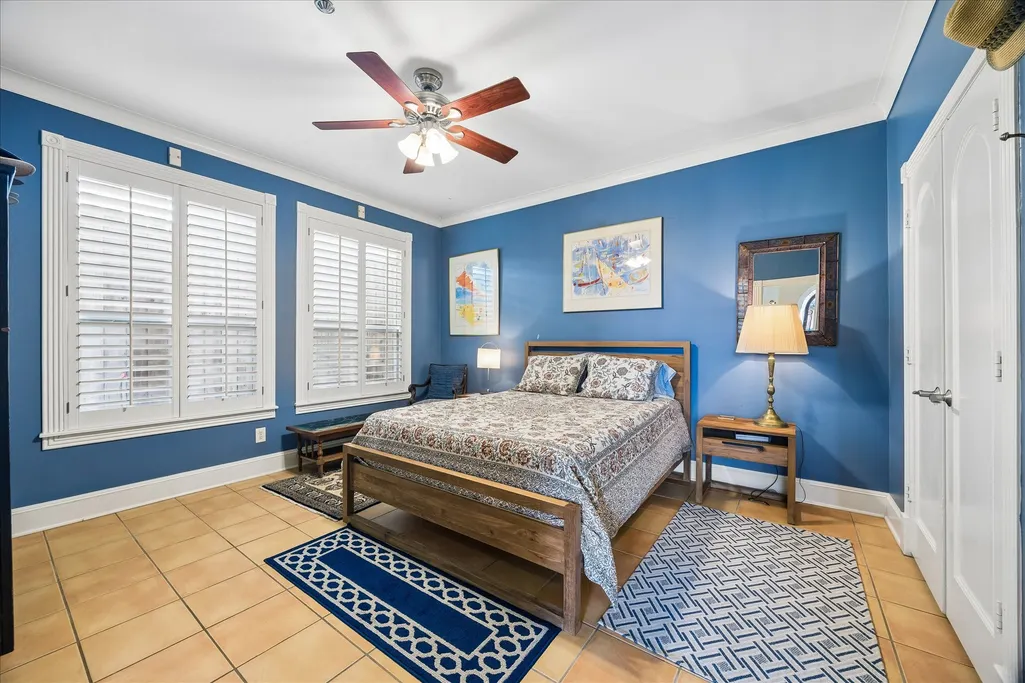
- Bedrooms3
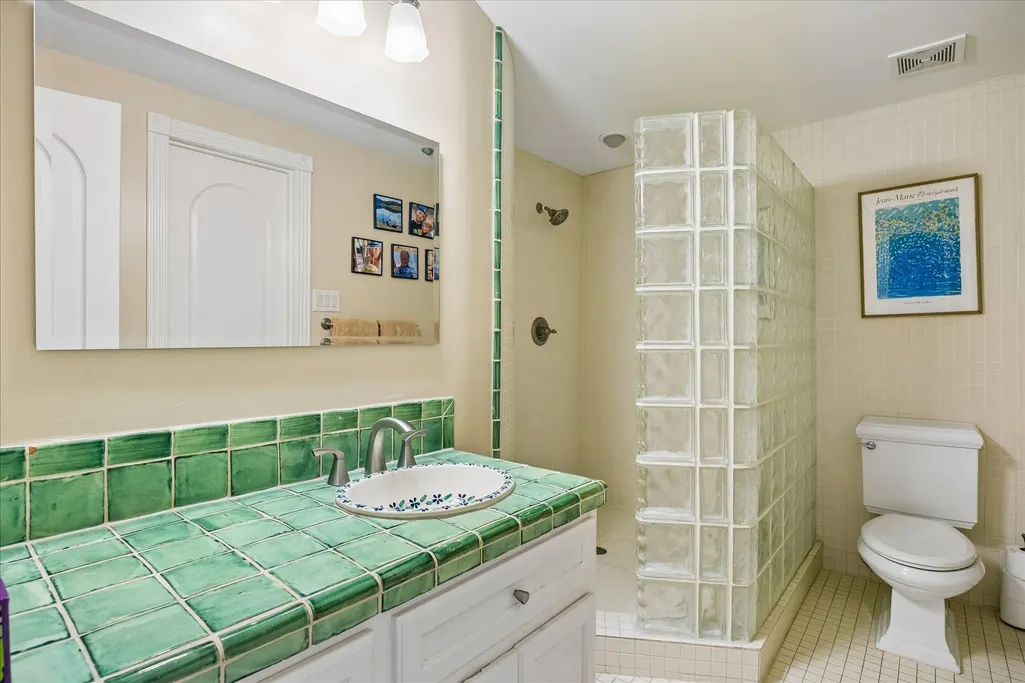
- Full Bathrooms2
- Half Bathrooms1
- Sqr Footage3209
- Lot Size0.0562 Acres
Data Source:
Houston Association of REALTORS® (HAR)
Property Description
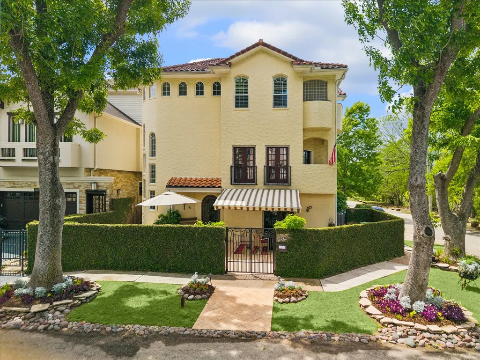
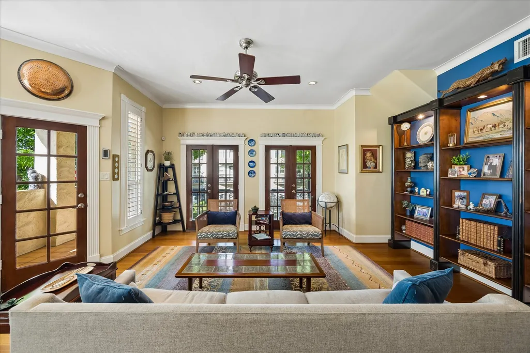
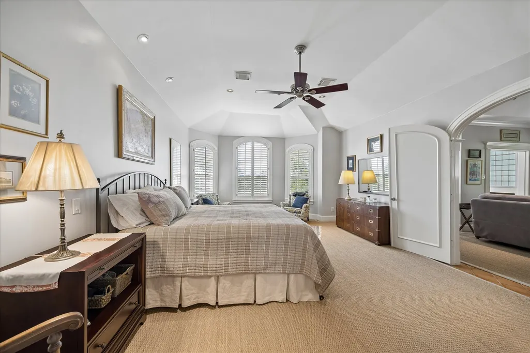
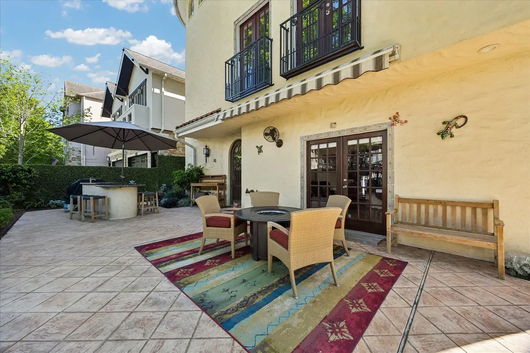
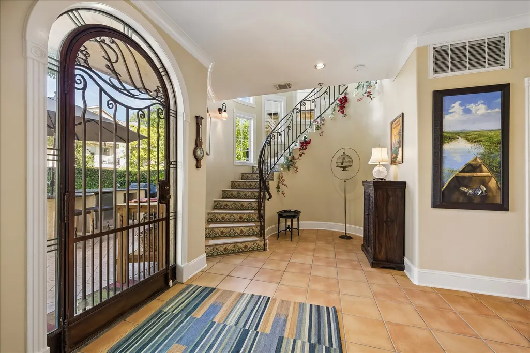
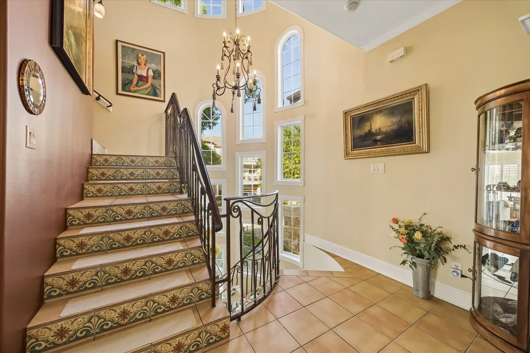
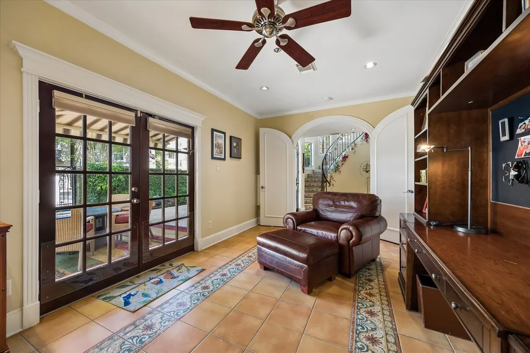
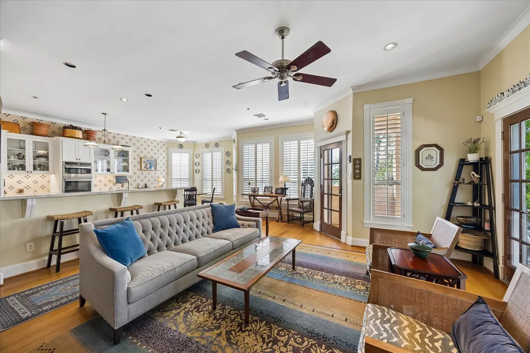
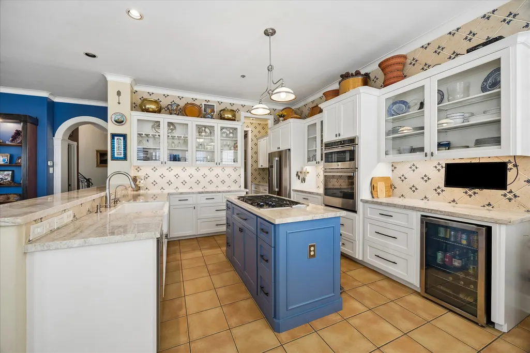
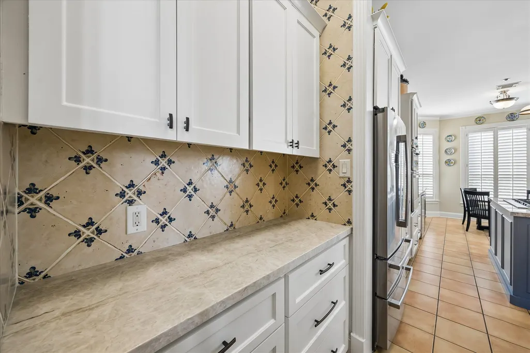
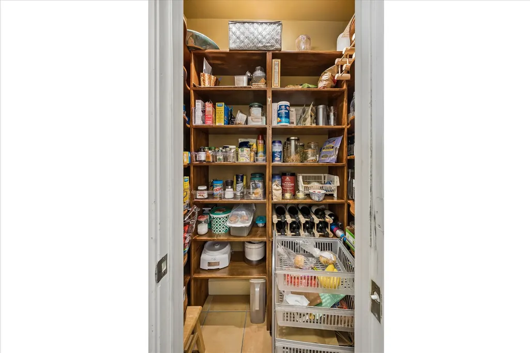
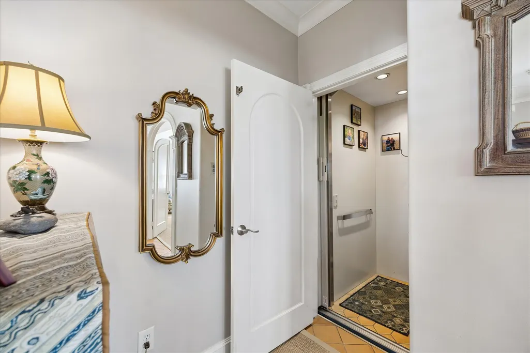
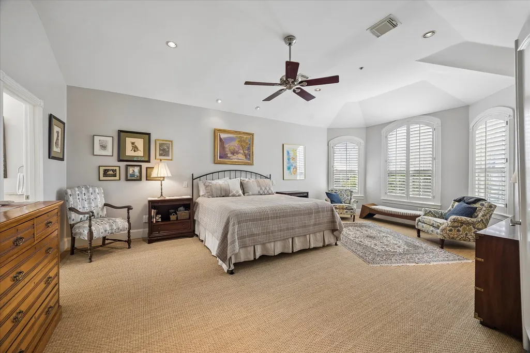
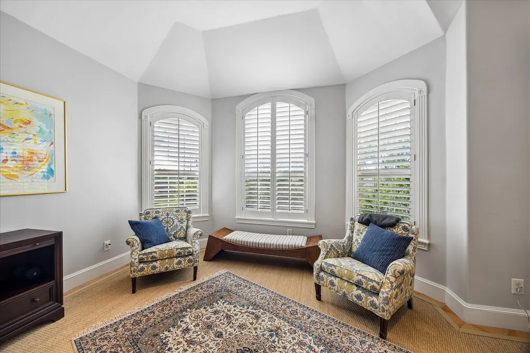
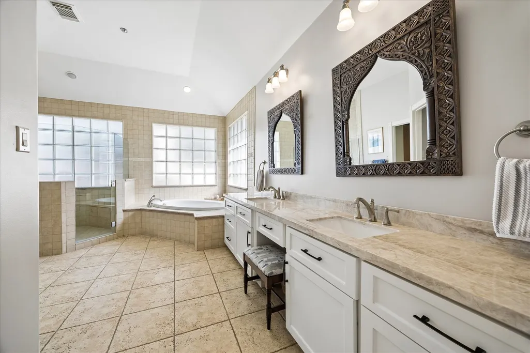
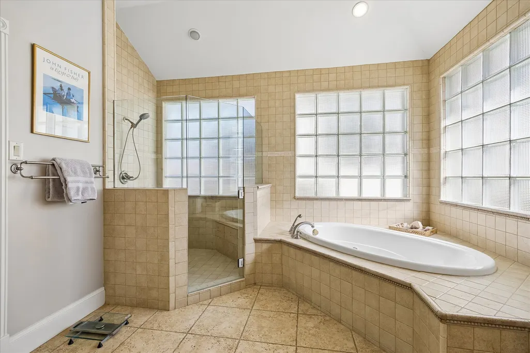
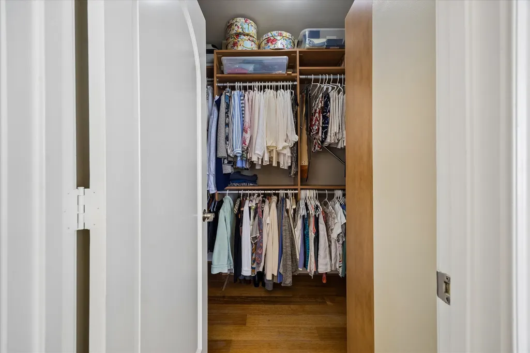
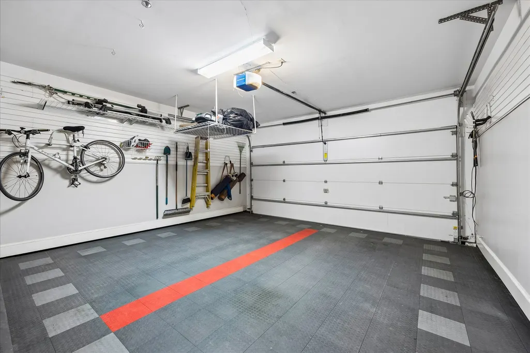
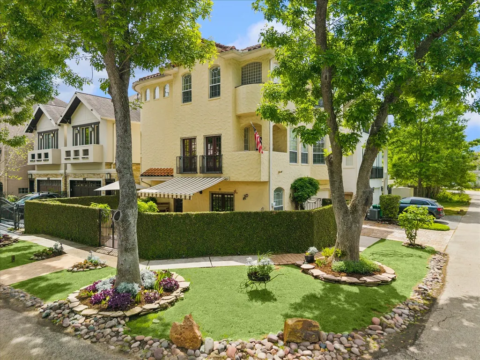
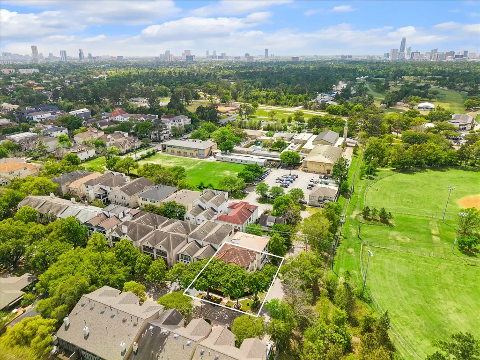
A true showplace at the edge of Memorial Park, this stunning three-story stucco home blends elegance, comfort, and coveted park-side living. Positioned on a corner lot in Camp Logan, it offers sweeping park views and a serene backdrop. The expansive wraparound front patio invites year-round outdoor living and entertaining. Inside, rich hardwood floors, arched doorways, and curated architectural details add warmth and character throughout. The flexible layout includes two bedrooms on the first floor, ideal for guests or multi-use living. A private elevator provides seamless access to all levels. The second-floor features inviting living spaces and balconies that capture the surrounding views, along with a chef’s kitchen complete with a unique refrigerated pantry. The entire third floor is dedicated to a private primary suite retreat. With a two-car garage and a prime location just steps from Memorial Park, this home offers luxury, convenience, and charm.
| Elementary School | Middle School | High School |
|---|---|---|
| MEMORIAL ELEMENTARY SCHOOL (HOUSTON) Elementary School | HOGG MIDDLE SCHOOL (HOUSTON) Middle School | LAMAR HIGH SCHOOL (HOUSTON) High School |
| Price History | |
|---|---|
| 7/15/2026 | Listed $1,120,000 |
| 8/27/2026 | 3$1,090,000 |
General Features
| Country | US |
|---|---|
| Sewer | Public Sewer |
| Heating | Central,Gas,Zoned |
| Cooling | Central Air,Electric,Zoned |
| Roof | Tile |
| Appliances | Dishwasher,Electric Oven,Gas Cooktop,Disposal,Microwave,Cooktop,Refrigerator,Wine Refrigerator |
| Garage Spaces | 2 |
| Patio/Porch Features | Balcony,Deck,Mosquito System,Patio |
| Architectural Style | Mediterranean,Traditional |
| Pool Features | Association |
| Security Features | Security System Leased,Smoke Detector(s) |
| Construction Materials | Stucco |
| Exclusions | Washer, dryer, 3rd floor wall shelves |
| Year Built | 2001 |
| Stories Count | 3 |
| Levels | Three Or More |
| Property Subtype | Detached |
| Tax Year | 2025 |
| Ownership | Full Ownership |
| County | Harris |
| New Construction | false |
| Property Type | Residential |
| Association Amenities | Golf Course,Picnic Area,Playground,Park,Pool,Tennis Court(s),Trail(s),Trash |
| Attached Garage | true |
| Energy Efficient | Radiant Attic Barrier,Thermostat |
| Subdivision Name | Camp Logan |
| Facing Direction | Southeast |
| Garage Y/N | true |
| Total Rooms | 7 |
| Full Baths | 2 |
| Status | Active |
| Directions | From the 610 Loop, exit memorial and turn Left toward Downtown, At the light at Crestwood turn Left, turn Right on Arnot, turn Left onto Taggart, where Taggart and Minola split stay on Minola. |
| ModificationTimestamp | 2026-08-27T21:08:20.310-00:00 |
| High School | LAMAR HIGH SCHOOL (HOUSTON) |
| City | Houston |
| Disclosures | Seller Disclosure |
| High School District | 27 - Houston |
| MLS Area | 16 |
| Lot Size Units | Square Feet |
| Elementary School | MEMORIAL ELEMENTARY SCHOOL (HOUSTON) |
| Tax Annual Amount | 18547 |
| Middle/Junior High School | HOGG MIDDLE SCHOOL (HOUSTON) |
| MLS Area Minor | Memorial Park |
| Lease Considered Y/N | false |
| Standard Status | Active |
| Middle/Junior School District | 27 - Houston |
| Elementary School District | 27 - Houston |
| Year Built Source | Public Records |
| PostalCity | Houston |
| Legal Description | LT 1 BLK 1 MINOLA PAR R/P |
Interior Features
| Interior Amenities | Breakfast Bar,Balcony,Butler's Pantry,Crown Molding,Double Vanity,Entrance Foyer,Elevator,High Ceilings,Kitchen Island,Kitchen/Family Room Combo,Bath in Primary Bedroom,Multiple Staircases,Pantry,Self-closing Cabinet Doors,Separate Shower,TwoBedroomsDown,Upper Level Primary,Walk-In Pantry,Window Treatments,Ceiling Fan(s),Programmable Thermostat |
|---|---|
| Flooring | Tile,Wood |
| Air Conditioning Y/N | true |
| Heating Y/N | true |
| Window Features | Window Coverings |
| Half Baths | 1 |
| Laundry Features | Washer Hookup,Electric Dryer Hookup |
| Total Bedrooms | 3 |
| Room Type | Breakfast Room/Nook,Den,Dining Room,Living Room,Office,Utility Room,Half Bath |
| LivingAreaSource | Appraiser |
| Total Baths | 3 |
| Bedrooms Possible | 3 |
Exterior Features
| Exterior Amenities | Balcony,Deck,Fence,Sprinkler/Irrigation,Patio |
|---|---|
| Fencing | Partial |
| Parking Features | Attached,Driveway,Garage,Garage Door Opener |
| Lot Features | Corner Lot |
| Water Source | Public |
| Lot Size Area | 2448 |
| Foundation Details | Pillar/Post/Pier,Slab |
| Building Area Total | 3209 |
| Lot Size Acres | 0.0562 |
| Road Surface Type | Concrete |
| Lot Size Source | Appraiser |
| Private Pool | false |
Amenities
- Foreclosure
- Views
- Short Sale
- New Construction
- Adult 55+
- Lease To Own
- No HOA Fees
- Furnished
- Primary On Main
- Air Conditioning
- Seller Finance
- Green
- Fixer Upper
- Horse
- Golf
- Fireplace
- Deck
- Garage
- Basement
- Pool
Property vs Single Family Average in 77007
Price
Taxes
Year Built
In The Neighborhood
New Construction
Houston
$ 2,195,000
6303 Rodrigo Street A
Houston, TX 77007
- Type
- Single Family
- Size
- 3,641 SqFt
- Rooms
- 3 Beds + 4 Baths
Houston
$ 1,245,000
6504 Rodrigo Street B
Houston, TX 77007
- Type
- Single Family
- Size
- 3,526 SqFt
- Rooms
- 4 Beds + 3.5 Baths
New Construction
Houston
$ 1,775,000
6405 Pickens A
Houston, TX 77007
- Type
- Single Family
- Size
- 4,542 SqFt
- Rooms
- 4 Beds + 5 Baths
 The information being provided by Houston Association of REALTORS, Inc. is for the consumer's personal, non-commercial use and may not be used for any purpose other than to identify prospective properties consumers may be interested in purchasing. Any information relating to real estate for sale referenced on this web site comes from the Internet Data Exchange (IDX) program of the Houston Association of REALTORS, Inc. This web site may reference real estate listing(s) held by a brokerage firm other
