
Price Reduction
Address
10131 Whiteside Lane, Houston, TX
Price
$ 599,000
Property Attributes
- MLS#62991482
- TypeSingle Family
- Listing Status Option Period
- CountyHarris
- CityHouston
- Area24 Spring Branch
- NeighborhoodRoyal Oaks Sec 02
- Zip77043
- Style
- Year Built1955
- Taxes$ 10398
- Price$ 599,000
- Bedrooms3
- Full Bathrooms2
- Half Bathrooms0
- Sqr Footage2320
- Lot Size0.2238 Acres
Data Source:
Houston Association of REALTORS® (HAR)
Property Description
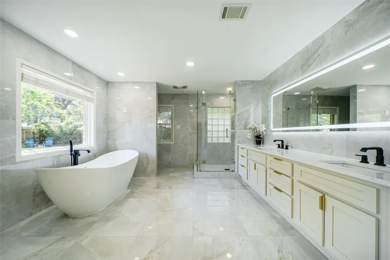
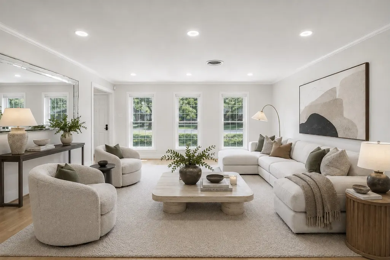
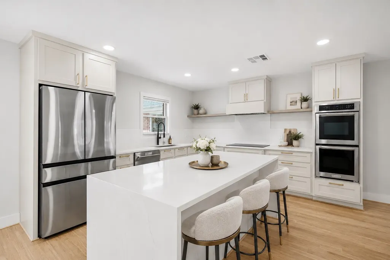
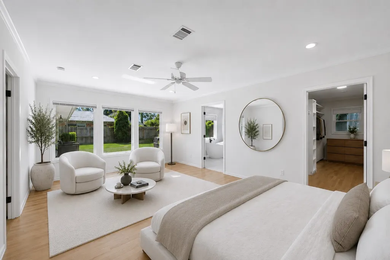
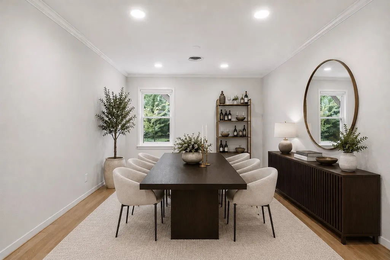
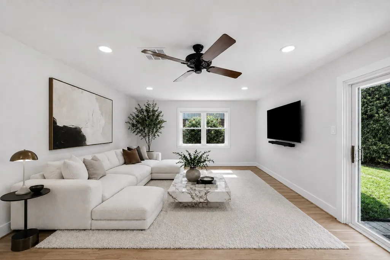
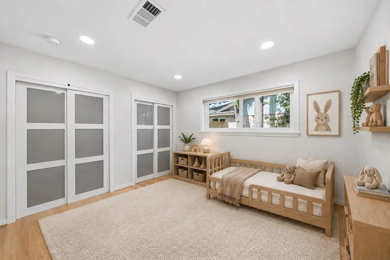
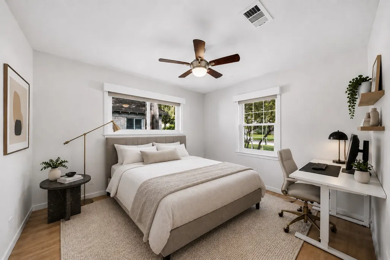
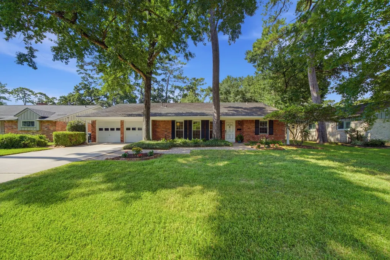
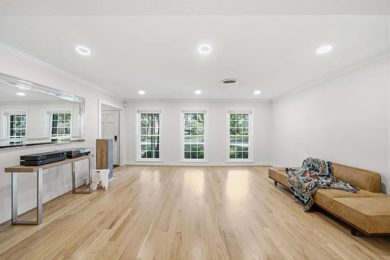
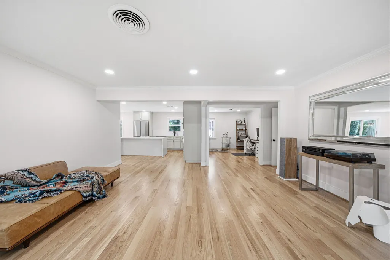
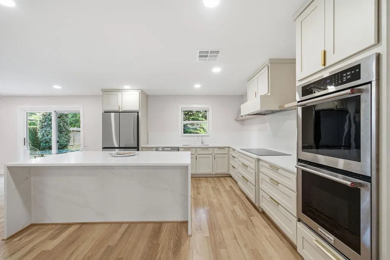
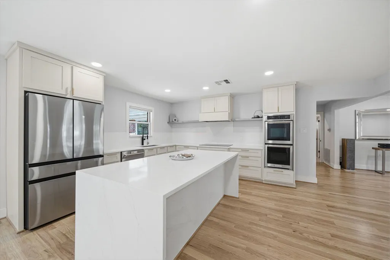
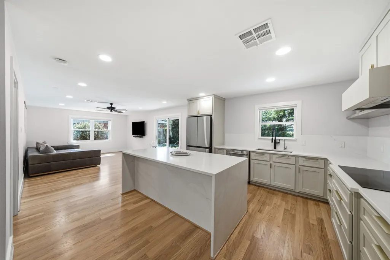
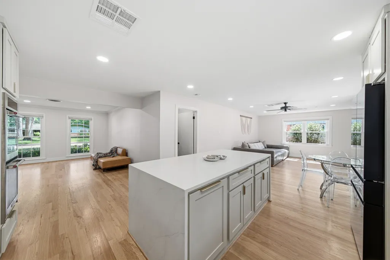
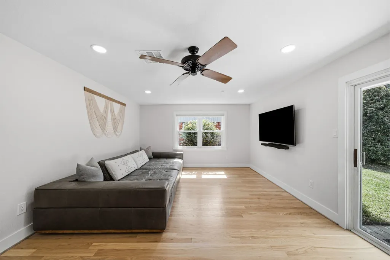
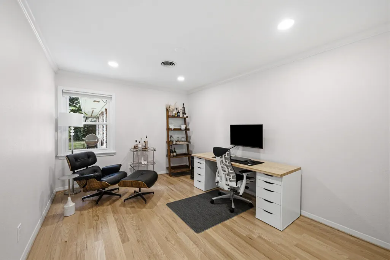
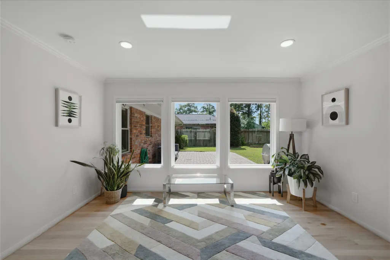
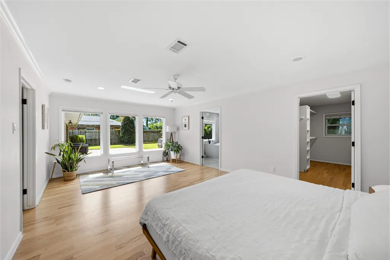
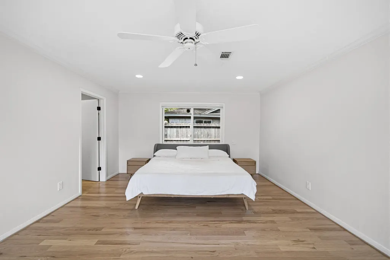
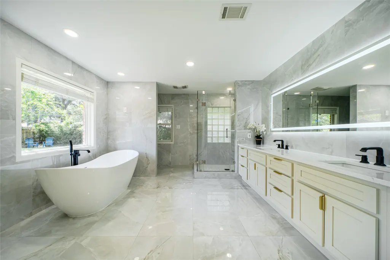
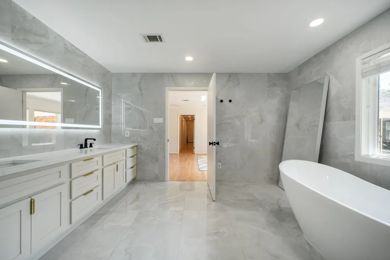
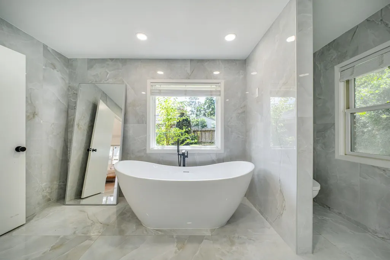
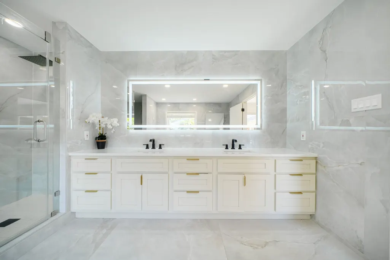
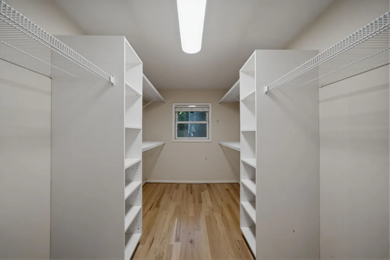
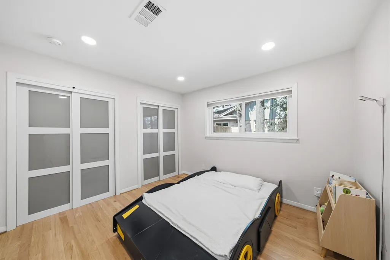
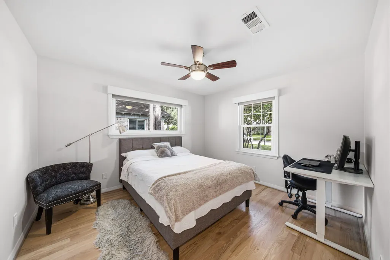
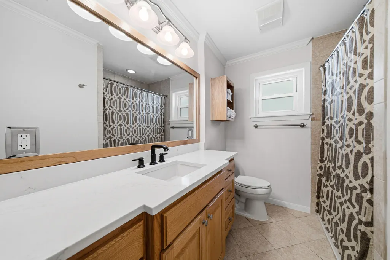
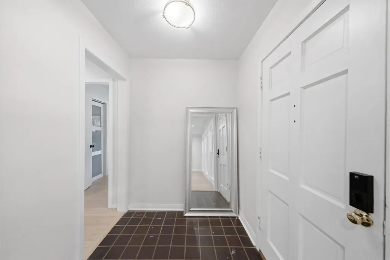
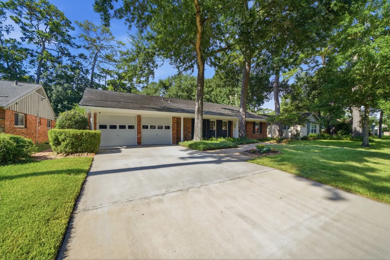
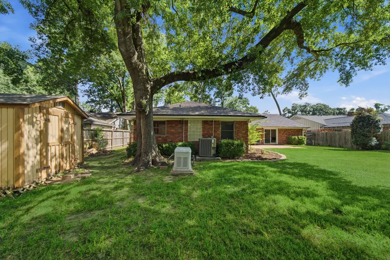
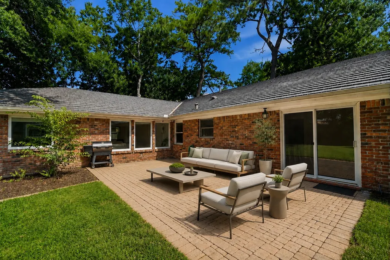
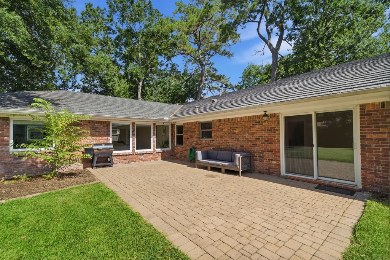
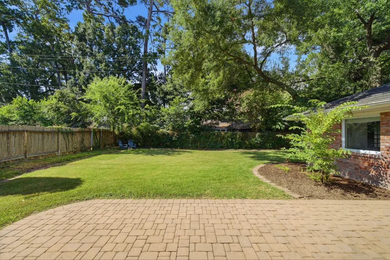
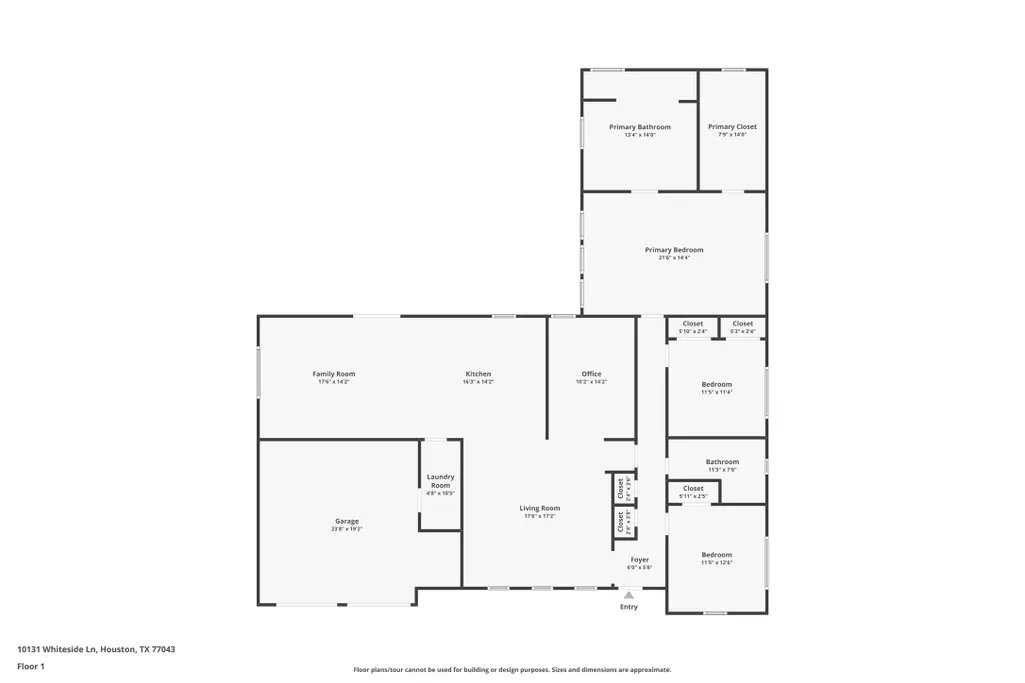
Beautifully renovated with premium upgrades, a whole-home Generac generator, metal roof, and exceptional craftsmanship, this move-in-ready one-story home offers modern comfort and timeless style. Situated on a spacious lot, it features gorgeous hardwood floors, an open-concept kitchen with a large island, custom cabinetry, stainless steel appliances, and a Viking induction cooktop. The oversized primary suite is a private retreat with a spa-inspired bath, dual vanities, soaking tub, and walk-in shower. Enjoy a large backyard perfect for entertaining, gardening, or creating your own outdoor oasis. Major improvements provide lasting value and peace of mind. Conveniently located with quick access to I-10 and Beltway 8, just minutes from Memorial City Mall, CityCentre, Downtown Houston, shopping, dining, parks, and top amenities. Thoughtfully updated throughout, this home is truly turnkey and ready for its next owner.
| Elementary School | Middle School | High School |
|---|---|---|
| SHADOW OAKS ELEMENTARY SCHOOL Elementary School | SPRING OAKS MIDDLE SCHOOL Middle School | SPRING WOODS HIGH SCHOOL High School |
| Price History | |
|---|---|
| 7/21/2026 | Listed $629,500 |
| 8/3/2026 | 2$619,000 |
| 9/1/2026 | 3$599,000 |
General Features
| Country | US |
|---|---|
| Sewer | Public Sewer |
| Heating | Central,Gas |
| Cooling | Central Air,Electric,Attic Fan |
| Roof | Metal |
| Appliances | Double Oven,Dishwasher,Electric Oven,Disposal,Microwave,ENERGY STAR Qualified Appliances,Refrigerator |
| HOA Fee | 55 |
| Garage Spaces | 2 |
| Patio/Porch Features | Deck,Patio,Porch |
| Architectural Style | Contemporary/Modern,Traditional |
| Security Features | Smoke Detector(s) |
| Construction Materials | Brick |
| Year Built | 1955 |
| Electric | Generator |
| Stories Count | 1 |
| Levels | One |
| Property Subtype | Detached |
| Tax Year | 2025 |
| Ownership | Full Ownership |
| Assoc Fee Paid Per | Annually |
| County | Harris |
| New Construction | false |
| Property Type | Residential |
| HOA | true |
| Attached Garage | true |
| Energy Efficient | Appliances,Insulation,Thermostat,Windows |
| Subdivision Name | Royal Oaks Sec 02 |
| Facing Direction | North |
| Garage Y/N | true |
| Other Structures | Shed(s) |
| Total Rooms | 10 |
| Full Baths | 2 |
| Status | Option Period |
| Directions | From I-10, exit at Gessner Rd. Continue on the frontage road, turn right on Conrad Sauer Dr., then right on Whiteside Ln. Property is on the right. |
| ModificationTimestamp | 2026-09-21T15:49:34.980-00:00 |
| High School | SPRING WOODS HIGH SCHOOL |
| City | Houston |
| Disclosures | Owner Is Listing Agent |
| Association Name | Royal Oaks Civic Association |
| High School District | 49 - Spring Branch |
| MLS Area | 24 |
| Lot Size Units | Square Feet |
| Carport Y/N | true |
| Green Building Verification Type | Other |
| Elementary School | SHADOW OAKS ELEMENTARY SCHOOL |
| Tax Annual Amount | 10398 |
| Middle/Junior High School | SPRING OAKS MIDDLE SCHOOL |
| MLS Area Minor | Spring Branch |
| Lease Considered Y/N | false |
| Virtual Tour | https://www.zillow.com/view-imx/2fdfe67a-57a5-43ef-a673-6316115fe48b?wl=true&setAttribution=mls&initialViewType=pano |
| Standard Status | Pending |
| Middle/Junior School District | 49 - Spring Branch |
| Elementary School District | 49 - Spring Branch |
| Year Built Source | Public Records |
| Virtual Tour | https://media.stratavisuals.com/sites/exoygnmw/unbranded |
| PostalCity | Houston |
| Legal Description | LT 11 BLK 3 ROYAL OAKS SEC 2 |
Interior Features
| Interior Amenities | Bidet,Crown Molding,Entrance Foyer,En Suite Bathroom,Kitchen Island,Kitchen/Family Room Combo,Pots & Pan Drawers,Quartz Counters,Self-closing Drawers,Separate Shower,Vanity,Walk-In Pantry,Walk-In Closet(s),Window Treatments,Ceiling Fan(s),Kitchen/Dining Combo,Living/Dining Room,Programmable Thermostat |
|---|---|
| Flooring | Tile,Wood |
| Air Conditioning Y/N | true |
| Heating Y/N | true |
| Window Features | Low-Emissivity Windows,Window Coverings |
| BuyerOfficeEmail | txbroker@compass.com |
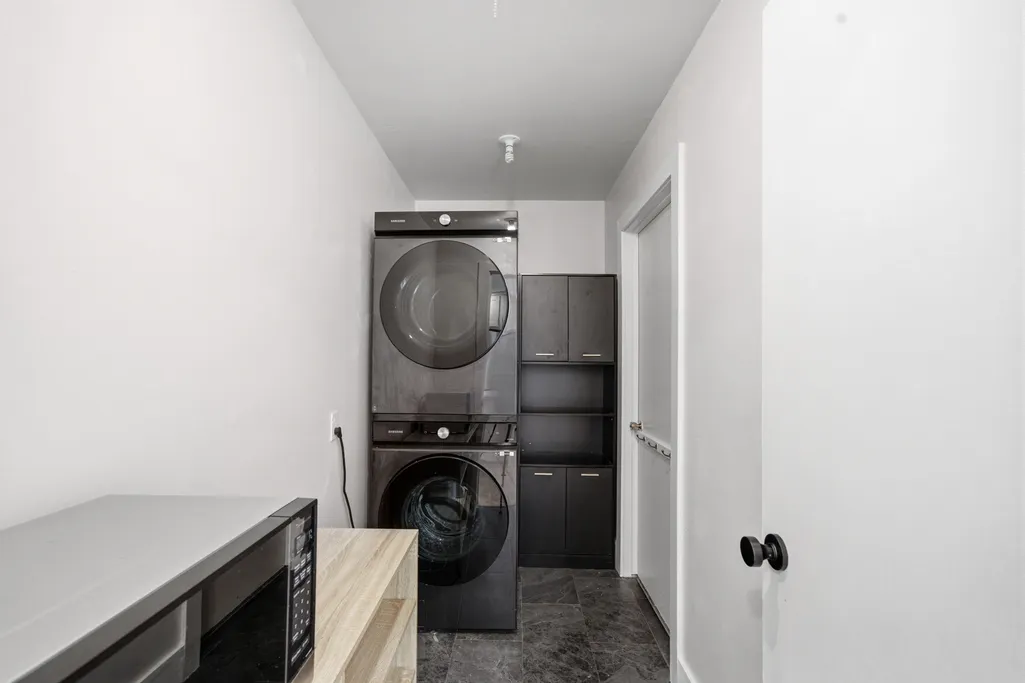
| Laundry Features | Washer Hookup,Electric Dryer Hookup,Gas Dryer Hookup |
| Total Bedrooms | 3 |
| Room Type | Entry/Foyer,Family Room,Kitchen,Living Room,Office,Utility Room |
| LivingAreaSource | Appraiser |
| Total Baths | 2 |
Exterior Features
| Exterior Amenities | Deck,Fence,Sprinkler/Irrigation,Porch,Patio,Private Yard,Storage |
|---|---|
| Fencing | Back Yard |
| Parking Features | Attached Carport,Attached,Detached Carport,Driveway,Garage,Garage Door Opener,Oversized |
| Lot Features | Subdivision,Side Yard |
| Water Source | Public |
| Lot Size Area | 9750 |
| Foundation Details | Slab |
| Building Area Total | 2320 |
| Lot Size Acres | 0.2238 |
| Road Surface Type | Asphalt |
| Lot Size Source | Appraiser |
| Other Equipment | Reverse Osmosis System |
| Private Pool | false |
Amenities
- Foreclosure
- Views
- Short Sale
- New Construction
- Adult 55+
- Lease To Own
- No HOA Fees
- Furnished
- Primary On Main
- Air Conditioning
- Seller Finance
- Green
- Fixer Upper
- Horse
- Golf
- Fireplace
- Deck
- Garage
- Basement
- Pool
Property vs Single Family Average in 77043
Price
Taxes
Year Built
 The information being provided by Houston Association of REALTORS, Inc. is for the consumer's personal, non-commercial use and may not be used for any purpose other than to identify prospective properties consumers may be interested in purchasing. Any information relating to real estate for sale referenced on this web site comes from the Internet Data Exchange (IDX) program of the Houston Association of REALTORS, Inc. This web site may reference real estate listing(s) held by a brokerage firm other
