

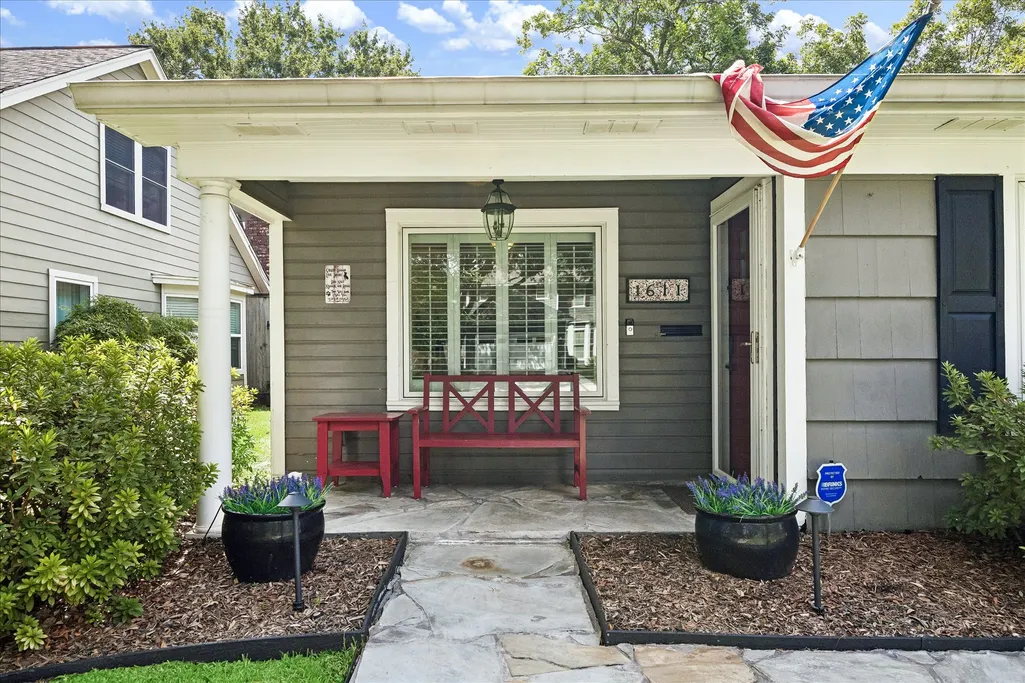
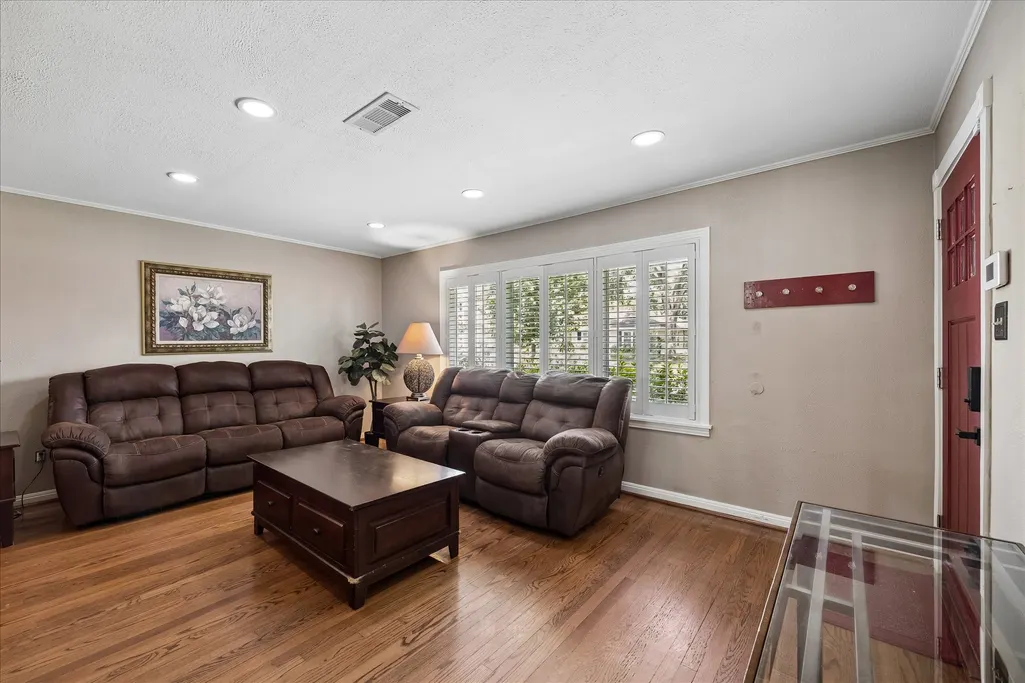
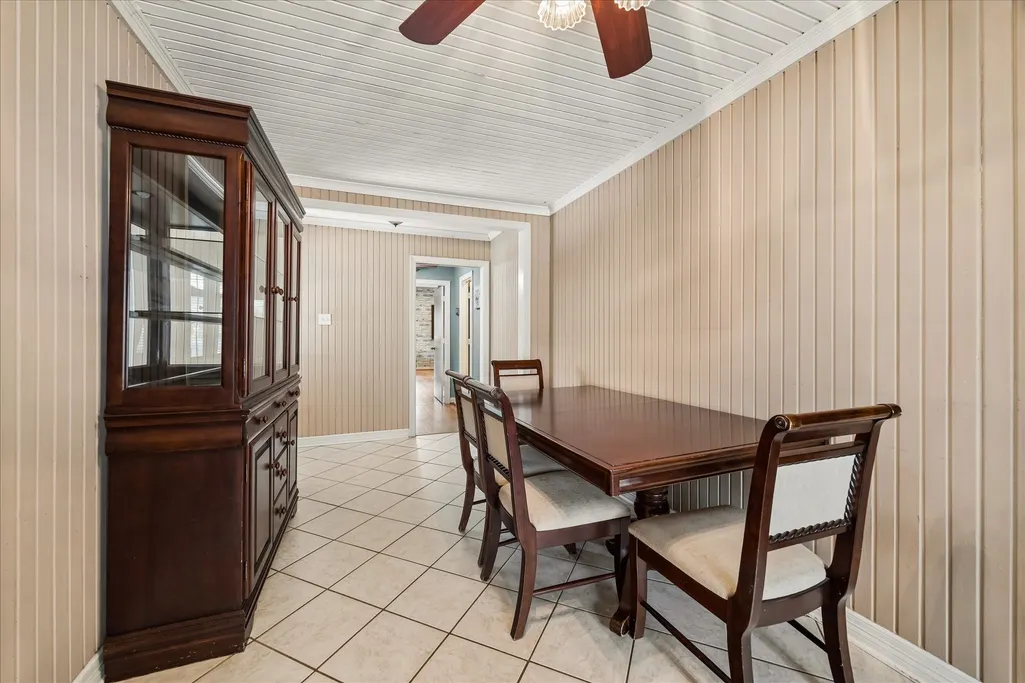

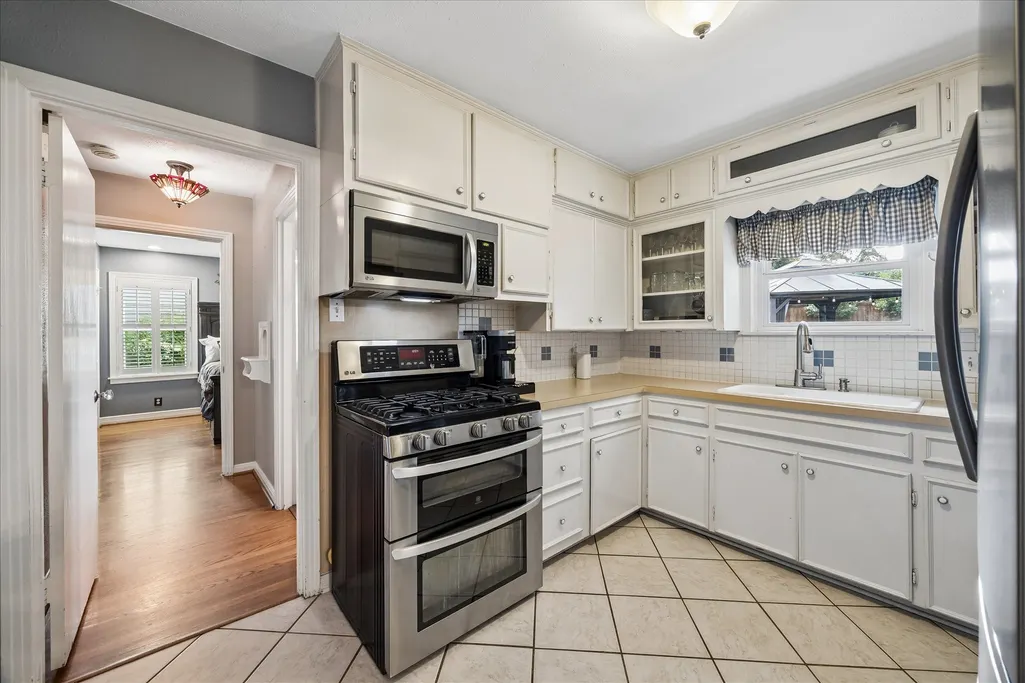











Address
1611 Gardenia Drive, Houston, TX
Price
$ 650,000
Property Attributes
- MLS#62198936
- TypeSingle Family
- Listing Status Active
- CountyHarris
- CityHouston
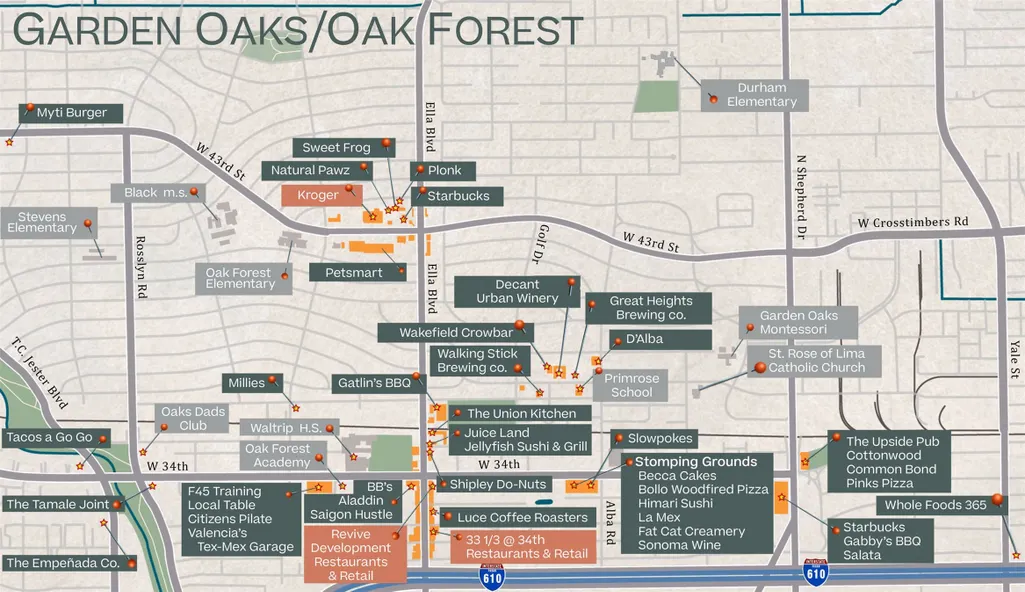
- Area9 Oak Forest East Area
- NeighborhoodOak Forest
- Zip77018
- Style
- Year Built1950
- Taxes$ 11197
- Price$ 650,000
- Bedrooms3
- Full Bathrooms2
- Half Bathrooms0
- Sqr Footage1892
- Lot Size0.168 Acres
Data Source:
Houston Association of REALTORS® (HAR)
Property Description
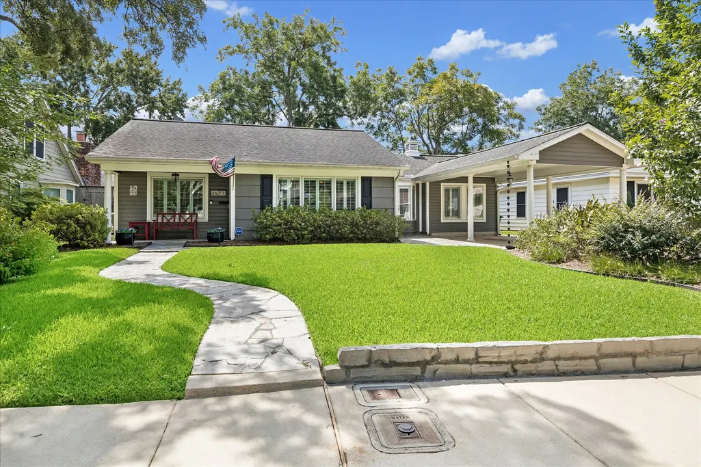
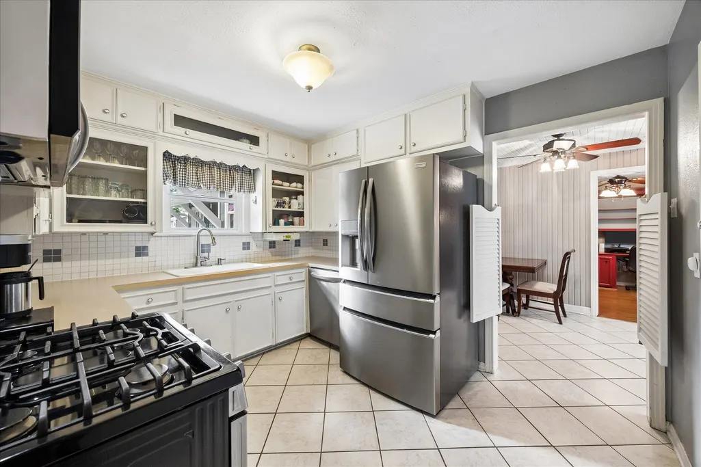
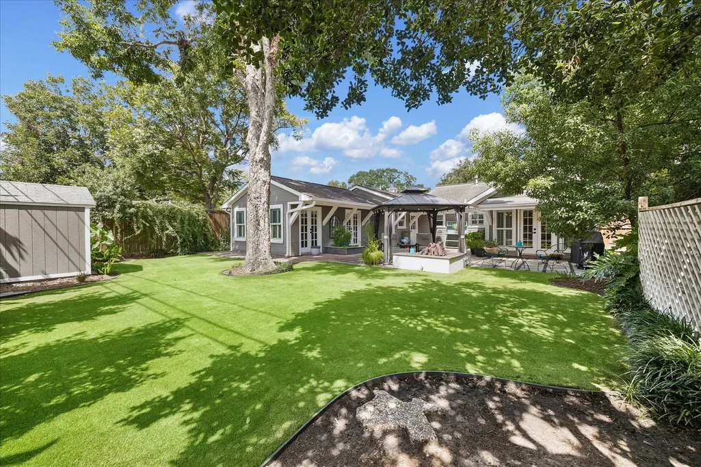
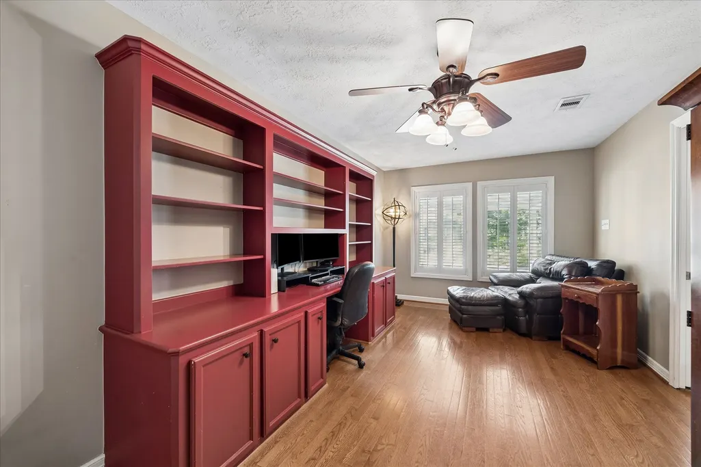
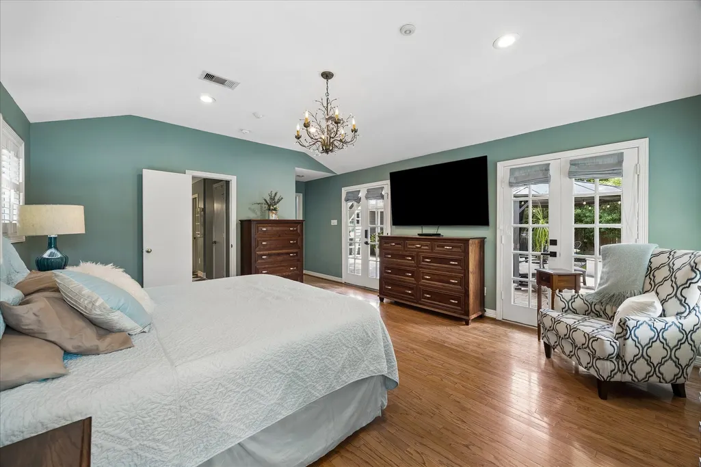
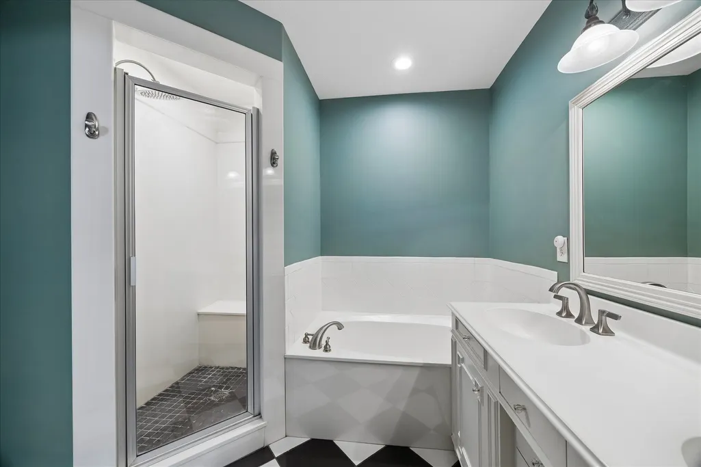
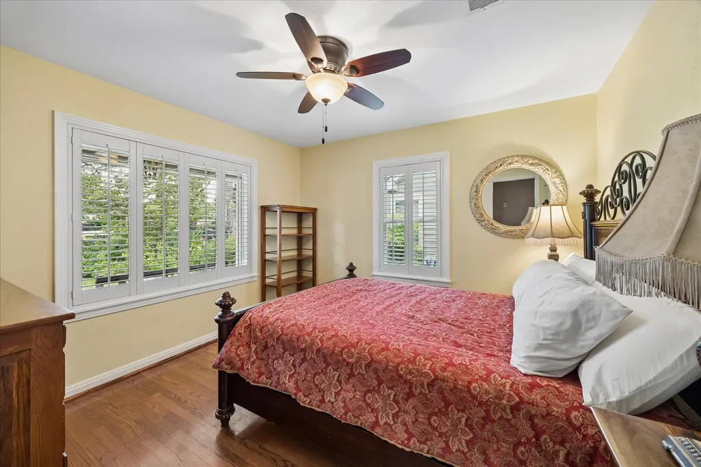
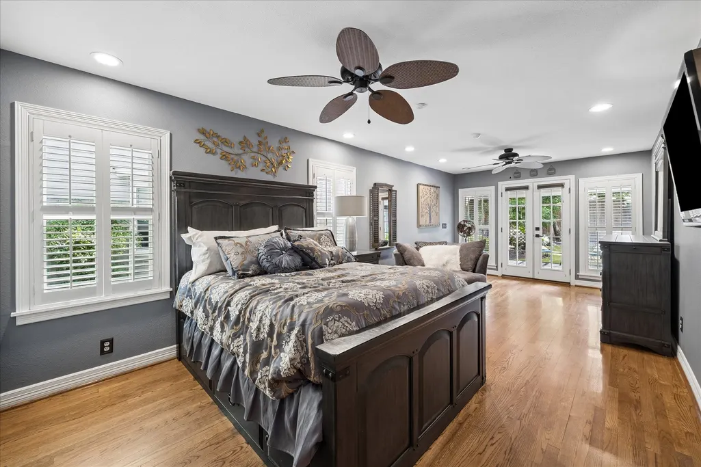
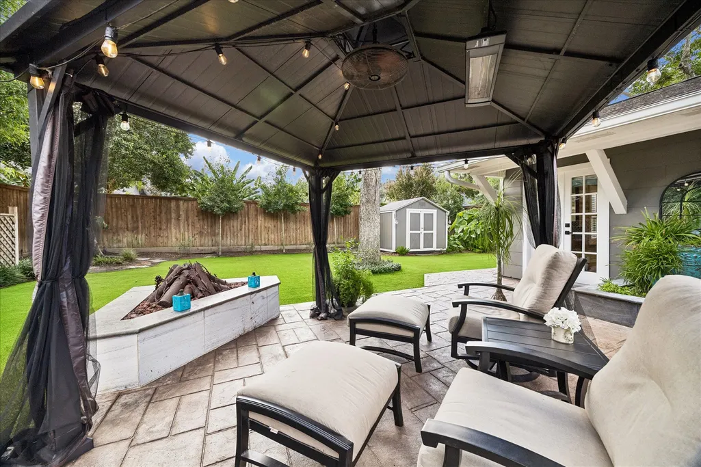
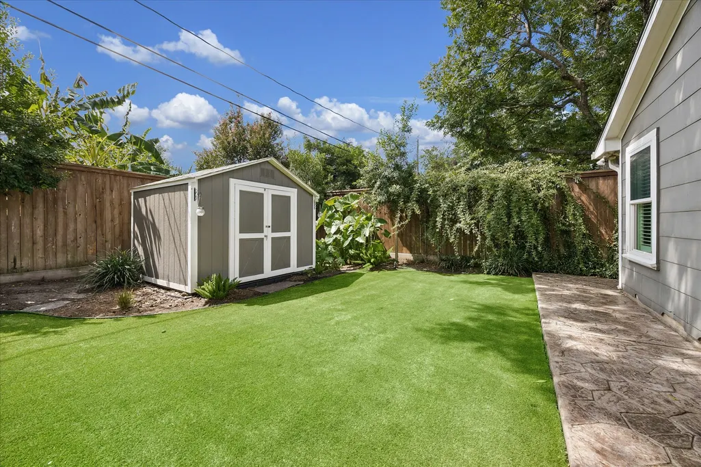
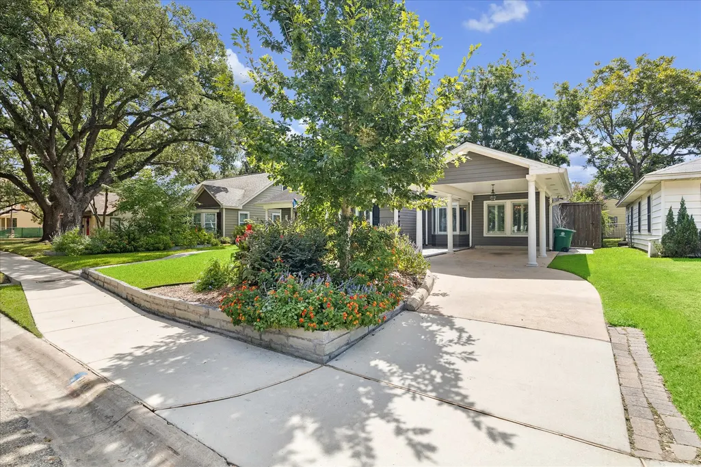
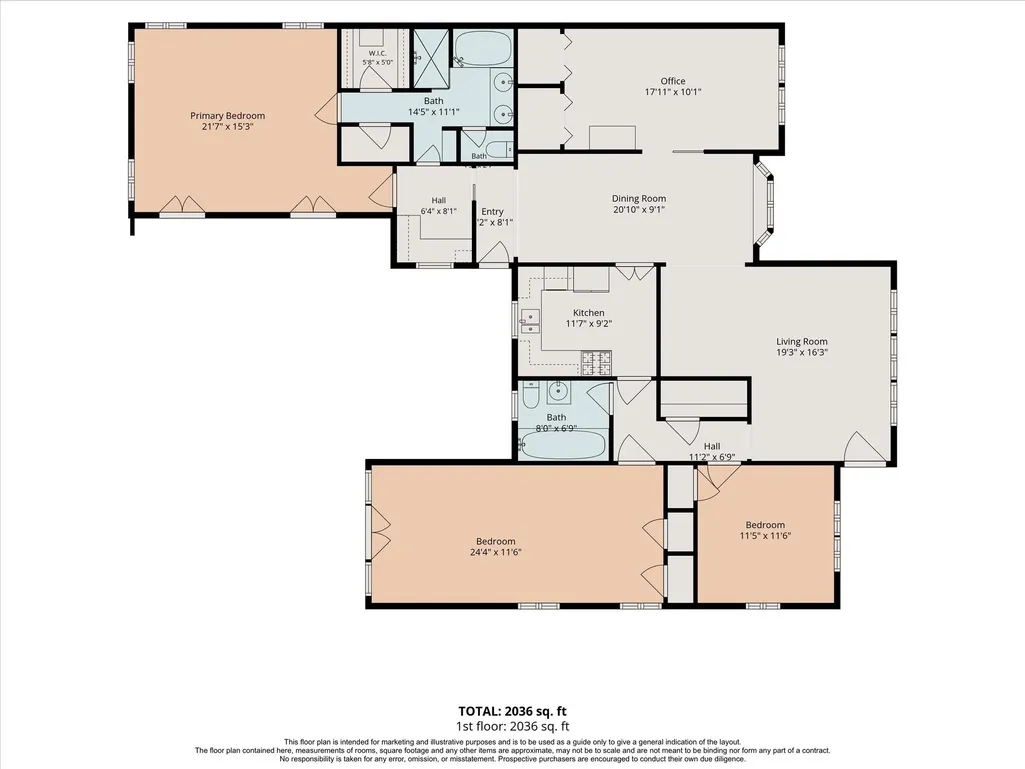
Set beneath mature trees, this inviting home pairs a flexible interior with an exceptional backyard designed for everyday enjoyment. The floor plan offers 3 bedrooms, 2 baths, dedicated dining and office spaces, hardwood flooring and a spacious primary suite with vaulted ceilings, direct outdoor access and an adjacent built in workspace. Multiple living areas provide room to spread out, while the kitchen features abundant cabinetry, gas cooking and stainless appliances. Outside, an expansive patio creates distinct spaces for dining and lounging alongside a covered gazebo with fan, heater and string lighting, built in fire pit and generous green space. A storage shed and Generac whole home generator add valuable convenience to this thoughtfully equipped property.
| Elementary School | Middle School | High School |
|---|---|---|
| STEVENS ELEMENTARY SCHOOL Elementary School | BLACK MIDDLE SCHOOL Middle School | WALTRIP HIGH SCHOOL High School |
| Price History | |
|---|---|
| 9/17/2026 | Listed $650,000 |
General Features
| Country | US |
|---|---|
| Sewer | Public Sewer |
| Heating | Central,Gas,Zoned |
| Cooling | Central Air,Electric,Zoned |
| Roof | Composition |
| Appliances | Dishwasher,Free-Standing Range,Disposal,Microwave,Oven |
| Patio/Porch Features | Deck,Patio |
| Architectural Style | Ranch |
| Construction Materials | Wood Siding |
| Exclusions | Gas logs in patio |
| Year Built | 1950 |
| Electric | Generator |
| Stories Count | 1 |
| Levels | One |
| Property Subtype | Detached |
| Tax Year | 2026 |
| Community Features | Curbs |
| County | Harris |
| New Construction | false |
| Property Type | Residential |
| Energy Efficient | Thermostat |
| Subdivision Name | Oak Forest |
| Garage Y/N | false |
| Other Structures | Shed(s) |
| Total Rooms | 7 |
| Full Baths | 2 |
| Status | Active |
| Directions | North on E TC Jester, Cross over 34th St. Continue onto Rosslyn. Take a Right on Gardenia and head towards Piney Woods. Home is on the right. |
| ModificationTimestamp | 2026-09-20T21:12:18.713-00:00 |
| High School | WALTRIP HIGH SCHOOL |
| City | Houston |
| High School District | 27 - Houston |
| MLS Area | 9 |
| Lot Size Units | Square Feet |
| Carport Spaces | 1 |
| Carport Y/N | true |
| Elementary School | STEVENS ELEMENTARY SCHOOL |
| Tax Annual Amount | 11197 |
| Middle/Junior High School | BLACK MIDDLE SCHOOL |
| MLS Area Minor | Oak Forest East Area |
| Lease Considered Y/N | false |
| Standard Status | Active |
| Middle/Junior School District | 27 - Houston |
| Elementary School District | 27 - Houston |
| Year Built Source | Public Records |
| PostalCity | Houston |
| Legal Description | LT 25 BLK 52 OAK FOREST SEC 6 |
Interior Features
| Interior Amenities | Double Vanity,En Suite Bathroom,Full Bath on Main Level,Main Level Primary,Pantry,Sitting Area in Primary,Soaking Tub,Separate Shower,Tub Shower,Window Treatments,Ceiling Fan(s),Programmable Thermostat |
|---|---|
| Flooring | Tile,Wood |
| Air Conditioning Y/N | true |
| Heating Y/N | true |
| Window Features | Window Coverings |
| Laundry Features | Washer Hookup,Electric Dryer Hookup,Gas Dryer Hookup |
| Total Bedrooms | 3 |
| Room Type | Breakfast Room/Nook,Family Room,Living Room,Office,Utility Room,Sitting Room |
| LivingAreaSource | Appraiser |
| Total Baths | 2 |
Exterior Features
| Exterior Amenities | Deck,Fence,Paved Driveway,Patio,Private Yard,Storage |
|---|---|
| Fencing | Back Yard |
| Parking Features | Attached Carport,Driveway,None |
| Lot Features | Subdivision |
| Water Source | Public |
| Lot Size Area | 7320 |
| Foundation Details | Slab |
| Building Area Total | 1892 |
| Lot Size Acres | 0.168 |
| Road Surface Type | Concrete |
| Lot Size Source | Appraiser |
| Private Pool | false |
Amenities
- Foreclosure
- Views
- Short Sale
- New Construction
- Adult 55+
- Lease To Own
- No HOA Fees
- Furnished
- Primary On Main
- Air Conditioning
- Seller Finance
- Green
- Fixer Upper
- Horse
- Golf
- Fireplace
- Deck
- Garage
- Basement
- Pool
Property vs Single Family Average in 77018
Price
Taxes
Year Built
In The Neighborhood
Just Listed
Houston
$ 1,199,000
2023 Viking Drive
Houston, TX 77018
- Type
- Single Family
- Size
- 2,738 SqFt
- Rooms
- 4 Beds + 4.5 Baths
Houston
$ 999,000
1518 Hewitt Drive
Houston, TX 77018
- Type
- Single Family
- Size
- 2,021 SqFt
- Rooms
- 2 Beds + 2 Baths
New Construction
Houston
$ 1,875,000
1335 Gardenia Drive
Houston, TX 77018
- Type
- Single Family
- Size
- 4,400 SqFt
- Rooms
- 5 Beds + 4.5 Baths
Eco Friendly
Houston
$ 1,290,000
1333 Chantilly Lane
Houston, TX 77018
- Type
- Single Family
- Size
- 4,572 SqFt
- Rooms
- 5 Beds + 4.5 Baths
New Construction
Houston
$ 1,650,000
1714 Lamonte Lane
Houston, TX 77018
- Type
- Single Family
- Size
- 4,346 SqFt
- Rooms
- 4 Beds + 5 Baths
Houston
$ 449,000
2214 Saxon Drive
Houston, TX 77018
- Type
- Single Family
- Size
- 1,349 SqFt
- Rooms
- 2 Beds + 2 Baths
Reduced
Houston
$ 999,000
5109 Lido Lane
Houston, TX 77092
- Type
- Single Family
- Size
- 3,458 SqFt
- Rooms
- 4 Beds + 3 Baths
Conroe
$ 325,000
10702 River Oaks Drive
Conroe, TX 77385
- Type
- Single Family
- Size
- 1,344 SqFt
- Rooms
- 2 Beds + 2 Baths
Houston
$ 740,000
1232 Chantilly Lane
Houston, TX 77018
- Type
- Single Family
- Size
- 1,572 SqFt
- Rooms
- 3 Beds + 2.5 Baths
Houston
$ 999,000
1616 Hewitt Drive
Houston, TX 77018
- Type
- Single Family
- Size
- 3,389 SqFt
- Rooms
- 4 Beds + 3.5 Baths
Houston
$ 1,495,000
1235 Thornton Road
Houston, TX 77018
- Type
- Single Family
- Size
- 3,987 SqFt
- Rooms
- 5 Beds + 4 Baths
Houston
$ 1,725,000
2007 Gardenia Drive
Houston, TX 77018
- Type
- Single Family
- Size
- 3,997 SqFt
- Rooms
- 5 Beds + 4.5 Baths
Houston
$ 725,000
5121 Libbey Lane
Houston, TX 77092
- Type
- Single Family
- Size
- 2,672 SqFt
- Rooms
- 4 Beds + 2.5 Baths
New Construction
Houston
$ 1,525,000
2031 Saxon Drive
Houston, TX 77018
- Type
- Single Family
- Size
- 4,092 SqFt
- Rooms
- 4 Beds + 3.5 Baths
 The information being provided by Houston Association of REALTORS, Inc. is for the consumer's personal, non-commercial use and may not be used for any purpose other than to identify prospective properties consumers may be interested in purchasing. Any information relating to real estate for sale referenced on this web site comes from the Internet Data Exchange (IDX) program of the Houston Association of REALTORS, Inc. This web site may reference real estate listing(s) held by a brokerage firm other
