
New Construction - Eco Friendly




Address
5615 Val Verde Street A, Houston, TX
Price
$ 689,950
Property Attributes
- MLS#59574098
- TypeSingle Family
- Listing Status Active
- CountyHarris
- CityHouston
- Area22 Galleria
- NeighborhoodWESTHEIMER ESTATES
- Zip77057
- Style
- Year Built2025
- Taxes$ 8323
- Price$ 689,950
- Bedrooms3
- Full Bathrooms3
- Half Bathrooms1
- Sqr Footage2455
- Lot Size0.0466 Acres
Data Source:
Houston Association of REALTORS® (HAR)
Property Description
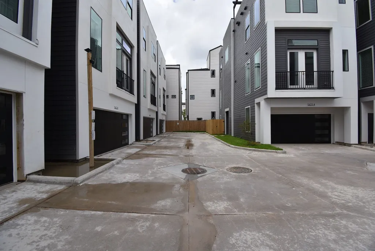
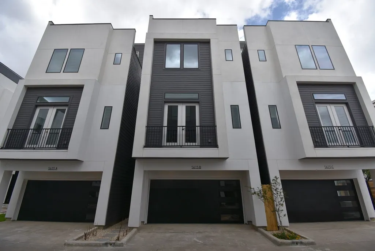
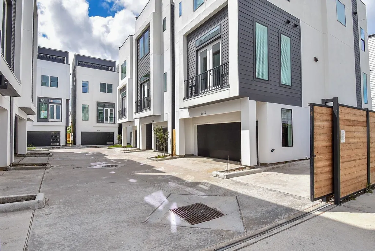
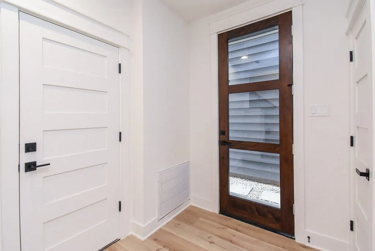
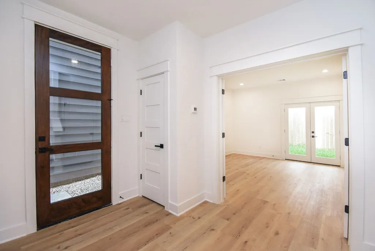
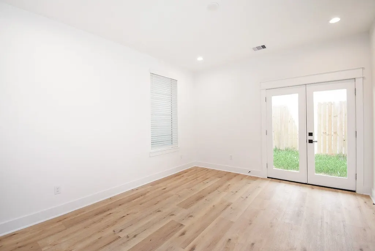
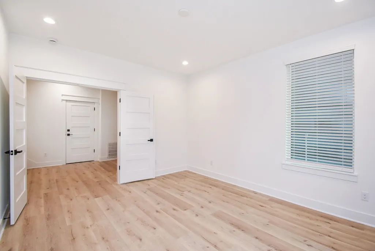
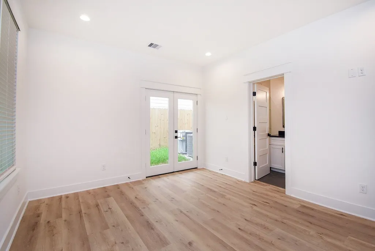
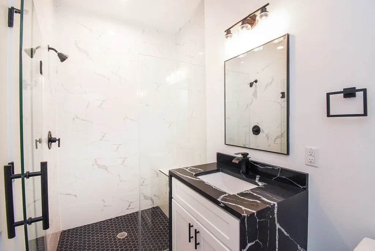
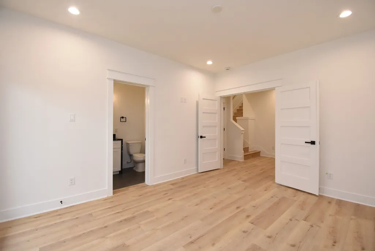
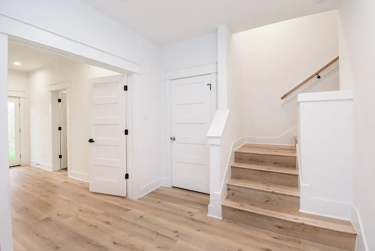
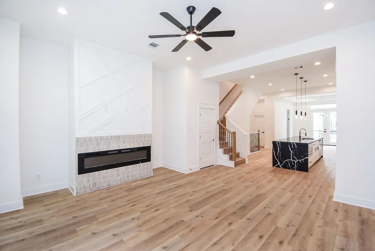
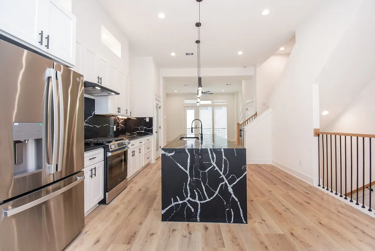
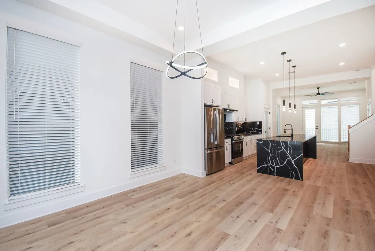
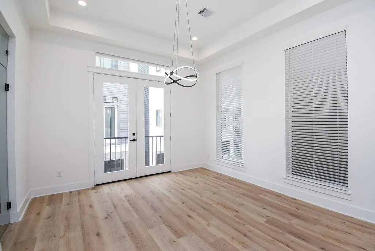
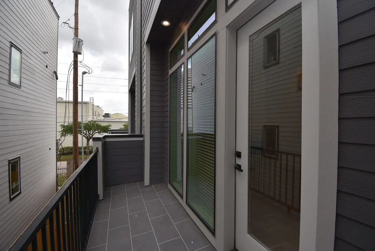
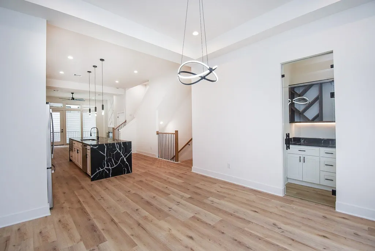
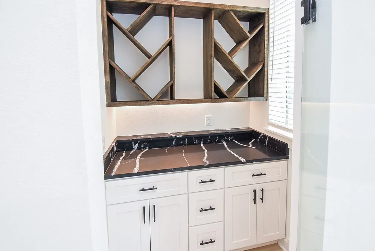
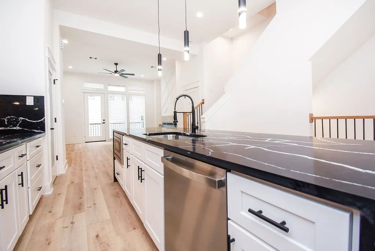
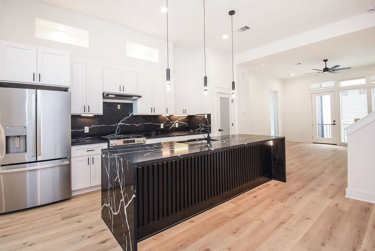
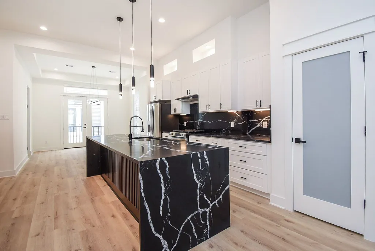
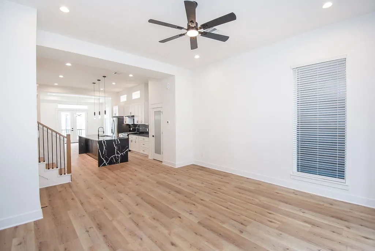
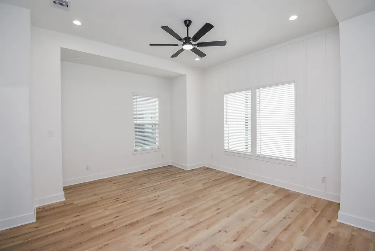
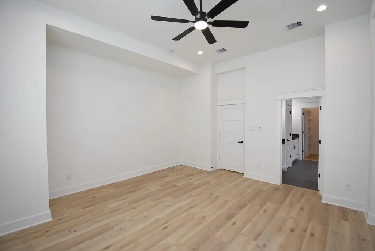
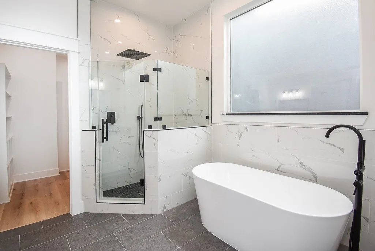
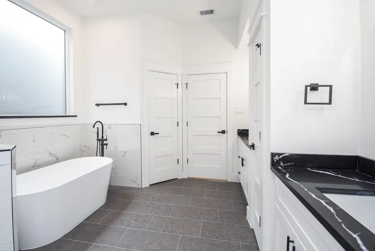
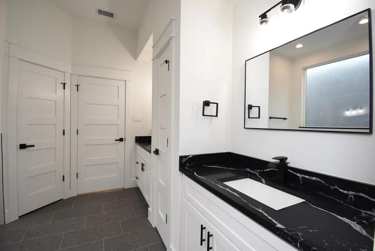
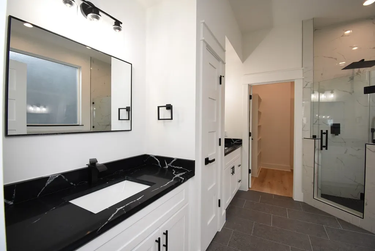
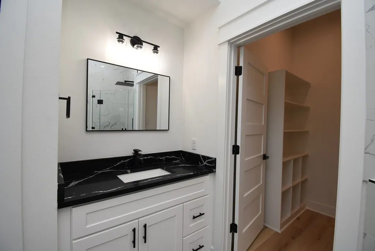
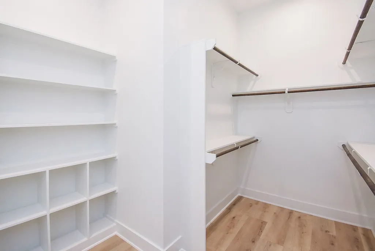
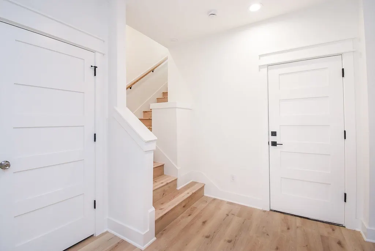
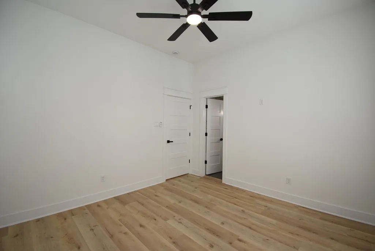
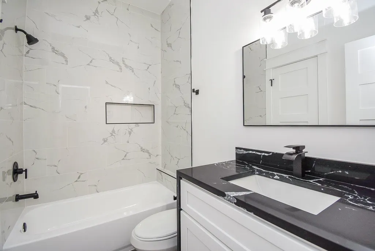
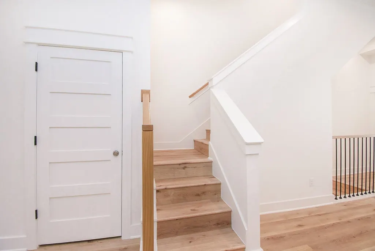
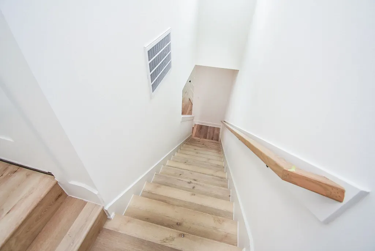
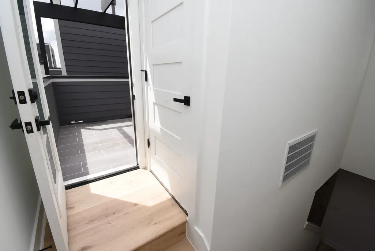
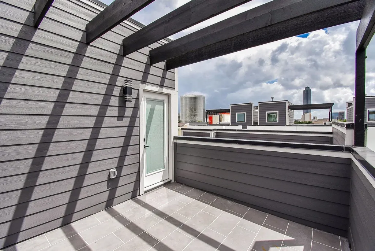
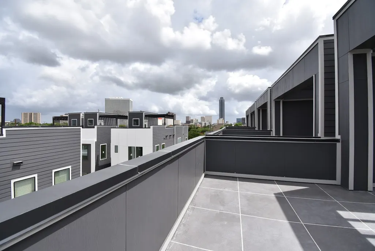
Experience luxury living in this new construction modern 4 story residence located in Houston’s premier Galleria neighborhood. A fully functional private elevator provides seamless access across every level of this masterfully designed layout. First Level: A versatile guest bedroom or dedicated home office complete with its own full bathroom. • Second Level: An open-concept main floor connecting the living, dining and gourmet kitchen featuring a quartz island, custom cabinetry and stainless appliances. • Third Level: A tranquil primary suite featuring a spa-like bath with dual sinks, soaking tub, walk-in shower and generous closet, plus an additional bedroom suite with a private bath. • Fourth Level: A sensational rooftop terrace offering panoramic city skyline views for outdoor relaxation. Complete with high-end flooring, contemporary fixtures, an attached garage, and unbeatable proximity to fine dining, shopping and major highways. Contact us today to schedule your private tour!
| Elementary School | Middle School | High School |
|---|---|---|
| SCHOOL AT ST GEORGE PLACE Elementary School | TANGLEWOOD MIDDLE SCHOOL Middle School | WISDOM HIGH SCHOOL High School |
| Price History | |
|---|---|
| 8/17/2026 | Listed $689,950 |
General Features
| Country | US |
|---|---|
| Heating | Central,Gas |
| Cooling | Central Air,Electric |
| Roof | Composition |
| Appliances | Dishwasher,Electric Oven,Disposal,Gas Range,Microwave,Dryer,Refrigerator,Washer |
| HOA Fee | 150 |
| Garage Spaces | 2 |
| Association Fee Includes | Common Areas |
| Patio/Porch Features | Balcony,Deck,Rooftop |
| Architectural Style | Contemporary/Modern |
| Security Features | Security System Owned,Controlled Access,Smoke Detector(s) |
| Construction Materials | Cement Siding,Stucco |
| Year Built | 2025 |
| Stories Count | 4 |
| Unit Number | A |
| Property Subtype | Detached |
| Tax Year | 2025 |
| Ownership | Full Ownership |
| Accessibility | Adaptable For Elevator |
| Assoc Fee Paid Per | Monthly |
| County | Harris |
| New Construction | true |
| Property Type | Residential |
| Association Amenities | Gated |
| HOA | true |
| Attached Garage | true |
| Energy Efficient | HVAC,Thermostat |
| Subdivision Name | WESTHEIMER ESTATES |
| Garage Y/N | true |
| Total Rooms | 6 |
| Full Baths | 3 |
| Status | Active |
| Directions | From 610 S, exit Westheimer Rd and head West. Turn L on Chimney Rock, then R on Val Verde St. The first property on your left and Unit 5615 A will be on your right. |
| ModificationTimestamp | 2026-08-18T09:05:18.010-00:00 |
| High School | WISDOM HIGH SCHOOL |
| City | Houston |
| Disclosures | Other |
| Association Name | TBD |
| High School District | 27 - Houston |
| MLS Area | 22 |
| Lot Size Units | Square Feet |
| Green Building Verification Type | ENERGY STAR Certified Homes |
| Elementary School | SCHOOL AT ST GEORGE PLACE |
| Tax Annual Amount | 8323 |
| Middle/Junior High School | TANGLEWOOD MIDDLE SCHOOL |
| Property Condition | New Construction |
| MLS Area Minor | Galleria |
| Lease Considered Y/N | false |
| Builder Name | Cayleen Homes |
| Standard Status | Active |
| Middle/Junior School District | 27 - Houston |
| Elementary School District | 27 - Houston |
| Year Built Source | Builder |
| PostalCity | Houston |
| Legal Description | LT 1 BLK 1 WESTHEIMER ESTATES 13TH PAR R/P |
Interior Features
| Interior Amenities | Breakfast Bar,Balcony,Double Vanity,Elevator,High Ceilings,Kitchen Island,Bath in Primary Bedroom,Pantry,Self-closing Cabinet Doors,Soaking Tub,Separate Shower,Walk-In Closet(s),Programmable Thermostat |
|---|---|
| Flooring | Plank,Tile,Vinyl |
| Total Fireplaces | 1 |
| Fireplace Features | Electric |
| Air Conditioning Y/N | true |
| Heating Y/N | true |
| Fireplace Y/N | true |
| Half Baths | 1 |
| Laundry Features | Washer Hookup,Electric Dryer Hookup |
| Total Bedrooms | 3 |
| Room Type | Living Room,Office,Half Bath |
| LivingAreaSource | Builder |
| Total Baths | 4 |
Exterior Features
| Exterior Amenities | Balcony,Private Yard |
|---|---|
| Parking Features | Attached,Garage |
| Lot Features | Subdivision |
| Water Source | Public |
| Lot Size Area | 2582 |
| Foundation Details | Slab |
| Building Area Total | 2455 |
| Lot Size Acres | 0.0466 |
| Lot Size Source | Appraiser |
| Private Pool | false |
Amenities
- Foreclosure
- Views
- Short Sale
- New Construction
- Adult 55+
- Lease To Own
- No HOA Fees
- Furnished
- Primary On Main
- Air Conditioning
- Seller Finance
- Green
- Fixer Upper
- Horse
- Golf
- Fireplace
- Deck
- Garage
- Basement
- Pool
Property vs Single Family Average in 77057
Price
Taxes
Year Built
In The Neighborhood
New Construction
Houston
$ 699,950
5609 Val Verde Street A
Houston, TX 77057
- Type
- Single Family
- Size
- 2,455 SqFt
- Rooms
- 3 Beds + 3.5 Baths
Reduced
Houston
$ 615,000
5613 Val Verde Street A
Houston, TX 77057
- Type
- Single Family
- Size
- 2,120 SqFt
- Rooms
- 3 Beds + 3.5 Baths
Reduced
Houston
$ 689,950
5609 Val Verde Street C
Houston, TX 77057
- Type
- Single Family
- Size
- 2,455 SqFt
- Rooms
- 3 Beds + 3.5 Baths
Reduced
Houston
$ 615,000
5611 Val Verde Street C
Houston, TX 77057
- Type
- Single Family
- Size
- 2,120 SqFt
- Rooms
- 3 Beds + 3.5 Baths
Reduced
Houston
$ 530,000
5711 Winsome Lane
Houston, TX 77057
- Type
- Single Family
- Size
- 2,652 SqFt
- Rooms
- 3 Beds + 3.5 Baths
 The information being provided by Houston Association of REALTORS, Inc. is for the consumer's personal, non-commercial use and may not be used for any purpose other than to identify prospective properties consumers may be interested in purchasing. Any information relating to real estate for sale referenced on this web site comes from the Internet Data Exchange (IDX) program of the Houston Association of REALTORS, Inc. This web site may reference real estate listing(s) held by a brokerage firm other
