
Address
12731 Water Buck Court, Conroe, TX
Price
$ 730,000
Property Attributes
- MLS#59041029
- TypeSingle Family
- Listing Status Coming Soon
- CountyMontgomery
- CityConroe
- Area19 Conroe Northeast
- NeighborhoodDeer Trail
- Zip77303
- Style
- Year Built2015
- Taxes$ 9321
- Price$ 730,000
- Bedrooms3
- Full Bathrooms3
- Half Bathrooms1
- Sqr Footage3000
- Lot Size3.086 Acres
Data Source:
Houston Association of REALTORS® (HAR)
Property Description
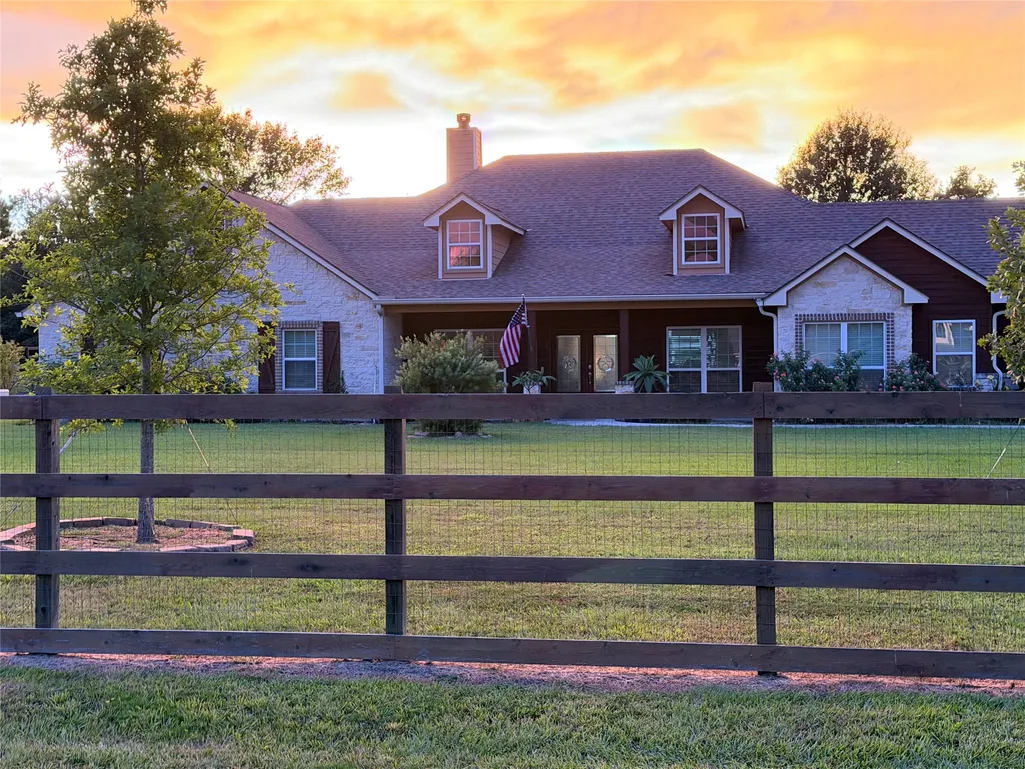
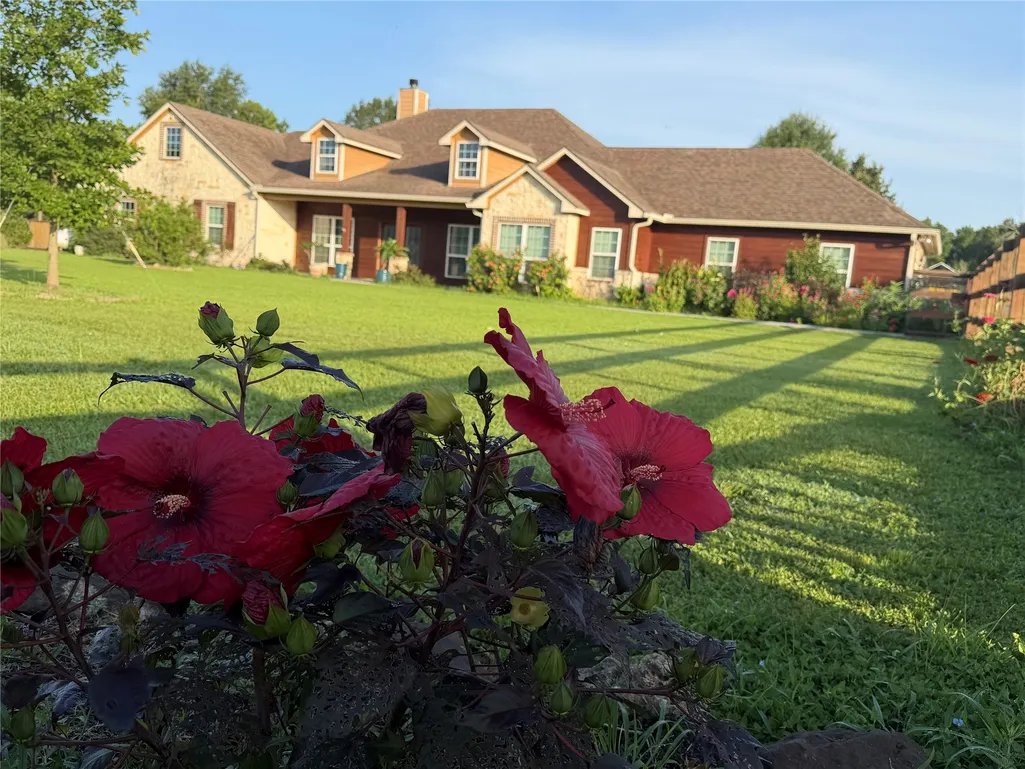
Escape to your own private Texas retreat on 3 beautiful acres. This fabulous custom one-story home has it all! A spacious open floor plan with formal dining, flex space & 3 grand bedrooms that each include their own private en-suite. The cozy family room has a beautiful wood ceiling with stone fireplace. The large primary includes french doors leading to the covered patio, where you can sit & watch the deer & amazing sunsets. The en-suite includes jetted tub & walk in shower, open to a huge closet with direct access to laundry room. The Chef's kitchen has plenty of storage, large island with gas stove, farmer's sink and walk in pantry. The property provides privacy & breathing room that are becoming harder to find these days. It's ready for whatever your heart desires. Low Tax Rate Upgrades include whole home generator & surge protector, new dishwasher, carpet, interior, exterior paint & stain, & so much more. Schedule your showing today!
| Elementary School | Middle School | High School |
|---|---|---|
| BARTLETT ELEMENTARY (CONROE) Elementary School | STOCKTON JUNIOR HIGH SCHOOL Middle School | CONROE HIGH SCHOOL High School |
| Price History | |
|---|---|
| 9/17/2026 | Listed $730,000 |
General Features
| Country | US |
|---|---|
| Sewer | Aerobic Septic |
| Heating | Propane |
| Cooling | Central Air,Electric |
| Roof | Composition |
| Appliances | Dishwasher,Electric Oven,Disposal,Gas Range,Microwave,Tankless Water Heater |
| HOA Fee | 288 |
| Garage Spaces | 2 |
| Patio/Porch Features | Covered,Deck,Patio,Porch |
| Architectural Style | Ranch,Traditional |
| Security Features | Security Gate |
| Construction Materials | Stone,Wood Siding |
| Exclusions | See Attached |
| Year Built | 2015 |
| Electric | Generator |
| Stories Count | 1 |
| Levels | One |
| Property Subtype | Detached |
| Tax Year | 2025 |
| Assoc Fee Paid Per | Annually |
| County | Montgomery |
| New Construction | false |
| Property Type | Residential |
| HOA | true |
| Attached Garage | true |
| Energy Efficient | Doors,HVAC,Insulation,Lighting,Thermostat,Water Heater,Windows |
| Subdivision Name | Deer Trail |
| Garage Y/N | true |
| Green Indoor Air Quality | Ventilation |
| Total Rooms | 9 |
| Full Baths | 3 |
| Status | Coming Soon |
| Directions | I-45 East on League Line Rd, Left on to FM-1484, Rt onto Willis Waukegan Rd, Rt on Water Buck Ln, Rt on Water Buck Ct, House is on the Rt. |
| ModificationTimestamp | 2026-09-18T09:01:40.653-00:00 |
| High School | CONROE HIGH SCHOOL |
| City | Conroe |
| Association Name | Deer Trail Association |
| High School District | 11 - Conroe |
| MLS Area | 19 |
| Lot Size Units | Square Feet |
| Elementary School | BARTLETT ELEMENTARY (CONROE) |
| Tax Annual Amount | 9321 |
| Middle/Junior High School | STOCKTON JUNIOR HIGH SCHOOL |
| MLS Area Minor | Conroe Northeast |
| Lease Considered Y/N | false |
| Builder Name | Walker McGee Custom |
| Standard Status | Coming Soon |
| Middle/Junior School District | 11 - Conroe |
| Elementary School District | 11 - Conroe |
| Year Built Source | Public Records |
| PostalCity | Conroe |
| Legal Description | S400804 - DEER TRAIL 04, BLOCK 1, LOT 29 |
Interior Features
| Interior Amenities | Double Vanity,En Suite Bathroom,Granite Counters,Kitchen Island,Bath in Primary Bedroom,Self-closing Cabinet Doors,Soaking Tub,Separate Shower,Walk-In Pantry,Walk-In Closet(s),Ceiling Fan(s),Programmable Thermostat |
|---|---|
| Flooring | Carpet,Tile,Wood |
| Total Fireplaces | 1 |
| Fireplace Features | Gas Log |
| Air Conditioning Y/N | true |
| Heating Y/N | true |
| Window Features | Low-Emissivity Windows |
| Fireplace Y/N | true |
| Half Baths | 1 |
| Laundry Features | Washer Hookup,Electric Dryer Hookup |
| Total Bedrooms | 3 |
| Room Type | Den,Entry/Foyer,Family Room,Living Room,Half Bath |
| LivingAreaSource | Builder |
| Total Baths | 4 |
Exterior Features
| Exterior Amenities | Covered Patio,Fence,Paved Driveway,Porch,Patio |
|---|---|
| Fencing | Back Yard |
| Parking Features | Attached,Electric Gate,Garage,Garage Door Opener,Oversized |
| Lot Features | Cul-De-Sac |
| Water Source | Public |
| Lot Size Area | 134426 |
| Foundation Details | Slab |
| Building Area Total | 3000 |
| Lot Size Acres | 3.086 |
| Lot Size Source | Appraiser |
| Door Features | Insulated Doors |
| Private Pool | false |
Amenities
- Foreclosure
- Views
- Short Sale
- New Construction
- Adult 55+
- Lease To Own
- No HOA Fees
- Furnished
- Primary On Main
- Air Conditioning
- Seller Finance
- Green
- Fixer Upper
- Horse
- Golf
- Fireplace
- Deck
- Garage
- Basement
- Pool
Property vs Single Family Average in 77303
Price
Taxes
Year Built
 The information being provided by Houston Association of REALTORS, Inc. is for the consumer's personal, non-commercial use and may not be used for any purpose other than to identify prospective properties consumers may be interested in purchasing. Any information relating to real estate for sale referenced on this web site comes from the Internet Data Exchange (IDX) program of the Houston Association of REALTORS, Inc. This web site may reference real estate listing(s) held by a brokerage firm other
