














Address
12506 Walmgate Court, Houston, TX
Price
$ 299,990
Property Attributes
- MLS#57507753
- TypeSingle Family
- Listing Status Option Period
- CountyHarris
- CityHouston
- Area3 Medical Center South
- NeighborhoodCity Gate
- Zip77047
- Style
- Year Built2021
- Taxes$ 7998
- Price$ 299,990
- Bedrooms3
- Full Bathrooms2
- Half Bathrooms0
- Sqr Footage1511
- Lot Size0.1324 Acres
Data Source:
Houston Association of REALTORS® (HAR)
Property Description
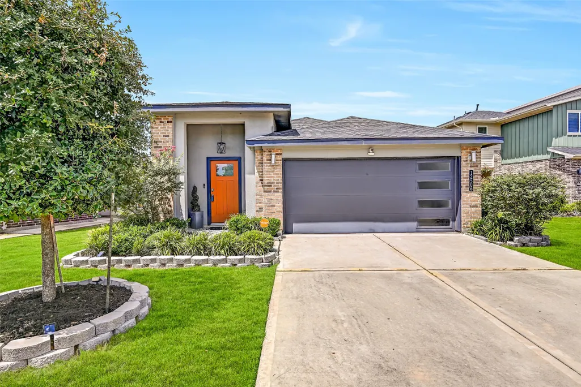
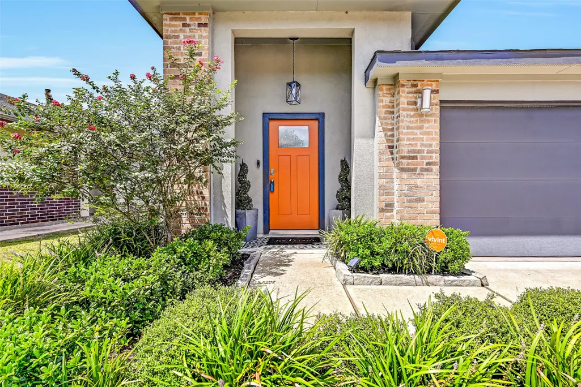
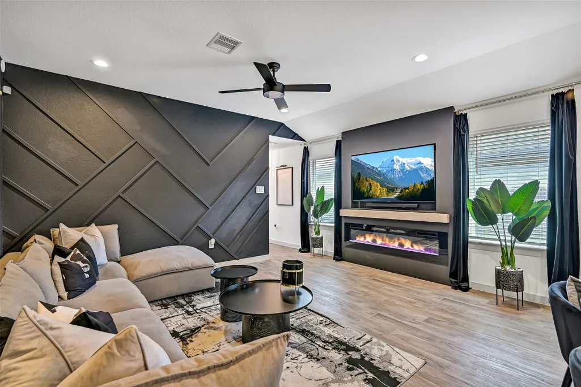
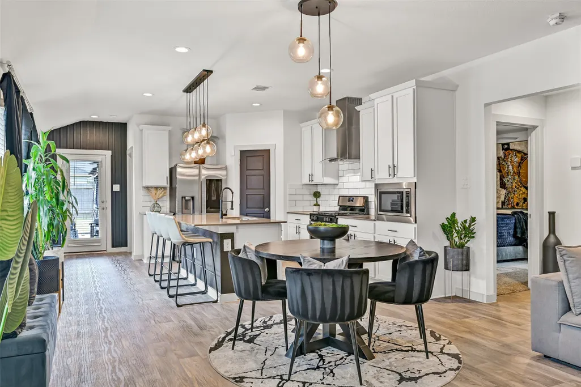
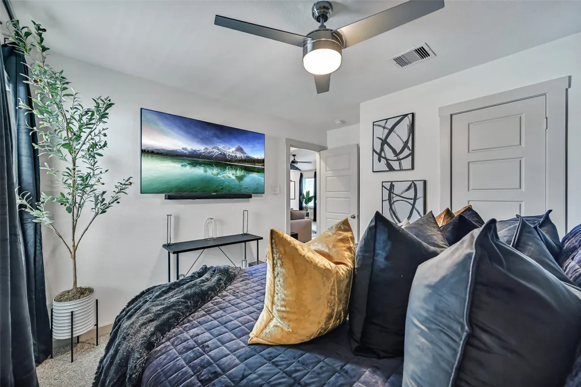
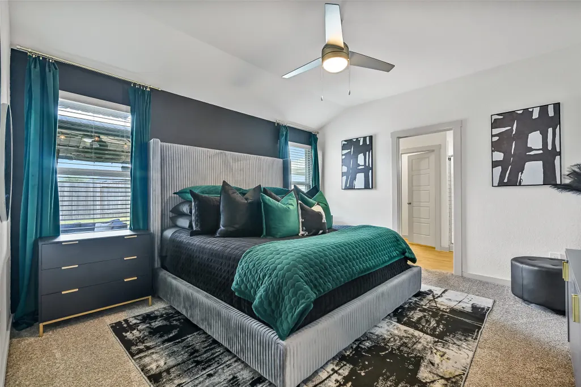
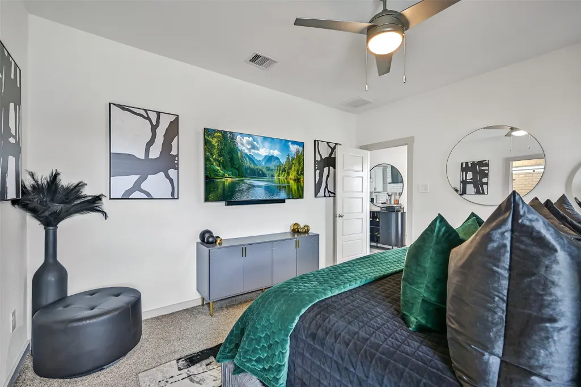
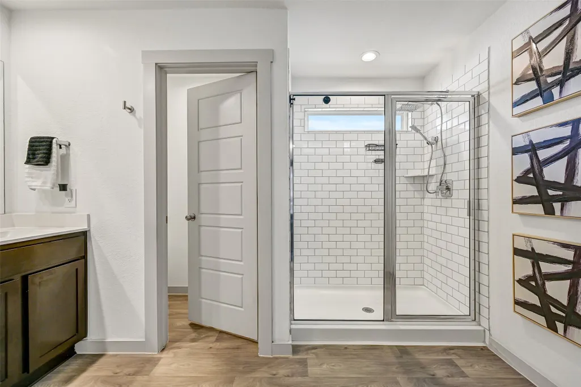
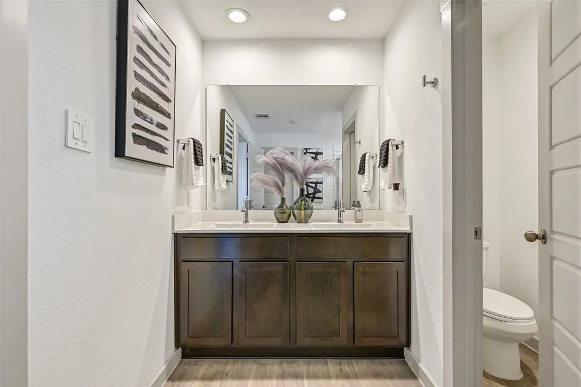
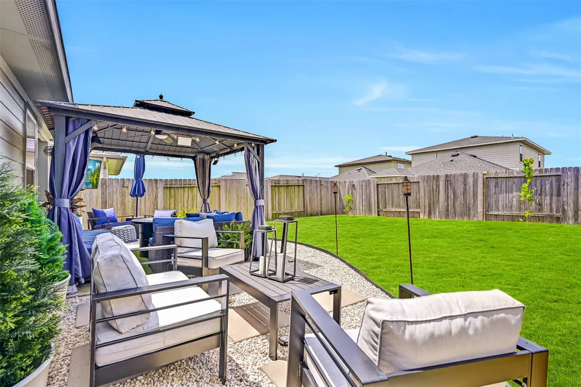
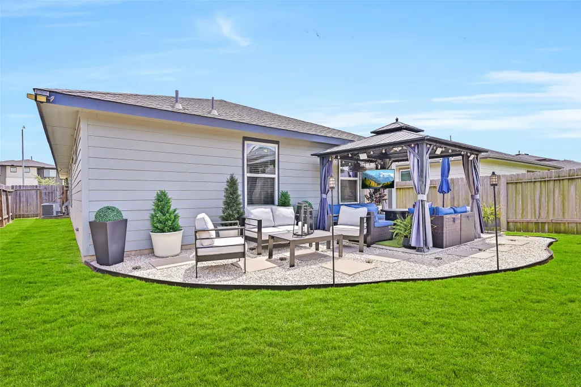
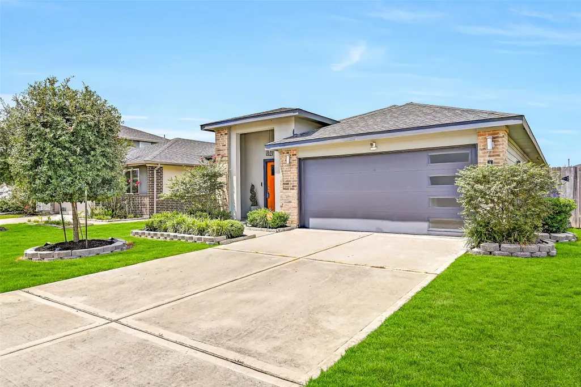
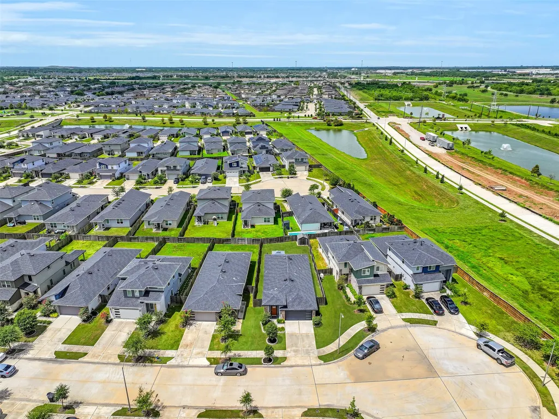
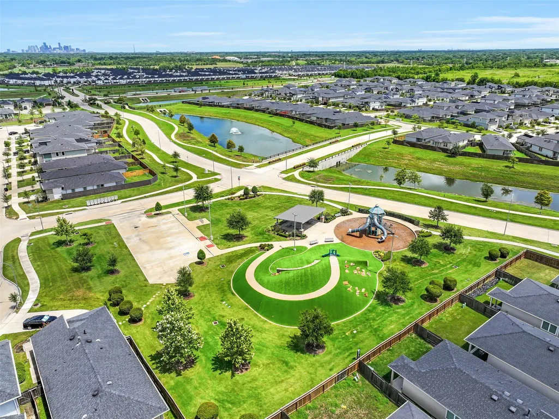
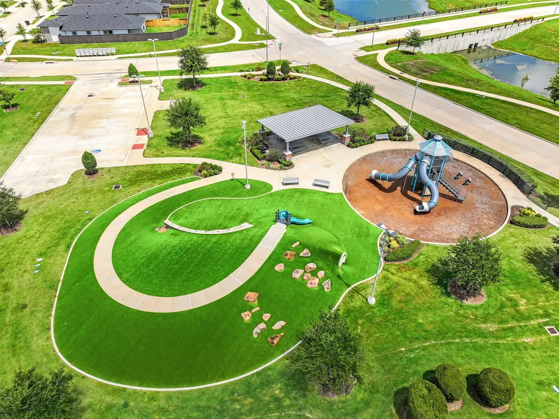
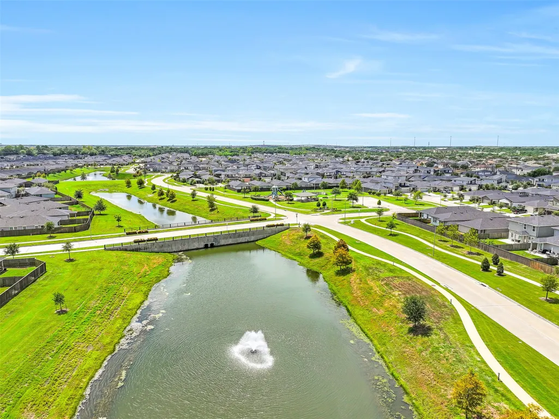
Welcome to 12506 Walmgate Ct, a beautifully maintained one-story home in the gated City Gate community. This inviting 3-bedroom, 2-bath residence features an open-concept layout with stylish updates and thoughtful finishes throughout. The living area showcases durable LVP flooring, recessed lighting, a modern electric fireplace and a striking custom geometric accent wall that creates a distinctive focal point. Large windows bring in an abundance of natural light, while the open kitchen and dining areas provide an easy flow for everyday living and entertaining. The private primary suite offers a comfortable retreat, with two additional bedrooms providing flexibility for guests, a home office or other needs. Built in 2021, this home offers the appeal of newer construction along with a convenient location near Hwy 288, the Texas Medical Center, Downtown Houston and Pearland. Enjoy the benefits of gated-community living with convenient access to major roadways, shopping, dining!
| Elementary School | Middle School | High School |
|---|---|---|
| LAW ELEMENTARY SCHOOL Elementary School | THOMAS MIDDLE SCHOOL Middle School | WORTHING HIGH SCHOOL High School |
| Price History | |
|---|---|
| 8/21/2026 | Listed $299,990 |
General Features
| Country | US |
|---|---|
| Sewer | Public Sewer |
| Heating | Central,Gas |
| Cooling | Central Air,Electric |
| Roof | Composition |
| Appliances | Dishwasher,Free-Standing Range,Gas Oven,Gas Range,Microwave,Oven,Refrigerator |
| HOA Fee | 1590 |
| Garage Spaces | 2 |
| Architectural Style | Traditional |
| Security Features | Security Gate,Smoke Detector(s) |
| Construction Materials | Brick |
| Year Built | 2021 |
| Stories Count | 1 |
| Levels | One |
| Property Subtype | Detached |
| Tax Year | 2025 |
| Assoc Fee Paid Per | Annually |
| County | Harris |
| New Construction | false |
| Property Type | Residential |
| HOA | true |
| Attached Garage | true |
| Energy Efficient | HVAC,Thermostat,Windows |
| Subdivision Name | City Gate |
| Garage Y/N | true |
| Total Rooms | 5 |
| Full Baths | 2 |
| Status | Option Period |
| Directions | From Hwy 288 S, exit W. Orem Dr. Turn left onto W. Orem Dr. Turn right onto City Gate Dr. Turn left onto Aldgate Dr. Turn left onto Newport Arch Ln, then right onto Ludgate Hill Ln. Turn left onto Walmgate Ct. Home is on the |
| ModificationTimestamp | 2026-09-18T22:27:14.160-00:00 |
| High School | WORTHING HIGH SCHOOL |
| City | Houston |
| Disclosures | Municipal Utility District Disclosure |
| Association Name | Inframark, LLC |
| High School District | 27 - Houston |
| MLS Area | 3 |
| Lot Size Units | Square Feet |
| Elementary School | LAW ELEMENTARY SCHOOL |
| Tax Annual Amount | 7998 |
| Middle/Junior High School | THOMAS MIDDLE SCHOOL |
| MLS Area Minor | Medical Center South |
| Lease Considered Y/N | false |
| Virtual Tour | https://my.matterport.com/show/?m=QxSzYyZvskX |
| Standard Status | Pending |
| Middle/Junior School District | 27 - Houston |
| Elementary School District | 27 - Houston |
| Year Built Source | Public Records |
| PostalCity | Houston |
| Legal Description | LT 61 BLK 1 CITY GATE SEC 2 |
Interior Features
| Interior Amenities | All Bedrooms Down,Breakfast Bar,Double Vanity,Entrance Foyer,En Suite Bathroom,Kitchen Island,Kitchen/Family Room Combo,Main Level Primary,Pots & Pan Drawers,Pantry,Quartz Counters,Self-closing Cabinet Doors,Tub Shower,Walk-In Pantry,Walk-In Closet(s),Window Treatments,Kitchen/Dining Combo,Living/Dining Room,Programmable Thermostat |
|---|---|
| Flooring | Carpet,Plank,Vinyl |
| Air Conditioning Y/N | true |
| Heating Y/N | true |
| Window Features | Low-Emissivity Windows,Window Coverings |
| BuyerOfficeEmail | Txbroker@compass.com |
| Laundry Features | Washer Hookup,Electric Dryer Hookup,Gas Dryer Hookup |
| Total Bedrooms | 3 |
| Room Type | Entry/Foyer,Kitchen,Living Room,Utility Room |
| LivingAreaSource | Appraiser |
| Total Baths | 2 |
Exterior Features
| Parking Features | Attached,Garage,Garage Door Opener |
|---|---|
| Lot Features | Subdivision |
| Water Source | Public |
| Lot Size Area | 5766 |
| Foundation Details | Slab |
| Building Area Total | 1511 |
| Lot Size Acres | 0.1324 |
| Lot Size Source | Appraiser |
| Private Pool | false |
Amenities
- Foreclosure
- Views
- Short Sale
- New Construction
- Adult 55+
- Lease To Own
- No HOA Fees
- Furnished
- Primary On Main
- Air Conditioning
- Seller Finance
- Green
- Fixer Upper
- Horse
- Golf
- Fireplace
- Deck
- Garage
- Basement
- Pool
Property vs Single Family Average in 77047
Price
Taxes
Year Built
In The Neighborhood
Water Views
Houston
$ 340,000
12304 Churchill Downs Drive
Houston, TX 77047
- Type
- Single Family
- Size
- 2,166 SqFt
- Rooms
- 4 Beds + 2.5 Baths
Houston
$ 299,000
2919 Crown Gate Drive
Houston, TX 77047
- Type
- Single Family
- Size
- 1,880 SqFt
- Rooms
- 3 Beds + 2.5 Baths
Houston
$ 299,000
12310 Greenwood Gate Drive
Houston, TX 77047
- Type
- Single Family
- Size
- 1,979 SqFt
- Rooms
- 3 Beds + 2.5 Baths
Houston
$ 298,420
3024 Stock Orchard Lane
Houston, TX 77047
- Type
- Single Family
- Size
- 1,672 SqFt
- Rooms
- 3 Beds + 2 Baths
Houston
$ 329,900
3034 Crown Gate Drive
Houston, TX 77047
- Type
- Single Family
- Size
- 2,166 SqFt
- Rooms
- 4 Beds + 2.5 Baths
Seller Financing
Houston
$ 274,000
12527 Colchester Creek Court
Houston, TX 77047
- Type
- Single Family
- Size
- 1,415 SqFt
- Rooms
- 3 Beds + 2 Baths
 The information being provided by Houston Association of REALTORS, Inc. is for the consumer's personal, non-commercial use and may not be used for any purpose other than to identify prospective properties consumers may be interested in purchasing. Any information relating to real estate for sale referenced on this web site comes from the Internet Data Exchange (IDX) program of the Houston Association of REALTORS, Inc. This web site may reference real estate listing(s) held by a brokerage firm other
