

Address
21226 Baileywood Drive, Richmond, TX
Price
$ 435,000
Property Attributes
- MLS#57326265
- TypeSingle Family
- Listing Status Active
- CountyFort Bend
- CityRichmond
- Area37 Fort Bend County North/Richmond
- NeighborhoodLong Meadow Farms Sec 42
- Zip77407
- Style
- Year Built2017
- Taxes$ 11646
- Price$ 435,000
- Bedrooms3
- Full Bathrooms2
- Half Bathrooms1
- Sqr Footage2484
- Lot Size0.1902 Acres
Data Source:
Houston Association of REALTORS® (HAR)
Property Description
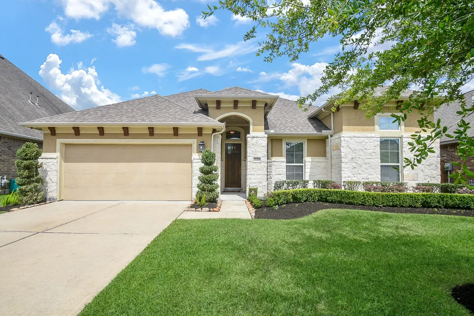
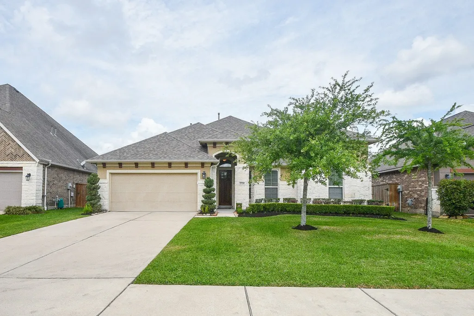
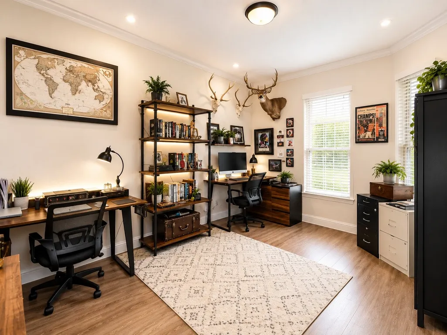
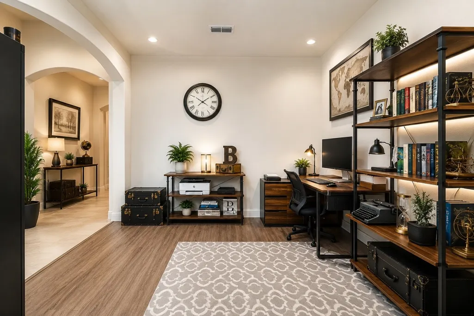
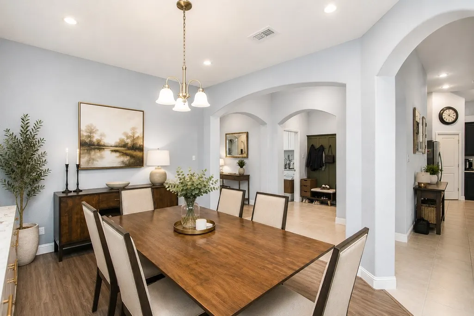
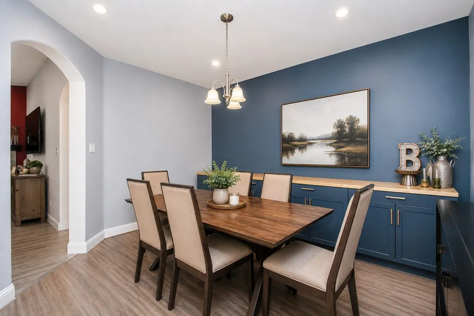
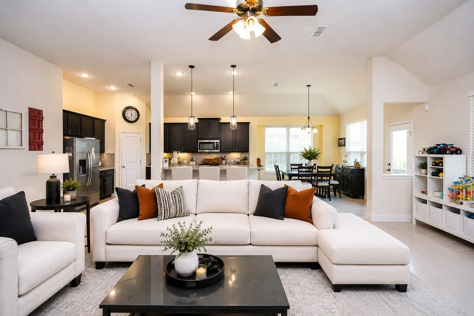
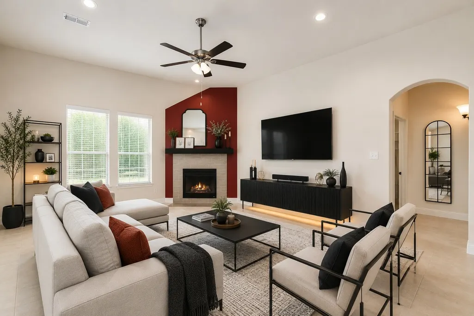
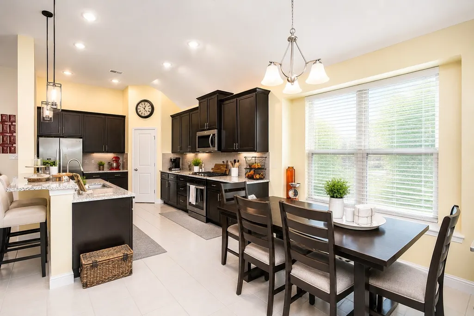
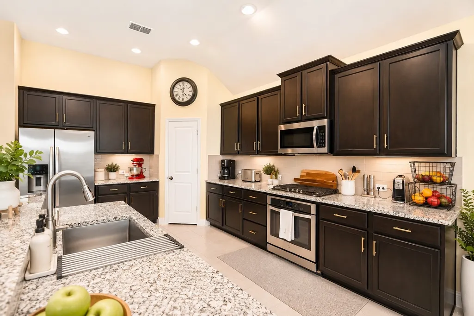
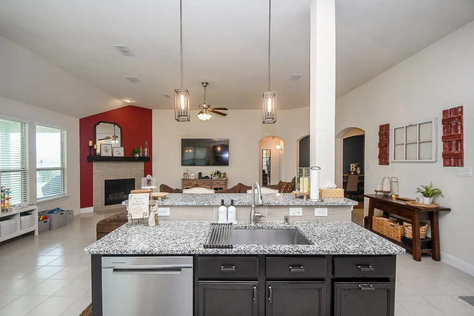
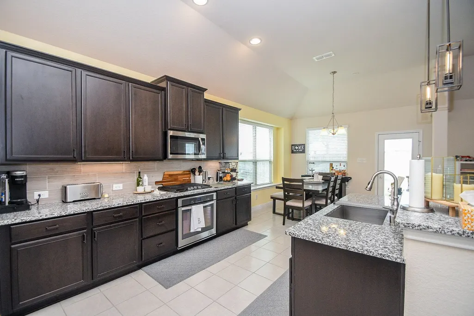
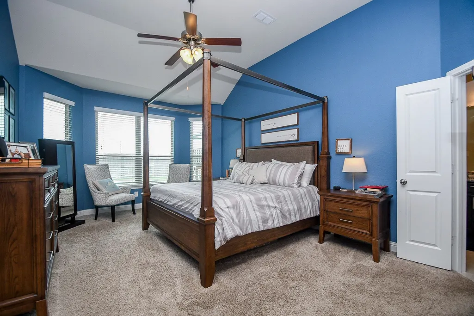
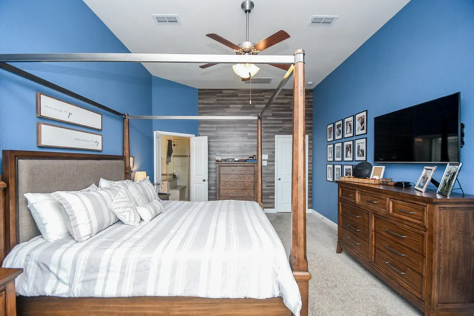
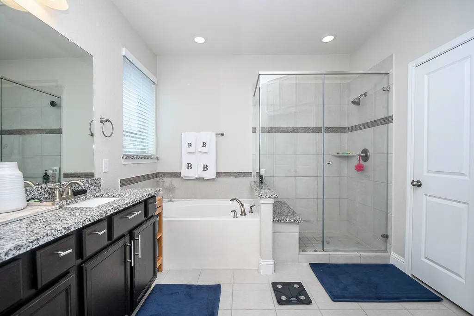
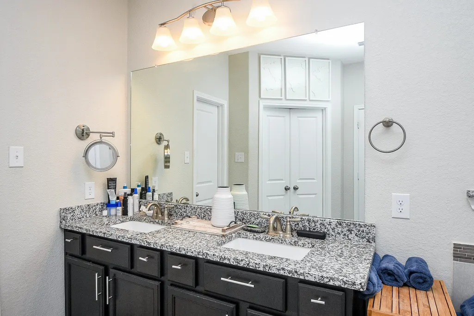
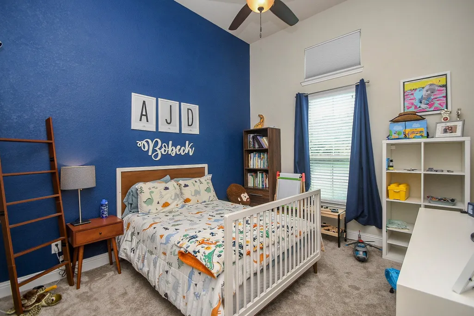
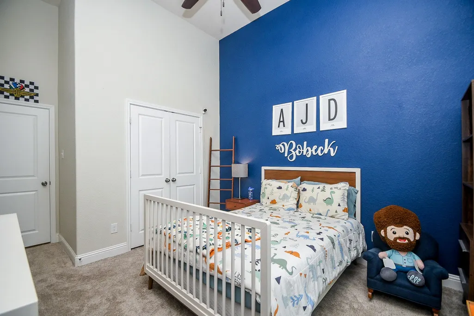
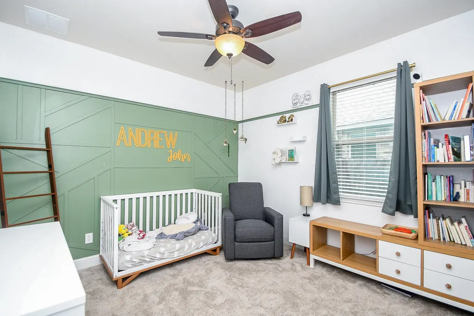
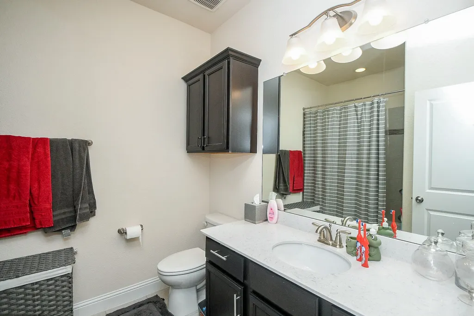
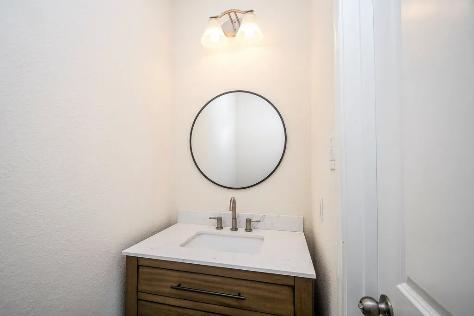
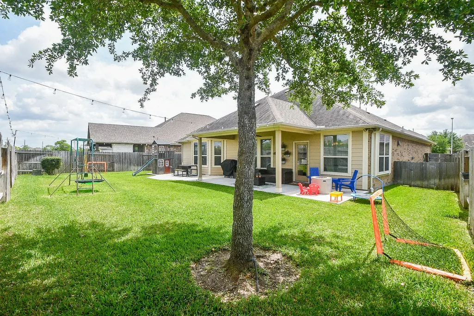
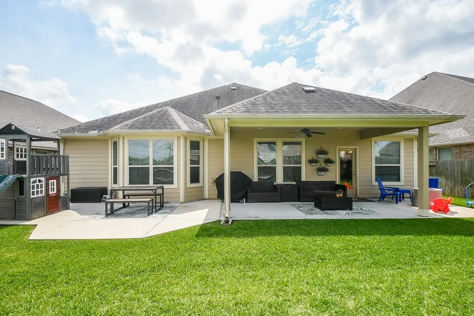
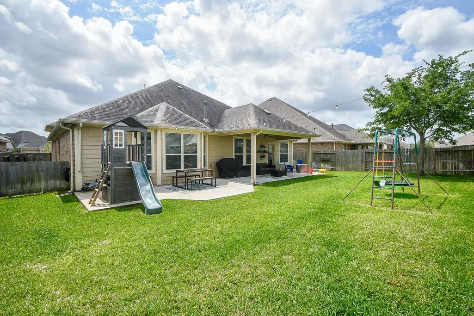
Welcome to 21226 Baileywood Drive, a warm and inviting home in the family-friendly community of Long Meadow Farms. Thoughtfully designed with everyday living in mind, this home features an open-concept layout filled with natural light—perfect for family time, entertaining, and making lasting memories. The kitchen offers ample cabinet and counter space and flows seamlessly into the living and dining areas. The spacious primary suite provides a relaxing retreat with a private bath and upgraded walk-in closet, while the secondary bedrooms offer flexibility for kids, guests, or a home office. Some pictures are virtually staged. Enjoy added comfort and convenience with upgrades including a water softener system and automatic lighting. The private backyard offers space for kids, pets, or weekend gatherings. Conveniently located near TX-99 and Westpark Tollway, with access to Long Meadow Farms amenities including pools, parks, and trails.
| Elementary School | Middle School | High School |
|---|---|---|
| ADOLPHUS ELEMENTARY SCHOOL Elementary School | BANKS MIDDLE SCHOOL Middle School | TOMAS HIGH SCHOOL (LAMAR) High School |
| Price History | |
|---|---|
| 4/16/2026 | Listed $442,152 |
| 6/8/2026 | 2$435,000 |
General Features
| Sewer | PublicSewer |
|---|---|
| Heating | Central,Electric |
| Cooling | CentralAir,Electric |
| Roof | Composition |
| Appliances | Dishwasher,GasCooktop,Disposal,Microwave,Oven,WaterSoftenerOwned |
| HOA Fee | 900 |
| Garage Spaces | 3 |
| Association Fee Includes | Clubhouse,RecreationFacilities |
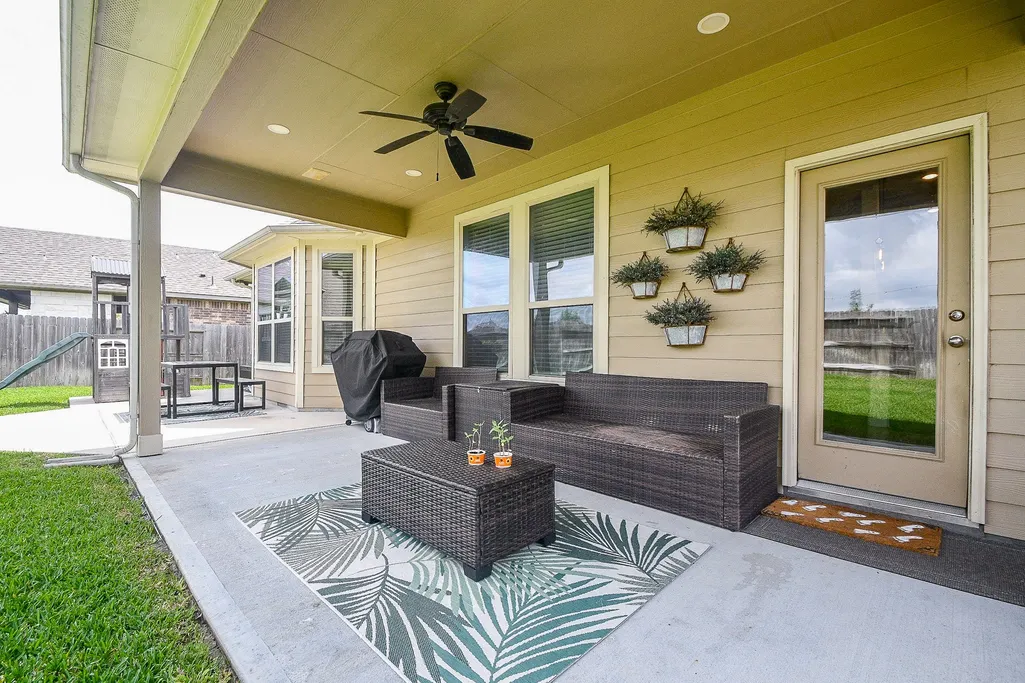
| Patio/Porch Features | Covered,Deck,Patio |
| Architectural Style | ContemporaryModern |
| Pool Features | Association |
| Security Features | Prewired,SmokeDetectors |
| Construction Materials | Brick |
| Exclusions | Shelves in the garage |
| Year Built | 2017 |
| Stories Count | 1 |
| Levels | One |
| Property Subtype | Detached |
| Tax Year | 2025 |
| Ownership | Full Ownership |
| Community Features | MasterPlannedCommunity |
| Assoc Fee Paid Per | Annually |
| County | Fort Bend |
| New Construction | false |
| Property Type | Residential |
| Association Amenities | Clubhouse,SportCourt,FitnessCenter,MeetingBanquetPartyRoom,PartyRoom,PicnicArea,Playground,Pickleball,Park,Pool,TennisCourts,Trails,Trash |
| HOA | true |
| Attached Garage | true |
| Energy Efficient | Thermostat |
| Subdivision Name | Long Meadow Farms Sec 42 |
| Garage Y/N | true |
| Green Indoor Air Quality | Ventilation |
| Total Rooms | 8 |
| Full Baths | 2 |
| Status | Active |
| Directions | from TX-99 Southbound Take the exit toward FM 1093 / Westpark Tollway At the light, turn right onto FM 1093 (Westpark Tollway feeder road) Turn left onto Mason Rd Turn right onto Farmer Rd / Long Prairie Trace Turn left onto Tarpley Springs Dr Turn left onto Cresting Knolls Dr Turn right onto Brunson Falls Dr Turn right onto Eden Prairie Dr Turn onto Baileywood Dr Arrive at 21226 Baileywood Dr |
| ModificationTimestamp | 2026-06-08T18:42:21.863-00:00 |
| High School | TOMAS HIGH SCHOOL (LAMAR) |
| City | Richmond |
| Disclosures | MunicipalUtilityDistrictDisclosure,SellerDisclosure |
| Association Name | Crest Management Company |
| High School District | 33 - Lamar Consolidated |
| MLS Area | 37 |
| Lot Size Units | SquareFeet |
| Elementary School | ADOLPHUS ELEMENTARY SCHOOL |
| Tax Annual Amount | 11646 |
| Middle/Junior High School | BANKS MIDDLE SCHOOL |
| MLS Area Minor | Fort Bend County North/Richmond |
| Lease Considered Y/N | false |
| Virtual Tour | https://youtu.be/Jda2gRcj_nA |
| Builder Name | Cal Atlantic |
| Standard Status | Active |
| Middle/Junior School District | 33 - Lamar Consolidated |
| Elementary School District | 33 - Lamar Consolidated |
| Year Built Source | Builder |
| PostalCity | Richmond |
| Legal Description | LONG MEADOW FARMS SEC 42, BLOCK 1, LOT 29 |
Interior Features
| Interior Amenities | DoubleVanity,HighCeilings,KitchenFamilyRoomCombo,BathInPrimaryBedroom,Pantry,SoakingTub,SeparateShower,CeilingFans,ProgrammableThermostat |
|---|---|
| Total Fireplaces | 1 |
| Fireplace Features | GasLog |
| Air Conditioning Y/N | true |
| Heating Y/N | true |
| Fireplace Y/N | true |
| Half Baths | 1 |
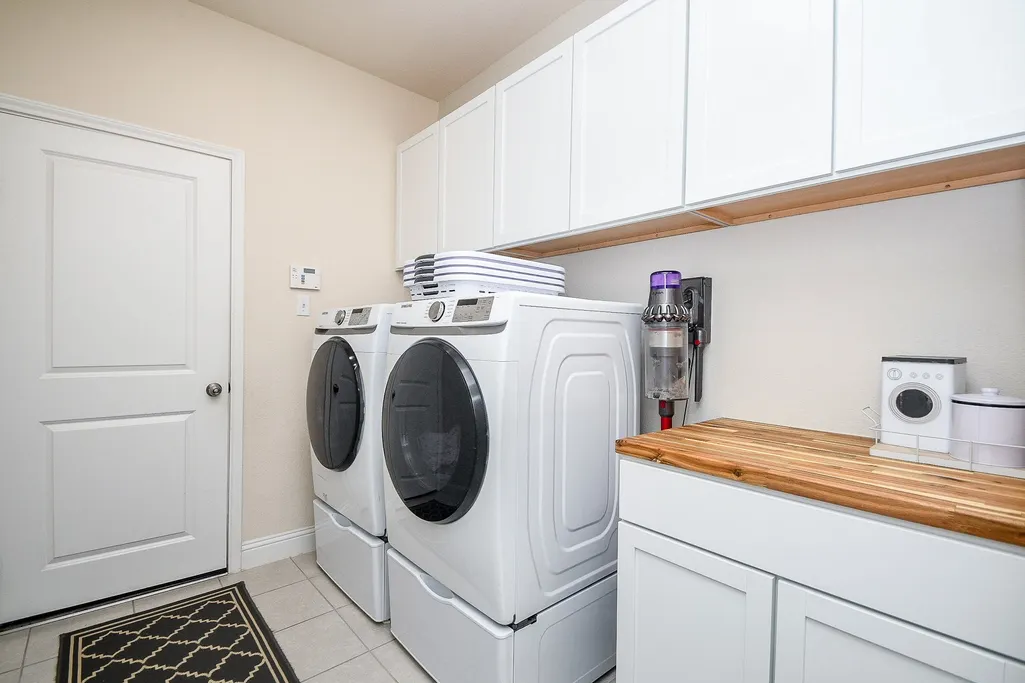
| Laundry Features | WasherHookup,ElectricDryerHookup,GasDryerHookup |
| Total Bedrooms | 3 |
| Room Type | DiningRoom,LivingRoom,HalfBath |
| LivingAreaSource | Appraiser |
| Total Baths | 3 |
Exterior Features
| Exterior Amenities | CoveredPatio,Deck,Fence,SprinklerIrrigation,Patio |
|---|---|
| Fencing | BackYard |
| Parking Features | Attached,Garage,Tandem |
| Lot Features | Other |
| Water Source | Public |
| Lot Size Area | 8284 |
| Foundation Details | Slab |
| Building Area Total | 2484 |
| Lot Size Acres | 0.1902 |
| Lot Size Source | Appraiser |
| Private Pool | false |
Amenities
- Foreclosure
- Views
- Short Sale
- New Construction
- Adult 55+
- Lease To Own
- No HOA Fees
- Furnished
- Primary On Main
- Air Conditioning
- Seller Finance
- Green
- Fixer Upper
- Horse
- Golf
- Fireplace
- Deck
- Garage
- Basement
- Pool
Property vs Single Family Average in 77407
Price
Taxes
Year Built
 The information being provided by Houston Association of REALTORS, Inc. is for the consumer's personal, non-commercial use and may not be used for any purpose other than to identify prospective properties consumers may be interested in purchasing. Any information relating to real estate for sale referenced on this web site comes from the Internet Data Exchange (IDX) program of the Houston Association of REALTORS, Inc. This web site may reference real estate listing(s) held by a brokerage firm other
