




Address
4311 Mcdermed Drive, Houston, TX
Price
$ 439,000
Property Attributes
- MLS#57270129
- TypeSingle Family
- Listing Status Pending
- CountyHarris
- CityHouston
- Area20 Willow Meadows Area
- NeighborhoodWillow Meadows
- Zip77035
- Style
- Year Built1956
- Taxes$ 8836
- Price$ 439,000
- Bedrooms3
- Full Bathrooms2
- Half Bathrooms0
- Sqr Footage2126
- Lot Size0.1928 Acres
Data Source:
Houston Association of REALTORS® (HAR)
Property Description
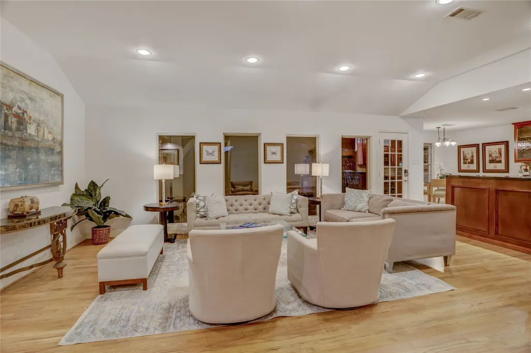
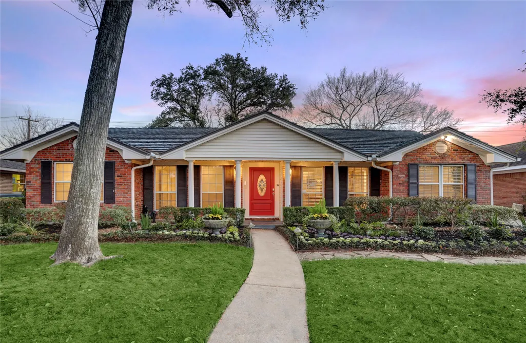
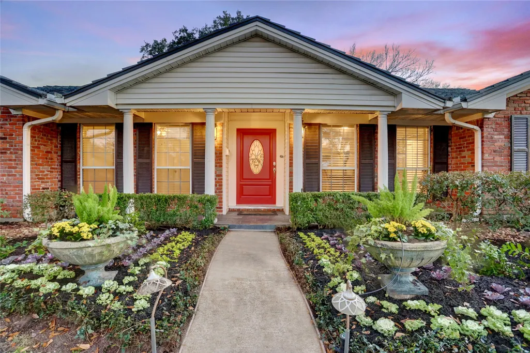
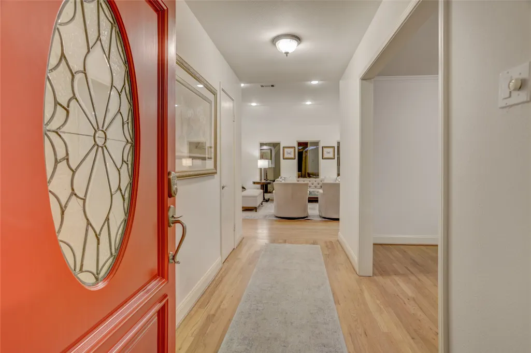
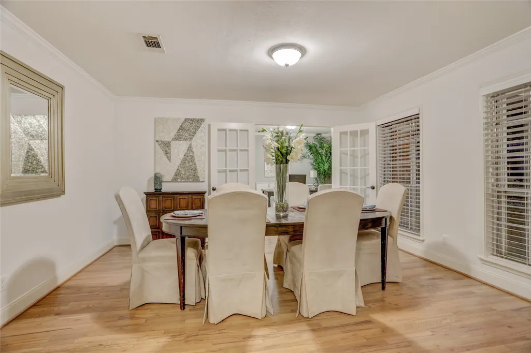
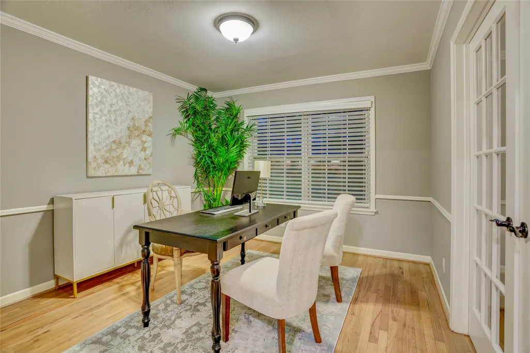
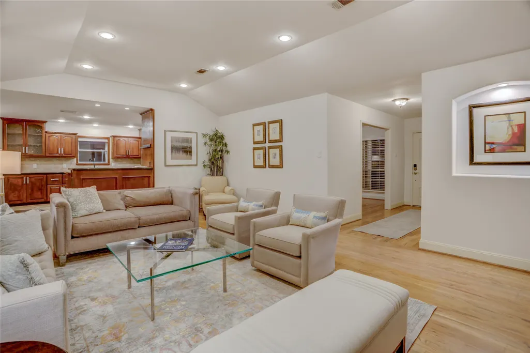
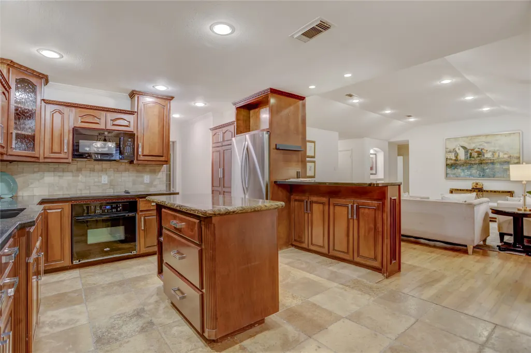
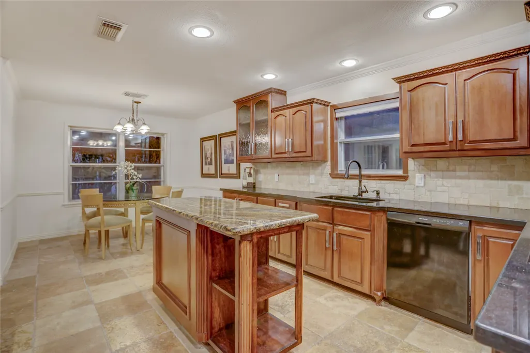
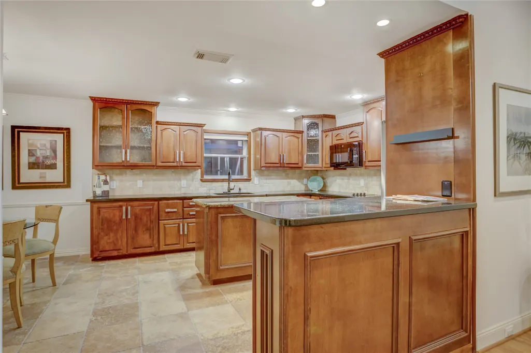
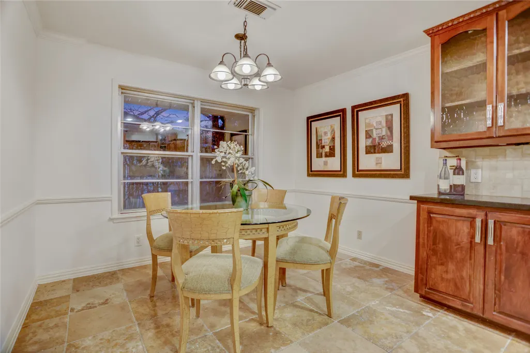
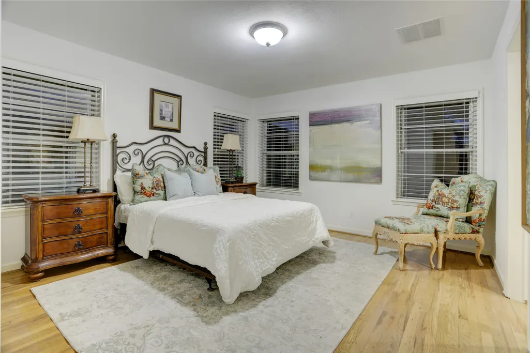
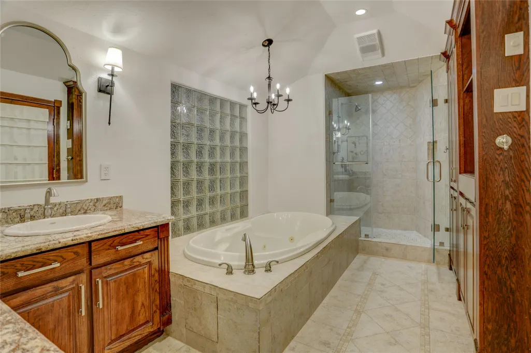
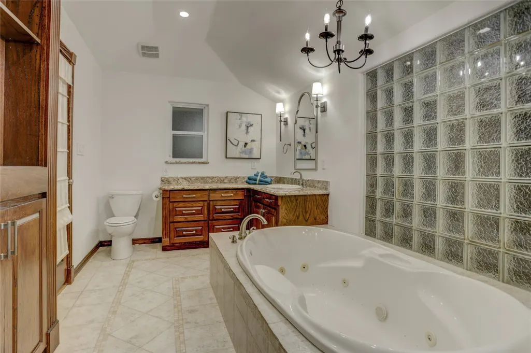
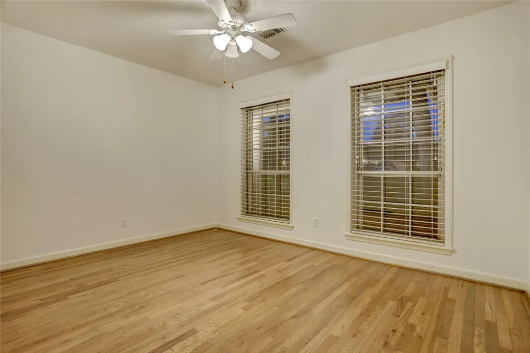
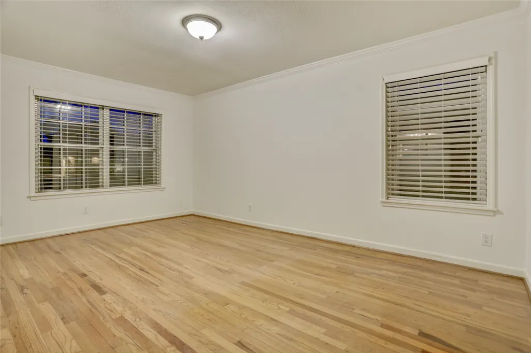
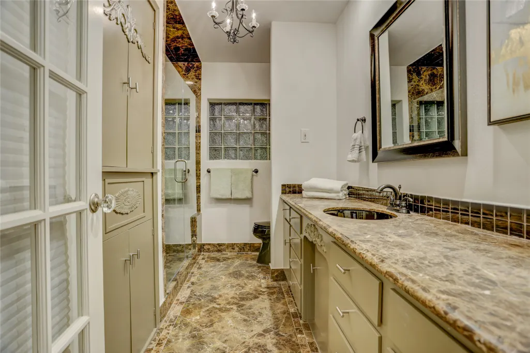

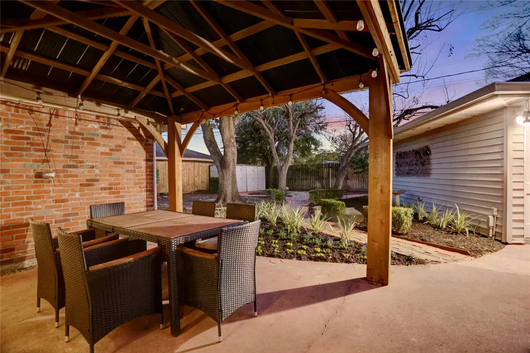
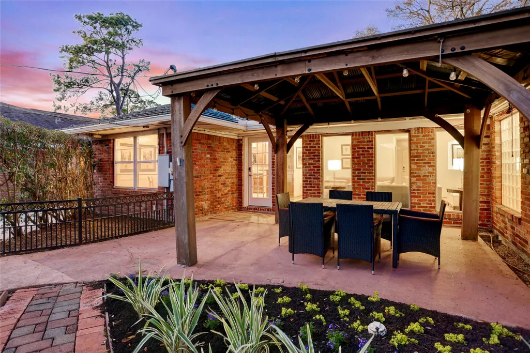
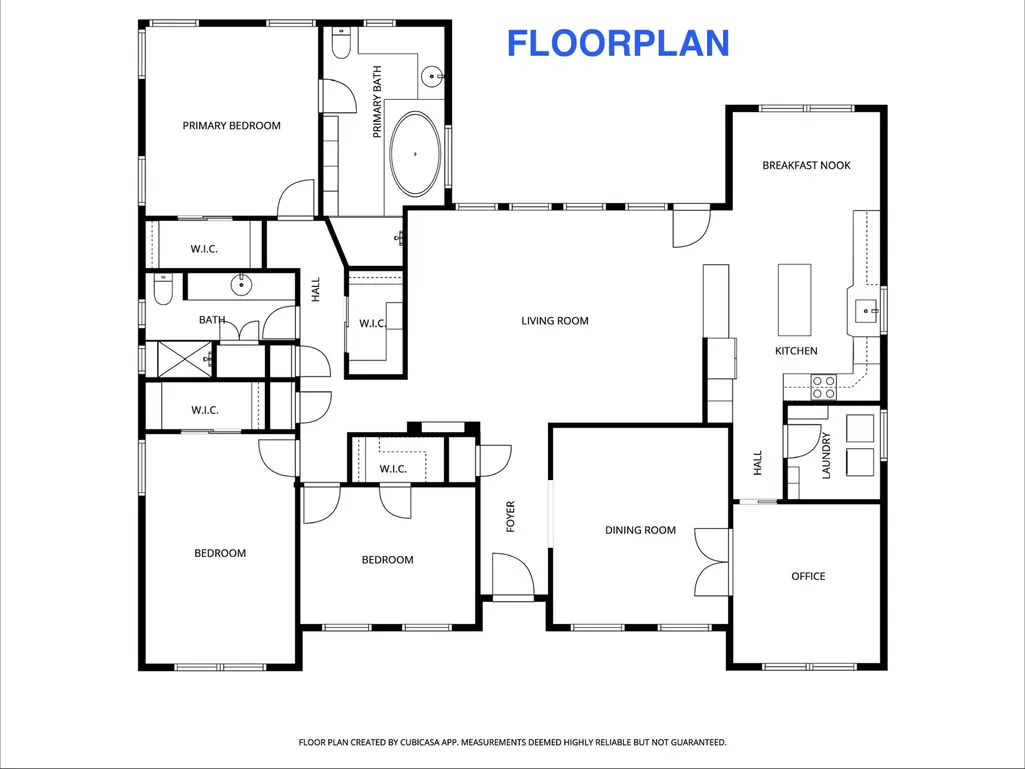
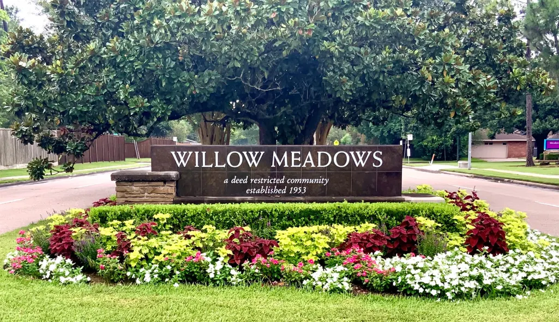
Greeted by an exceptional Colonial appeal and complemented by a lush landscape. In popular Willow Meadows neighborhood on a tranquil street, this home boasts flexible, upgraded floorplan w/ refinished hardwood floors, freshened paint, & high ceilings in the dining room. The kitchen is a stunning stained-glass masterpiece, while the master bathroom offers an oversized tub and separate shower. The formal dining area has been repurposed as a study with French doors, and the dramatic hall bath is adorned with marble accents and LED lighting. The home also features generous secondary bedrooms and thoughtful touches such as glass door knobs, an art niche, and a pergola on the patio. The expansive backyard is landscaped with over-sized storage sheds and artistic stone paths providing shade. Notably, the property has no history of flooding, as confirmed by the seller.
| Elementary School | Middle School | High School |
|---|---|---|
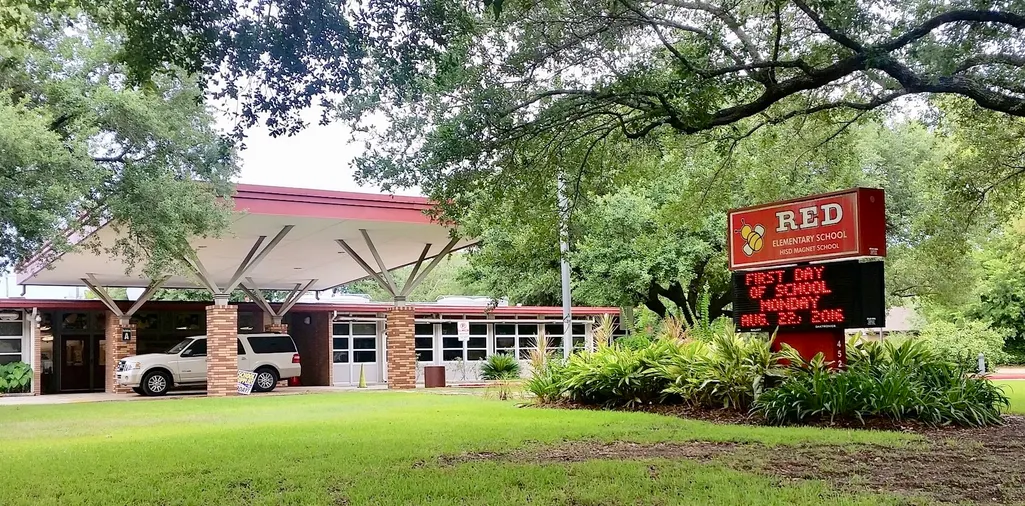
| RED ELEMENTARY SCHOOL Elementary School | MEYERLAND MIDDLE SCHOOL Middle School | WESTBURY HIGH SCHOOL High School |
| Price History | |
|---|---|
| 7/28/2026 | Listed $439,000 |
General Features
| Country | US |
|---|---|
| Sewer | Public Sewer |
| Heating | Central,Gas |
| Cooling | Central Air,Electric |
| Roof | Metal |
| Appliances | Dishwasher,Electric Cooktop,Electric Oven,Disposal,Microwave |
| HOA Fee | 466 |
| Garage Spaces | 2 |
| Patio/Porch Features | Covered,Deck,Patio |
| Architectural Style | Ranch,Traditional |
| Construction Materials | Brick,Vinyl Siding,Wood Siding |
| Year Built | 1956 |
| Stories Count | 1 |
| Levels | One |
| Property Subtype | Detached |
| Tax Year | 2025 |
| Ownership | Full Ownership |
| Community Features | Community Pool,Curbs,Gutter(s) |
| Assoc Fee Paid Per | Annually |
| County | Harris |
| New Construction | false |
| Property Type | Residential |
| Association Amenities | Guard |
| HOA | true |
| Attached Garage | false |
| Energy Efficient | Insulation |
| Subdivision Name | Willow Meadows |
| Facing Direction | North |
| Garage Y/N | true |
| Total Rooms | 11 |
| Full Baths | 2 |
| Status | Pending |
| Directions | 610 W Loop S to South Post Oak Road; East of West Bellfort, South on Greenwillow, West on Mcdermed |
| ModificationTimestamp | 2026-09-22T13:08:00.093-00:00 |
| High School | WESTBURY HIGH SCHOOL |
| City | Houston |
| Association Name | Willow Meadows Civic Club |
| High School District | 27 - Houston |
| MLS Area | 20 |
| Lot Size Units | Square Feet |
| Elementary School | RED ELEMENTARY SCHOOL |
| Tax Annual Amount | 8836 |
| Middle/Junior High School | MEYERLAND MIDDLE SCHOOL |
| MLS Area Minor | Willow Meadows Area |
| Lease Considered Y/N | false |
| Virtual Tour | https://www.homes.com/property/4311-mcdermed-dr-houston-tx/n4b1b3w7vd8lv/?dk=1c1hmbr7mqwjj |
| Standard Status | Pending |
| Middle/Junior School District | 27 - Houston |
| Elementary School District | 27 - Houston |
| Year Built Source | Public Records |
| PostalCity | Houston |
| Legal Description | LT 14 BLK 2 WILLOW MEADOWS SEC 1 |
Interior Features
| Interior Amenities | All Bedrooms Down,Breakfast Bar,Kitchen Island,Kitchen/Family Room Combo,Pots & Pan Drawers,Pantry,Soaking Tub,Separate Shower,Ceiling Fan(s) |
|---|---|
| Flooring | Tile,Wood |
| Air Conditioning Y/N | true |
| Heating Y/N | true |
| Window Features | Storm Window(s) |
| Fireplace Y/N | false |
| BuyerOfficeEmail | womackdev@aol.com |
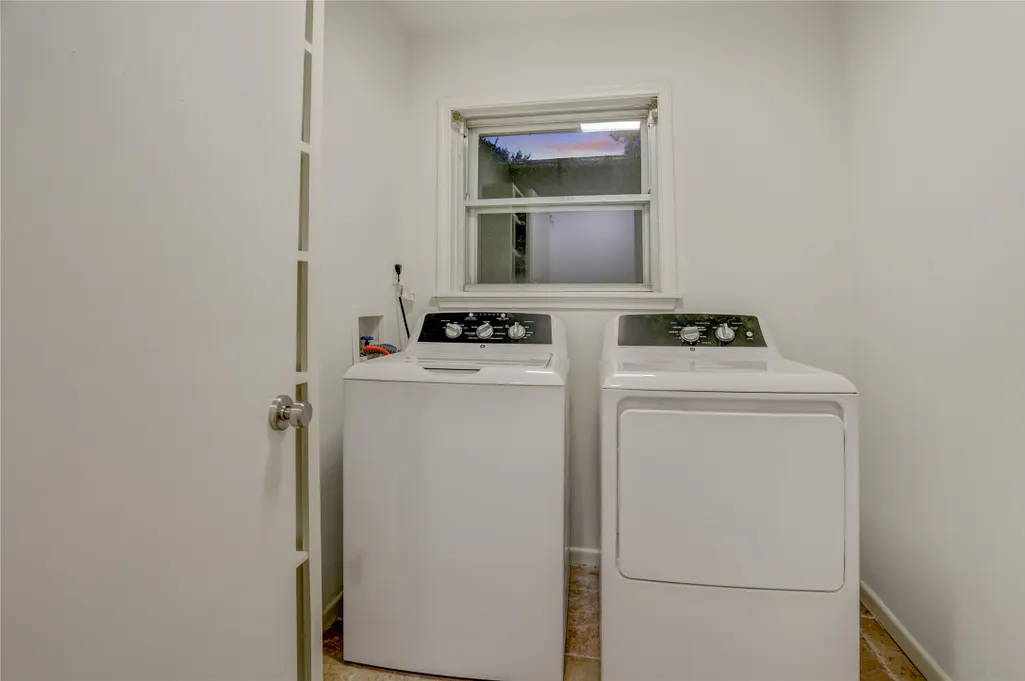
| Laundry Features | Washer Hookup,Electric Dryer Hookup |
| Total Bedrooms | 3 |
| Room Type | Breakfast Room/Nook,Dining Room,Family Room,Living Room,Utility Room |
| LivingAreaSource | Appraiser |
| Total Baths | 2 |
| Bedrooms Possible | 3 |
Exterior Features
| Exterior Amenities | Covered Patio,Deck,Fence,Sprinkler/Irrigation,Patio,Private Yard |
|---|---|
| Fencing | Back Yard |
| Parking Features | Detached,Garage |
| Lot Features | Subdivision |
| Water Source | Public |
| Lot Size Area | 8400 |
| Foundation Details | Slab |
| Building Area Total | 2126 |
| Lot Size Acres | 0.1928 |
| Road Surface Type | Asphalt |
| Lot Size Source | Appraiser |
| Private Pool | false |
Amenities
- Foreclosure
- Views
- Short Sale
- New Construction
- Adult 55+
- Lease To Own
- No HOA Fees
- Furnished
- Primary On Main
- Air Conditioning
- Seller Finance
- Green
- Fixer Upper
- Horse
- Golf
- Fireplace
- Deck
- Garage
- Basement
- Pool
Property vs Single Family Average in 77035
Price
Taxes
Year Built
In The Neighborhood
Just Listed
Houston
$ 538,000
4606 Waynesboro Drive
Houston, TX 77035
- Type
- Single Family
- Size
- 2,290 SqFt
- Rooms
- 3 Beds + 2.5 Baths
Open House
Houston
$ 525,000
9906 Cliffwood Drive
Houston, TX 77096
- Type
- Single Family
- Size
- 2,304 SqFt
- Rooms
- 4 Beds + 2 Baths
Houston
$ 850,000
9110 Cliffwood Drive
Houston, TX 77096
- Type
- Single Family
- Size
- 3,457 SqFt
- Rooms
- 4 Beds + 3.5 Baths
Reduced
Houston
$ 384,900
10302 Willowisp Drive
Houston, TX 77035
- Type
- Single Family
- Size
- 1,923 SqFt
- Rooms
- 4 Beds + 2 Baths
 The information being provided by Houston Association of REALTORS, Inc. is for the consumer's personal, non-commercial use and may not be used for any purpose other than to identify prospective properties consumers may be interested in purchasing. Any information relating to real estate for sale referenced on this web site comes from the Internet Data Exchange (IDX) program of the Houston Association of REALTORS, Inc. This web site may reference real estate listing(s) held by a brokerage firm other
