












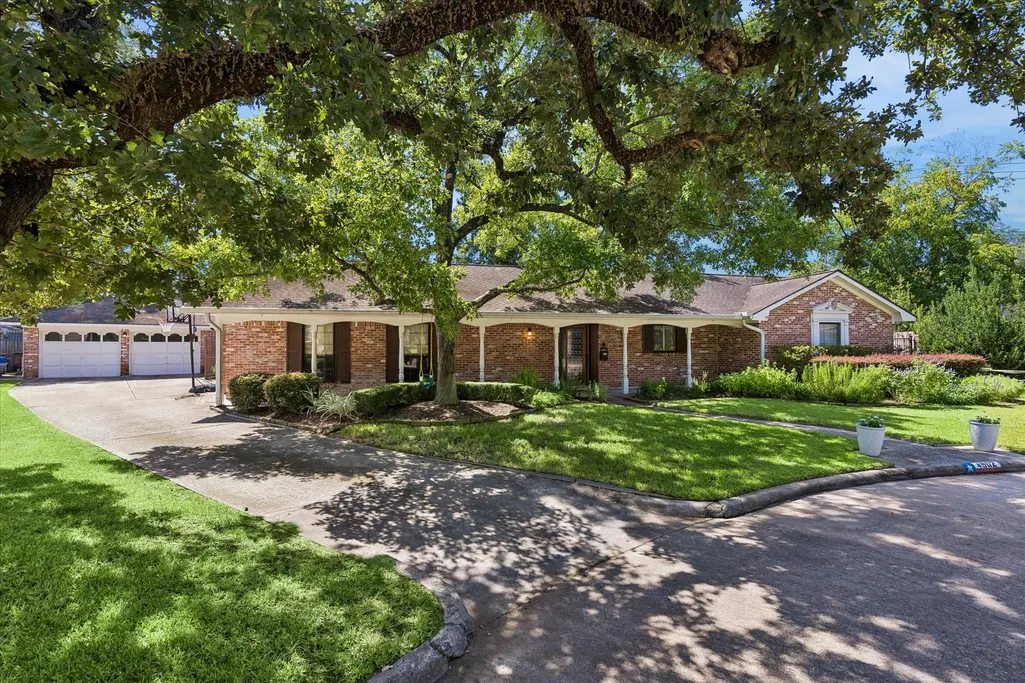

Address
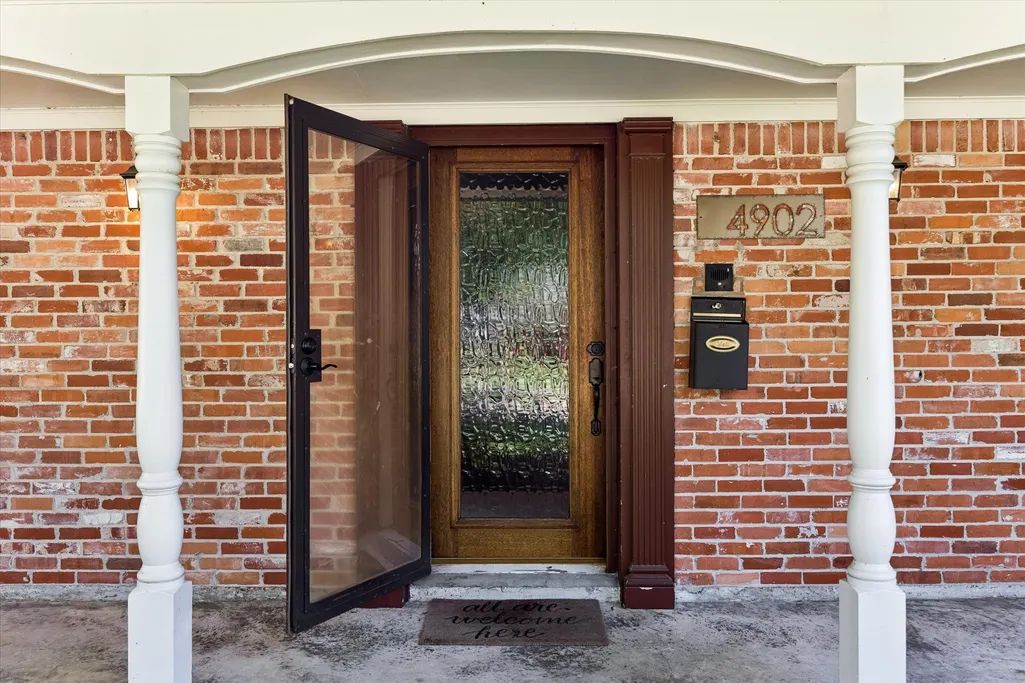
4902 Clift Haven Drive, Houston, TX
Price
$ 850,000
Property Attributes
- MLS#57197826
- TypeSingle Family
- Listing Status Active Under Contract
- CountyHarris
- CityHouston
- Area9 Shepherd Park Plaza Area
- NeighborhoodCandlelight Plaza
- Zip77018
- Style
- Year Built1965
- Price$ 850,000
- Bedrooms3
- Full Bathrooms2
- Half Bathrooms1
- Sqr Footage2597
Data Source:
Houston Association of REALTORS® (HAR)
Property Description
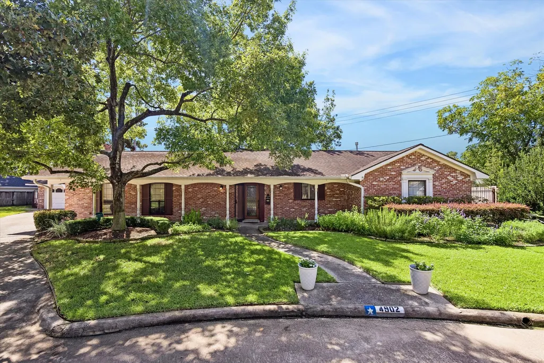
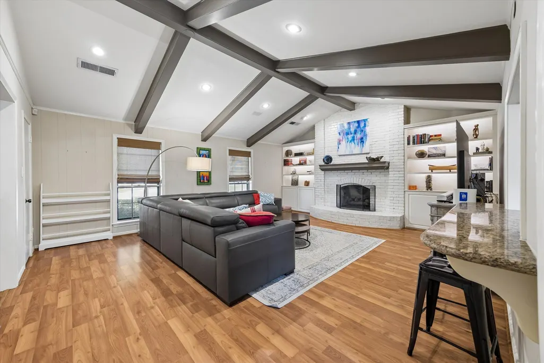
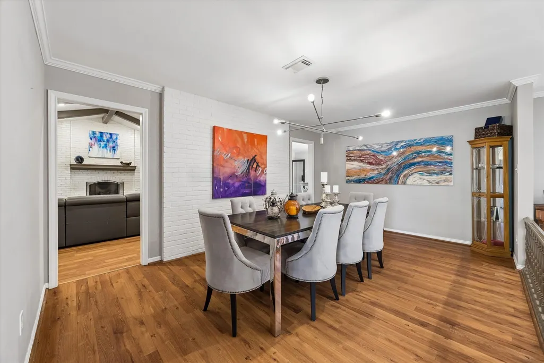
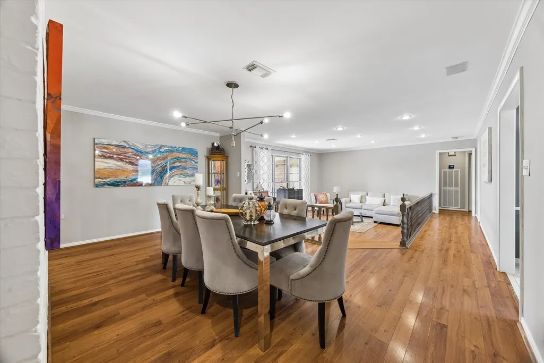
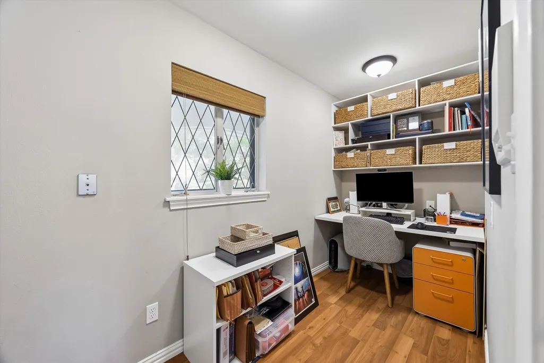
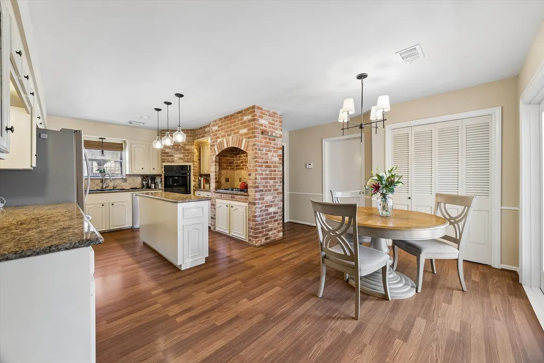
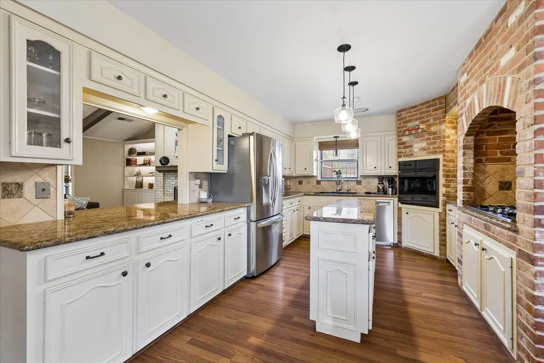
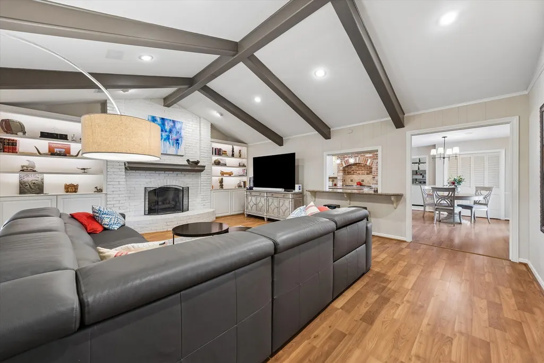
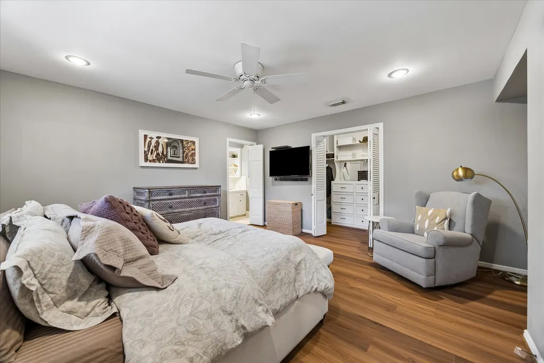
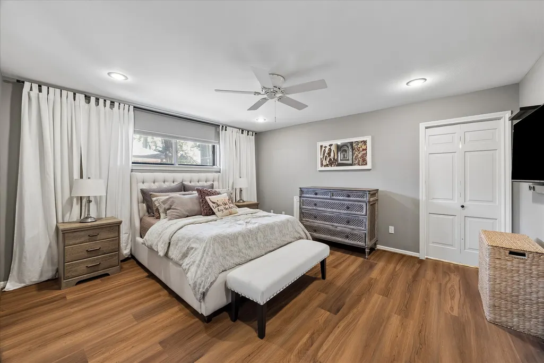
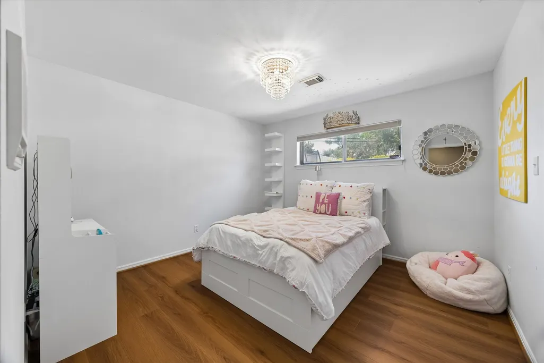
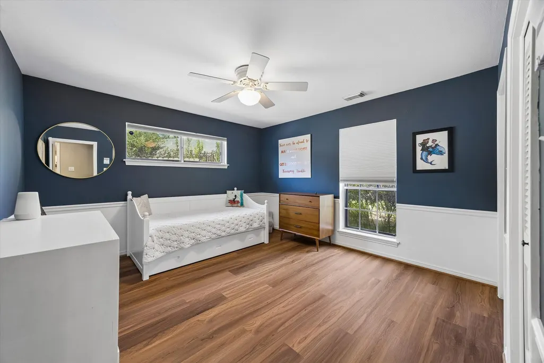
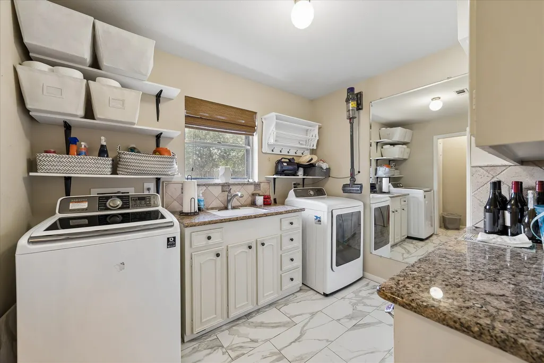
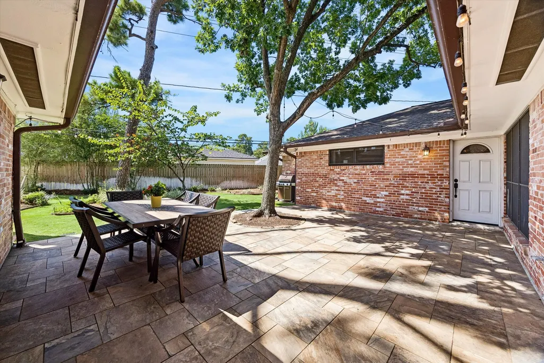
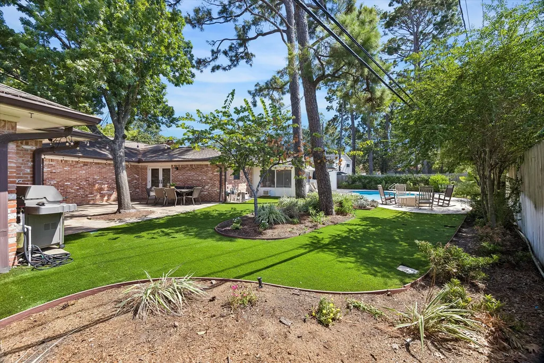
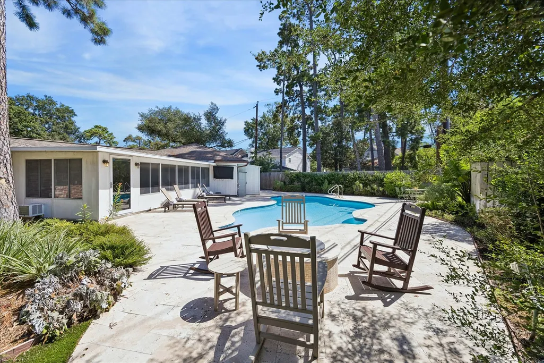
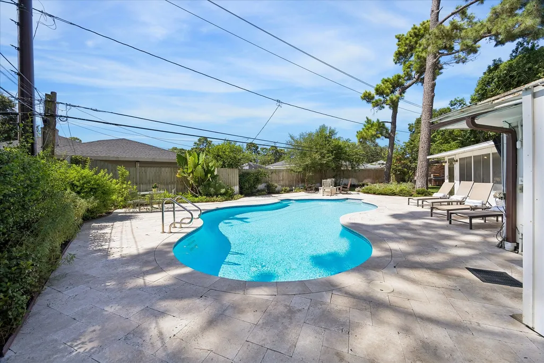
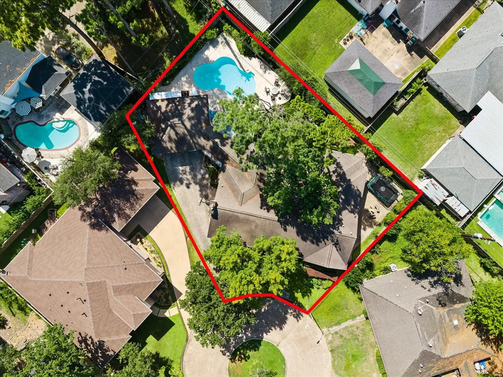
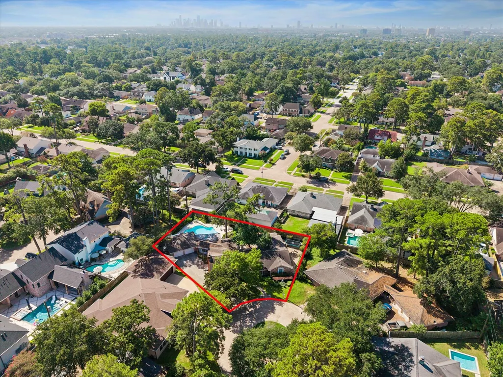
Tucked away in the heart of Candlelight Plaza, this 1960s ranch offers exceptional combination of space, privacy and classic character on an oversized pie-shaped 12,720 SF cul-de-sac lot (HCAD). Open floor plan provides easy flow with a bright island kitchen featuring double glass doors that open to the spacious patio. In addition to 3 bedrooms, a separate office is thoughtfully positioned off the sunken living room. The family room features a dramatic cathedral ceiling and fireplace, flanked by lighted bookshelves and abundant storage. Outside, the expansive turfed backyard creates a private retreat with gorgeous pool, gas-fed firepit, a whole-home generator, and mosquito misting and sprinkler system. A large enclosed patio provides a wonderful transition between the home and the oversized 2-car garage, offering flexible space for hobbies, playroom or 2nd home office. Rare opportunity to enjoy generous proportions and charm in one of the area’s sought-after established neighborhoods.
| Elementary School | Middle School | High School |
|---|---|---|
| DURHAM ELEMENTARY SCHOOL Elementary School | BLACK MIDDLE SCHOOL Middle School | WALTRIP HIGH SCHOOL High School |
| Price History | |
|---|---|
| 8/30/2026 | Listed $850,000 |
General Features
| Country | US |
|---|---|
| Sewer | Public Sewer |
| Heating | Central,Gas |
| Cooling | Central Air,Electric,Window Unit(s) |
| Roof | Composition |
| Appliances | Dishwasher,Electric Oven,Disposal,Gas Range,Dryer,Refrigerator,Water Softener Owned,Washer |
| Garage Spaces | 2 |
| Architectural Style | Ranch |
| Pool Features | Gunite,In Ground |
| Construction Materials | Brick,Wood Siding |
| Year Built | 1965 |
| Electric | Generator |
| Stories Count | 1 |
| Levels | One |
| Property Subtype | Detached |
| Community Features | Curbs,Gutter(s) |
| County | Harris |
| New Construction | false |
| Property Type | Residential |
| Attached Garage | true |
| Energy Efficient | Exposure/Shade,Thermostat |
| Subdivision Name | Candlelight Plaza |
| Facing Direction | North |
| Garage Y/N | true |
| Total Rooms | 14 |
| Full Baths | 2 |
| Status | Active Under Contract |
| Directions | North on Ella from 610. Turn right on Martin, left on Apollo, right on Bethlehem. Pass one stop sign and before next one, the cul-de-sac is on the right. |
| ModificationTimestamp | 2026-09-03T17:15:23.380-00:00 |
| High School | WALTRIP HIGH SCHOOL |
| City | Houston |
| Disclosures | Seller Disclosure |
| High School District | 27 - Houston |
| MLS Area | 9 |
| Lot Size Units | Square Feet |
| Elementary School | DURHAM ELEMENTARY SCHOOL |
| Middle/Junior High School | BLACK MIDDLE SCHOOL |
| MLS Area Minor | Shepherd Park Plaza Area |
| Lease Considered Y/N | false |
| Virtual Tour | https://vimeo.com/1220959345?share=copy&fl=sv&fe=ci |
| Standard Status | Active Under Contract |
| Middle/Junior School District | 27 - Houston |
| Elementary School District | 27 - Houston |
| Year Built Source | Public Records |
| PostalCity | Houston |
| Legal Description | lot 27, blk 10, Candlelight Plaza Sec 1 |
Interior Features
| Interior Amenities | All Bedrooms Down,Breakfast Bar,Double Vanity,Entrance Foyer,Granite Counters,Intercom,Kitchen Island,Bath in Primary Bedroom,Main Level Primary,Pantry,Tile Counters,Tub Shower,Vaulted Ceiling(s),Walk-In Closet(s),Window Treatments,Ceiling Fan(s),Programmable Thermostat |
|---|---|
| Flooring | Laminate,Tile |
| Total Fireplaces | 1 |
| Fireplace Features | Gas,Wood Burning |
| Air Conditioning Y/N | true |
| Heating Y/N | true |
| Window Features | Window Coverings |
| Fireplace Y/N | true |
| Half Baths | 1 |
| Laundry Features | Washer Hookup,Electric Dryer Hookup |
| Total Bedrooms | 3 |
| Room Type | Breakfast Room/Nook,Dining Room,Family Room,Living Room,Office,Sunroom,Utility Room,Half Bath |
| LivingAreaSource | Appraiser |
| Total Baths | 3 |
Exterior Features
| Parking Features | Attached,Garage,Garage Door Opener |
|---|---|
| Lot Features | Cul-De-Sac |
| Water Source | Public |
| Lot Size Area | 12720 |
| Foundation Details | Slab |
| Building Area Total | 2597 |
| Road Surface Type | Concrete |
| Lot Size Source | Appraiser |
| Other Equipment | Intercom |
| Private Pool | true |
Amenities
- Foreclosure
- Views
- Short Sale
- New Construction
- Adult 55+
- Lease To Own
- No HOA Fees
- Furnished
- Primary On Main
- Air Conditioning
- Seller Finance
- Green
- Fixer Upper
- Horse
- Golf
- Fireplace
- Deck
- Garage
- Basement
- Pool
Property vs Single Family Average in 77018
Price
Year Built
 The information being provided by Houston Association of REALTORS, Inc. is for the consumer's personal, non-commercial use and may not be used for any purpose other than to identify prospective properties consumers may be interested in purchasing. Any information relating to real estate for sale referenced on this web site comes from the Internet Data Exchange (IDX) program of the Houston Association of REALTORS, Inc. This web site may reference real estate listing(s) held by a brokerage firm other
